Rooms
7
Living space
230 m2
Selling price
CHF 3,680,000.–
Notify on price drop
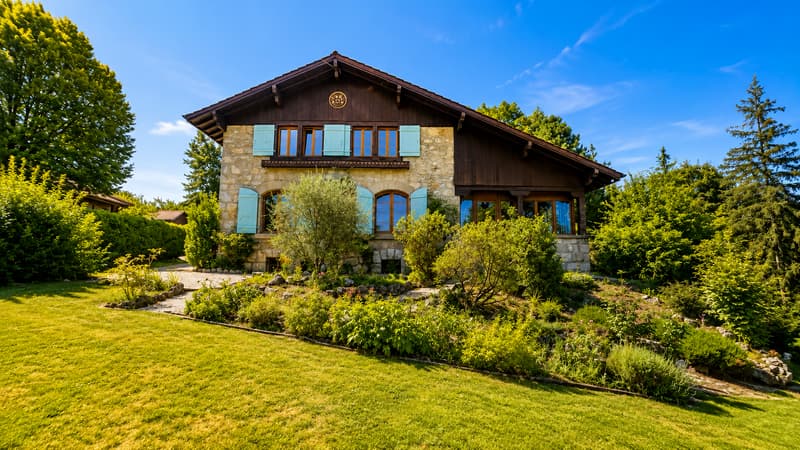
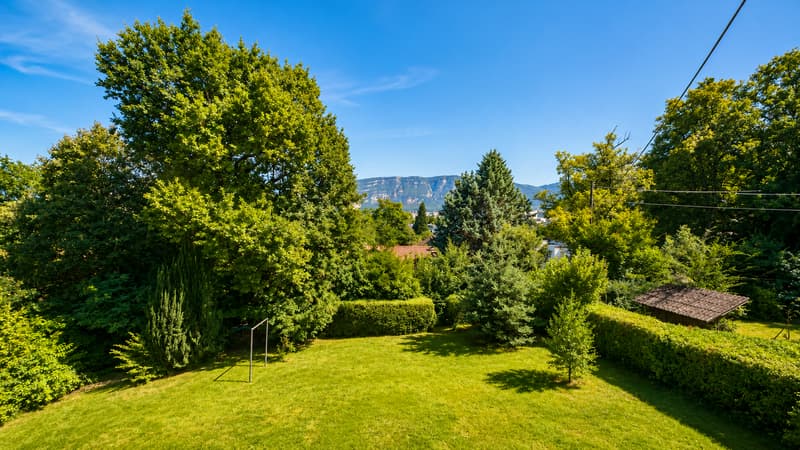
"Character house - Unobstructed view of Salève, large volume and great potential for renovation."
Address
1212 Grand-LancyPrice
- Purchase price:
- CHF 3,680,000.–
- Notify on price drop
Main information
- Availability:
- By agreement
- Type:
- Single house
- No. of rooms:
- 7
- Surface living:
- 230 m2
- Land area:
- 1860 m2
- Volume:
- 1200 m3
- Last refurbishment:
- 2019
- Year built:
- 1910
Characteristics
View
Documents (0)
Description
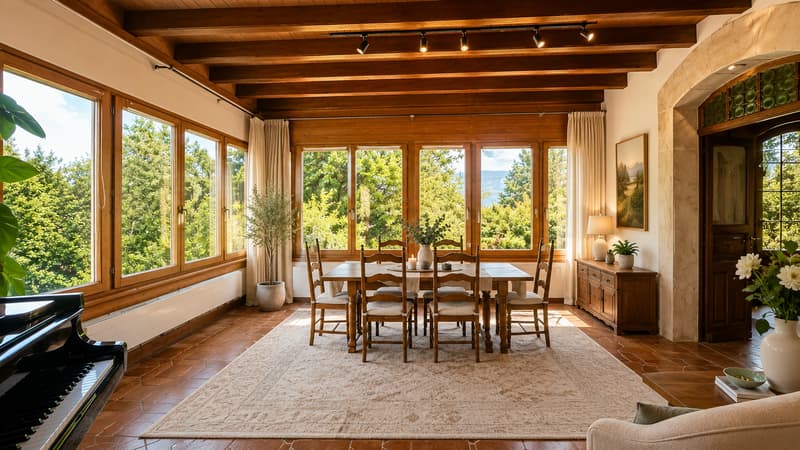
Swiss patrimoine Immobilier is proud to present this magnificent property located in the heart of a particularly sought-after residential area in Lancy. This elegant character villa, built in 1910, benefits from a calm and green environment, as well as a pleasant unobstructed view of Salève.
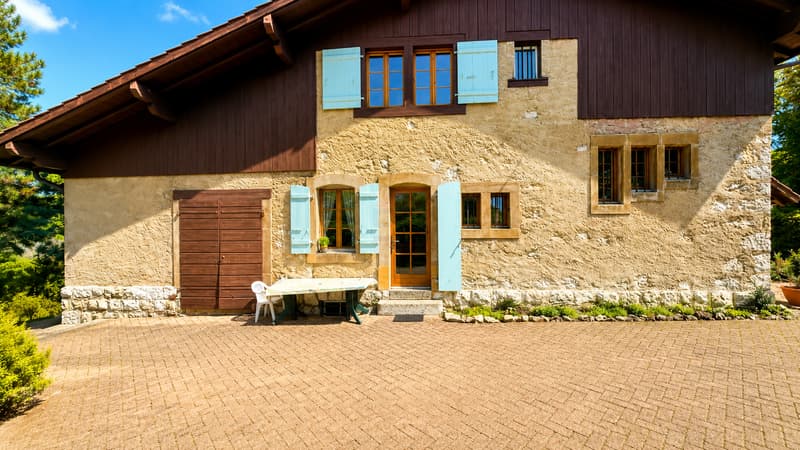
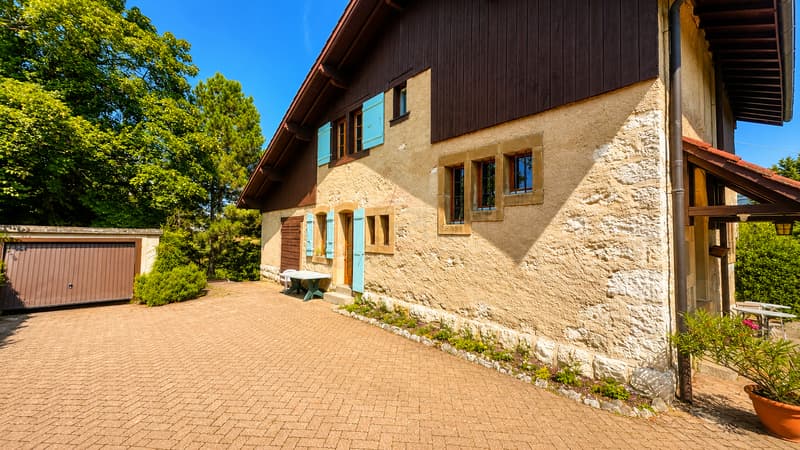
Built on a beautiful plot of 1'860 m², the property develops over approximately 230 m² of living space on three levels, complemented by a large basement. Its character architecture, period elements, and significant potential for evolution will seduce lovers of authentic homes.
Basement:
The basement offers generous annex spaces including a laundry room, technical rooms, and a furnished room, ideal as a fourth bedroom, guest room, office, or independent space, depending on needs.
Ground floor:
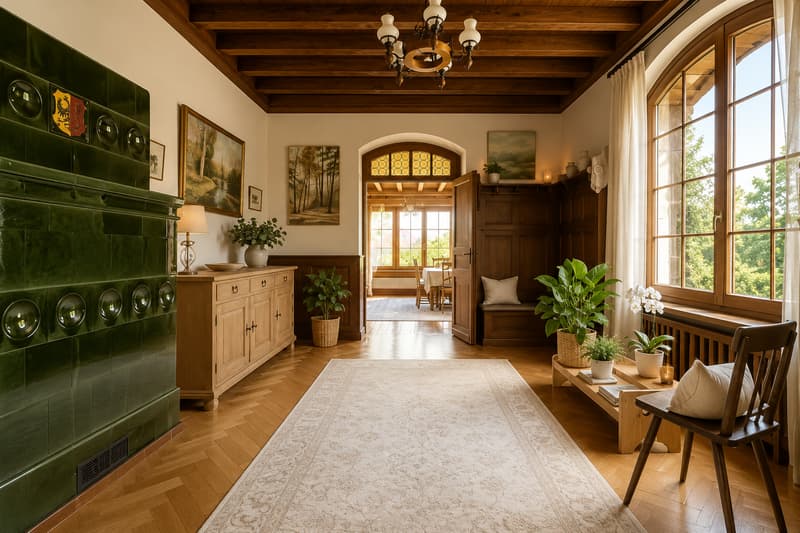
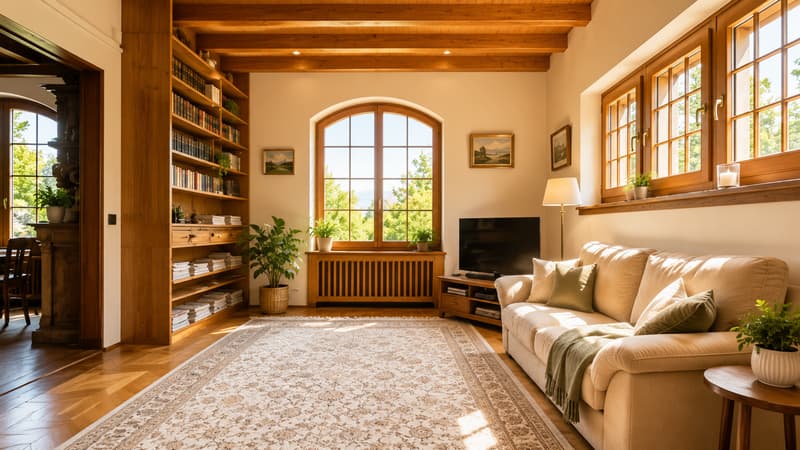
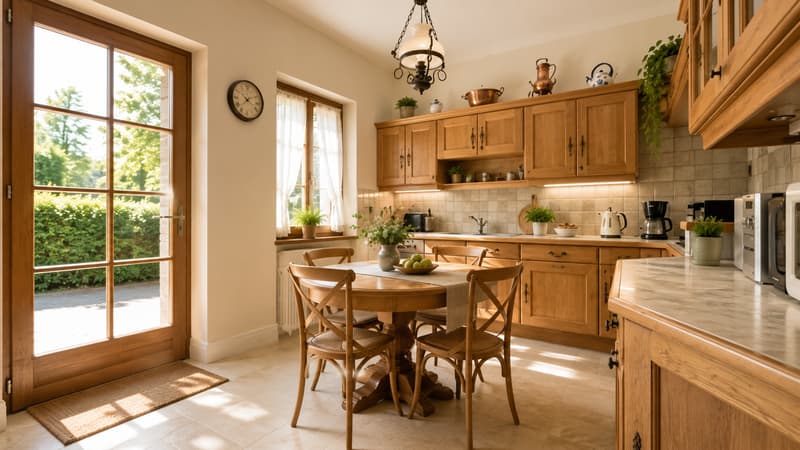
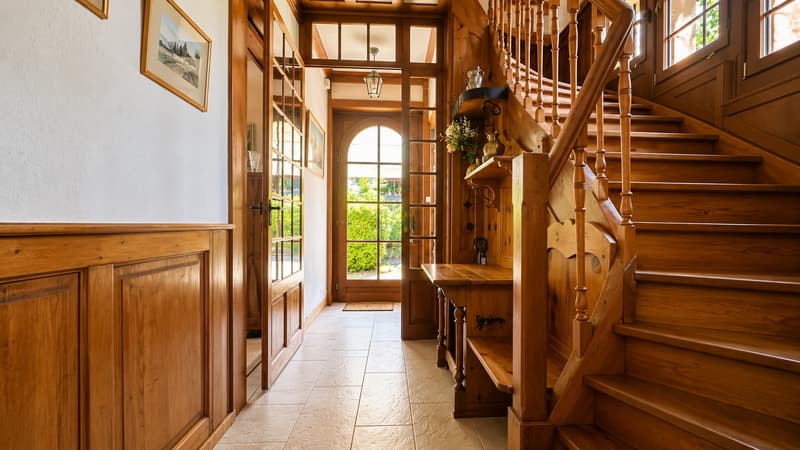
The entrance hall leads to the reception rooms, which harmoniously follow each other and offer beautiful living spaces. The living room, sublimated by its original woodwork and fireplace, benefits from a warm and elegant atmosphere. A separate, fully equipped kitchen completes this living space, as well as a visitor's toilet.
First floor:
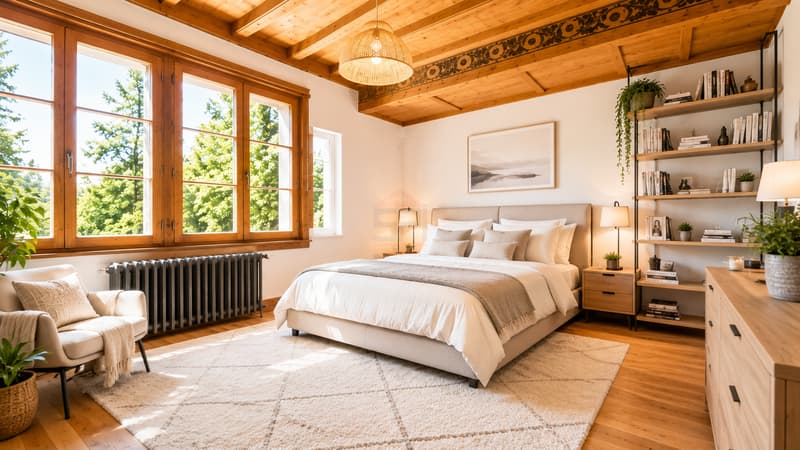
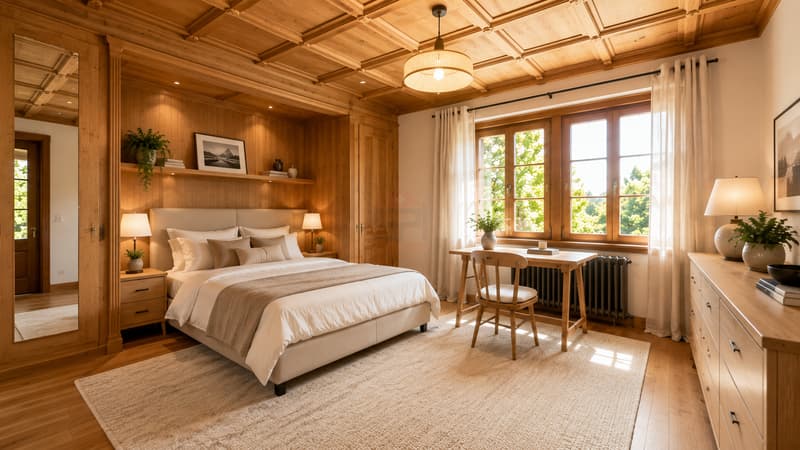
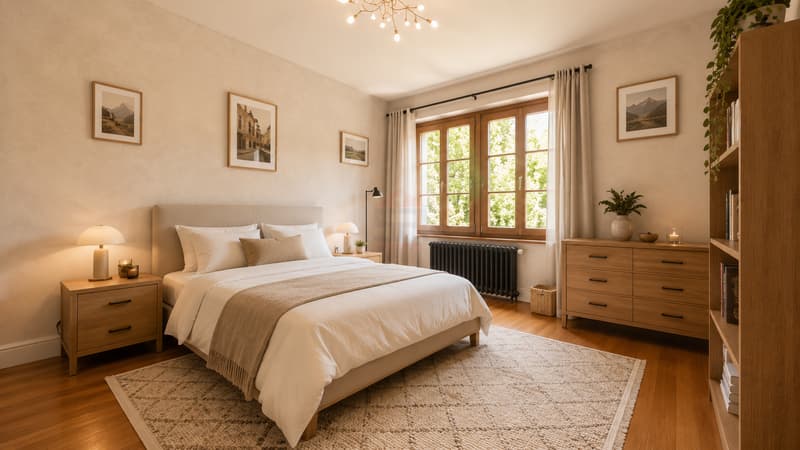
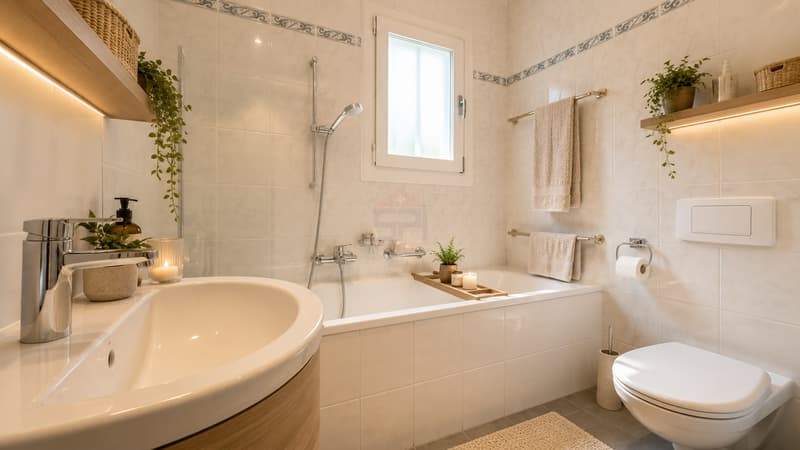
The sleeping area consists of three bedrooms and a bathroom.
This level benefits from a real potential for renovation thanks to an extension carried out in 1981. This created a volume today unused between the first floor and the attic, offering many possibilities for evolution. It is notably possible to enlarge one of the bedrooms, create a second bathroom, or arrange a dressing room, in order to adapt the house to the needs of a family.
Attic:
Located above the first floor, the attic offers a large storage space that can be arranged as an attic.
This property represents a rare opportunity to settle in one of the most sought-after areas of Lancy. Its charm, generous volumes, and numerous possibilities for renovation will allow its future owners to create a unique family residence, combining the charm of the old with contemporary comfort.
Note: Some photos are non-contractual and serve only to project.
Built on a beautiful plot of 1'860 m², the property develops over approximately 230 m² of living space on three levels, complemented by a large basement. Its character architecture, period elements, and significant potential for evolution will seduce lovers of authentic homes.
Basement:
The basement offers generous annex spaces including a laundry room, technical rooms, and a furnished room, ideal as a fourth bedroom, guest room, office, or independent space, depending on needs.
Ground floor:
The entrance hall leads to the reception rooms, which harmoniously follow each other and offer beautiful living spaces. The living room, sublimated by its original woodwork and fireplace, benefits from a warm and elegant atmosphere. A separate, fully equipped kitchen completes this living space, as well as a visitor's toilet.
First floor:
The sleeping area consists of three bedrooms and a bathroom.
This level benefits from a real potential for renovation thanks to an extension carried out in 1981. This created a volume today unused between the first floor and the attic, offering many possibilities for evolution. It is notably possible to enlarge one of the bedrooms, create a second bathroom, or arrange a dressing room, in order to adapt the house to the needs of a family.
Attic:
Located above the first floor, the attic offers a large storage space that can be arranged as an attic.
This property represents a rare opportunity to settle in one of the most sought-after areas of Lancy. Its charm, generous volumes, and numerous possibilities for renovation will allow its future owners to create a unique family residence, combining the charm of the old with contemporary comfort.
Note: Some photos are non-contractual and serve only to project.
Mortgage Calculator
From dream house to home ownership: the mortgage calculator can help you estimate the affordability of this property.

Free
Create an account for more options
Create your account to manage your favorites across all devices, keep track of your search alerts, and never miss an update. Everything you need for your home search, all in one place!
Viewing
Contact for viewing
Alexandre Cheminal
Advertiser
Swiss Patrimoine Immobilier SA - Agence de Genève
Chemin du Vieux-Vésenaz, 31
1222Vésenaz
Contact
Swiss Patrimoine Immobilier SA - Agence de Genève
- Listing ID
- 4003374503
- Object ref.
- SPI-1944-1