Rooms
5.5
Living space
181 m2
Selling price
CHF 1,480,000.–
Notify on price drop
"Renovated character house with large volumes"
Address
Vaud, 1510 MoudonPrice
- Purchase price:
- CHF 1,480,000.–
- Notify on price drop
Main information
- Availability:
- By agreement
- Type:
- Single house
- No. of rooms:
- 5.5
- Surface living:
- 181 m2
- Land area:
- 1359 m2
- Volume:
- 2071 m3
- Last refurbishment:
- 2025
- Year built:
- 1890
Characteristics
Parking space
Old building
Documents (0)
Description
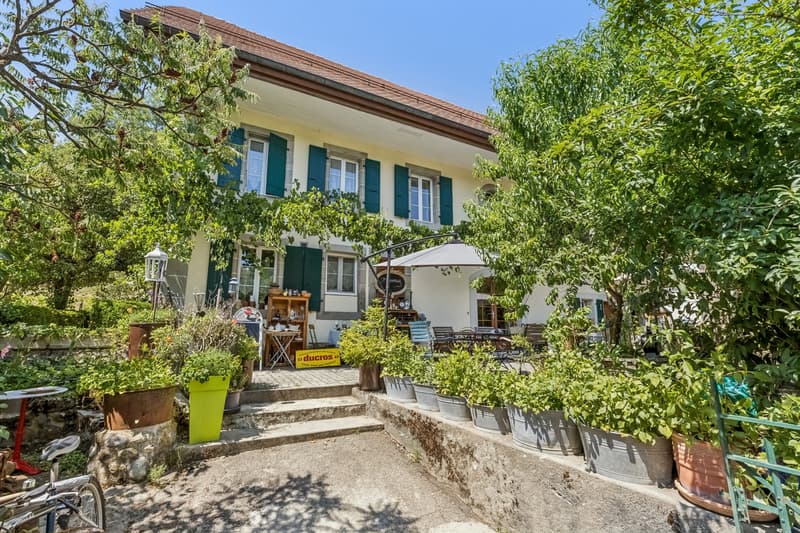
Built in 1848, this rural character house is located in a residential area in Moudon. It offers an original layout, generous volumes, and several complementary spaces, both inside and out.
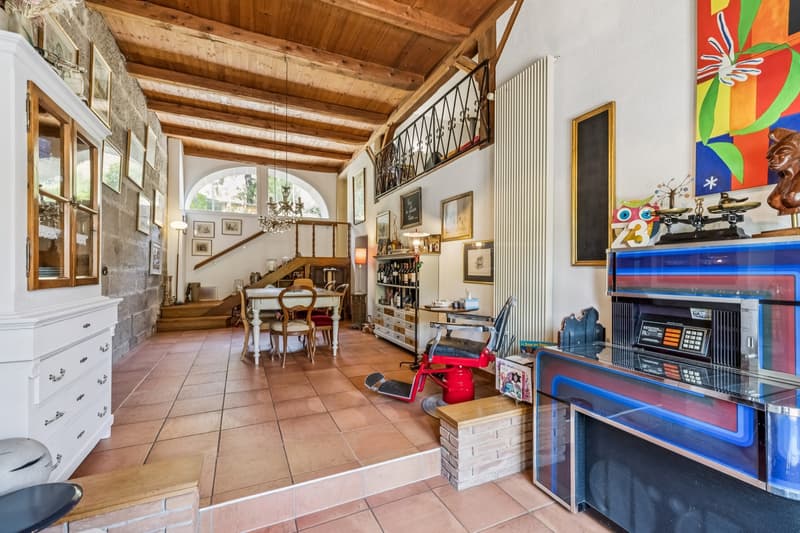
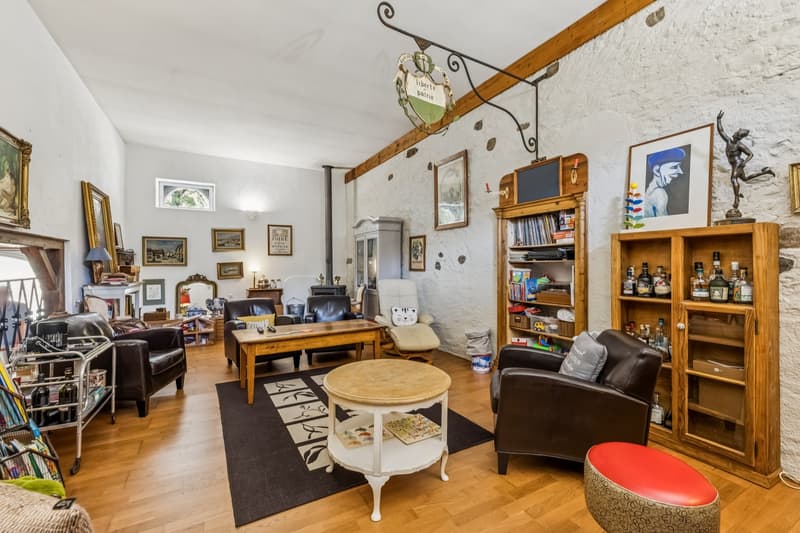
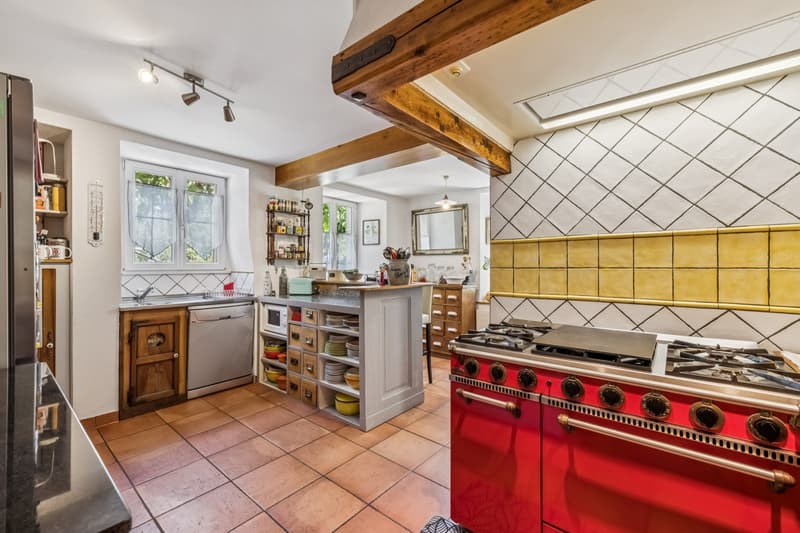
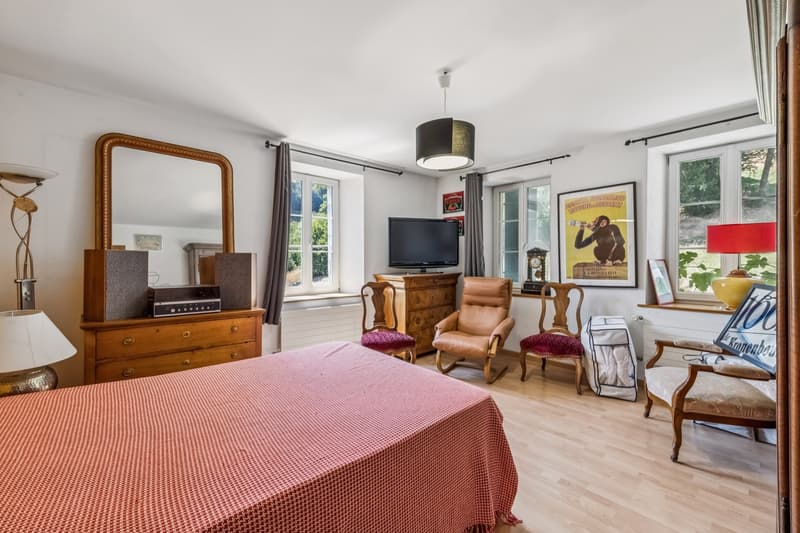
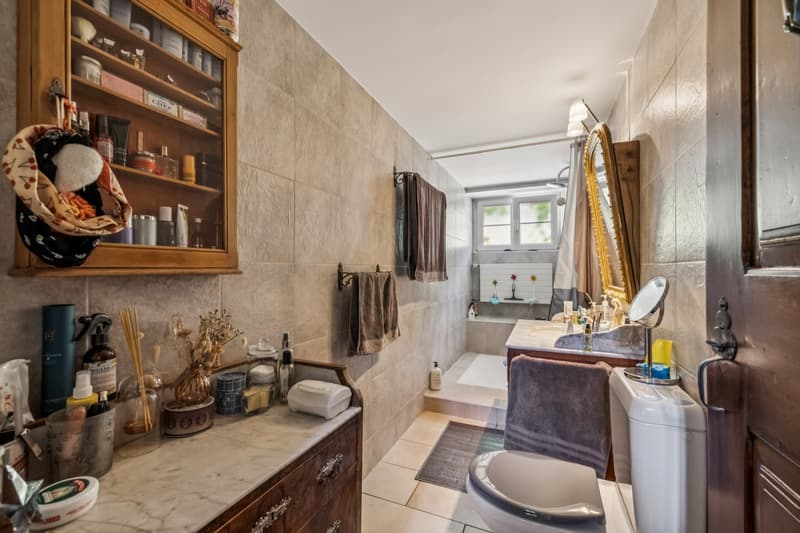
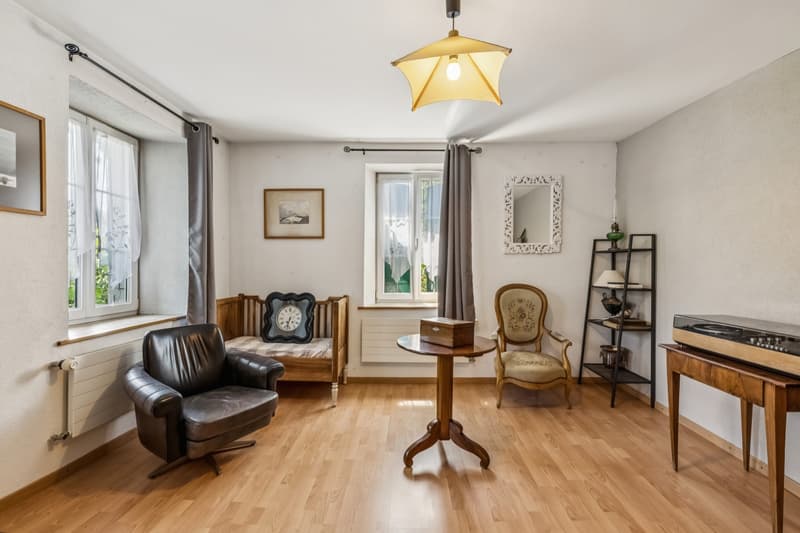
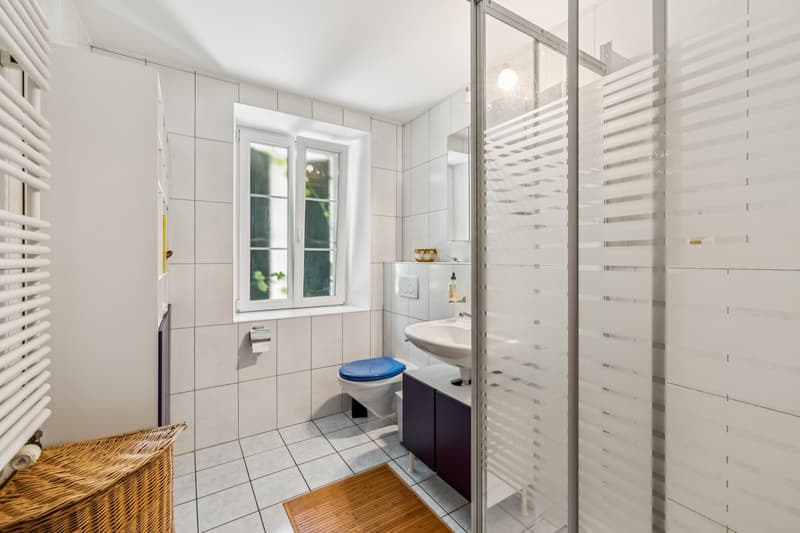
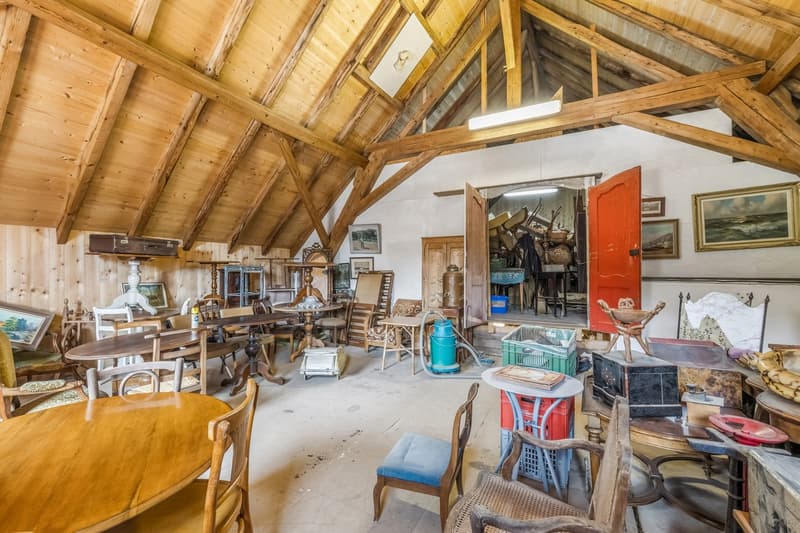
The ground floor includes a separate kitchen, a bedroom, a bathroom with shower and toilet, as well as a large dining room accessible from the main entrance. On the upper half-level, a large living room occupies the old rural part of the building.
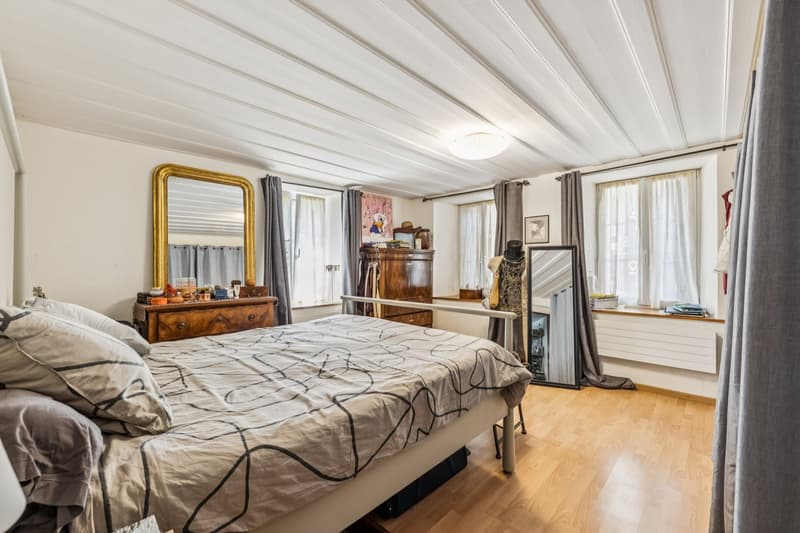
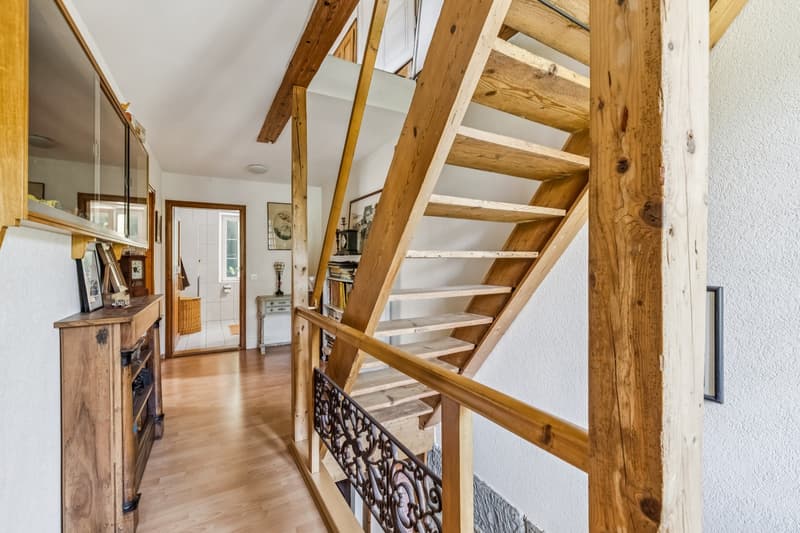
The floor accommodates two additional bedrooms, a second bathroom with shower and toilet, as well as a distribution corridor. The attics, which are accessible, insulated, and equipped with windows, offer a valuable space for storage or a potential future project.
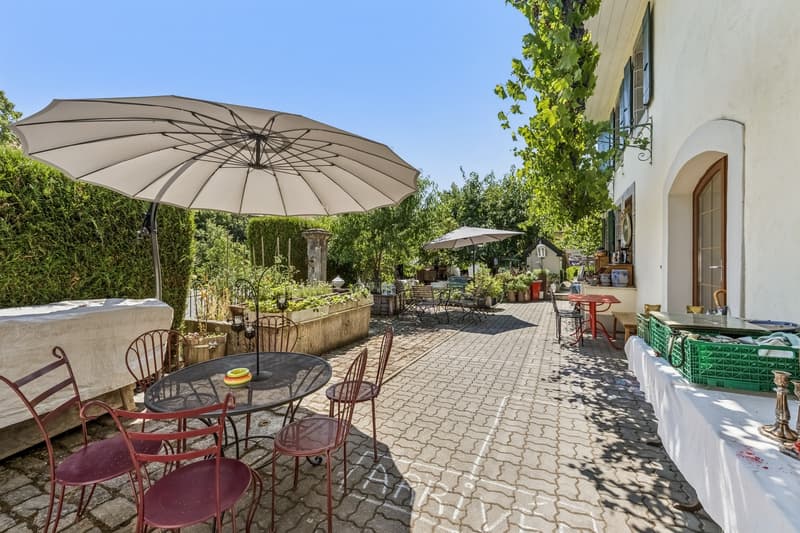
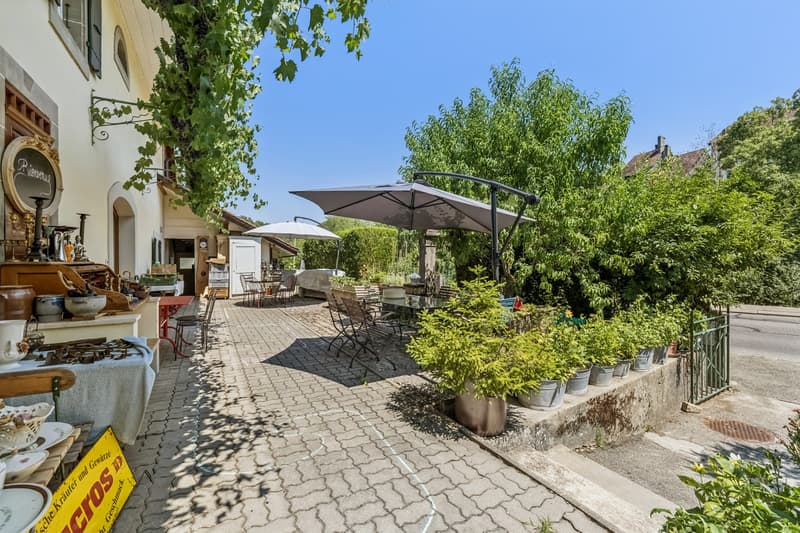
The property also includes a summer kitchen, a terrace, a workshop, cellars, and various annexes. The built plot of 1'359 m² is complemented by an unbuilt plot of 887 m², included in the sale.
Highlights:
- Rural house built in 1848
- Three bedrooms
- Two bathrooms with shower and toilet
- Large living room on the half-level
- Roof and gables renovated
- Attics insulated and accessible
- Summer kitchen and terrace
- Numerous parking possibilities
- Two plots totaling 2'246 m²
At your disposal for any additional information or to organize a visit
Eddy Mallet
+41 79 927 57 54
The ground floor includes a separate kitchen, a bedroom, a bathroom with shower and toilet, as well as a large dining room accessible from the main entrance. On the upper half-level, a large living room occupies the old rural part of the building.
The floor accommodates two additional bedrooms, a second bathroom with shower and toilet, as well as a distribution corridor. The attics, which are accessible, insulated, and equipped with windows, offer a valuable space for storage or a potential future project.
The property also includes a summer kitchen, a terrace, a workshop, cellars, and various annexes. The built plot of 1'359 m² is complemented by an unbuilt plot of 887 m², included in the sale.
Highlights:
- Rural house built in 1848
- Three bedrooms
- Two bathrooms with shower and toilet
- Large living room on the half-level
- Roof and gables renovated
- Attics insulated and accessible
- Summer kitchen and terrace
- Numerous parking possibilities
- Two plots totaling 2'246 m²
At your disposal for any additional information or to organize a visit
Eddy Mallet
+41 79 927 57 54
Mortgage Calculator
From dream house to home ownership: the mortgage calculator can help you estimate the affordability of this property.

Free
Create an account for more options
Create your account to manage your favorites across all devices, keep track of your search alerts, and never miss an update. Everything you need for your home search, all in one place!

Switzerland Sotheby's International Realty (agence d'Echallens)Ruelle du Midi 2, 1040 EchallensSee all listings from this agency

Eddy MalletCourtier
- Listing ID
- 4003374271
- Object ref.
- 048894