Living space
203 m2
Selling price
CHF 595,000.–
Notify on price drop
"Historic charm meets versatile usage possibilities"
Address
Auf Anfrage, 9115 DickenPrice
- Purchase price:
- CHF 595,000.–
- Notify on price drop
Main information
- Availability:
- By agreement
- Type:
- Multi-family house
- Number of apartments:
- 2
- Surface living:
- 203 m2
- Land area:
- 863 m2
- Volume:
- 1156 m3
Characteristics
Balcony / Terrace
Fireplace
View
Child-friendly
Parking space
Documents (0)
Description
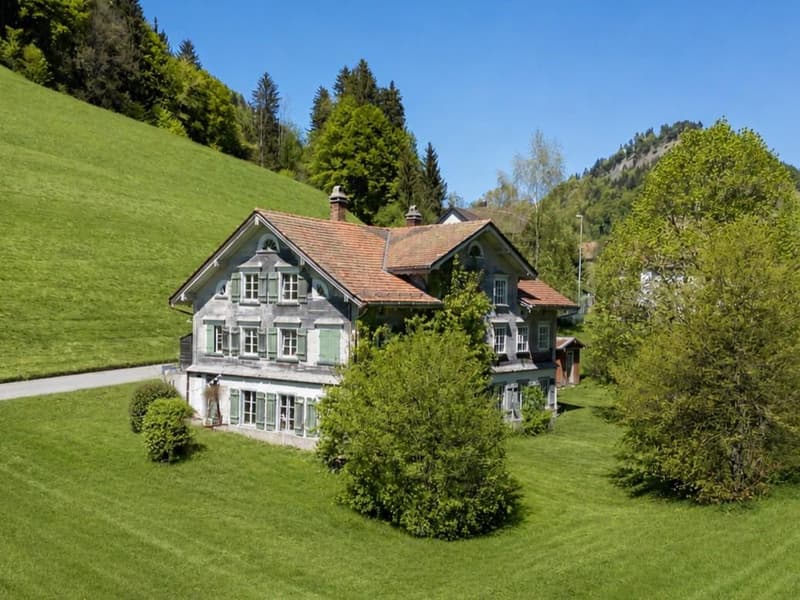
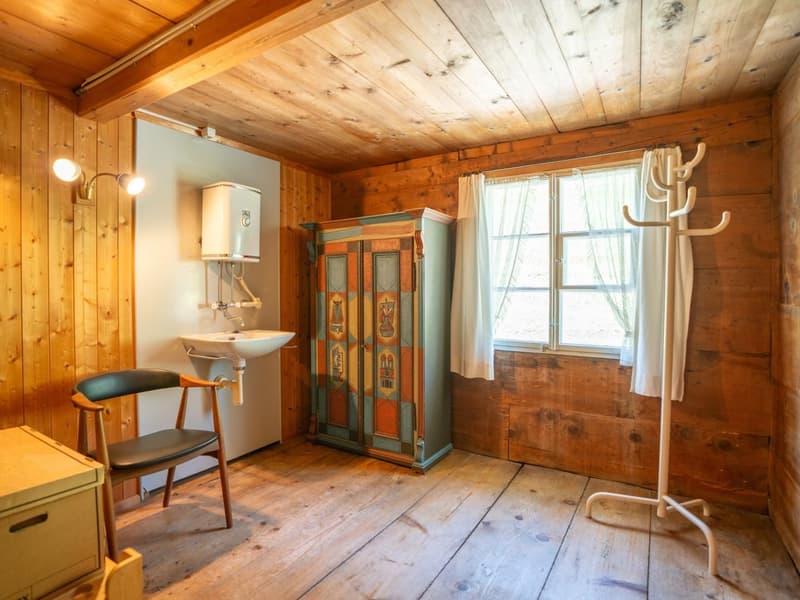
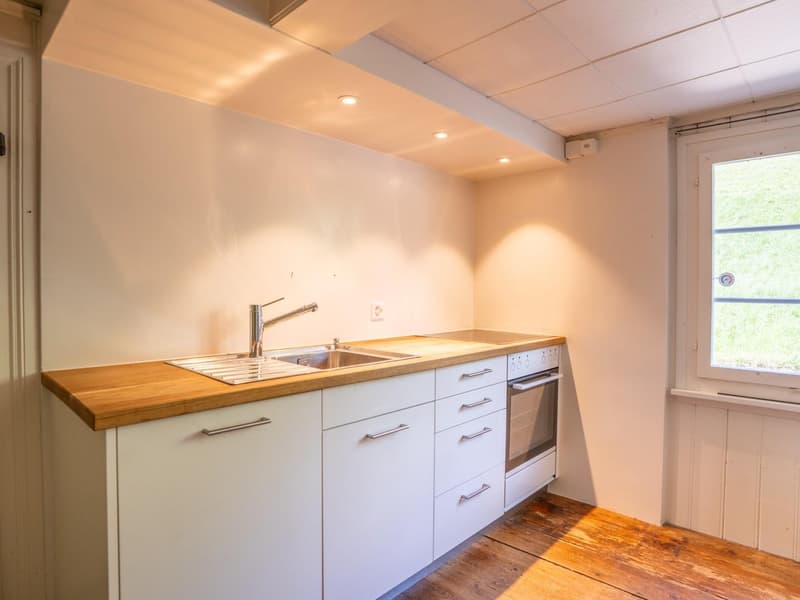
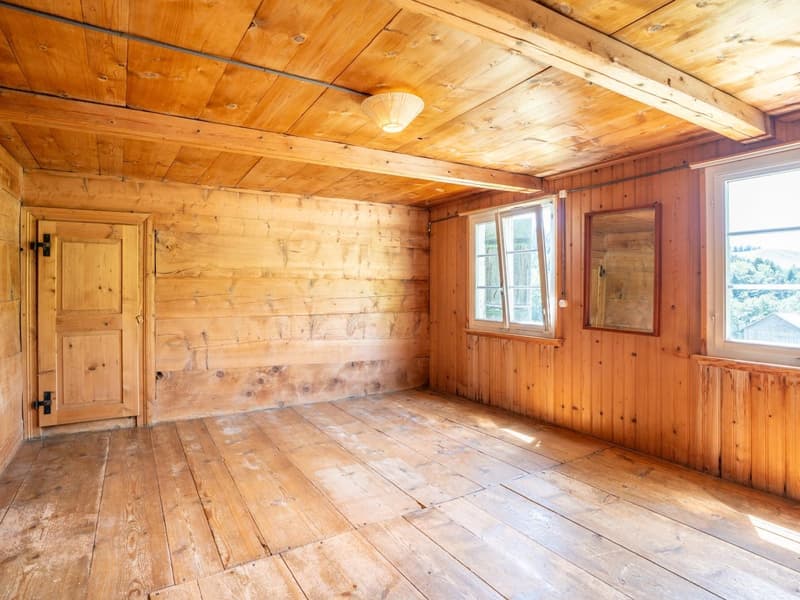
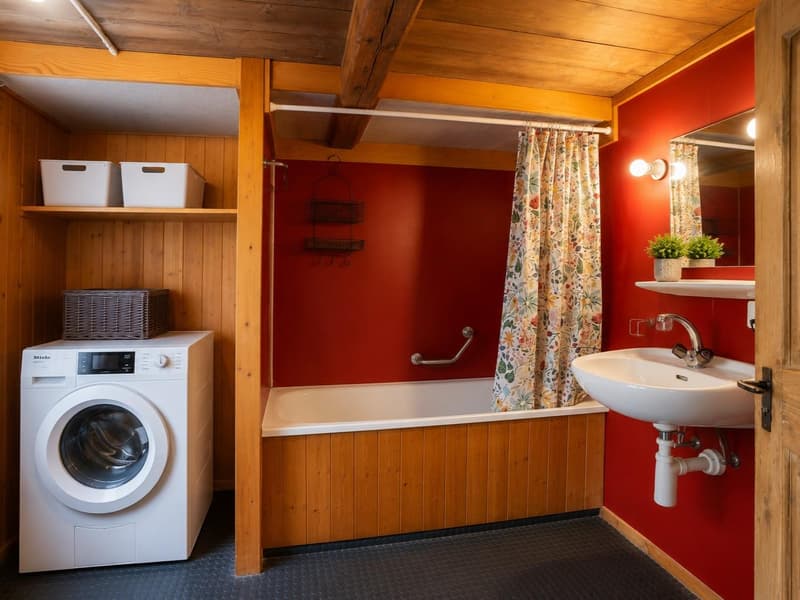
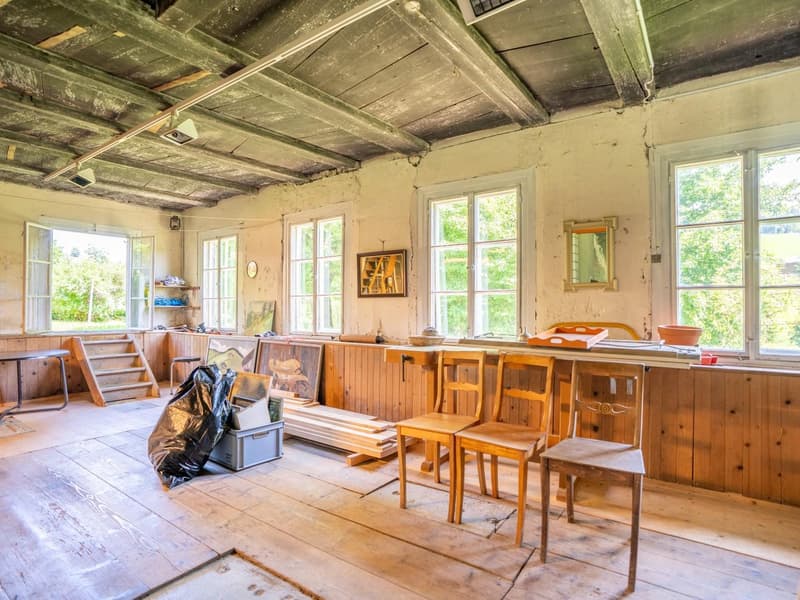
This charming 2-family house with a former embroidery studio on the garden floor is located in the idyllic hillside landscape of Dicken and offers plenty of space for several generations, two households, or the combination of living and working. The property currently comprises two separate 5-room residential units with 94 m² and 110 m² of living space, as well as a 90 m² large and high studio on the garden floor, which was previously used as an embroidery studio.
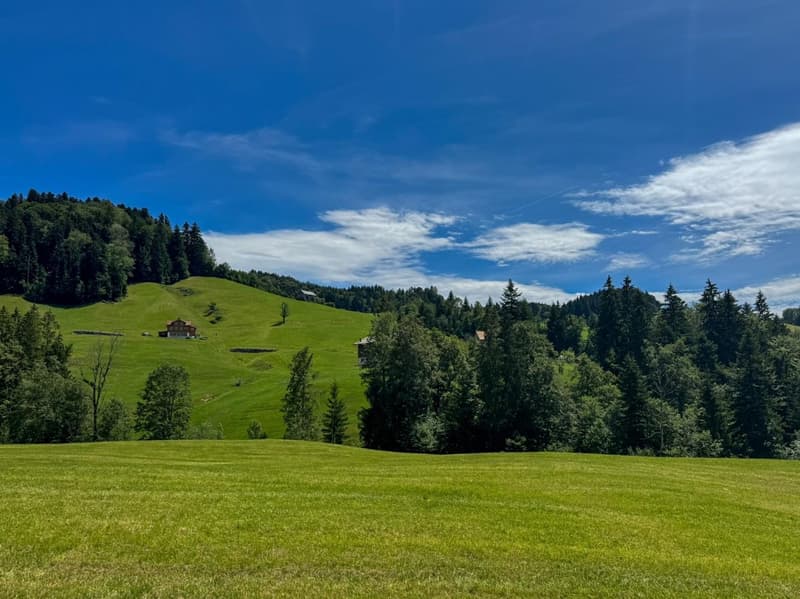
The spacious and sunny garden with a sturdy lime tree, cozy seating areas, a fireplace, and a small garden house invites you to linger and enjoy. The unobstructed view of the surrounding meadows underscores the rural character of the property.
The versatile residential building with over 300 m² of usable space convinces with the following plus points:
+ Plot area of 863 m² in the agricultural zone
+ Not subject to agricultural land law
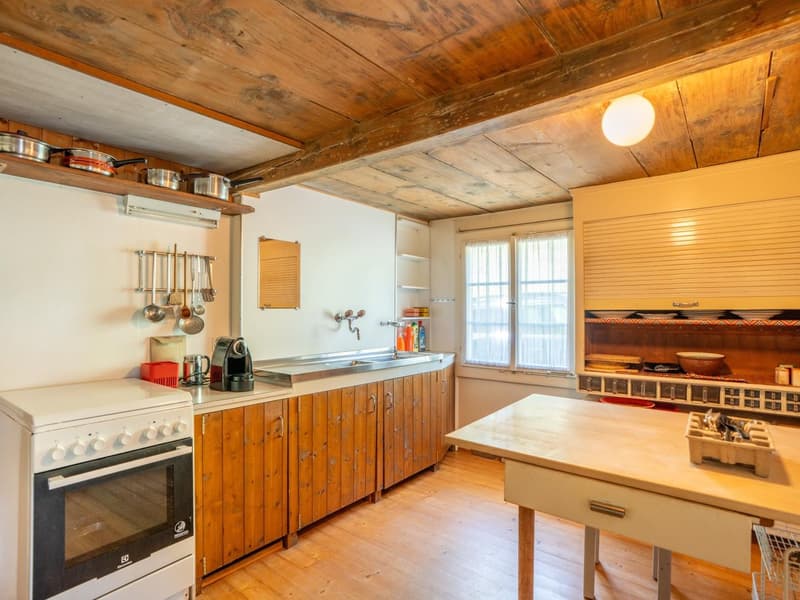
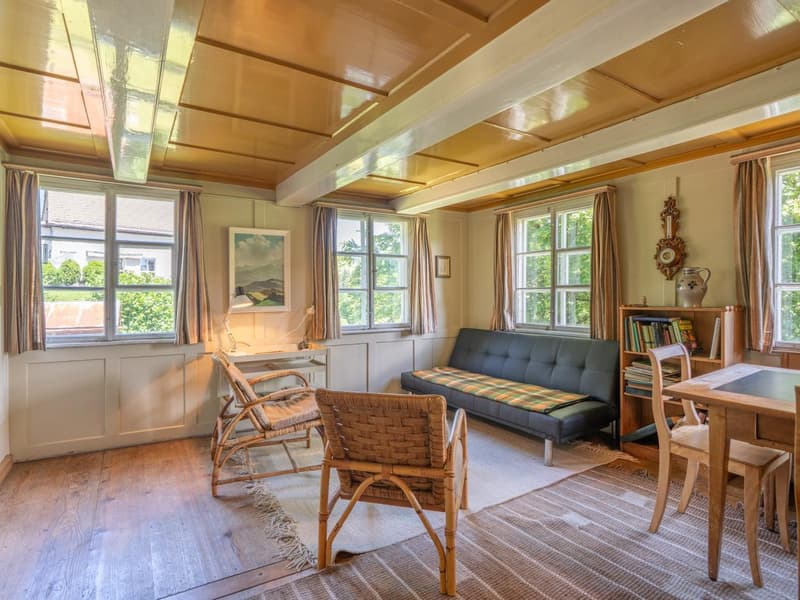
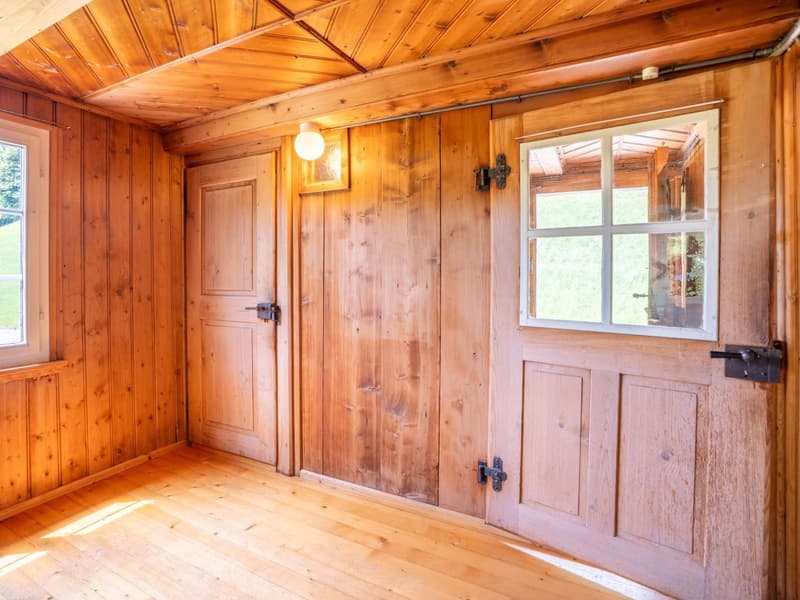
+ Simple but well-maintained construction standard with historic charm
+ Versatile potential for multi-generational living or living and working
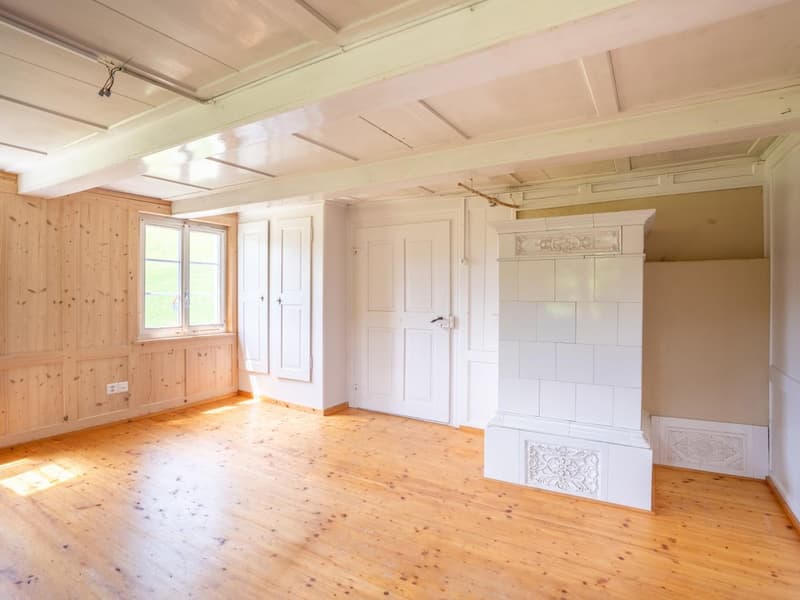
+ No central heating system: heat generation currently via Swedish and tile stoves
+ Large garden with unobstructed views of the countryside
+ Two outdoor parking spaces
+ Bus stop within short walking distance
A special home for buyers who appreciate historic charm in a rural setting and want to realize their own living ideas.
Interested? Please fill out the contact form with your details and we will be happy to send you our detailed sales documentation by email. We look forward to your contact!
The spacious and sunny garden with a sturdy lime tree, cozy seating areas, a fireplace, and a small garden house invites you to linger and enjoy. The unobstructed view of the surrounding meadows underscores the rural character of the property.
The versatile residential building with over 300 m² of usable space convinces with the following plus points:
+ Plot area of 863 m² in the agricultural zone
+ Not subject to agricultural land law
+ Simple but well-maintained construction standard with historic charm
+ Versatile potential for multi-generational living or living and working
+ No central heating system: heat generation currently via Swedish and tile stoves
+ Large garden with unobstructed views of the countryside
+ Two outdoor parking spaces
+ Bus stop within short walking distance
A special home for buyers who appreciate historic charm in a rural setting and want to realize their own living ideas.
Interested? Please fill out the contact form with your details and we will be happy to send you our detailed sales documentation by email. We look forward to your contact!
Mortgage Calculator
From dream house to home ownership: the mortgage calculator can help you estimate the affordability of this property.

Free
Create an account for more options
Create your account to manage your favorites across all devices, keep track of your search alerts, and never miss an update. Everything you need for your home search, all in one place!
Advertiser

HEV Verwaltungs AG
Immoshop Wil-Toggenburg
Bahnhofstrasse 24
9630Wattwil
Contact
Claudia Widmer
- Listing ID
- 4003373988
- Object ref.
- 5928