
Rooms
5
Living space
164 m2
Selling price
CHF 1,380,000.–
"Townhouse at the gates of Lausanne"
Address
1020 RenensPrice
- Purchase price:
- CHF 1,380,000.–
Main information
- Availability:
- By agreement
- Type:
- Apartment
- No. of rooms:
- 5
- Surface living:
- 164 m2
- Year built:
- 2002
Characteristics
View
Documents (0)
Description
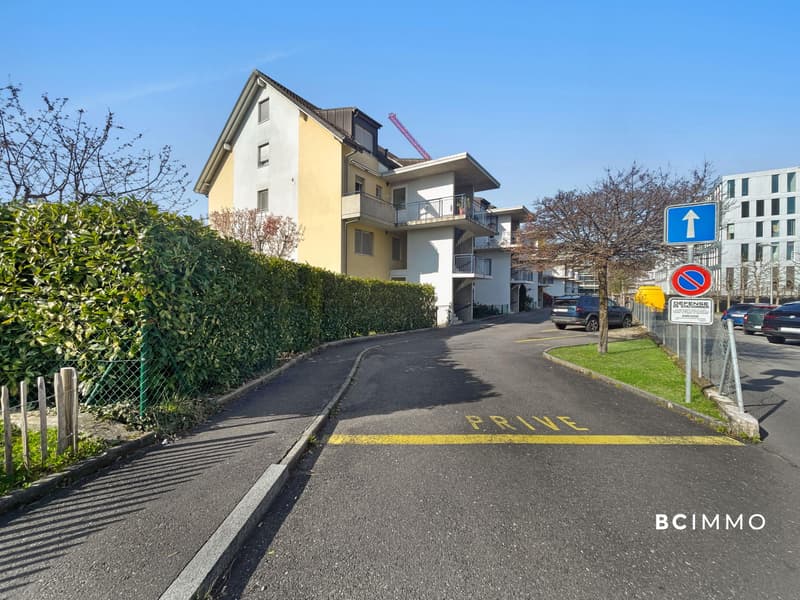
Located within a small PPE built in 2002, this superb triplex apartment will charm you. Ideally situated in Renens, on the edge of the thriving Malley district, it offers immediate proximity to public transport, schools, and all urban amenities.
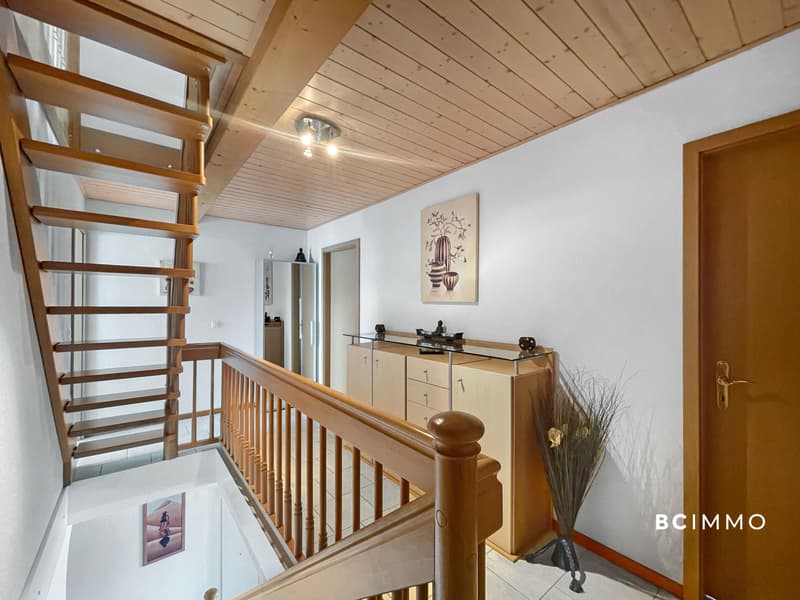
Located on the 2nd floor, this large, bright apartment stands out for its atypical layout spread over three levels, guaranteeing each family member their own space.
Detailed distribution:
Main level (1st level of the triplex):
- A welcoming entrance hall with built-in wall cabinets.
- A visitor WC cleverly equipped with a laundry space (washing and drying column).
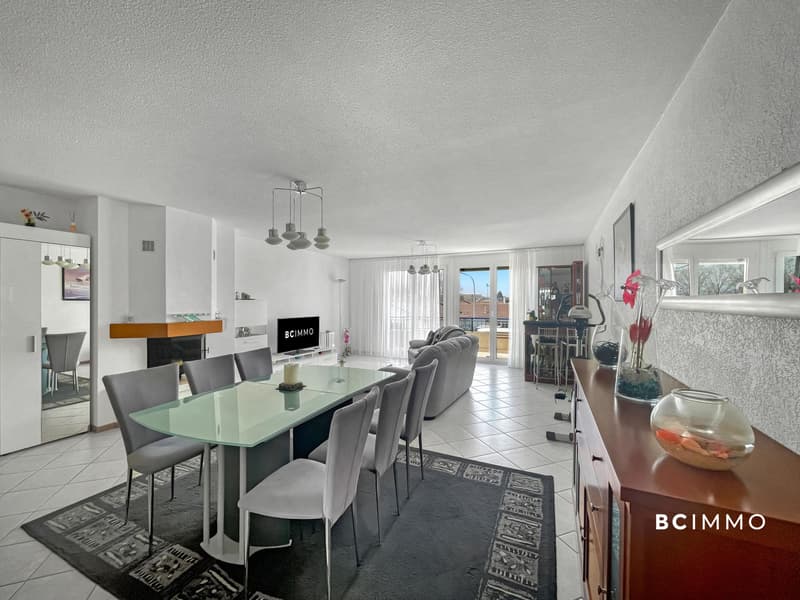
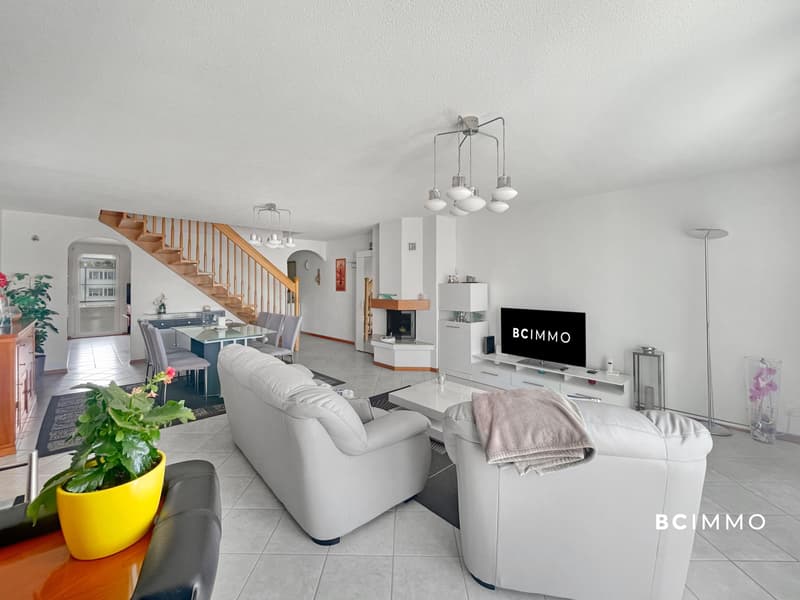
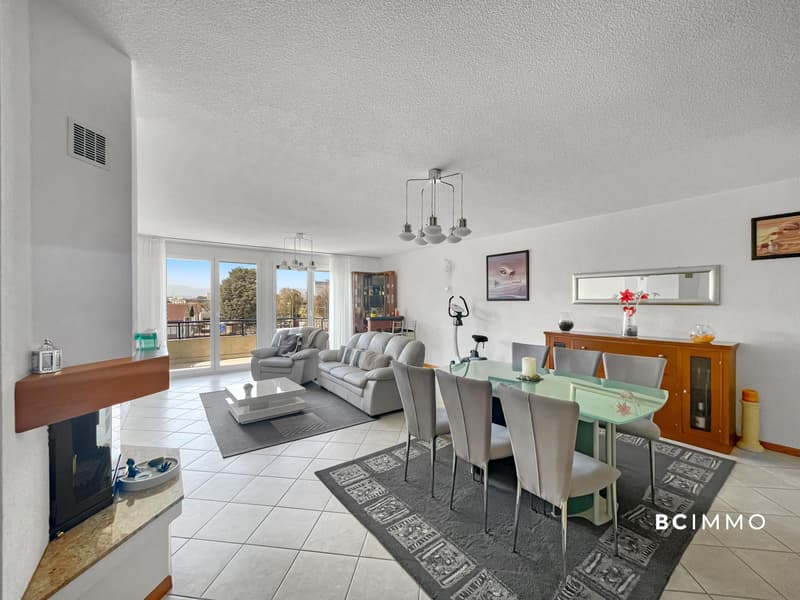
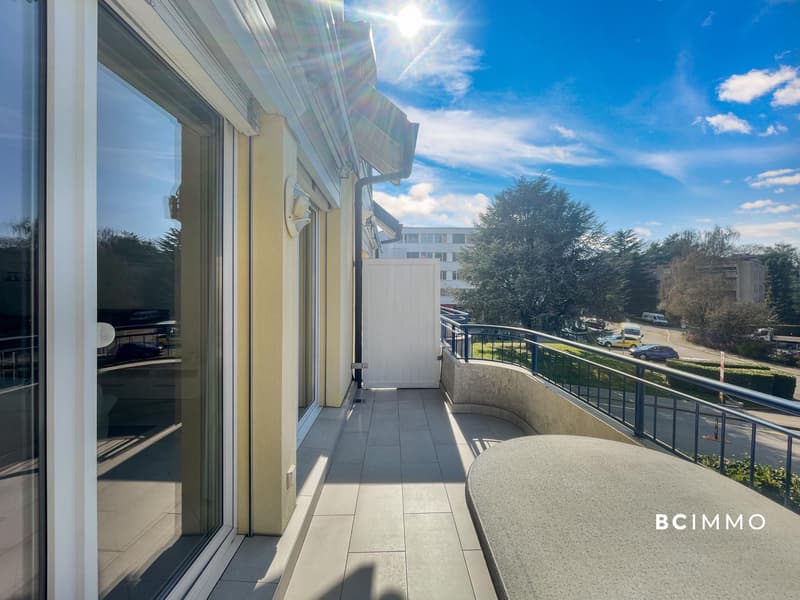
- A spacious and bright living room with a beautiful fireplace, opening onto a generous balcony.
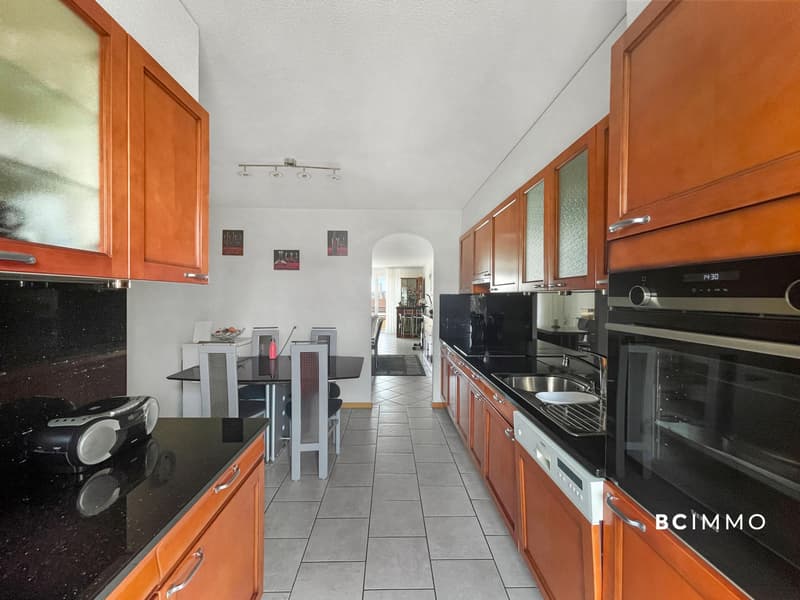
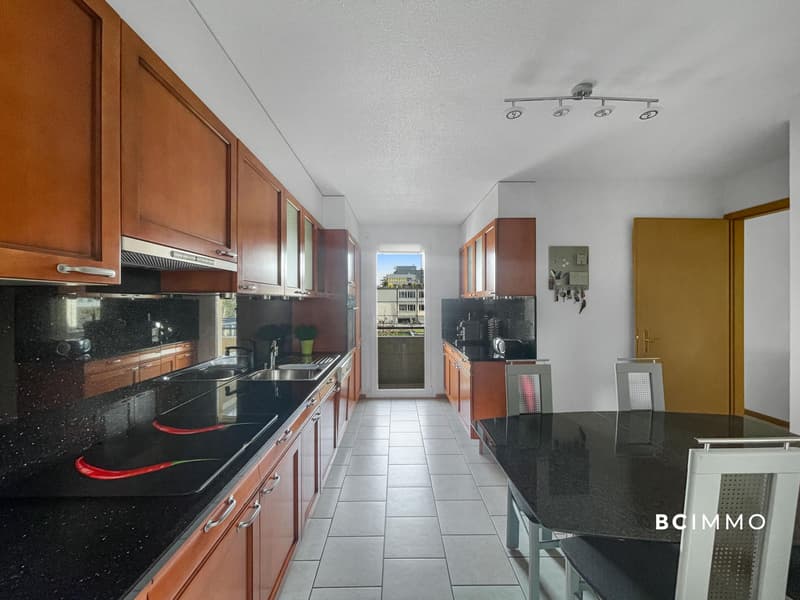
- A habitable kitchen, fully fitted and equipped.
Night area (2nd level of the triplex):
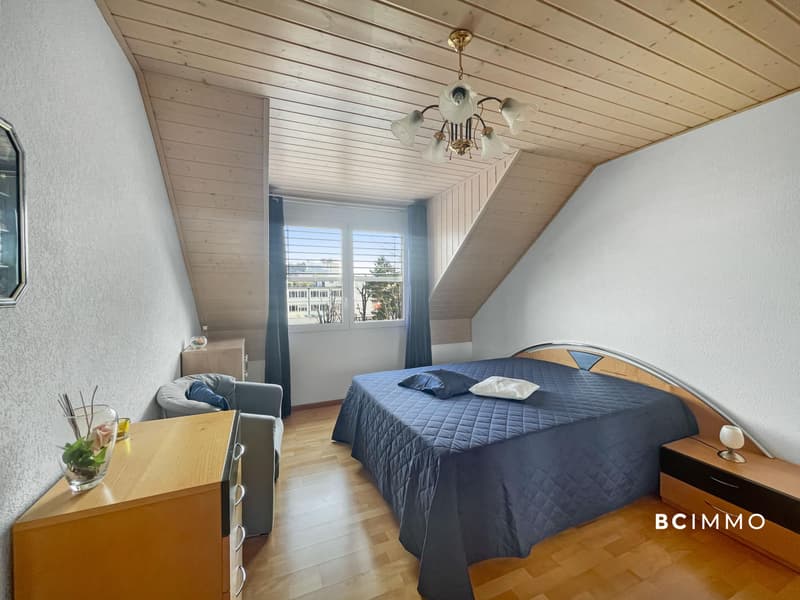
- Three beautiful bedrooms with comfortable dimensions.
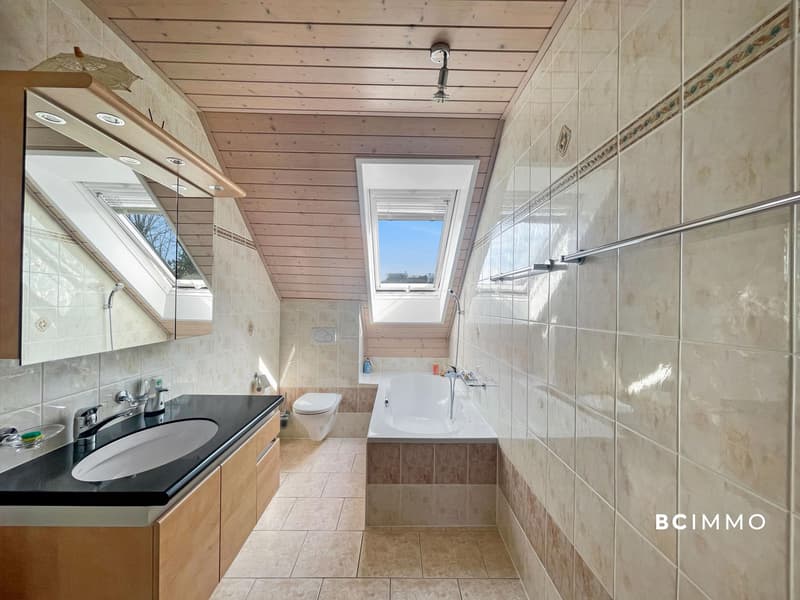
- A large family bathroom with a bathtub.
Attic (3rd level):
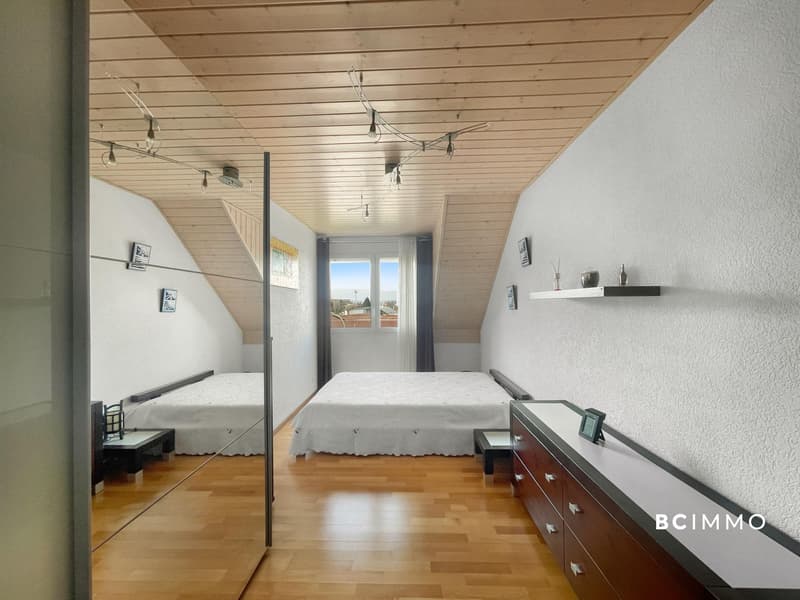
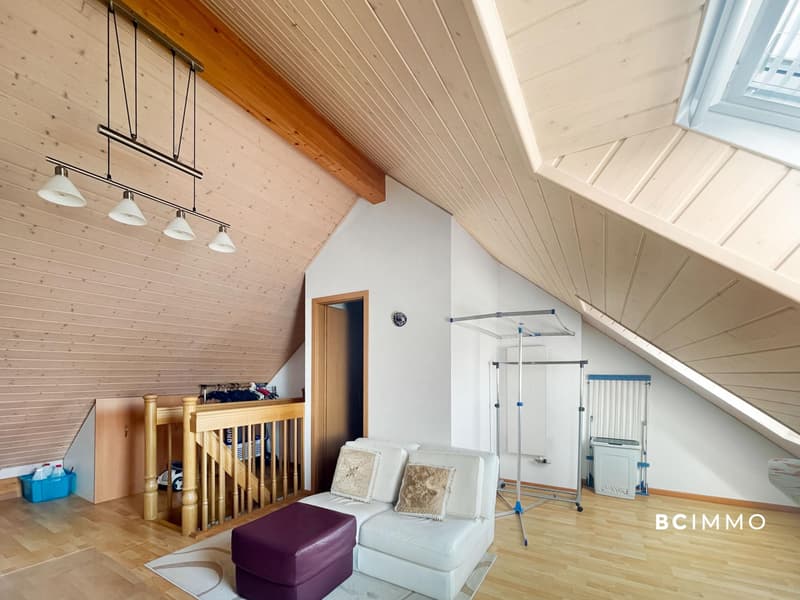
- A superb multipurpose room, ideal for creating a parental suite, a playroom, or a large home office for telecommuting.
- A private shower room with WC.
Annexes & Outdoor areas of the PPE:
To complement this property, you benefit from a spacious cellar of approximately 14 m². On sunny days, your children can enjoy the communal garden space and its playground, reserved for co-owners. Note that the apartment has its own individual gas boiler, offering you perfect control over your consumption.
Apartment price: CHF 1'380'000.-
Underground garage box: CHF 40'000.- (extra)
Indoor parking space: CHF 30'000.- (extra)
Total sale price: CHF 1'450'000.-
Contact and Visits:
This property will undoubtedly appeal to a family and urban clientele looking for space. Don't wait any longer to come and discover it!
Contact me today to organize a visit or to receive the complete sales dossier.
Located on the 2nd floor, this large, bright apartment stands out for its atypical layout spread over three levels, guaranteeing each family member their own space.
Detailed distribution:
Main level (1st level of the triplex):
- A welcoming entrance hall with built-in wall cabinets.
- A visitor WC cleverly equipped with a laundry space (washing and drying column).
- A spacious and bright living room with a beautiful fireplace, opening onto a generous balcony.
- A habitable kitchen, fully fitted and equipped.
Night area (2nd level of the triplex):
- Three beautiful bedrooms with comfortable dimensions.
- A large family bathroom with a bathtub.
Attic (3rd level):
- A superb multipurpose room, ideal for creating a parental suite, a playroom, or a large home office for telecommuting.
- A private shower room with WC.
Annexes & Outdoor areas of the PPE:
To complement this property, you benefit from a spacious cellar of approximately 14 m². On sunny days, your children can enjoy the communal garden space and its playground, reserved for co-owners. Note that the apartment has its own individual gas boiler, offering you perfect control over your consumption.
Apartment price: CHF 1'380'000.-
Underground garage box: CHF 40'000.- (extra)
Indoor parking space: CHF 30'000.- (extra)
Total sale price: CHF 1'450'000.-
Contact and Visits:
This property will undoubtedly appeal to a family and urban clientele looking for space. Don't wait any longer to come and discover it!
Contact me today to organize a visit or to receive the complete sales dossier.
Mortgage Calculator
From dream house to home ownership: the mortgage calculator can help you estimate the affordability of this property.

Free
Create an account for more options
Create your account to manage your favorites across all devices, keep track of your search alerts, and never miss an update. Everything you need for your home search, all in one place!
Viewing
Contact for viewing
Christian Miguel
Contact
BC IMMO
- Listing ID
- 4003373985
- Object ref.
- 2205