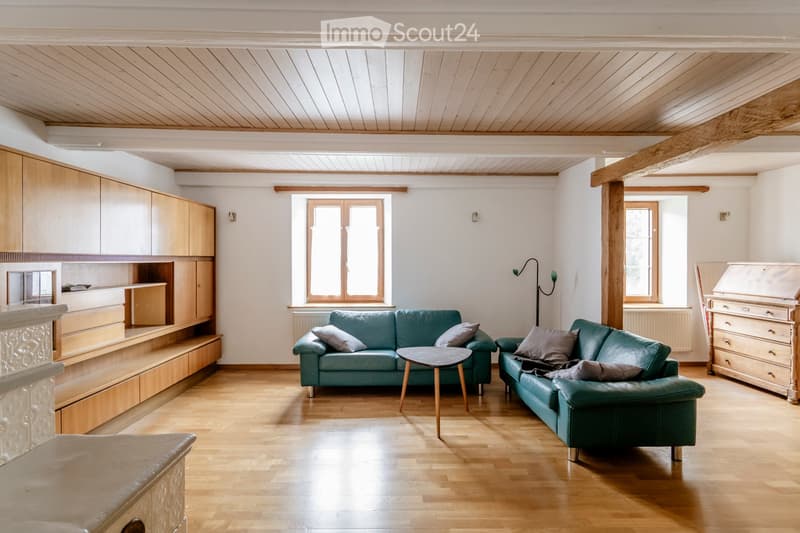
• Bright living room with wooden flooring, white walls, and exposed wooden beams on the ceiling. Features two green sofas, a round coffee table, built-in wooden cabinets, and a drawer unit.
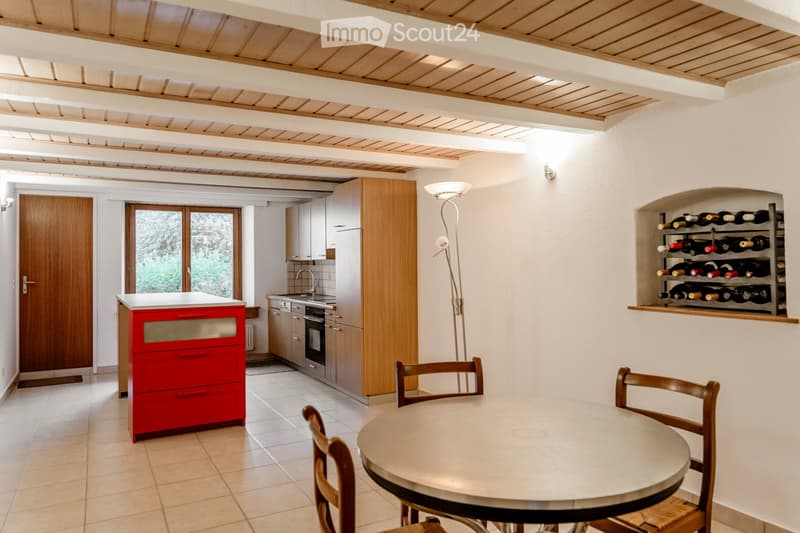
  • Modern kitchen with a round dining table, four chairs, a wine rack, wooden cabinets, and stainless steel appliances.
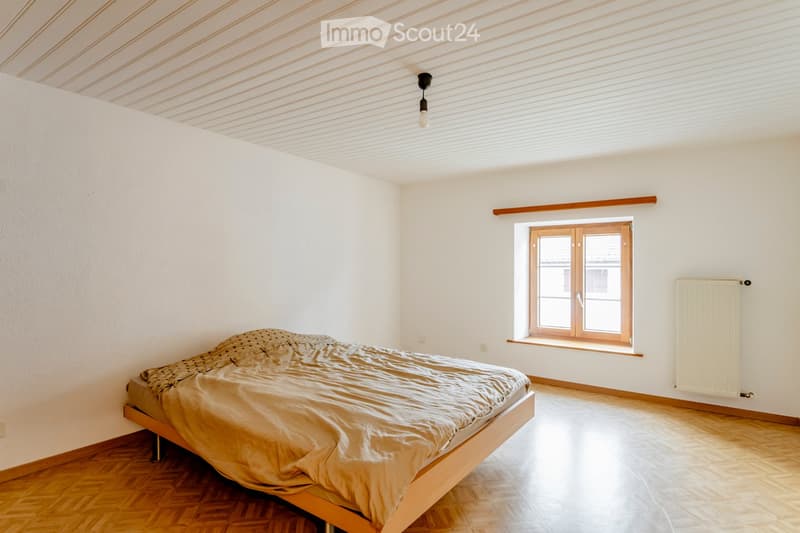
  • Bright bedroom with wooden flooring, white walls, a single bed with beige bedding, a window with wooden frame, and a radiator on the wall.
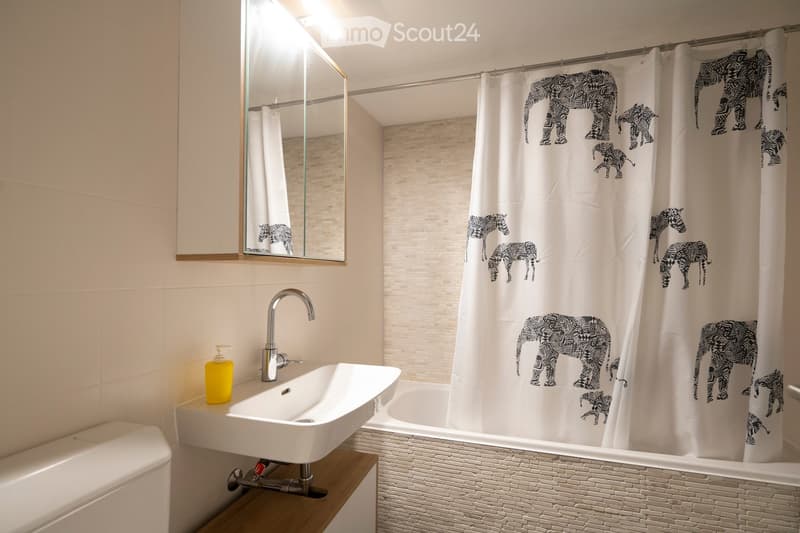
  • Modern bathroom with a white sink, chrome faucet, mirror, bathtub with elephant-patterned shower curtain, and a toilet.
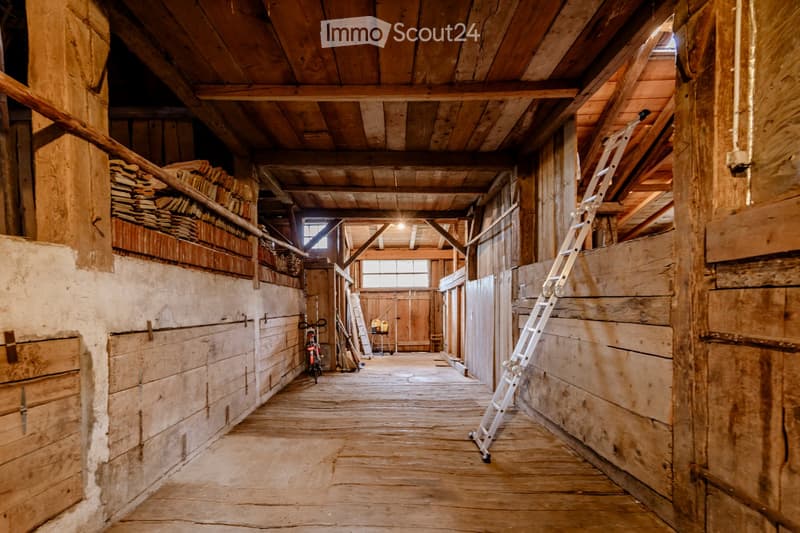
  • A rustic wooden hallway with exposed wooden beams and plank flooring, featuring ladders, bicycles, and storage shelves along the walls.
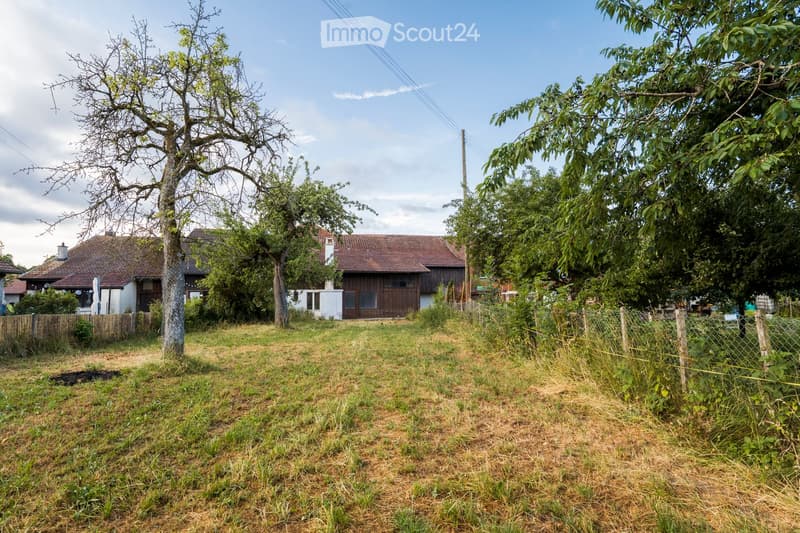
  • Two-story house with red-tiled roof, white walls, and wooden garage door, surrounded by trees and a fenced yard.
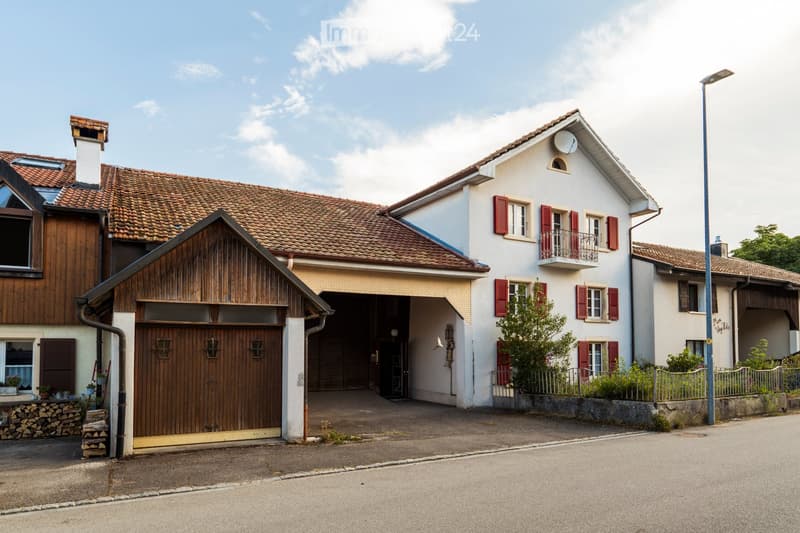
  • Two-story house with a tiled roof, white exterior, red shutters, and a wooden garage with a large wooden door.
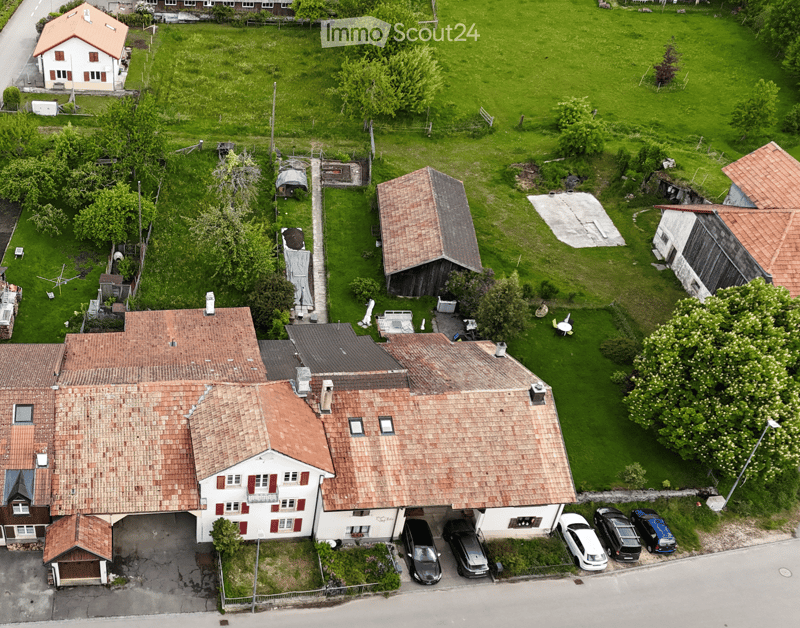
  • Aerial view of a two-story house with a red-tiled roof, multiple windows, and a garage. The property includes a well-maintained lawn, several outbuildings, and a parking area with several cars.
  • Get full property details

    Contact the advertiser for the exact address, floor plans and additional documents.

1 / 9
Rooms
6.5
Living space
175 m2
Selling price
CHF 440,000.–

"House with 6.5 rooms and large garden in Pleigne"

Find the right mortgage for your new home

The advertiser has not provided the exact address.

Address

2807 Pleigne

Price

Purchase price:
CHF 440,000.–

Main information

Availability:
By agreement
Type:
Single house
No. of rooms:
6.5
Number of floors:
3
Surface living:
175 m2
Floor space:
175 m2
Land area:
850 m2

Characteristics

  • Balcony / Terrace

  • Fireplace

  • View

  • Child-friendly

  • Parking space

  • Garage

Documents (0)

Description

Discover this magnificent house with 6.5 rooms on 3 floors, ideally located in the charming village of Pleigne in the canton of Jura. With its 175 m² of living space and its 850 m² plot, this property offers an exceptional living environment, calm and sunny.

The house offers you:

  • Bright living room: A beautiful living area with parquet and an antique stove.

  • Three bedrooms, one with a dressing room and balcony

  • Two bathrooms with a shower and a bathtub

  • Garden: A pleasant outdoor space to enjoy the surrounding nature with fruit trees.

  • Garage and parking: An integrated garage as well as a parking area for several vehicles.

Location and environment: This property benefits from remarkable tranquility, both day and night. It is suitable for families with children and offers a serene living environment away from urban agitation, while remaining accessible.

The property is located in a quiet area (30 km/h) in Pleigne. The sunny exposure ensures pleasant lighting conditions all year round. A primary school is located directly in the village. The bus stop for Delémont is accessible on foot in one minute. Delémont is less than 15 minutes away by car and offers all amenities: shops, jobs, higher schools, swimming pool, ice rink, and infrastructure.

A rare opportunity to acquire a spacious and bright family house in a peaceful and green environment of Jura. Don't miss this chance to make this beautiful property your new home!

Mortgage Calculator

From dream house to home ownership: the mortgage calculator can help you estimate the affordability of this property.

Purchase price
Household income

Annual gross income of all persons applying for the mortgage (including 13th month salary or bonus payment).

The mortgage is affordable if the living costs do not exceed one third (33%) of your income.

Equity capital

You must finance at least 20% of the property value with your own funds. This includes savings, advance inheritance, gifts, all retirement assets (3a, 3b) and pension fund assets. You may withdraw a maximum of 10% of the purchase price from the pension fund.

Create your account
Free

Create an account for more options

Create your account to manage your favorites across all devices, keep track of your search alerts, and never miss an update. Everything you need for your home search, all in one place!

Listing ID
4003372559
Object ref.
0xccl.sv13c

Contact the advertiser

Equity capital (optional)

By continuing, I declare that I accept the GTC and acknowledge the privacy policy, and that personal aggregated data related to my interests may be shared with the advertiser.

* By selecting “Yes”, I agree that ImmoScout24 may process this information as described here.

Similar properties which might be interesting for you

Fraud prevention: a few useful tips

  • Never transfer money in advance
  • Be careful if the price appears too low
  • Never share personal data such as bank details or copies of ID upfront
  • Do not sign a contract before you have visited the property

Tips and services