"Exclusive 4.5-room apartment in sunny hillside location of Grellingen"
Address
Im Sunnefeld 14, 4203 GrellingenTravel time
- 13 min.Station: Grellingen
Surrounding information
Supermarket
10 min.CoopSchool
9 min.PrimarschulePublic Transport
6 min.Martisackerweg
Times refer to the route on foot.
Price
- Purchase price:
- CHF 980,000.–
- Notify on price drop
Main information
- Availability:
- By agreement
- Type:
- Apartment
- No. of rooms:
- 4.5
- Floor:
- 1
- Surface living:
- 120 m2
- Year built:
- 2025
Characteristics
Balcony / Terrace
View
Garage
Elevator
Documents (0)
Description
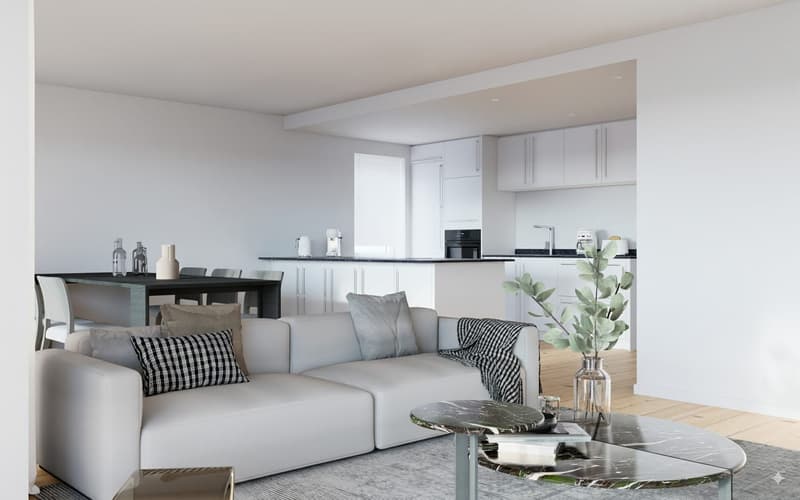
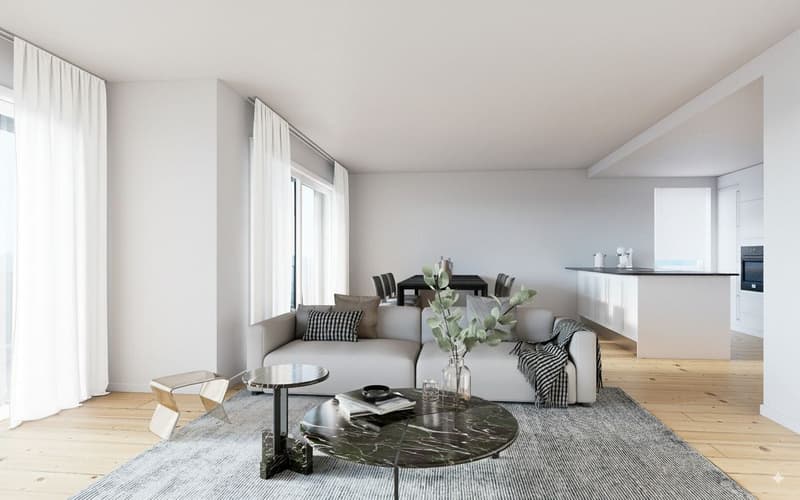
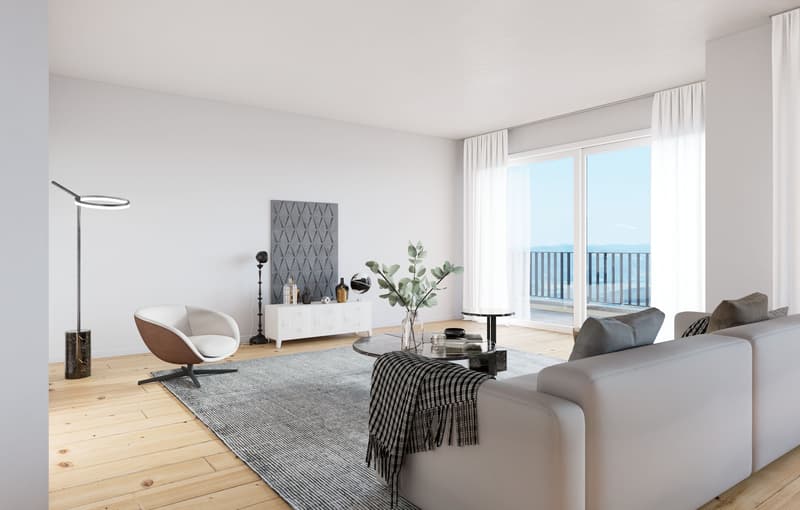
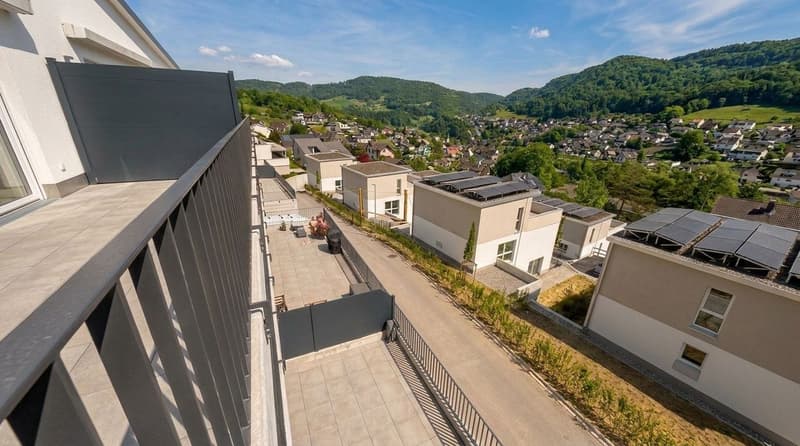
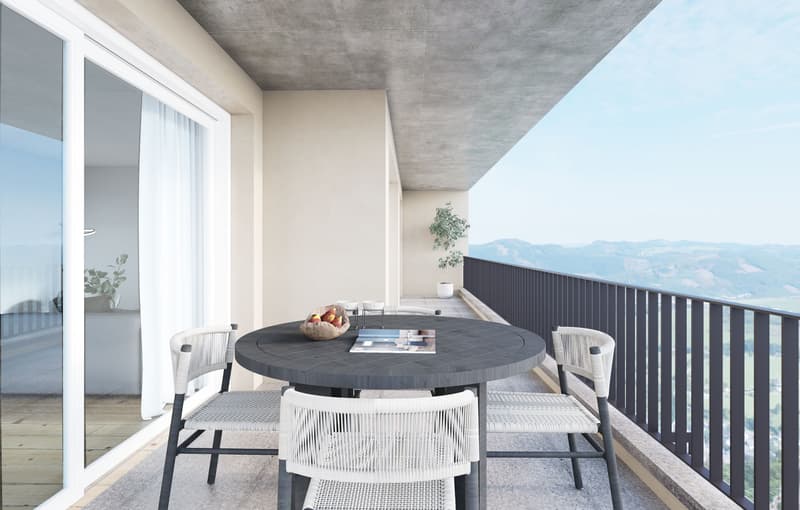
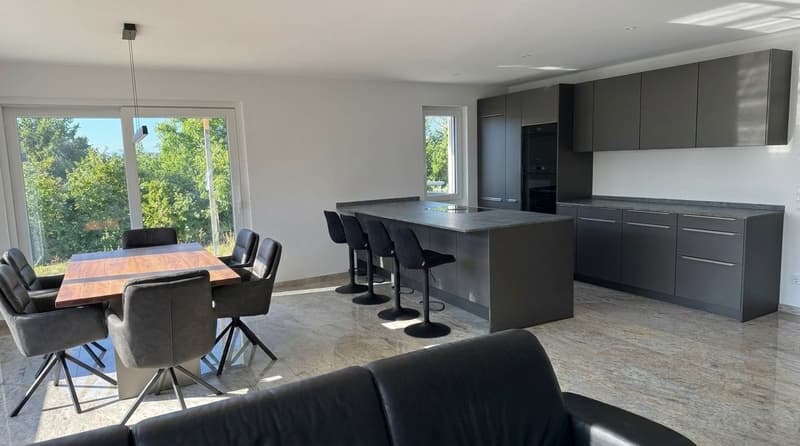

Only two apartments still available - act quickly! New building 2025 in sunny hillside location with panoramic views: This 4.5-room ownership apartment combines modern architecture, high energy efficiency, and plenty of peace. 120 m² living space with open living/dining area and floor-to-ceiling windows lead seamlessly to the approx. 22 m² large balcony - ideal for enjoying the mountain scenery.
- approx. 120 m²
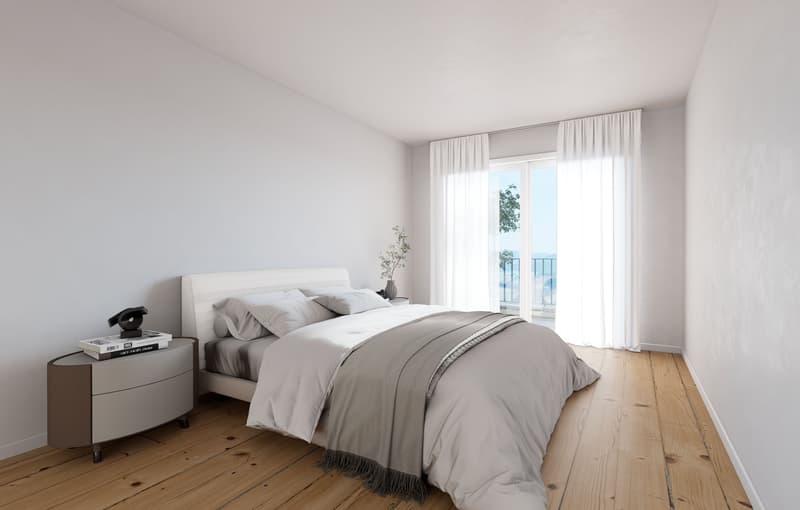
- 4.5, flexibly usable
- balcony approx. 22 m² with panoramic and mountain views
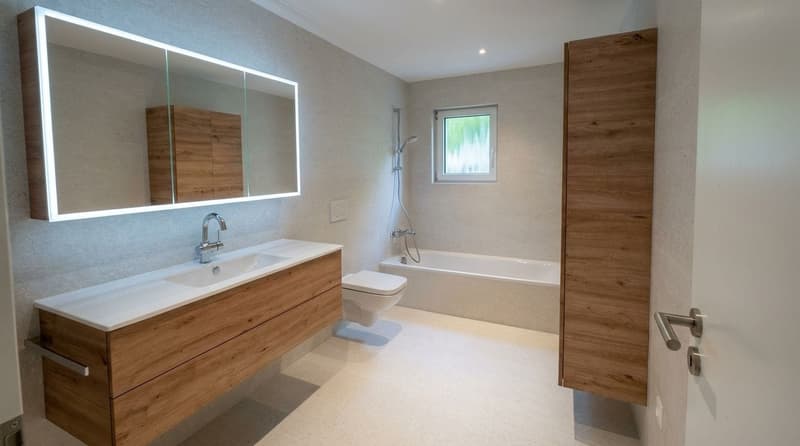
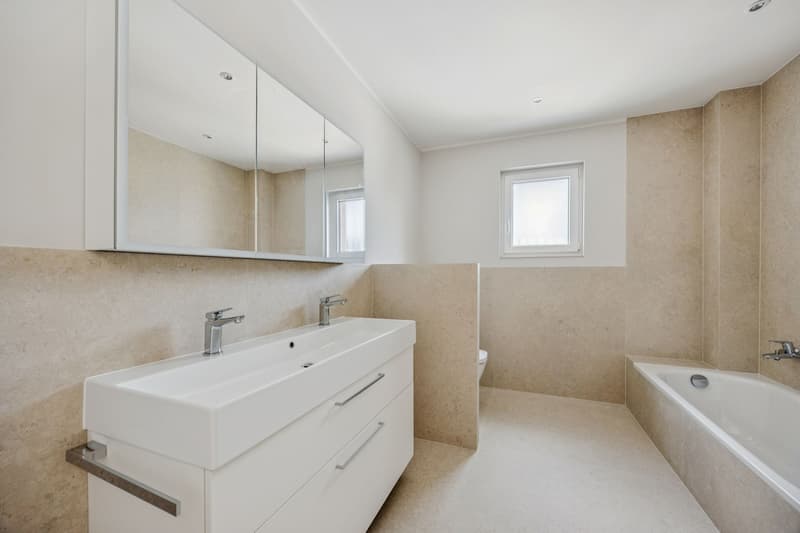
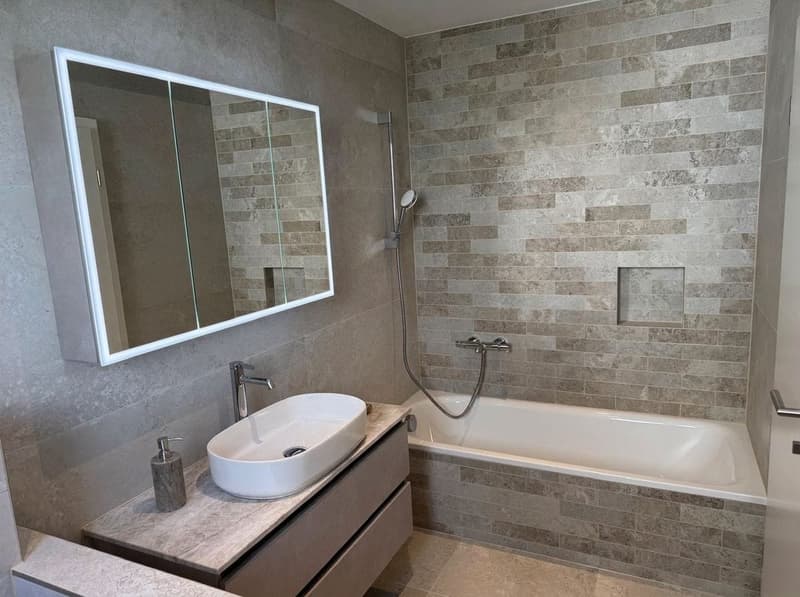
- 2 (walk-in shower & bathtub)
- quiet, sunny hillside location
- CHF 980,000
- by arrangement
- underground parking space for an additional CHF 35,000
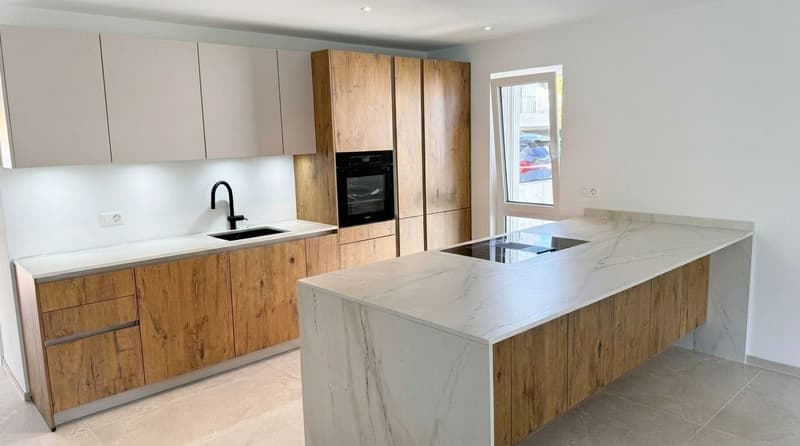
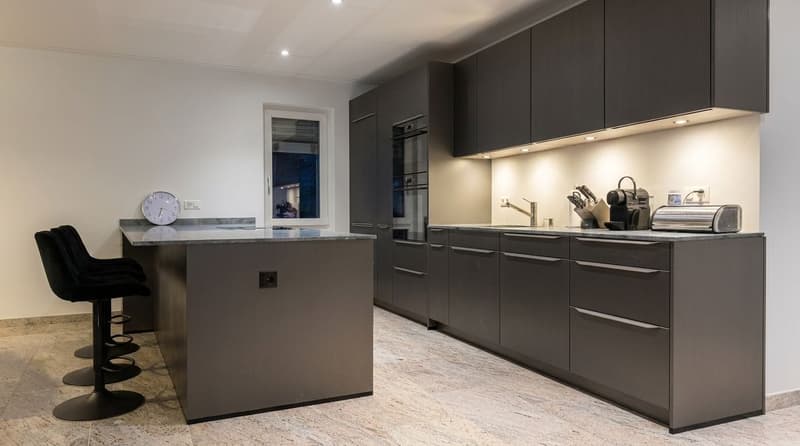
- modern kitchen with island, high-quality appliances & granite countertops of your choice
- large-format tiles or noble parquet
- triple-glazed windows, threshold-free sliding doors, electric blinds (Lamisol) with light guidance
- air-water heat pump & underfloor heating
- modern electrical installations & fiber optics
- laundry room, own cellar compartment, bike room & shared drying room
- elevator in the house
- can be designed according to your wishes
- S-Bahn at half-hourly intervals - approx. 20 minutes to Basel
- approx. 783 m; approx. 788 m; approx. 16.8 km
- primary school approx. 132 m; kindergarten approx. 387 m
- Coop approx. 566 m; Aldi approx. 2 km; Migros/Lidl each approx. 3 km
- local recreation area directly in front of the house
Available by arrangement - a stylish home for all who appreciate nature, design, and short distances. The pictures are examples of finished apartments in the settlement, the apartment is still in the raw state and will be built according to your wishes. Pictures serve as a model from other completed apartments in the settlement.
Mortgage Calculator
From dream house to home ownership: the mortgage calculator can help you estimate the affordability of this property.

Create an account for more options
Create your account to manage your favorites across all devices, keep track of your search alerts, and never miss an update. Everything you need for your home search, all in one place!
Viewing
Contact for viewing
Jan Krüger

Contact
Jan Krüger
- Listing ID
- 4003371167
- Object ref.
- 24203MA2A03.24203MA2A03.6a4d23f49677e9841ac7f06b