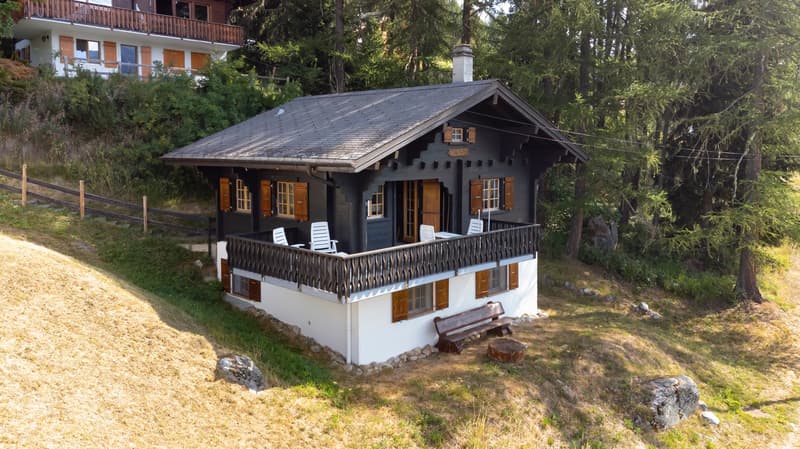
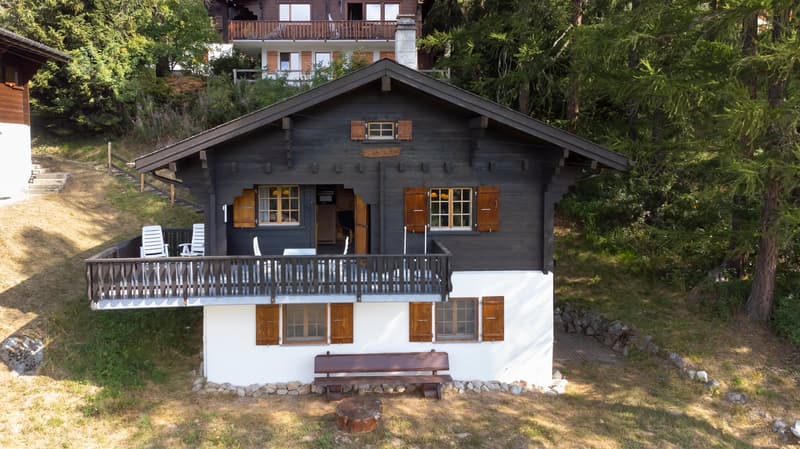
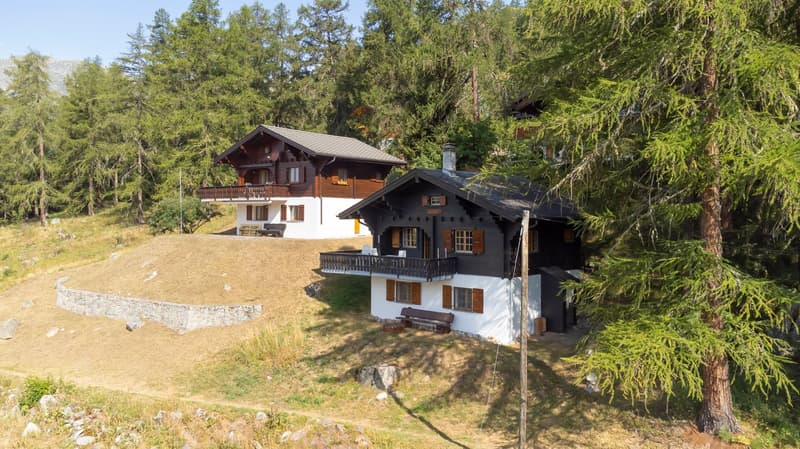
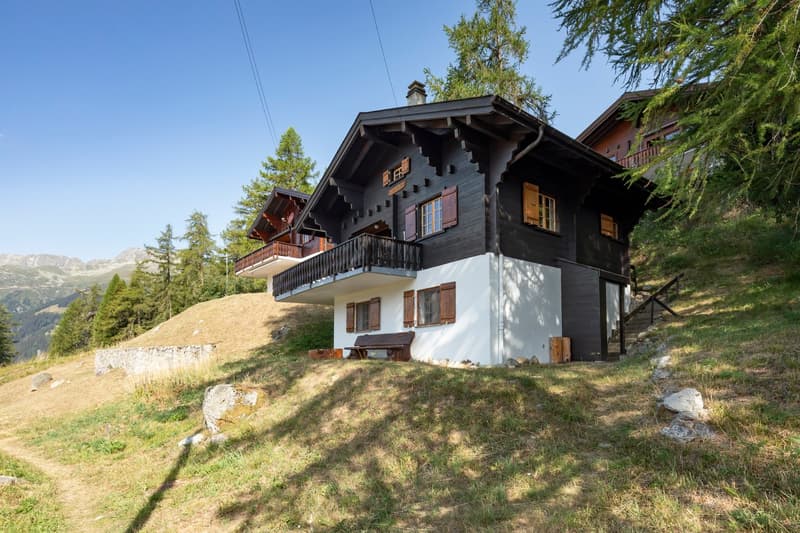
• Chalet ski-in-ski-out mit zwei Privatparkplätze (1)
  • Chalet ski-in-ski-out mit zwei Privatparkplätze (2)
  • Chalet ski-in-ski-out mit zwei Privatparkplätze (3)
  • Chalet ski-in-ski-out mit zwei Privatparkplätze (4)
  • Chalet ski-in-ski-out mit zwei Privatparkplätze (5)
  • Chalet ski-in-ski-out mit zwei Privatparkplätze (6)
  • Chalet ski-in-ski-out mit zwei Privatparkplätze (7)
  • Chalet ski-in-ski-out mit zwei Privatparkplätze (8)
  • Chalet ski-in-ski-out mit zwei Privatparkplätze (9)
  • Chalet ski-in-ski-out mit zwei Privatparkplätze (10)
  • Chalet ski-in-ski-out mit zwei Privatparkplätze (11)
  • Chalet ski-in-ski-out mit zwei Privatparkplätze (12)
  • Chalet ski-in-ski-out mit zwei Privatparkplätze (13)
  • Chalet ski-in-ski-out mit zwei Privatparkplätze (14)
  • Chalet ski-in-ski-out mit zwei Privatparkplätze (15)
  • Chalet ski-in-ski-out mit zwei Privatparkplätze (16)
  • Chalet ski-in-ski-out mit zwei Privatparkplätze (17)
  • Chalet ski-in-ski-out mit zwei Privatparkplätze (18)
  • Chalet ski-in-ski-out mit zwei Privatparkplätze (19)
  • Chalet ski-in-ski-out mit zwei Privatparkplätze (20)
  • Chalet ski-in-ski-out mit zwei Privatparkplätze (21)
  • Chalet ski-in-ski-out mit zwei Privatparkplätze (22)
  • Chalet ski-in-ski-out mit zwei Privatparkplätze (23)
1 / 23
Rooms
4
Living space
110 m2
Selling price
CHF 725,000.–

"Ski-in-ski-out chalet with two private parking spaces"

Find the right mortgage for your new home

Address

Alpweg 10, 3997 Bellwald

Travel time

  • 38 min.Station: Niederwald

Surrounding information

Source of this data

The data displayed is provided by one of our third-party suppliers.

Please note that the locations displayed may not be up to date and there may be some deviations.

  • Supermarket

    12 min.Schulhausweg

Times refer to the route on foot.

Price

Purchase price:
CHF 725,000.–

Main information

Availability:
By agreement
Type:
Chalet
No. of rooms:
4
Number of bathrooms:
1
Number of floors:
3
Surface living:
110 m2
Floor space:
120 m2
Land area:
271 m2
Last refurbishment:
2018
Year built:
1980

Characteristics

  • Balcony / Terrace

  • Parking space

Documents (0)

Description

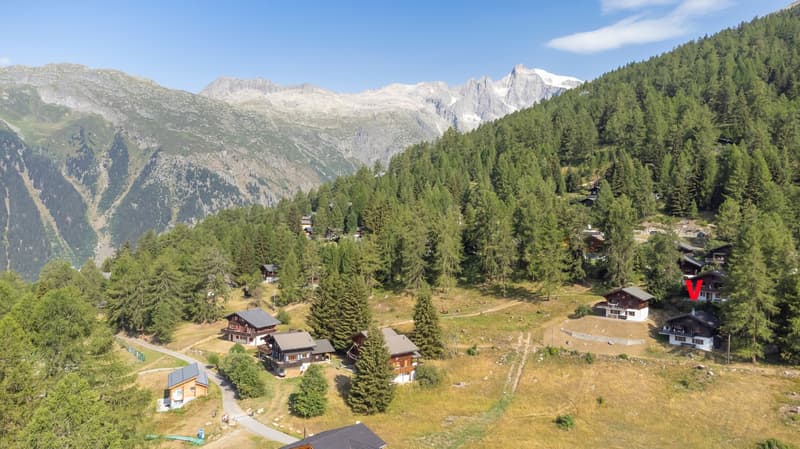
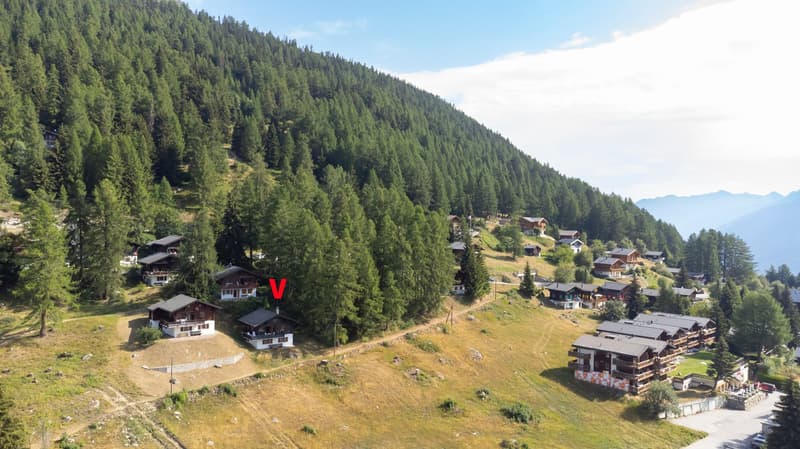
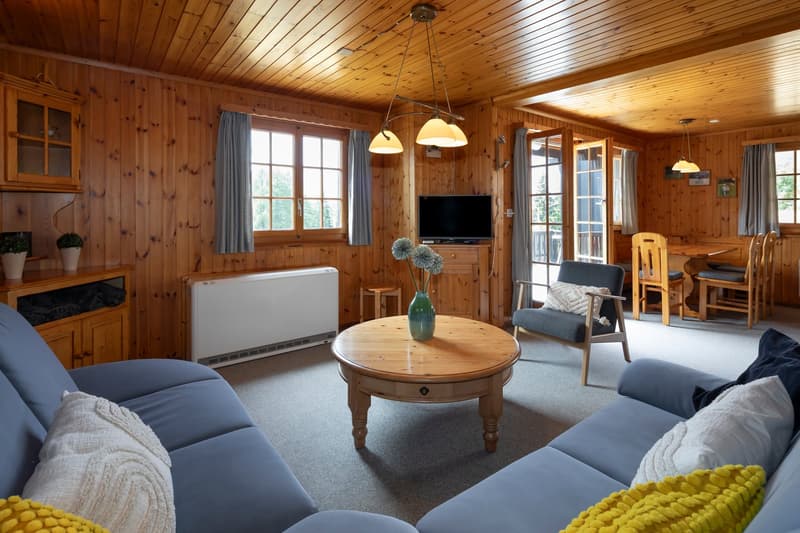
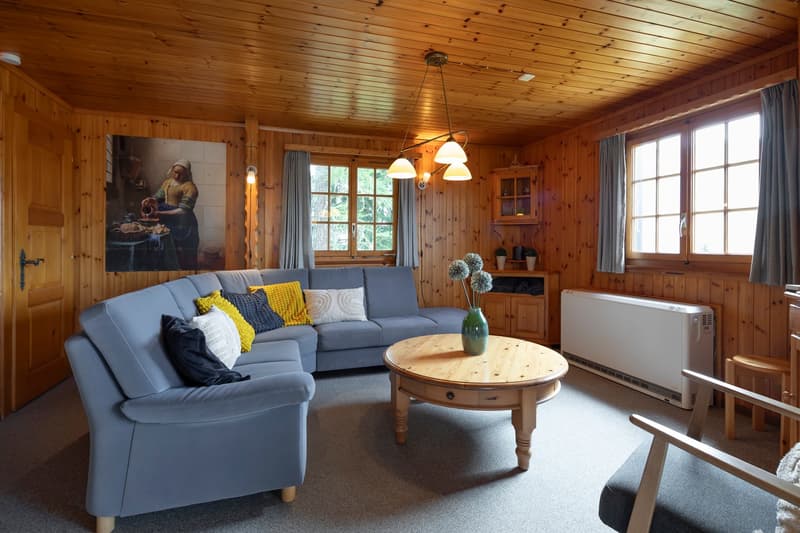
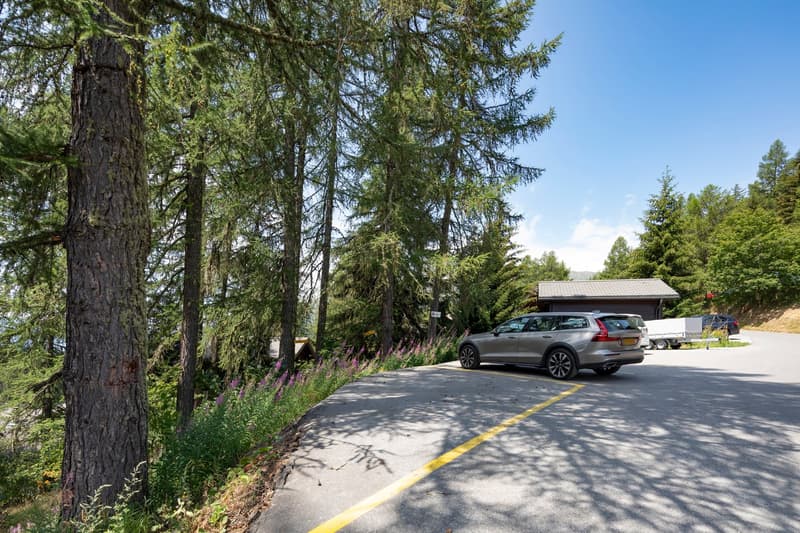
Valais chalet with two private parking spaces, located near the ski slope, ski-in-ski-out.

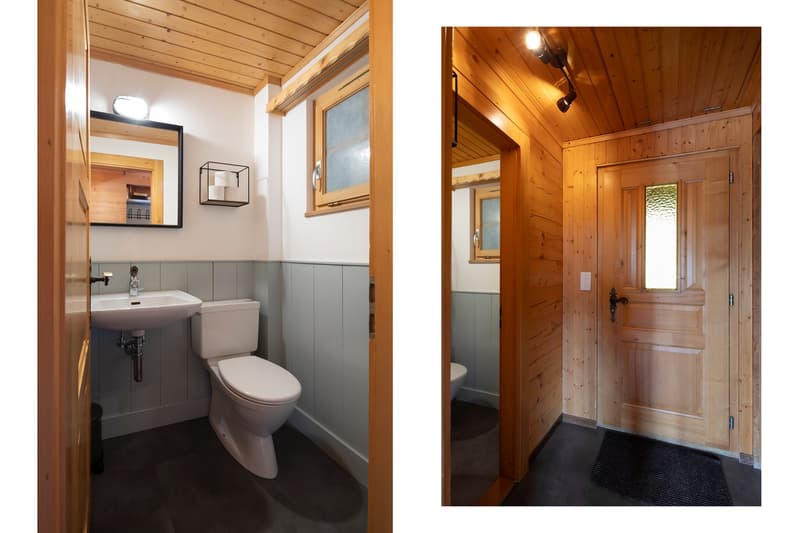
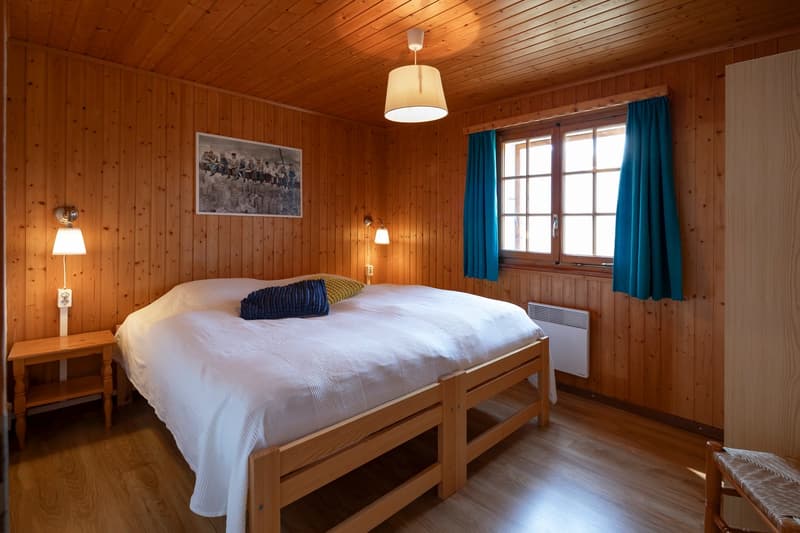
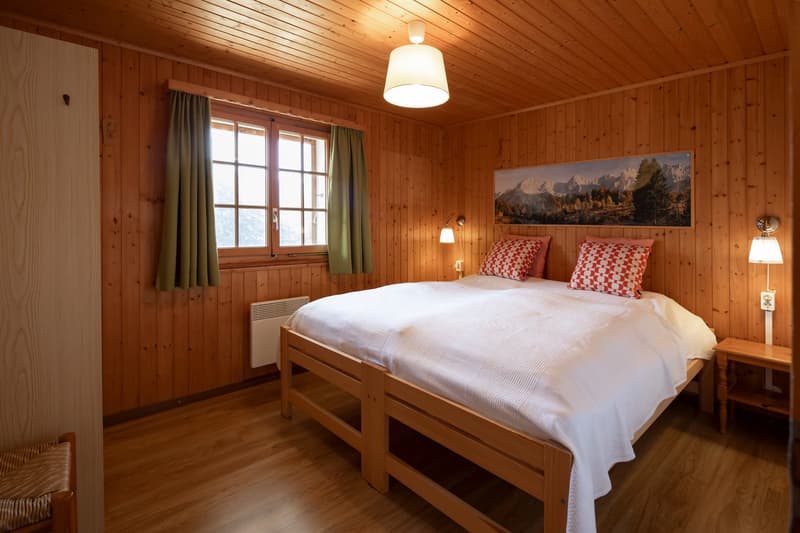
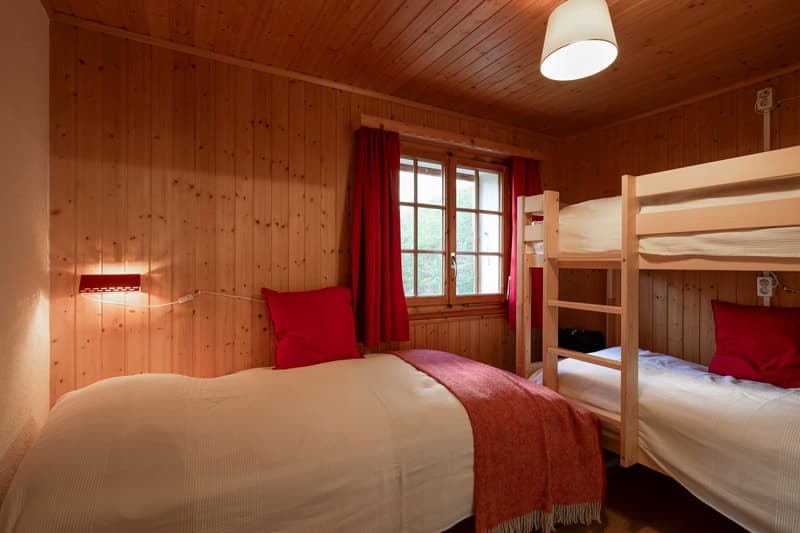
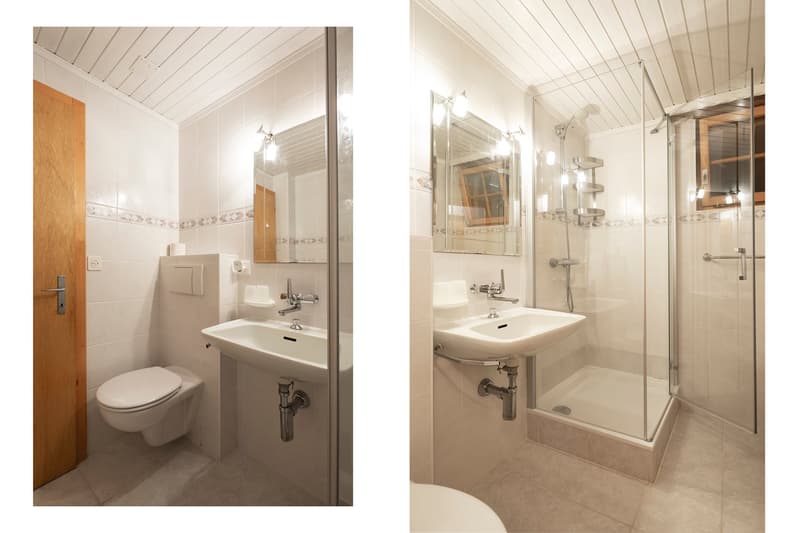
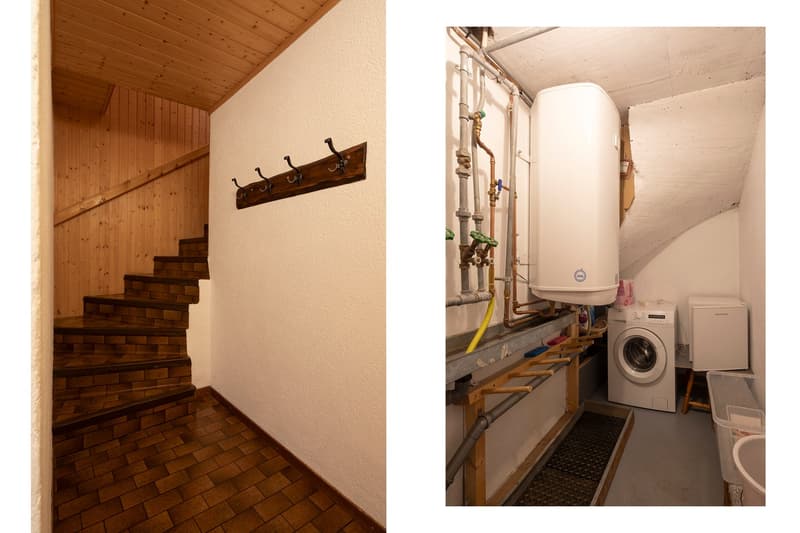
Ground floor: Hallway. Bedroom 1 (front - south) with 2 single beds side by side, laminate flooring and a wooden wardrobe. Bedroom 2 (front - south-facing) with 2 single beds side by side, laminate flooring and a wooden wardrobe. Bedroom 3 (west side) with 1 single bed and a bunk bed, laminate flooring and a wooden wardrobe. Modernized bathroom with shower cubicle, toilet and sink with mixer tap. Storage room with hot water boiler, fuse box, connection for washing machine, ski racks and door to the outside with access to the garden, stairs to the parking lot and in winter direct access to the ski lift and the ski area.

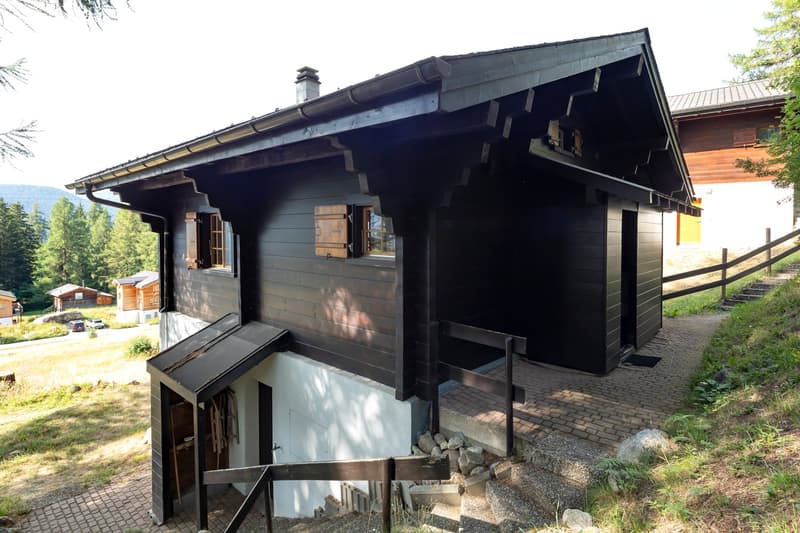
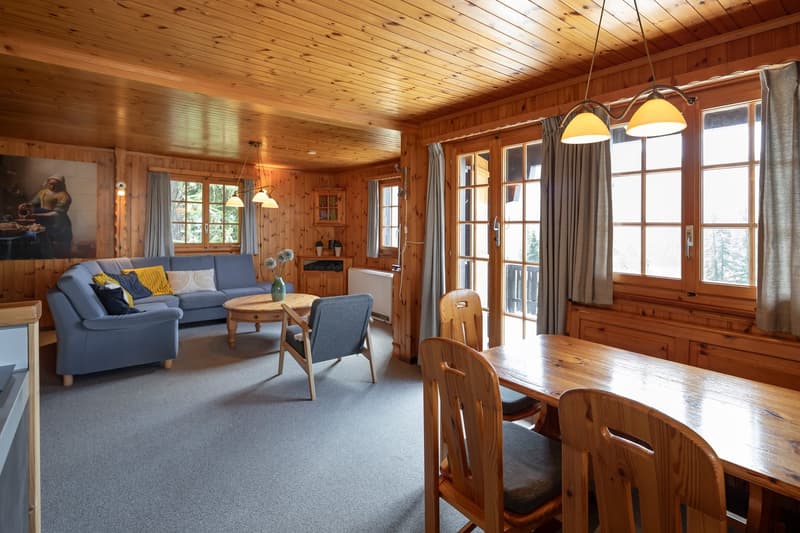
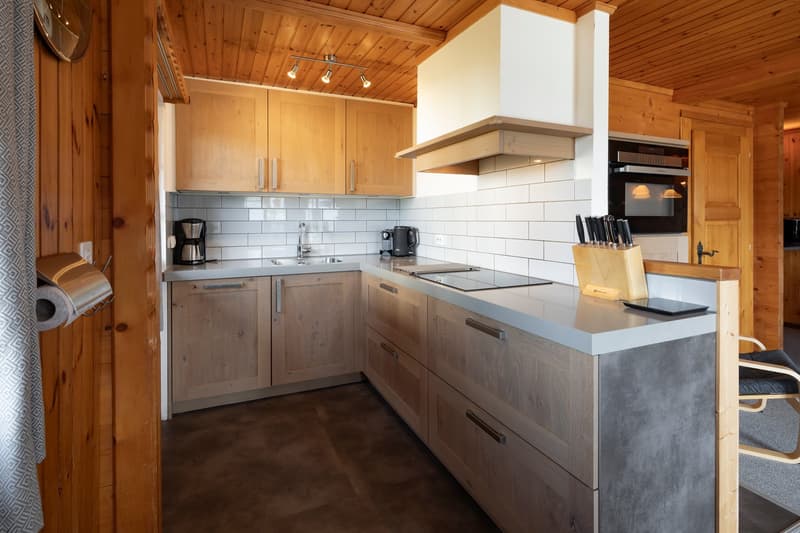
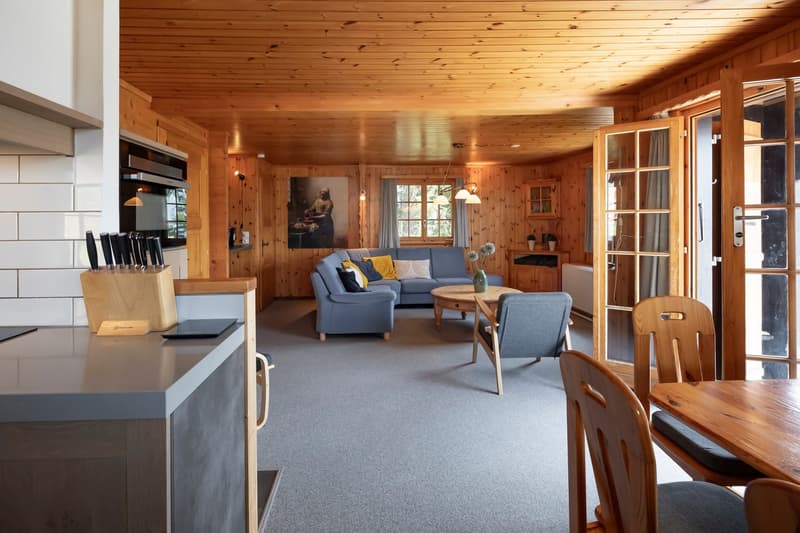
Upper floor: Covered entrance to the chalet with storage space for garden tools and other small tools. Hallway with cloakroom, toilet and access to the spacious attic/sleeping area. Living room with double doors to the spacious balcony and dining area with built-in wooden bench ("stube") and open kitchen with renovated kitchen equipment (2018), including dishwasher, refrigerator, oven/microwave combination, composite worktop, induction cooktop and extractor hood.

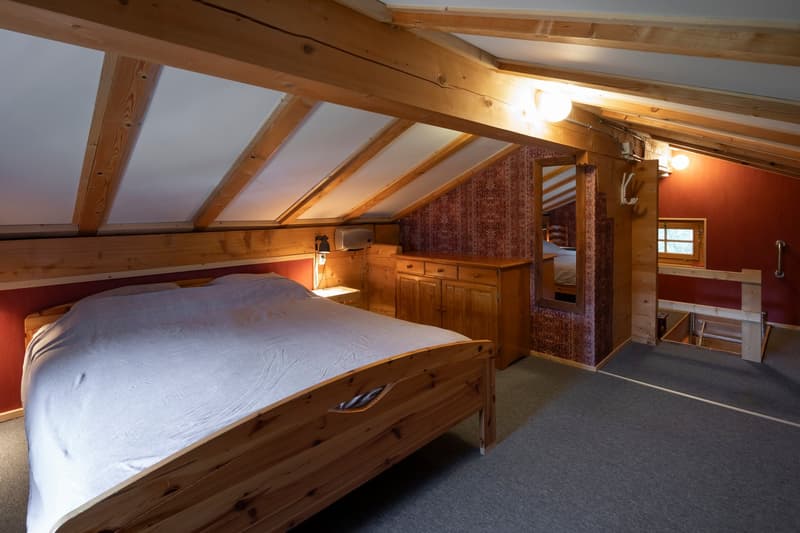
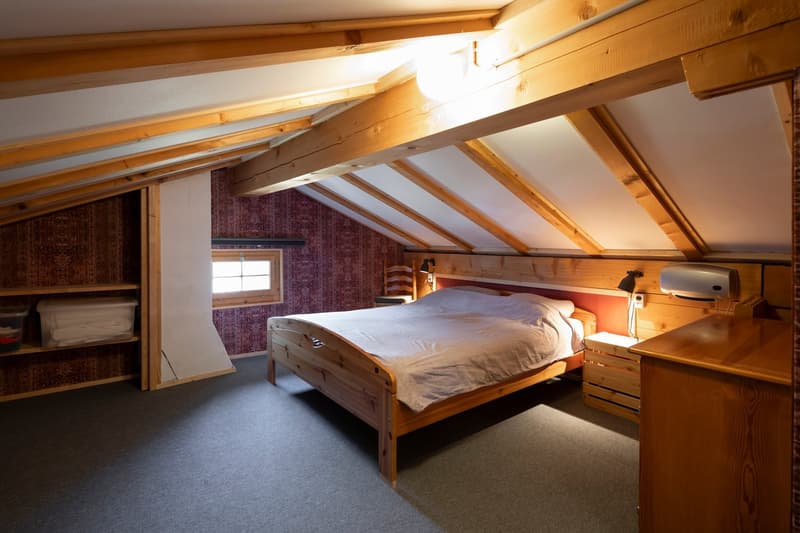
Attic: Accessible via an aluminum folding ladder in the hallway with access to the attic area with additional sleeping space (ridge height approx. 1.80 m) and plenty of built-in storage space.

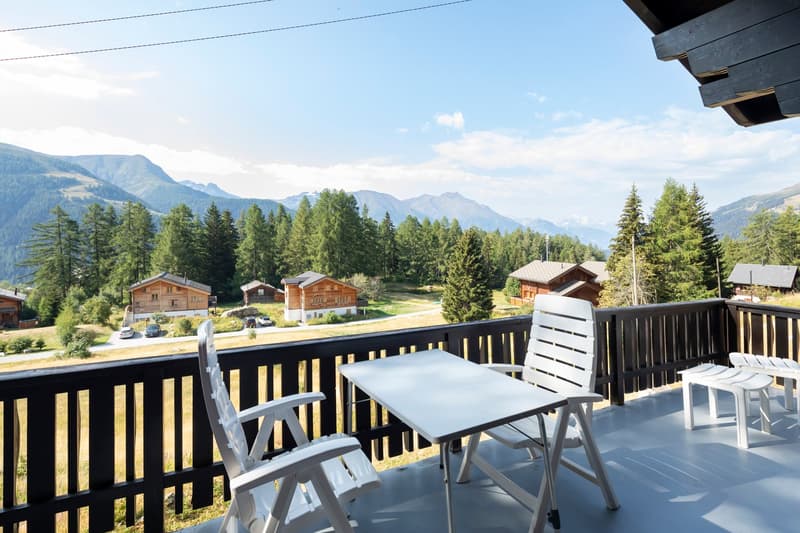
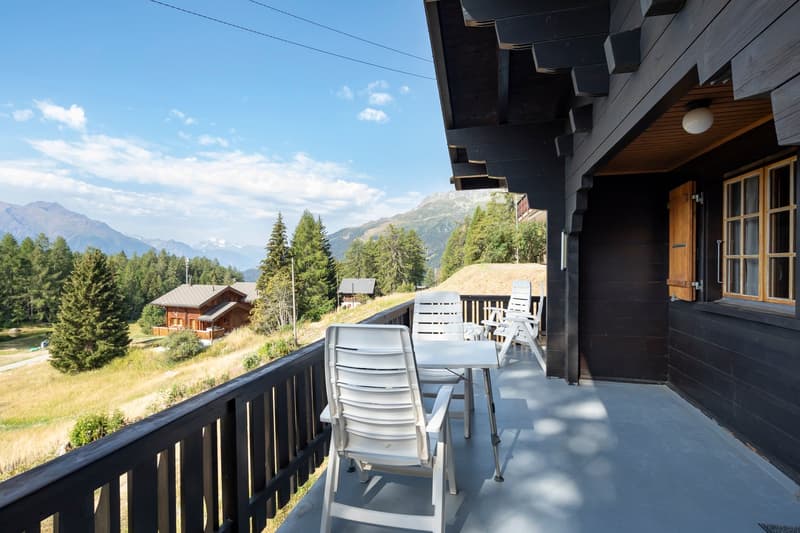
Special features: - 3 bedrooms and additional sleeping area on the 2nd floor - a total of 9 sleeping places! - wooded surroundings – ski-in-ski-out – 2018 renovated kitchen – spacious balcony of approx. 20 m², suitable for a dining table with chairs and several seats – The handover of the chalet can take place in March/April 2027 - possibly planned new construction project for a 4-star hotel and some chalets on the open meadow in front of the chalet, further information see "Ferienpark Relief" – possible new lift connection between Bellwald and Fiesch, see ÖV-Hub Fiesch-Bellwald

Mortgage Calculator

From dream house to home ownership: the mortgage calculator can help you estimate the affordability of this property.

Purchase price
Household income

Annual gross income of all persons applying for the mortgage (including 13th month salary or bonus payment).

The mortgage is affordable if the living costs do not exceed one third (33%) of your income.

Equity capital

You must finance at least 20% of the property value with your own funds. This includes savings, advance inheritance, gifts, all retirement assets (3a, 3b) and pension fund assets. You may withdraw a maximum of 10% of the purchase price from the pension fund.

Create your account
Free

Create an account for more options

Create your account to manage your favorites across all devices, keep track of your search alerts, and never miss an update. Everything you need for your home search, all in one place!

Advertiser

Smaal Swiss Immo BV🇨🇭
De Lind 18
5061 HWOisterwijk
Listing ID
4003369981
Object ref.
r1ww7.yqxg5

Contact the advertiser

Equity capital (optional)

By continuing, I declare that I accept the GTC and acknowledge the privacy policy, and that personal aggregated data related to my interests may be shared with the advertiser.

* By selecting “Yes”, I agree that ImmoScout24 may process this information as described here.

Similar properties which might be interesting for you

Fraud prevention: a few useful tips

  • Never transfer money in advance
  • Be careful if the price appears too low
  • Never share personal data such as bank details or copies of ID upfront
  • Do not sign a contract before you have visited the property

Tips and services