"Five-family house of the Greenpark residential development – sustainable, quiet, and livable"
Address
2540 GrenchenPrice
- Purchase price:
- On request
Main information
- Availability:
- By agreement
- Type:
- Multi-family house
- Number of apartments:
- 5
- Number of floors:
- 4
Characteristics
Balcony / Terrace
Wheelchair access
Quiet neighborhood
Child-friendly
Parking space
Garage
Documents (0)
Description
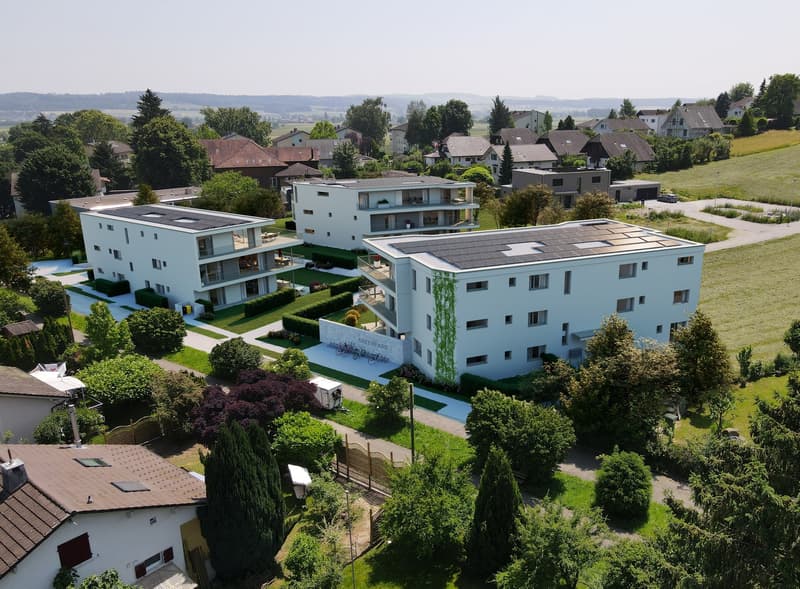
On Garnbuchiweg in Grenchen, the "Greenpark" is being built – a modern, ecologically oriented residential development.
Quiet living, sustainable construction, and spacious outdoor areas create an attractive living environment with high quality of life and long-term value retention.
Between the houses, a green outdoor space with shade-providing trees, a playground, and a meeting zone is being created. It offers space for relaxation and exchange.
Private retreat areas and communal zones remain clearly separated.
The eight-family house will be realized as the second construction phase of the residential development.
Special features:
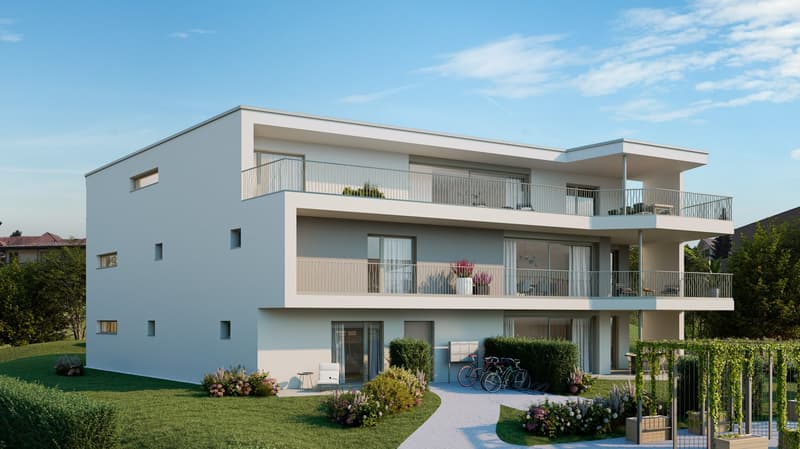
Loft-like living rooms with floor-to-ceiling windows in the living area
Separate parent area with dressing room and own bathroom
Partly or fully covered extensive terraces
Washing machine and dryer per residential unit (in apartments)
Barrier-free passenger elevator
Inviting meeting zone with playground
Available residential units
Ground floor:
4.5-room apartment west - net living area approx. 116 m2
3.5-room apartment east - net living area approx. 89 m2
Upper floor:
4.5-room apartment west - net living area approx. 116 m2
3.5-room apartment east - net living area approx. 95 m2
Attic floor:
5-room apartment - net living area approx. 154 m2
We would be happy to provide you with the project documentation, from which you can see the planned floor plan layout.

Create an account for more options
Create your account to manage your favorites across all devices, keep track of your search alerts, and never miss an update. Everything you need for your home search, all in one place!
Advertiser

Contact
- Listing ID
- 4003369207
- Object ref.
- 5eexg.4jysl