Rooms
8
Living space
180 m2
Selling price
CHF 2,690,000.–
"Beautiful individual villa with large garden"
Address
1294 GenthodPrice
- Purchase price:
- CHF 2,690,000.–
Main information
- Availability:
- By agreement
- Type:
- Single house
- No. of rooms:
- 8
- Surface living:
- 180 m2
- Land area:
- 1990 m2
- Volume:
- 1200 m3
- Last refurbishment:
- 2016
- Year built:
- 1960
Documents (0)
Description
Nestled in the heart of a green residential area, this elegant property seduces with its beautiful volumes, brightness, large garden, and strong potential. With a living area of approximately 180 m² on one level, the villa consists of:
Ground floor
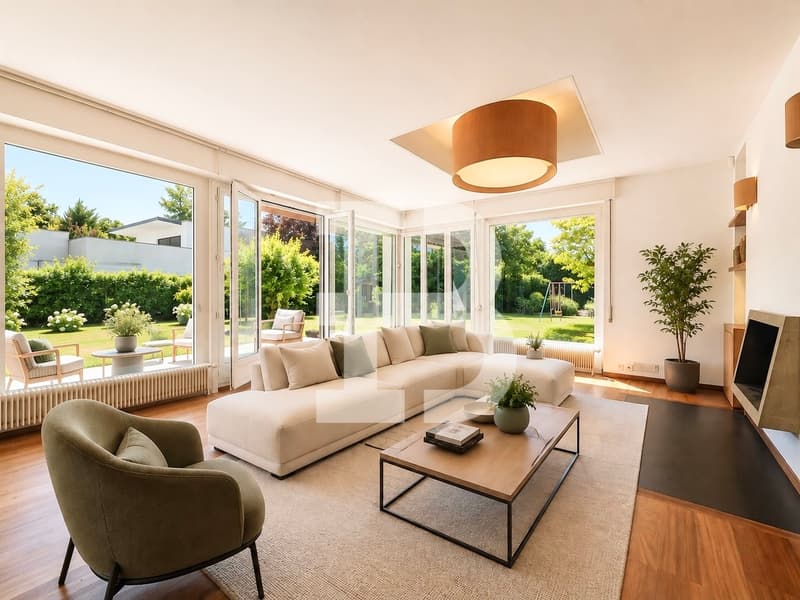
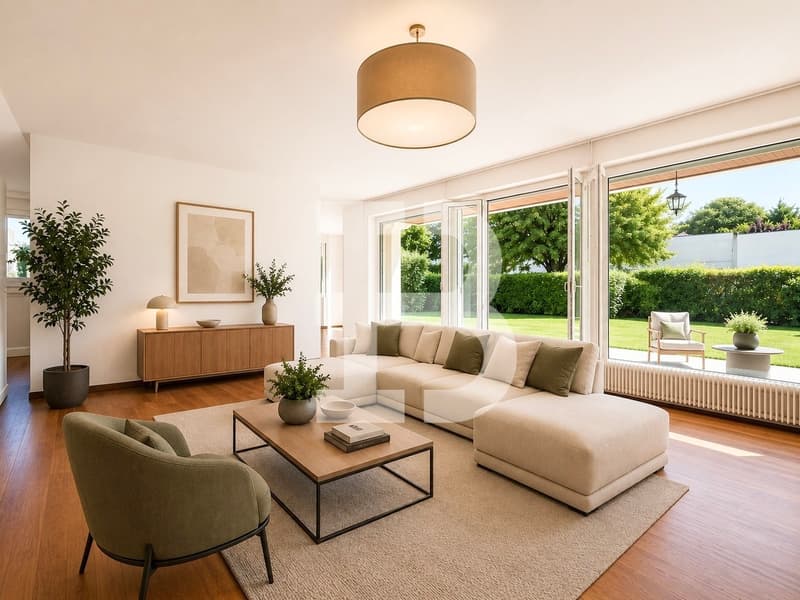
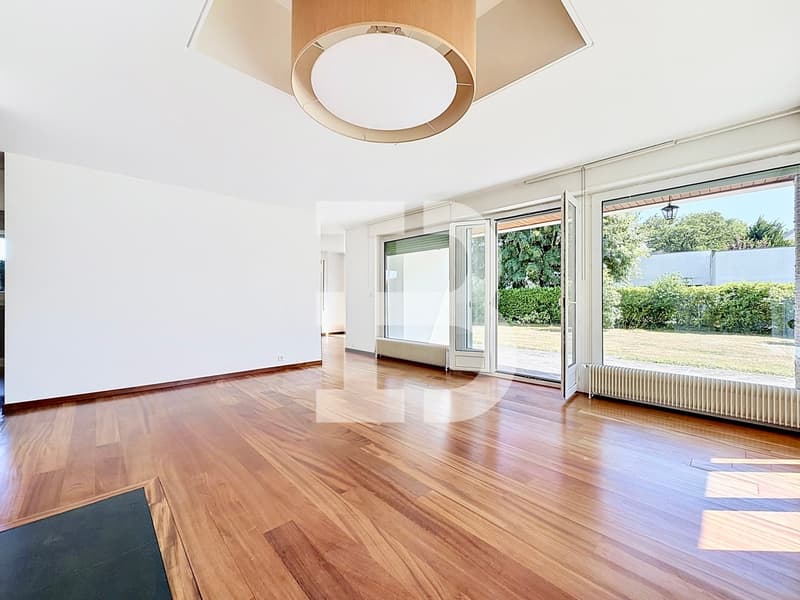
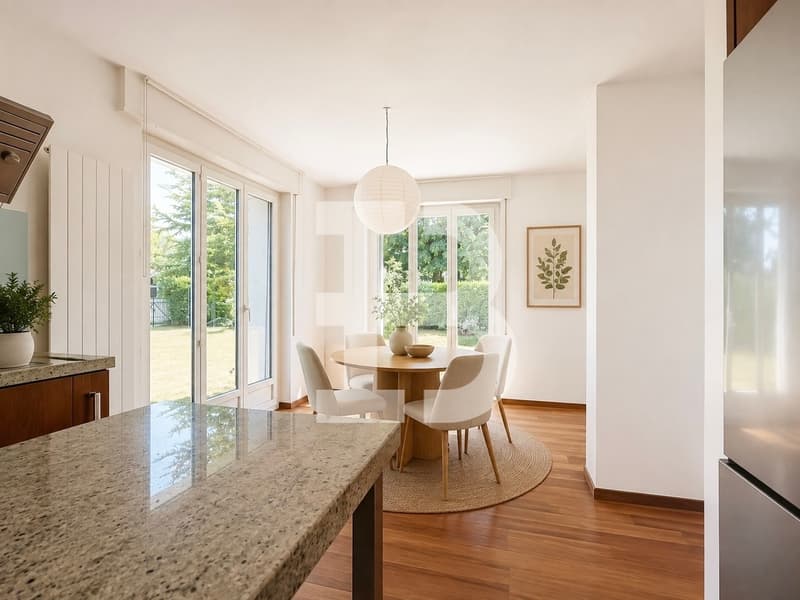
The daytime area includes a living room with a fireplace giving access to the garden, a bright dining room, and an open kitchen enhanced with a large central island. An office, guest toilets with a washbasin, and a generous entrance hall with a wardrobe complete this space.
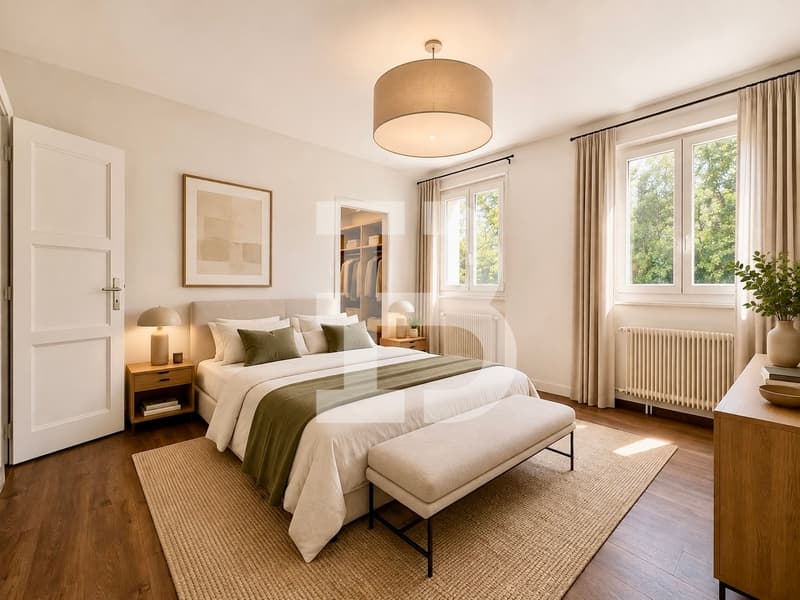
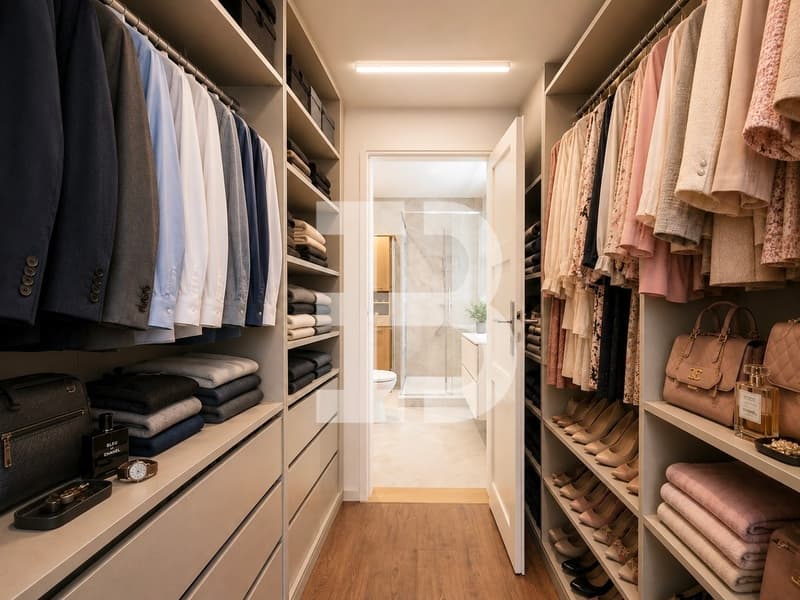
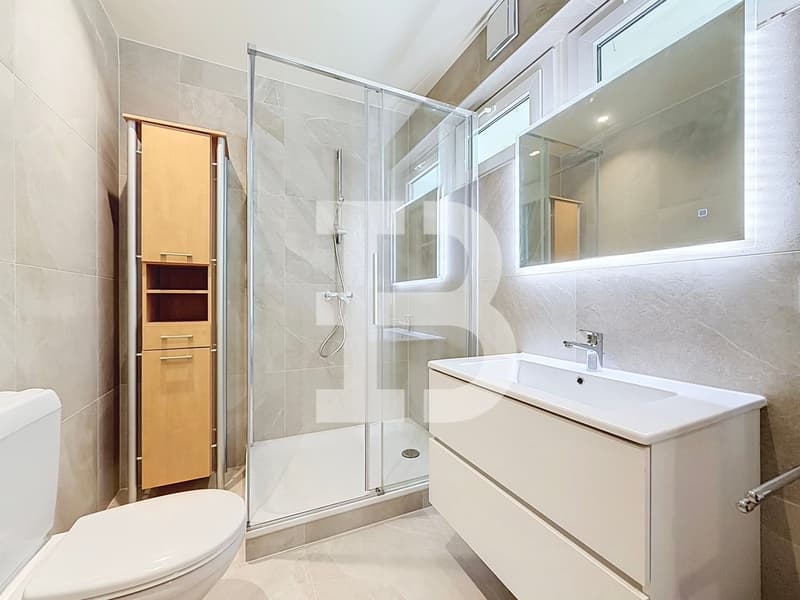
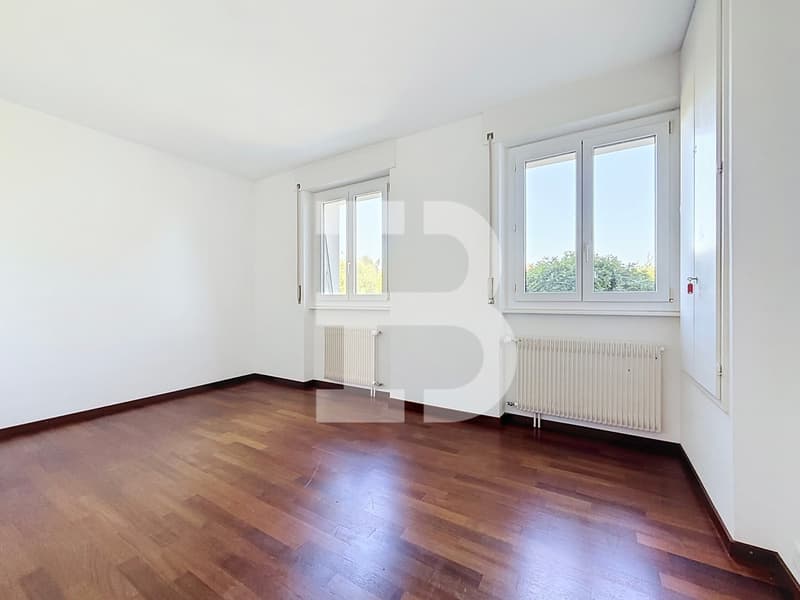
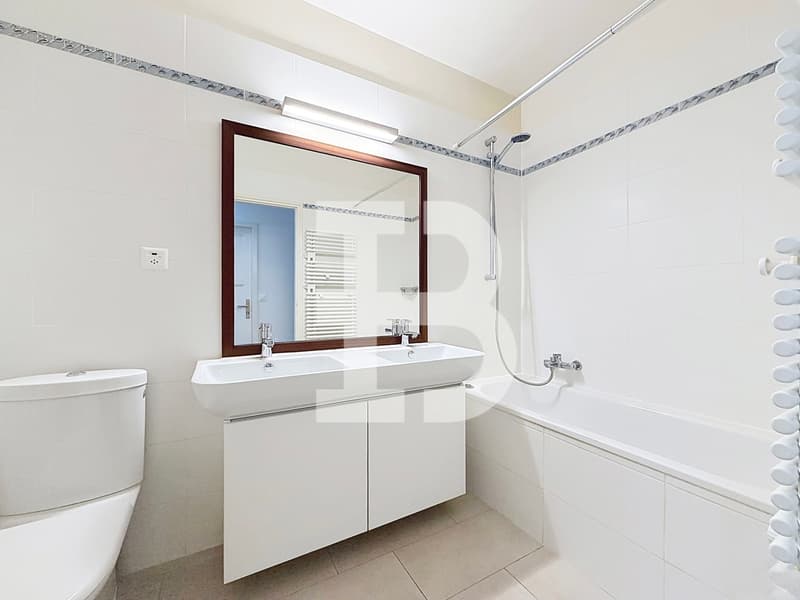
The nighttime area consists of a master bedroom with a dressing room and an adjacent shower room, two bedrooms of beautiful dimensions sharing a complete bathroom, and a small room.
Basement
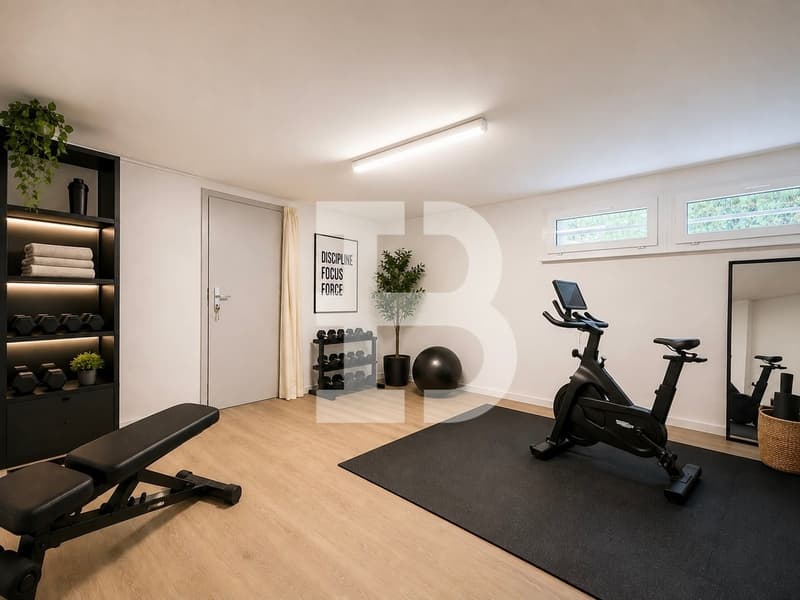
The basement accommodates a large garage, a hall that can serve as a family wardrobe, a large multipurpose room benefiting from skylights, a beautiful wine cellar fitted out in a space resulting from the sanitary void, a laundry room, a storage room, and a technical room housing the boiler, dating from September 2012.
Exterior
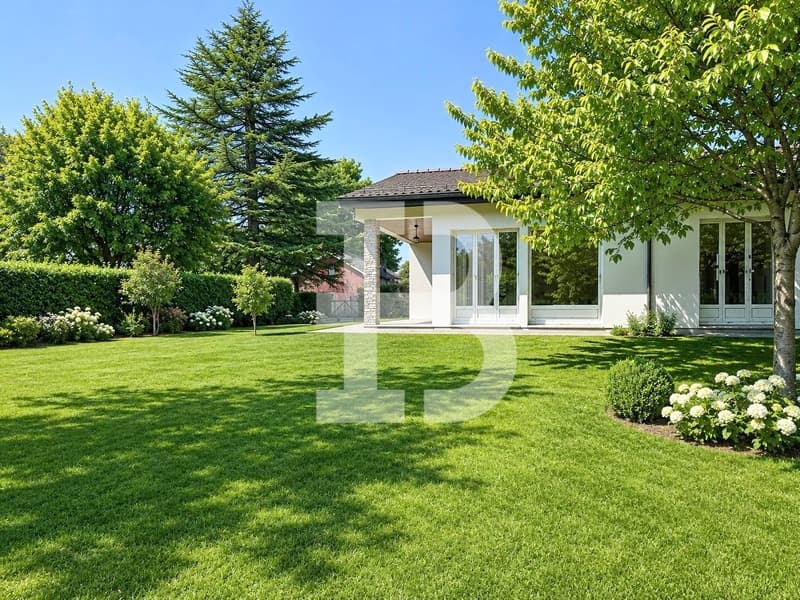
Of exceptional size, the carefully landscaped and tree-planted garden constitutes one of the true assets of this property. It offers a green and privileged setting, ideal for enjoying unforgettable moments with family or friends, until the last rays of the sun.
(In order to best support you in your projection, some photographs may have been subject to virtual home staging.)
Ground floor
The daytime area includes a living room with a fireplace giving access to the garden, a bright dining room, and an open kitchen enhanced with a large central island. An office, guest toilets with a washbasin, and a generous entrance hall with a wardrobe complete this space.
The nighttime area consists of a master bedroom with a dressing room and an adjacent shower room, two bedrooms of beautiful dimensions sharing a complete bathroom, and a small room.
Basement
The basement accommodates a large garage, a hall that can serve as a family wardrobe, a large multipurpose room benefiting from skylights, a beautiful wine cellar fitted out in a space resulting from the sanitary void, a laundry room, a storage room, and a technical room housing the boiler, dating from September 2012.
Exterior
Of exceptional size, the carefully landscaped and tree-planted garden constitutes one of the true assets of this property. It offers a green and privileged setting, ideal for enjoying unforgettable moments with family or friends, until the last rays of the sun.
(In order to best support you in your projection, some photographs may have been subject to virtual home staging.)
Mortgage Calculator
From dream house to home ownership: the mortgage calculator can help you estimate the affordability of this property.

Free
Create an account for more options
Create your account to manage your favorites across all devices, keep track of your search alerts, and never miss an update. Everything you need for your home search, all in one place!
Viewing
Contact for viewing
Sacha Bertocchi

Contact
- Listing ID
- 4003368297
- Object ref.
- BI/2623