Rooms
5.5
Living space
145 m2
Selling price
CHF 1,790,000.–
Notify on price drop
"Single-family house with a lot of charm and garden"
Address
Bellevuestrasse 118, 3095 SpiegelTravel time
- 12 min.Station: Wabern bei Bern
Surrounding information
School
7 min.Gymnasium und FMS LerbermattPharmacy
12 min.pfapp Praxis fur ambulante psychiatrische PflegeSupermarket
13 min.Coop Supermarkt Koeniz SteinhoelzliPublic Transport
< 1 min.Jurablick
Times refer to the route on foot.
Price
- Purchase price:
- CHF 1,790,000.–
- Notify on price drop
Main information
- Availability:
- By agreement
- Type:
- Single house
- No. of rooms:
- 5.5
- Surface living:
- 145 m2
- Land area:
- 549 m2
- Volume:
- 777 m3
- Year built:
- 1928
Characteristics
Pets allowed
With a summer house
Child-friendly
Parking space
Garage
Documents (0)
Description
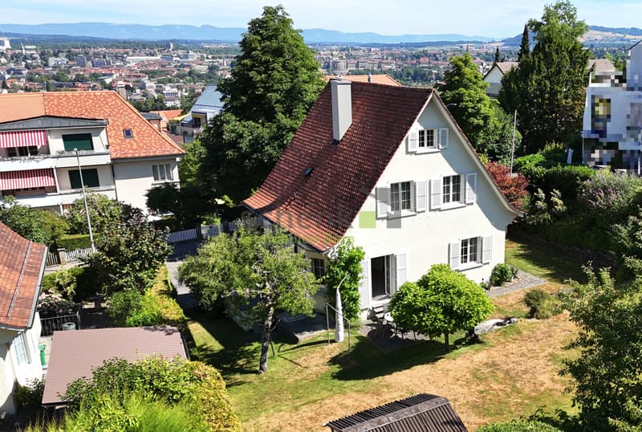
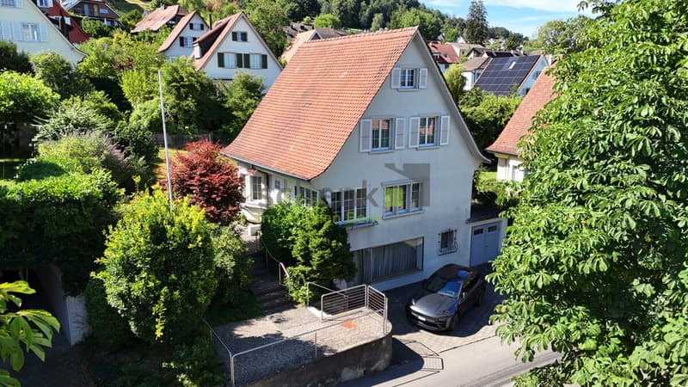
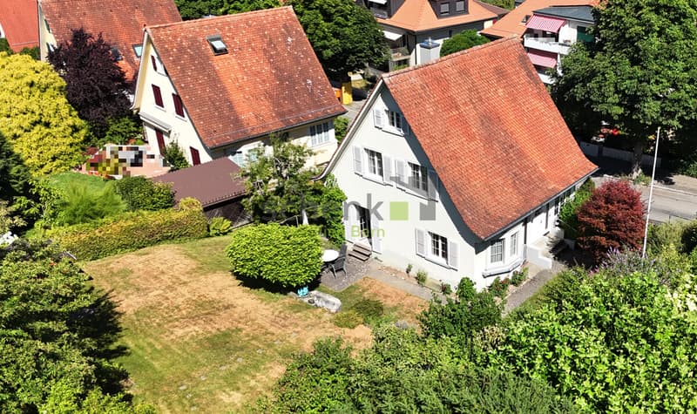
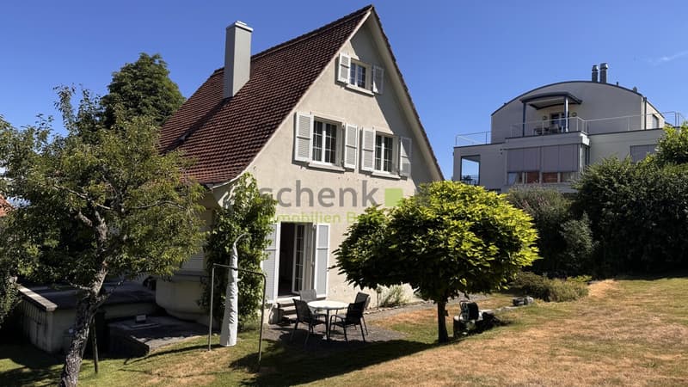
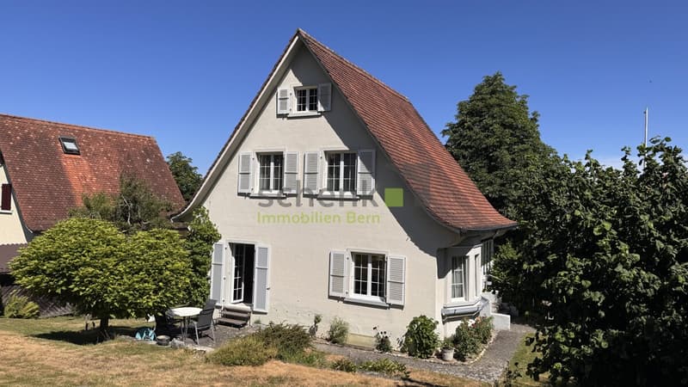
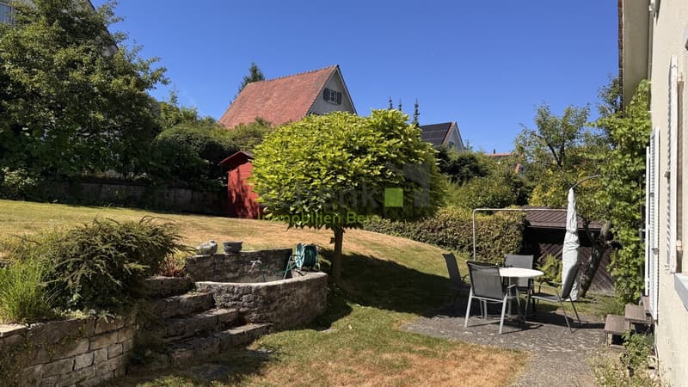
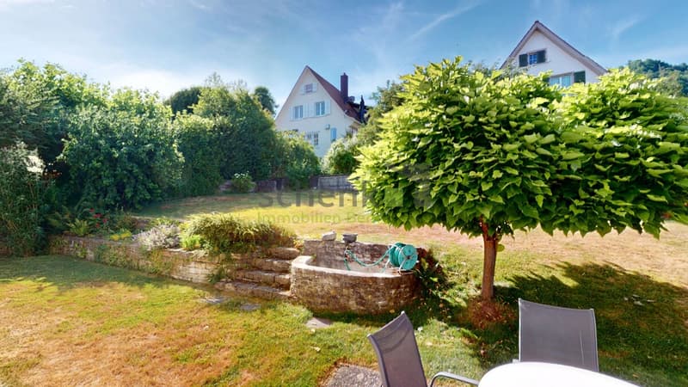
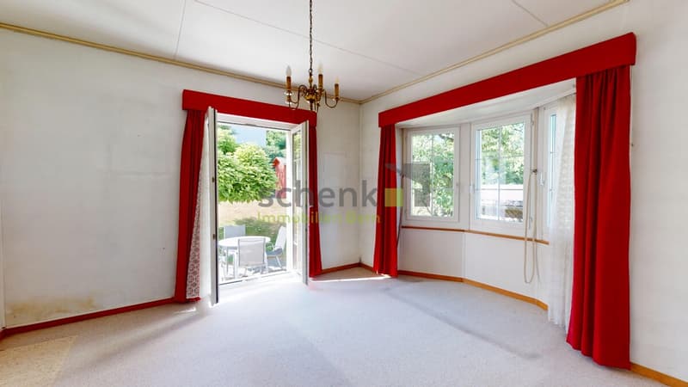
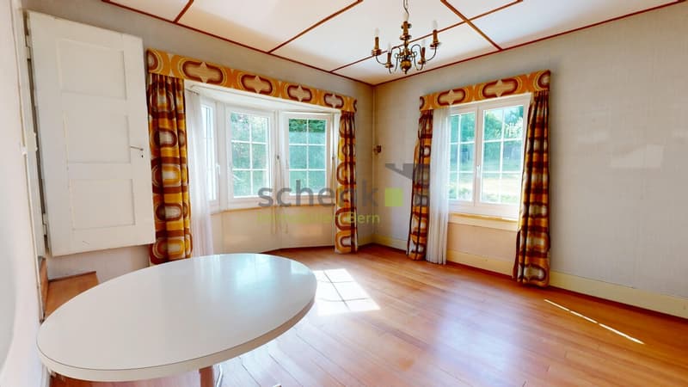
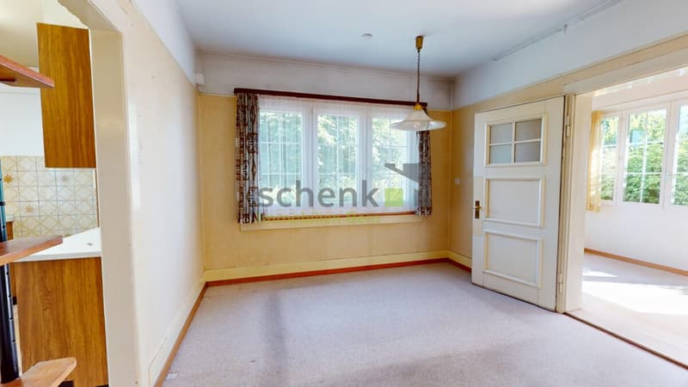
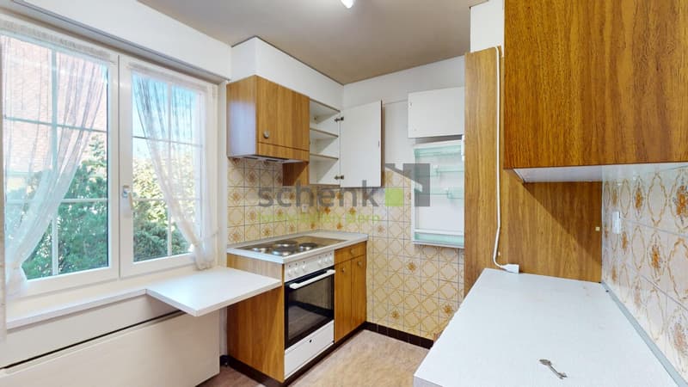
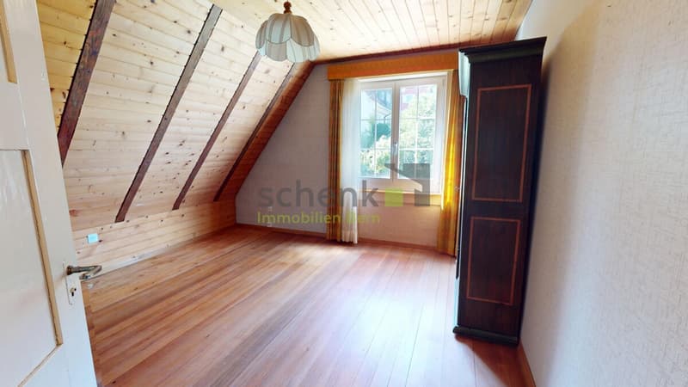
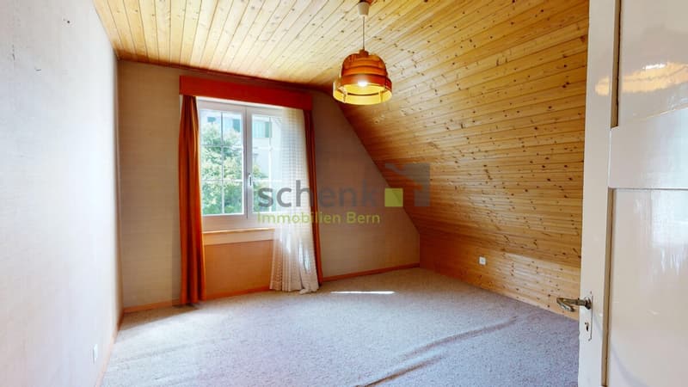
We are selling this single-family house from 1928 through a bidding process (procedure below in the text and in the dossier). The location is one of the most sought-after residential areas in the Bern region: at the foot of the Gurten, embedded in a quiet neighborhood. On 145 m² of net living space, spread over three levels and supplemented by the spacious basement with a former shop, the property offers substance, character, and plenty of design space. Because: this property is a renovation project. Kitchen, bathrooms, heating, electrical distribution, and floor coverings are at the end of their lifespan and want to be rethought with ideas, handwriting, and heart. Ground floor: The spacious entrance leads to the living area with dining room, two living rooms, kitchen, and separate toilet. Both living rooms are characterized by bay windows - a detail that gives the house its unmistakable handwriting and provides the rooms with plenty of daylight. The rear living room opens directly into the garden with a double door. First floor: On the first floor, there are three bedrooms, a bathroom with a bathtub, and a separate toilet. A spacious hallway connects the rooms and creates a clear, calm structure. Attic: The attic currently serves as a storage room and offers a lot of storage space with two rooms. Basement - the former shop: A unique feature of this house is the former, directly accessible from the street, shop with 26m². Equipped with its own toilet and plenty of daylight through the large window front, this room offers a variety of uses - as a spacious home office, studio, or workshop. The basement is supplemented by a garage, several storage rooms, and a tank room. Outdoor area - garden and parking: Around the house, there is a spacious, grown garden. A seating area directly at the living room invites you to linger. The property includes a garage and three outdoor parking spaces on the forecourt. The garage entrance measures 200 cm in width. Condition & investment requirement: The house is substantially in good condition but fundamentally in need of renovation. Specifically, the heating, kitchen, three separate toilets, the bathroom on the first floor, painting work, electrical distribution, and floor coverings have reached the end of their lifespan. In the basement, a wall (on the hanging side) is partially damp - suitable measures are also required here. These points are reflected in the selling price and offer the new ownership the chance to make the house shine again with their own handwriting and taste. Bidding process: The sale is made to the highest bidder. We are conducting a two-stage bidding process. Until August 31, 2026, at 12:00 PM, all interested parties have time to submit a first purchase offer. After that, the 5 highest bidders, in the final second round, have the opportunity to adjust their offer and submit it including financing confirmation. Deadline for submission: September 11, 2026, at 12:00 PM. After the first bidding round, all interested parties will be informed of the amount of the highest bid. Subsequently, the notarial certification of the purchase contract will take place within 4 weeks at a notary of the buyer's choice. The award is made to the highest bid. The intermediate sale remains reserved.
Mortgage Calculator
From dream house to home ownership: the mortgage calculator can help you estimate the affordability of this property.

Free
Create an account for more options
Create your account to manage your favorites across all devices, keep track of your search alerts, and never miss an update. Everything you need for your home search, all in one place!
Viewing
Contact for viewing
Stephan Schenk
Advertiser

Schenk Immobilien Bern GmbH
Neubrückstrasse 70
3012Bern
Contact
Stephan Schenk
- Listing ID
- 4003368220
- Object ref.
- Spiegel0708