Rooms
5.5
Living space
136 m2
Selling price
CHF 730,000.–
Notify on price drop
"Place to live and work"
Address
Poststrasse 10, 9113 DegersheimTravel time
- 2 min.Station: Degersheim
Surrounding information
Supermarket
2 min.MigrosSchool
5 min.SennrütiPharmacy
3 min.MedicusPublic Transport
< 1 min.Degersheim Post
Times refer to the route on foot.
Price
- Purchase price:
- CHF 730,000.–
- Notify on price drop
Main information
- Availability:
- By agreement
- Type:
- Single house
- No. of rooms:
- 5.5
- Surface living:
- 136 m2
- Land area:
- 382 m2
- Year built:
- 1920
Documents (0)
Description
Degersheim in the canton of St. Gallen is an attractive municipality with around 4,000 inhabitants, lovingly called "mis Tegersche" by the locals. Since 2016, Degersheim has been part of the "Grünstadt" initiative and is characterized by an idyllic, hilly landscape, good infrastructure, and a variety of leisure and recreational activities.
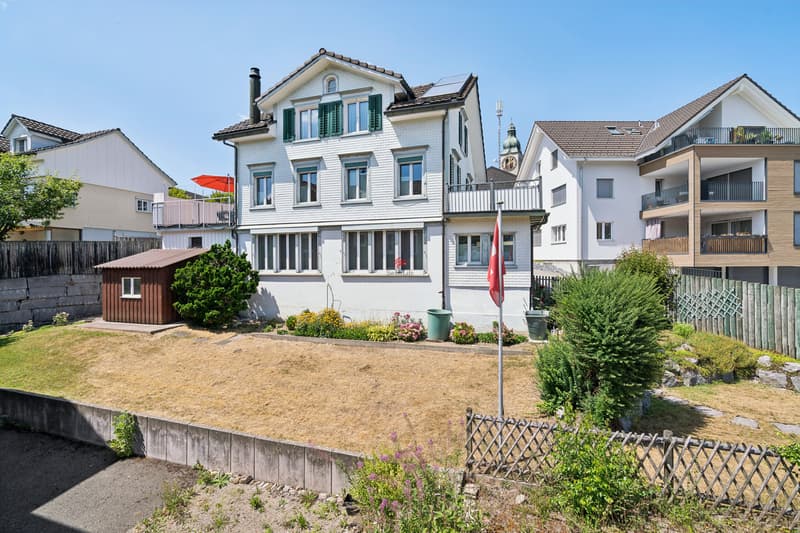
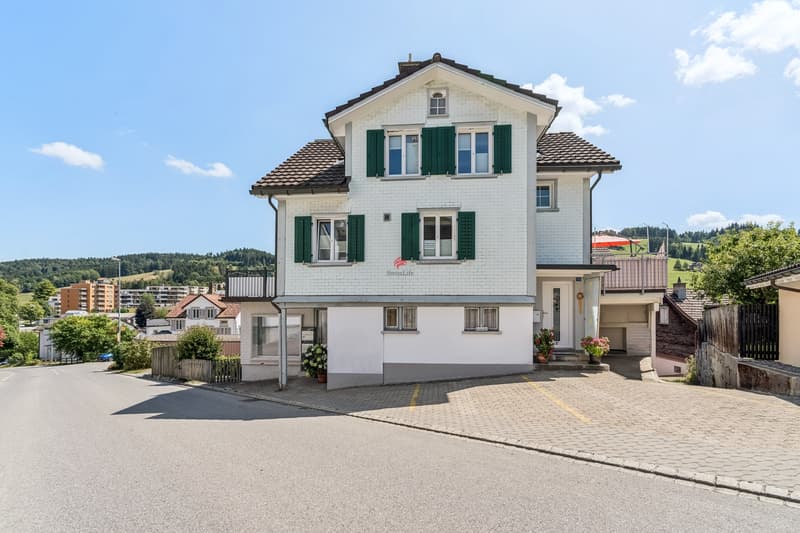
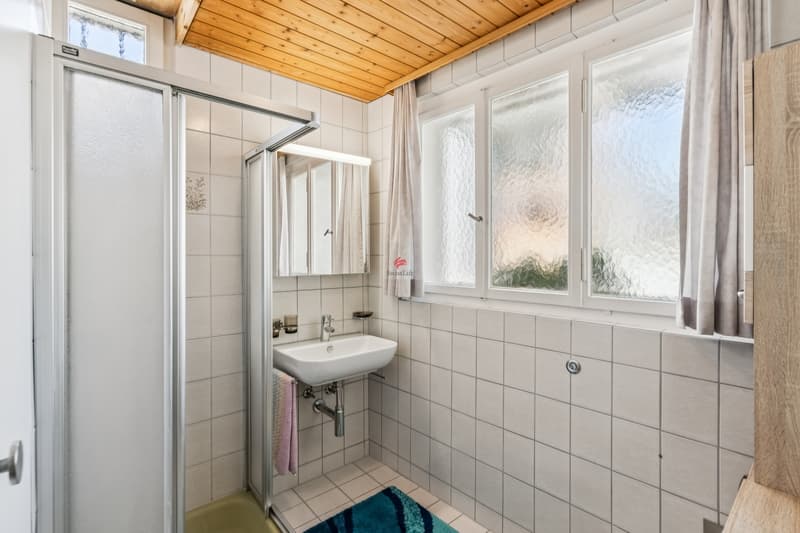
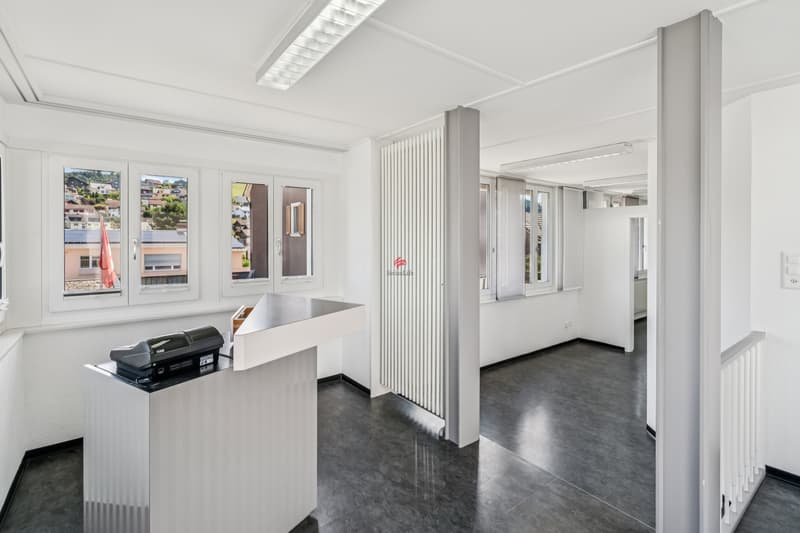
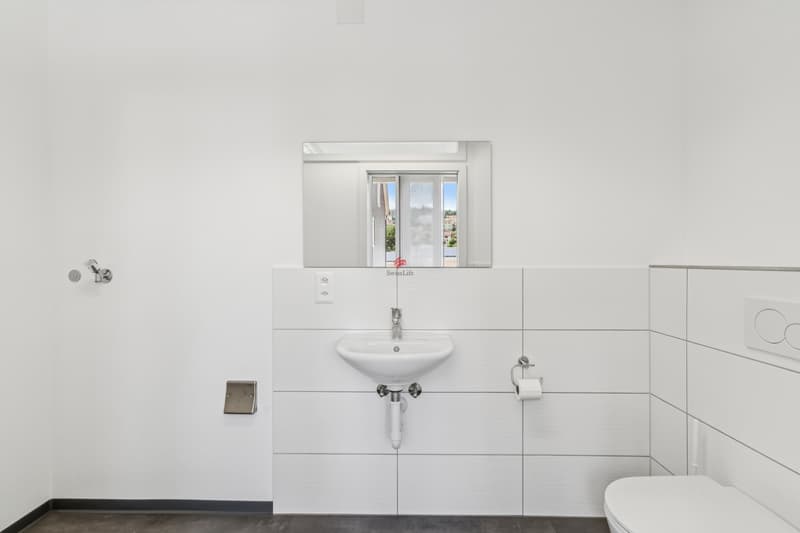
The well-maintained 5.5-room single-family house has a commercial part that can also be used as living space and is located on a elevated south-facing slope in the center of Degersheim. On the ground floor, there are two commercial rooms, a wet cell with WC/sink (connections for a shower or washing tower are available), and a first basement room with laundry room and building services.
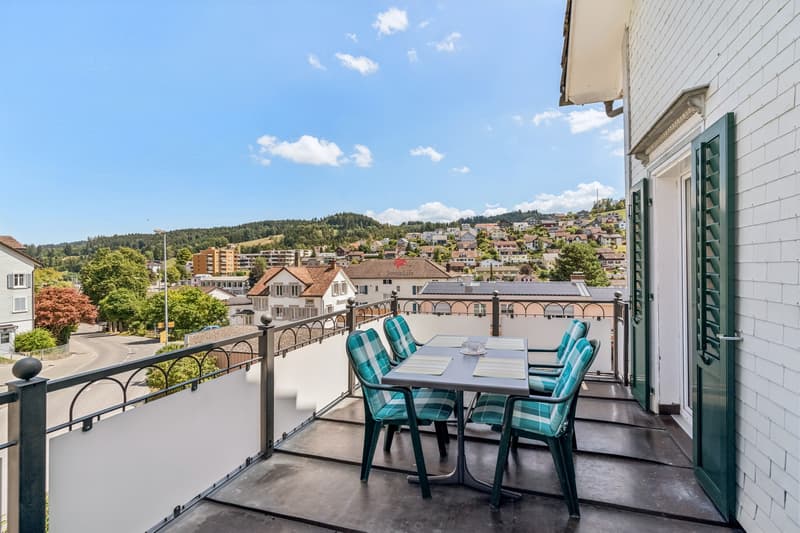
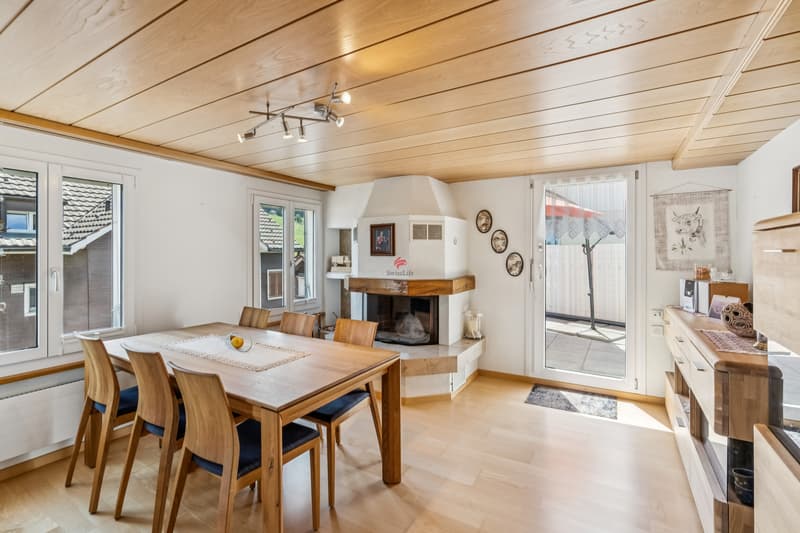
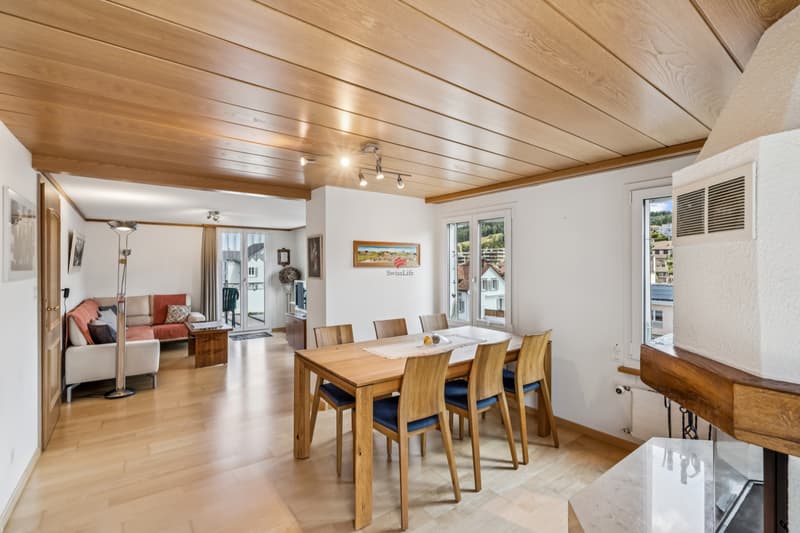
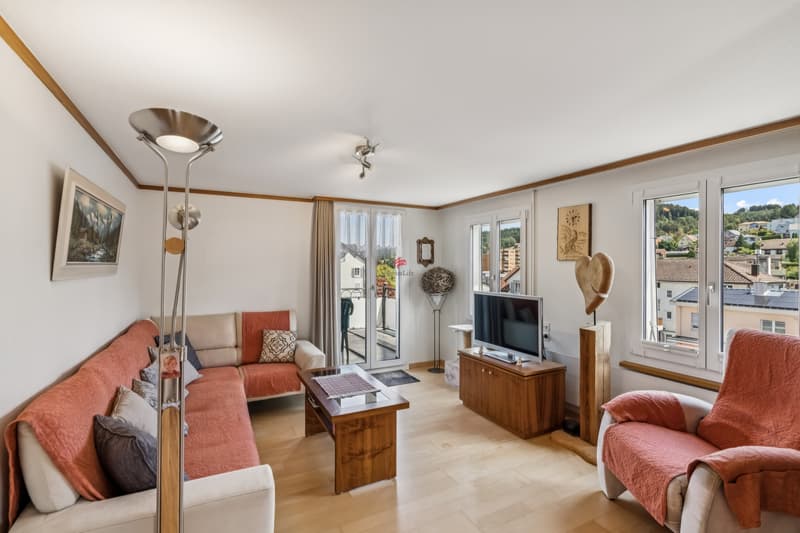
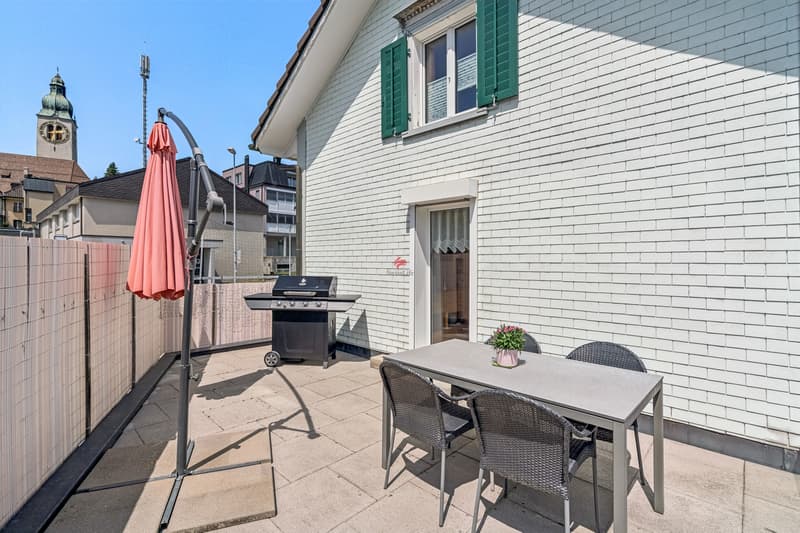
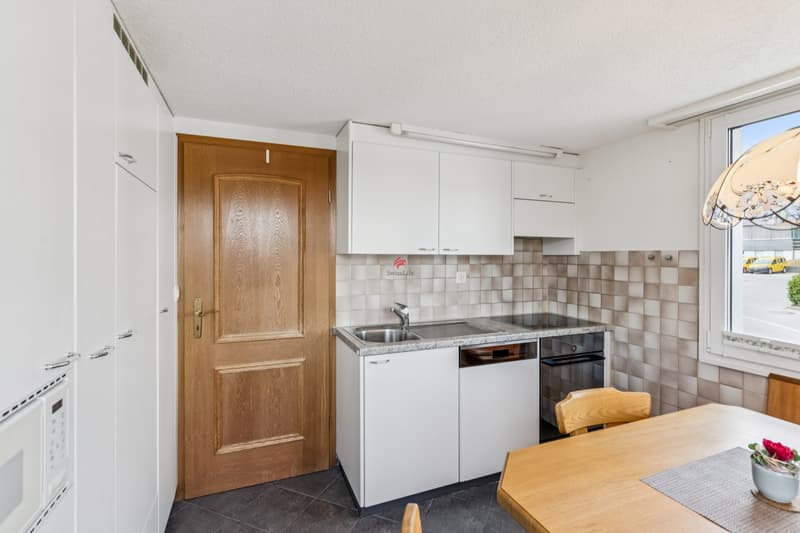
On the upper ground floor, there is a kitchen equipped with an induction cooker, dishwasher, refrigerator, microwave, and oven. The large and bright living room with a fireplace and direct access to the two terraces and the beautiful view of the village could also be divided into two rooms. A WC with sink complements this floor.
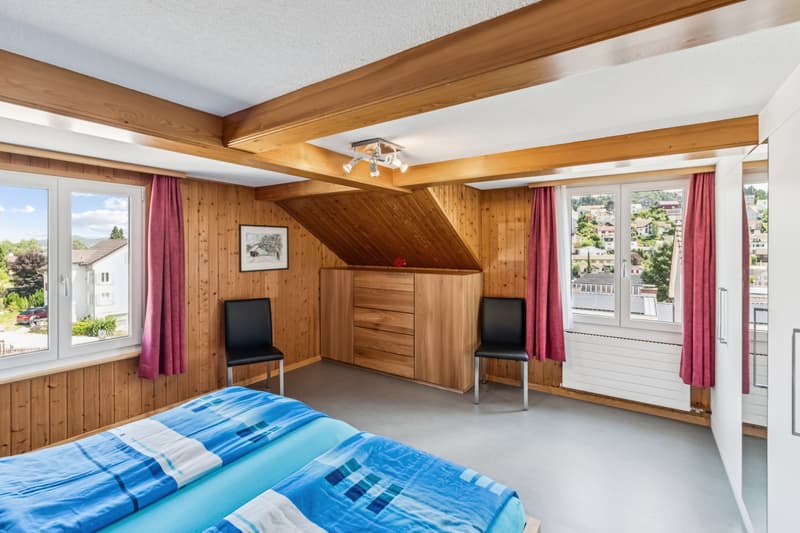
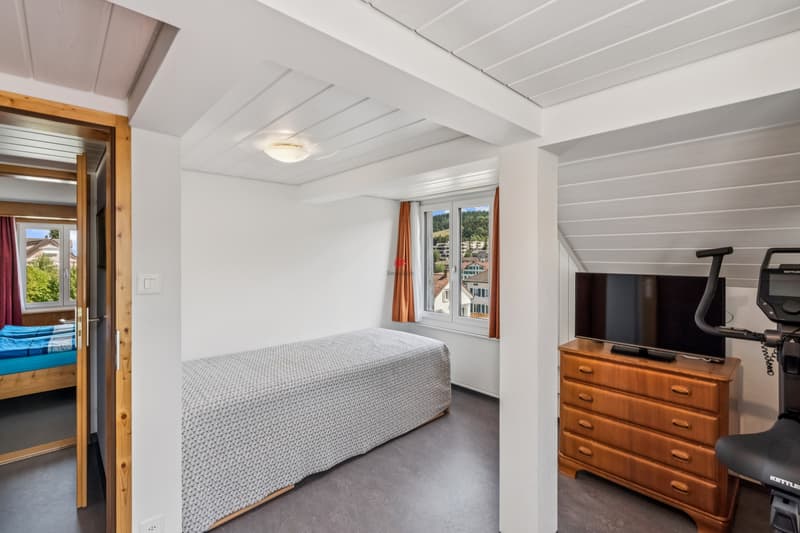
On the upper floor, there are two more rooms with built-in closets, as well as a small room, also with a built-in closet, which can be ideally used as an office. In the basement, you will find another basement room where you can store additional items.
The outdoor area offers a manageable garden with two storage rooms. As parking, a carport and two to three outdoor parking spaces are available.
The property has been continuously maintained and is in a well-kept condition.
Heating is provided by a gas heating system (built in 2004), while the hot water is prepared by the house's own solar system.
Do not miss this opportunity and contact us for further information.
The well-maintained 5.5-room single-family house has a commercial part that can also be used as living space and is located on a elevated south-facing slope in the center of Degersheim. On the ground floor, there are two commercial rooms, a wet cell with WC/sink (connections for a shower or washing tower are available), and a first basement room with laundry room and building services.
On the upper ground floor, there is a kitchen equipped with an induction cooker, dishwasher, refrigerator, microwave, and oven. The large and bright living room with a fireplace and direct access to the two terraces and the beautiful view of the village could also be divided into two rooms. A WC with sink complements this floor.
On the upper floor, there are two more rooms with built-in closets, as well as a small room, also with a built-in closet, which can be ideally used as an office. In the basement, you will find another basement room where you can store additional items.
The outdoor area offers a manageable garden with two storage rooms. As parking, a carport and two to three outdoor parking spaces are available.
The property has been continuously maintained and is in a well-kept condition.
Heating is provided by a gas heating system (built in 2004), while the hot water is prepared by the house's own solar system.
Do not miss this opportunity and contact us for further information.
Mortgage Calculator
From dream house to home ownership: the mortgage calculator can help you estimate the affordability of this property.

Free
Create an account for more options
Create your account to manage your favorites across all devices, keep track of your search alerts, and never miss an update. Everything you need for your home search, all in one place!
Viewing
Contact for viewing
Silvan Siegenthaler

Contact
Silvan Siegenthaler
- Listing ID
- 4003367789
- Object ref.
- 6119497