- New building
- New building
- New building
- New building
- New building
- New building
- New building
- New building
- New building
- New building
- New building
- New building
- New building
New building project
Availability:
Immediately
Project:
WebsiteNew building project
Rooms
4.5
Living space
97 m2
Selling price
CHF 1,350,000.–
"Reduce to the Max - Panoramic view, tranquility, low ancillary costs"
Address
Rothornstrasse 25A, 4313 MöhlinTravel time
- 23 min.Station: Möhlin
Surrounding information
Supermarket
8 min.MigrosSchool
8 min.Obermatt SchulhausPharmacy
8 min.Oberdorf ApothekePublic Transport
9 min.Obermatt
Times refer to the route on foot.
Price
- Purchase price:
- CHF 1,350,000.–
Main information
- Availability:
- Immediately
- Type:
- Bifamiliar house
- No. of rooms:
- 4.5
- Number of apartments:
- 1
- Number of floors:
- 3
- Surface living:
- 97 m2
- Land area:
- 258 m2
- Volume:
- 684 m3
- Year built:
- 2025
Characteristics
Balcony / Terrace
Garage
New building
Documents (0)
Description
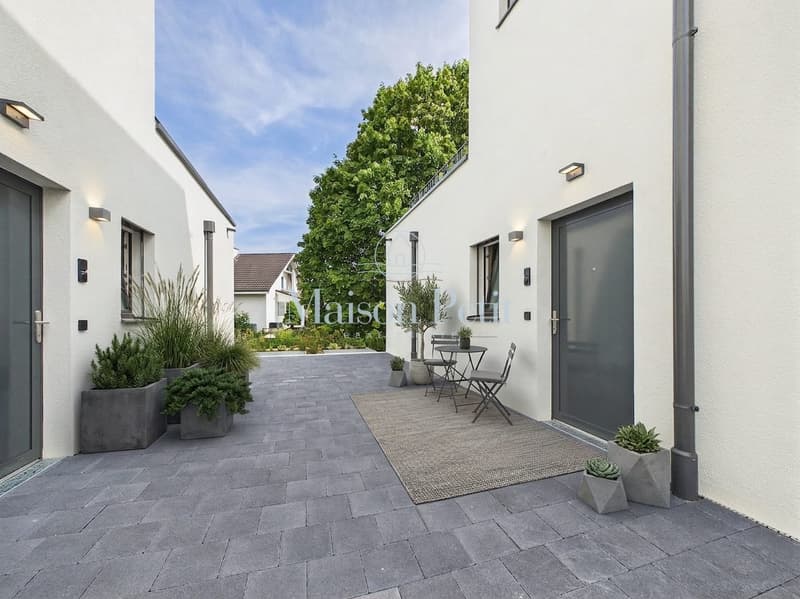
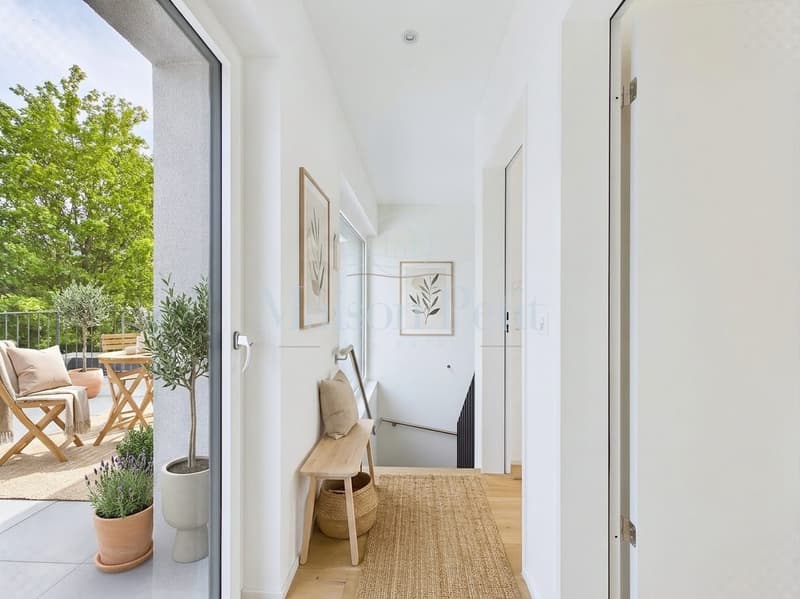
Reduced, modern and energy-efficient living: This high-quality 4.5-room semi-detached house on Rothornstrasse 25A in Möhlin combines clear architecture with a lot of comfort, attractive outdoor areas, and a beautiful panoramic view. The new building from 2025 is ideal for couples, small families, or people who want to combine living and working under one roof.
Living quality on three floors
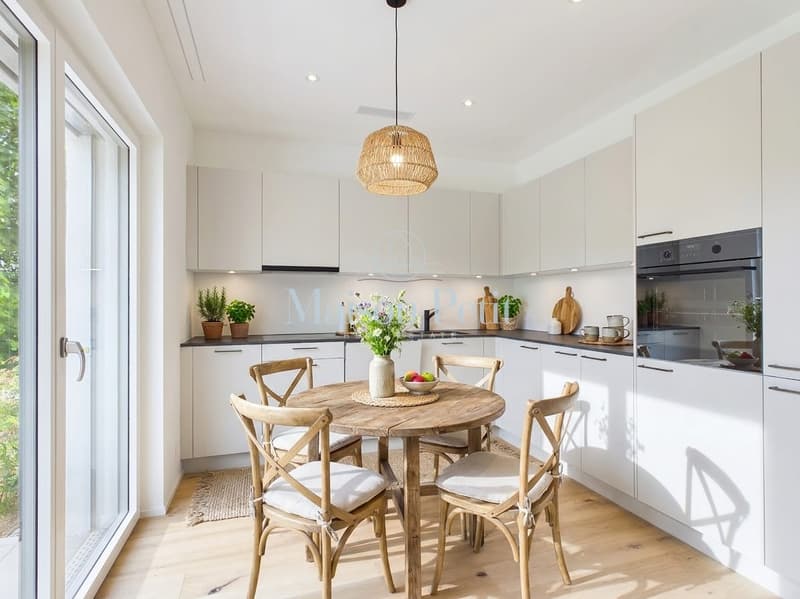
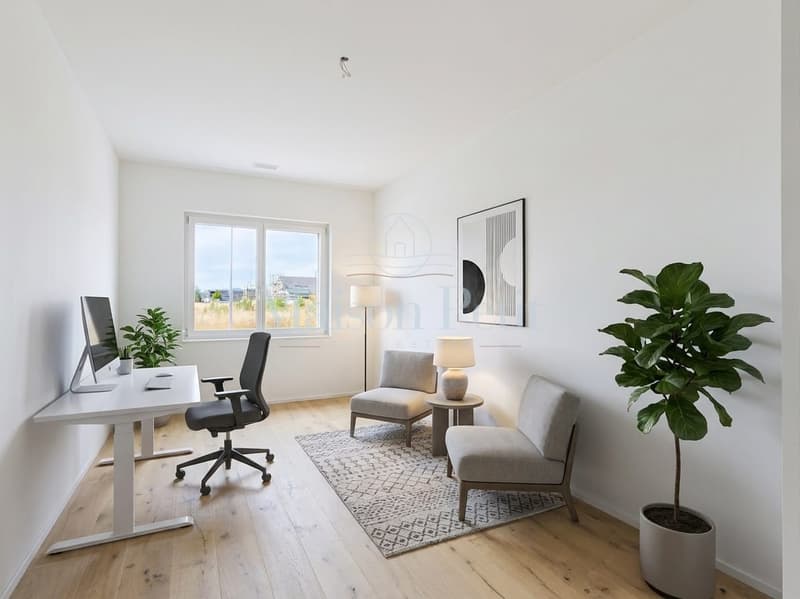
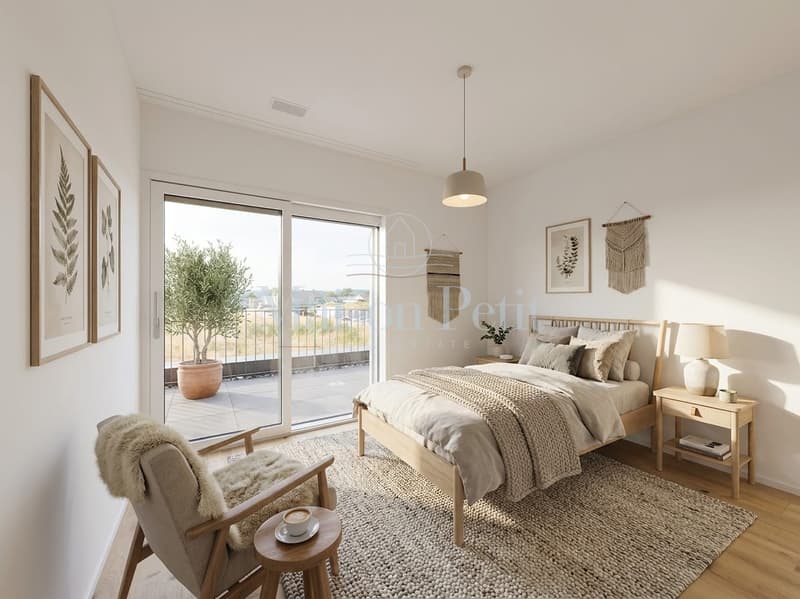
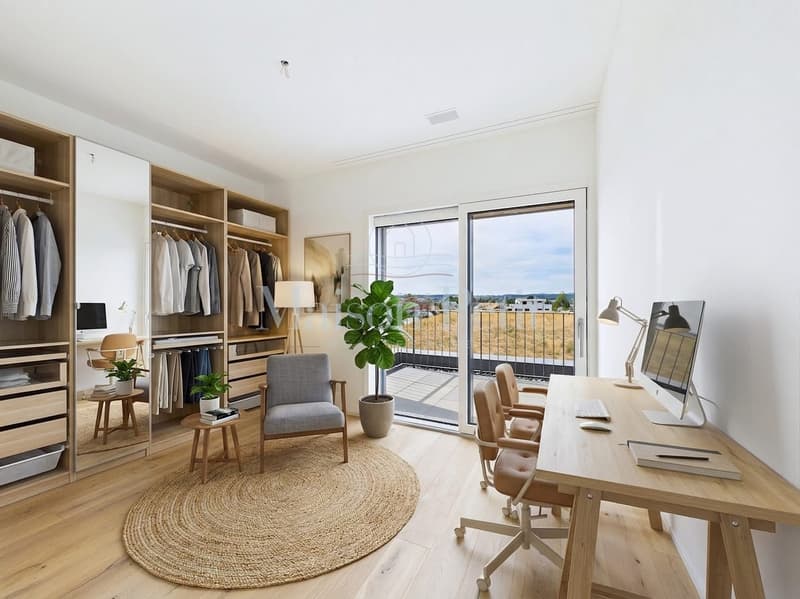
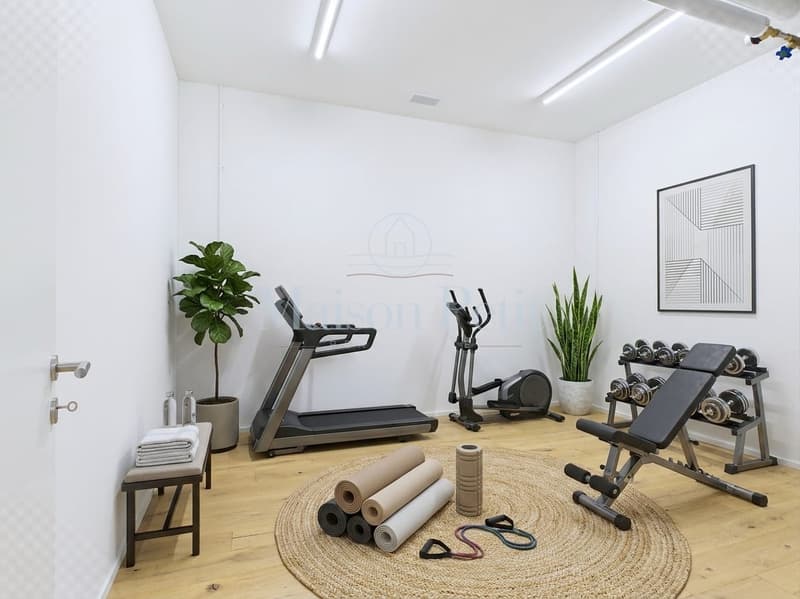
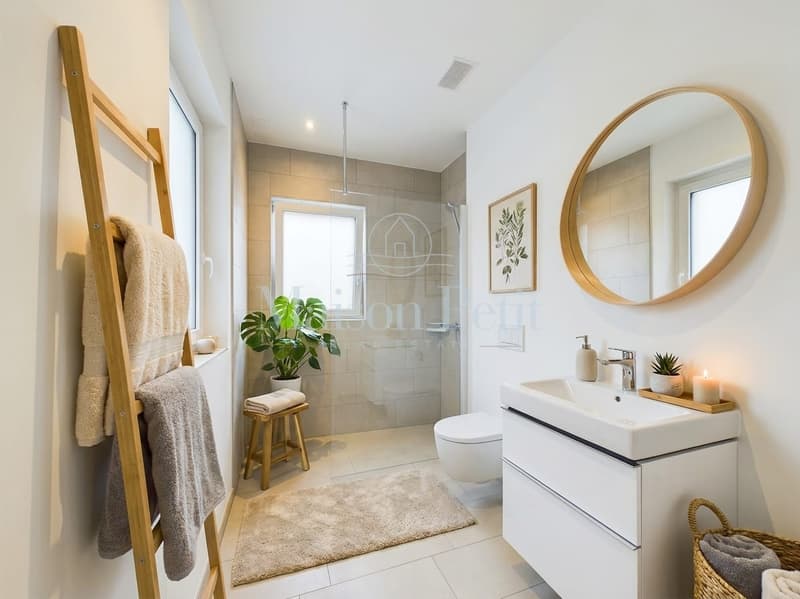
On approximately 97 m² of net living space or around 114 m² of gross living space, you can expect a well-thought-out floor plan with two bathrooms. Large windows provide bright rooms and a pleasant atmosphere. An additional hobby room with around 12 m² in the basement creates valuable space for leisure, storage, or personal projects.
Minergie-P and modern building technology
The house meets the demanding Minergie-P standard and has a ground-source heat pump and underfloor heating. The high-quality building envelope and modern windows support a pleasant indoor climate and energy-efficient operation. This provides the property with modern living comfort and a sustainable basis for the future.
Terraces, garden, and panoramic view
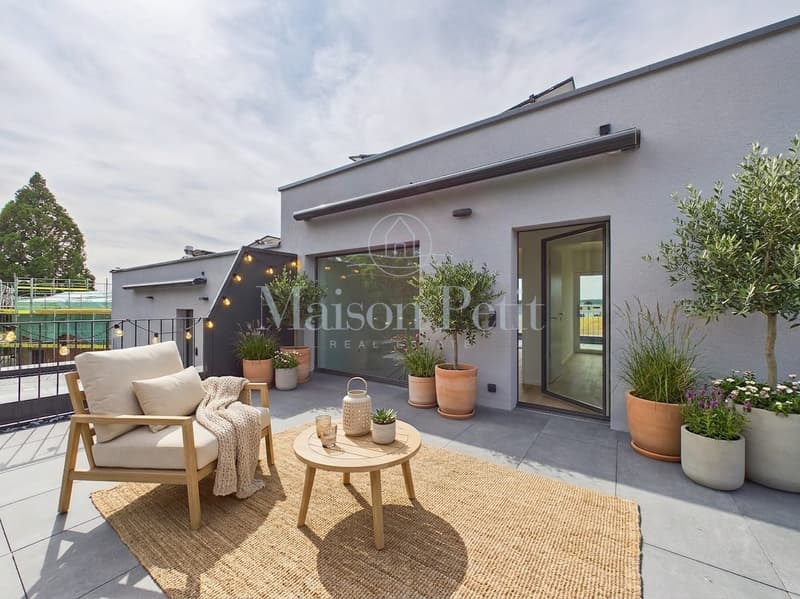
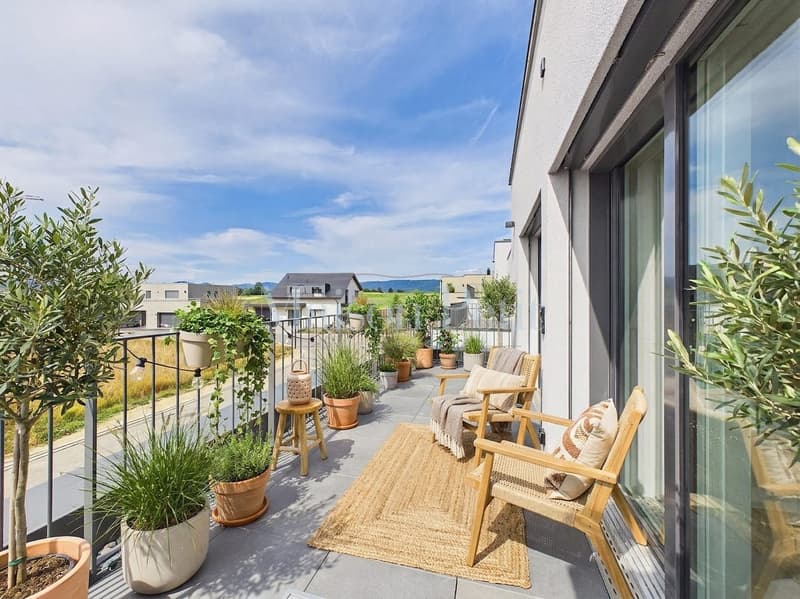
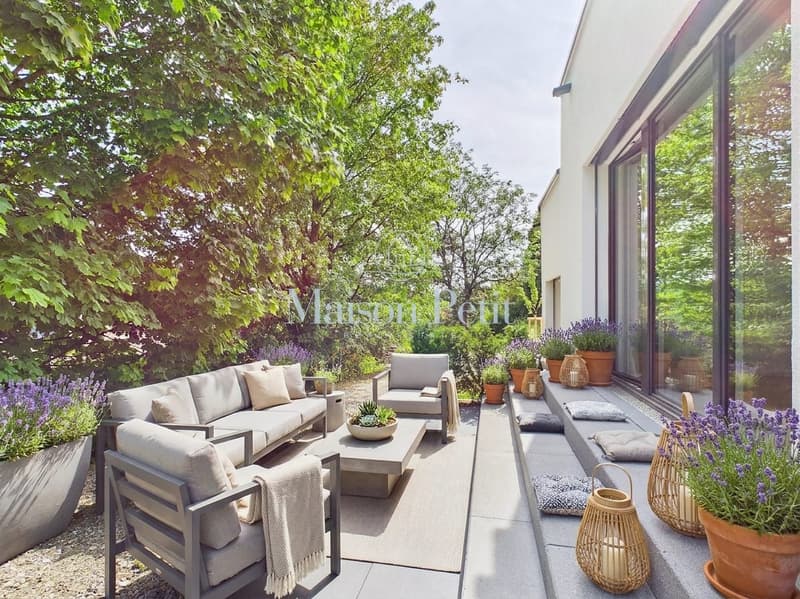
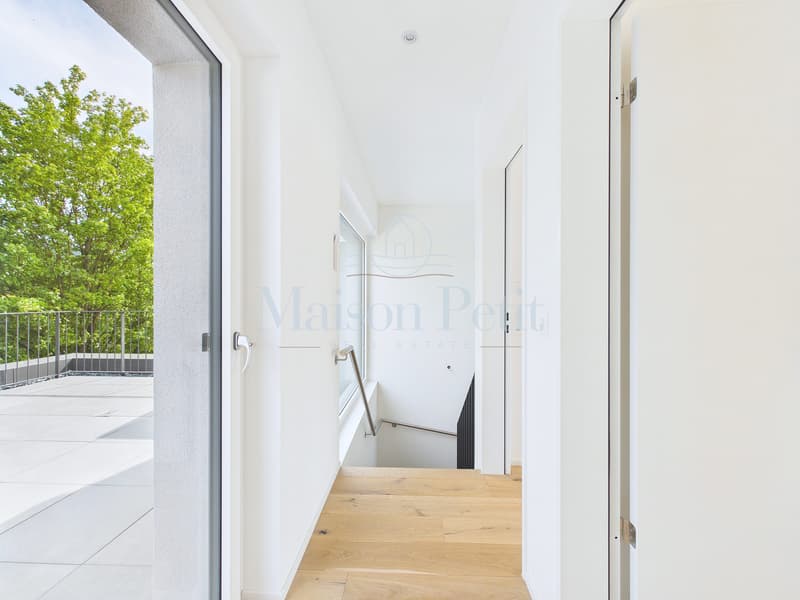
The generous outdoor areas are particularly attractive: Two terraces with around 35.6 m² and 16 m² extend the living space outdoors and invite you to relaxed hours with plenty of sun and a panoramic view. The private garden with around 79 m² offers additional free space for relaxation, play, or gardening. The plot includes around 258 m².
Garage and additional parking space
The offer includes a separate garage and an additional parking space. The quiet, family-friendly environment in Möhlin offers high living quality. Shopping facilities, schools, leisure activities, and the train station are easily accessible. Thanks to the good transport connections, you can quickly reach the surrounding municipalities and the direction of Basel.
The sales price is CHF 1'350'000.
Living quality on three floors
On approximately 97 m² of net living space or around 114 m² of gross living space, you can expect a well-thought-out floor plan with two bathrooms. Large windows provide bright rooms and a pleasant atmosphere. An additional hobby room with around 12 m² in the basement creates valuable space for leisure, storage, or personal projects.
Minergie-P and modern building technology
The house meets the demanding Minergie-P standard and has a ground-source heat pump and underfloor heating. The high-quality building envelope and modern windows support a pleasant indoor climate and energy-efficient operation. This provides the property with modern living comfort and a sustainable basis for the future.
Terraces, garden, and panoramic view
The generous outdoor areas are particularly attractive: Two terraces with around 35.6 m² and 16 m² extend the living space outdoors and invite you to relaxed hours with plenty of sun and a panoramic view. The private garden with around 79 m² offers additional free space for relaxation, play, or gardening. The plot includes around 258 m².
Garage and additional parking space
The offer includes a separate garage and an additional parking space. The quiet, family-friendly environment in Möhlin offers high living quality. Shopping facilities, schools, leisure activities, and the train station are easily accessible. Thanks to the good transport connections, you can quickly reach the surrounding municipalities and the direction of Basel.
The sales price is CHF 1'350'000.
Mortgage Calculator
From dream house to home ownership: the mortgage calculator can help you estimate the affordability of this property.

Free
Create an account for more options
Create your account to manage your favorites across all devices, keep track of your search alerts, and never miss an update. Everything you need for your home search, all in one place!
Viewing
Contact for viewing
Michelle Petit

Contact
Michelle Petit
- Listing ID
- 4003366145
- Object ref.
- 24313RO202.24313RO202.6a707bb4c444636d93e02603