"5.5 Room Semi-Detached House Löwenstrasse Flums"
Address
Löwenstrasse 1, 8890 FlumsTravel time
- 14 min.Station: Flums
Surrounding information
School
8 min.Schule FlumsSupermarket
6 min.CoopPharmacy
10 min.Sonnen-ApothekePublic Transport
5 min.Flums
Times refer to the route on foot.
Price
- Purchase price:
- CHF 1,499,000.–
- Notify on price drop
Main information
- Availability:
- 31.12.2026
- Type:
- Bifamiliar house
- No. of rooms:
- 5.5
- Number of bathrooms:
- 3
- Surface living:
- 182 m2
- Floor space:
- 270 m2
- Volume:
- 1166 m3
- Room height:
- 245 m
- Year built:
- 2024
Characteristics
Balcony / Terrace
Dishwasher
Cable TV
View
Quiet neighborhood
Child-friendly
Parking space
Garage
Documents (1)
Description
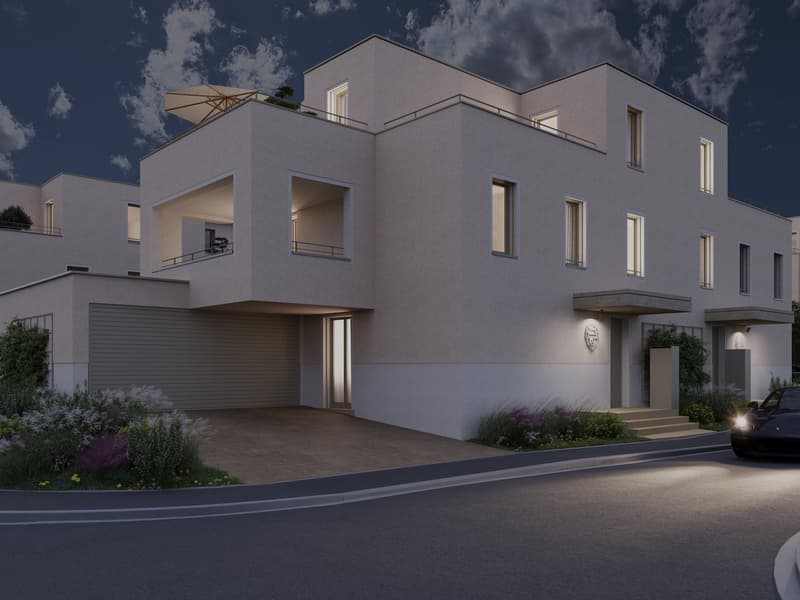
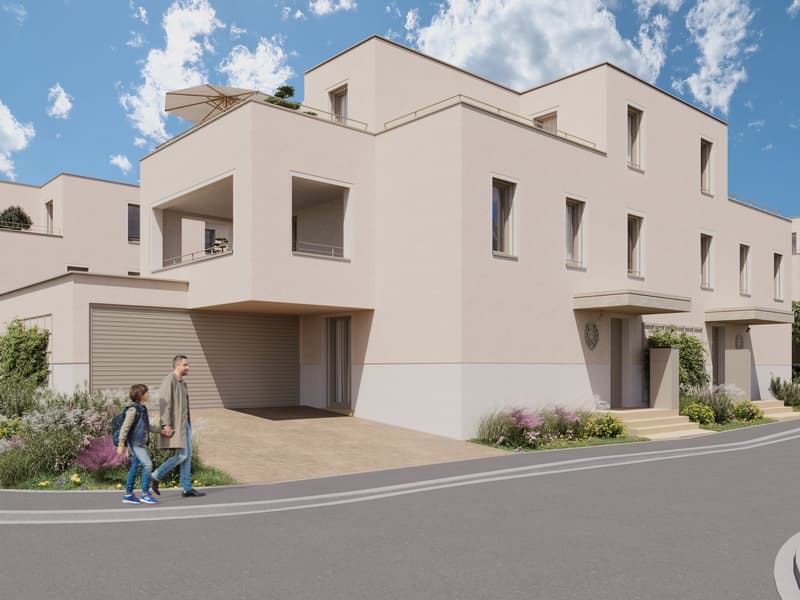
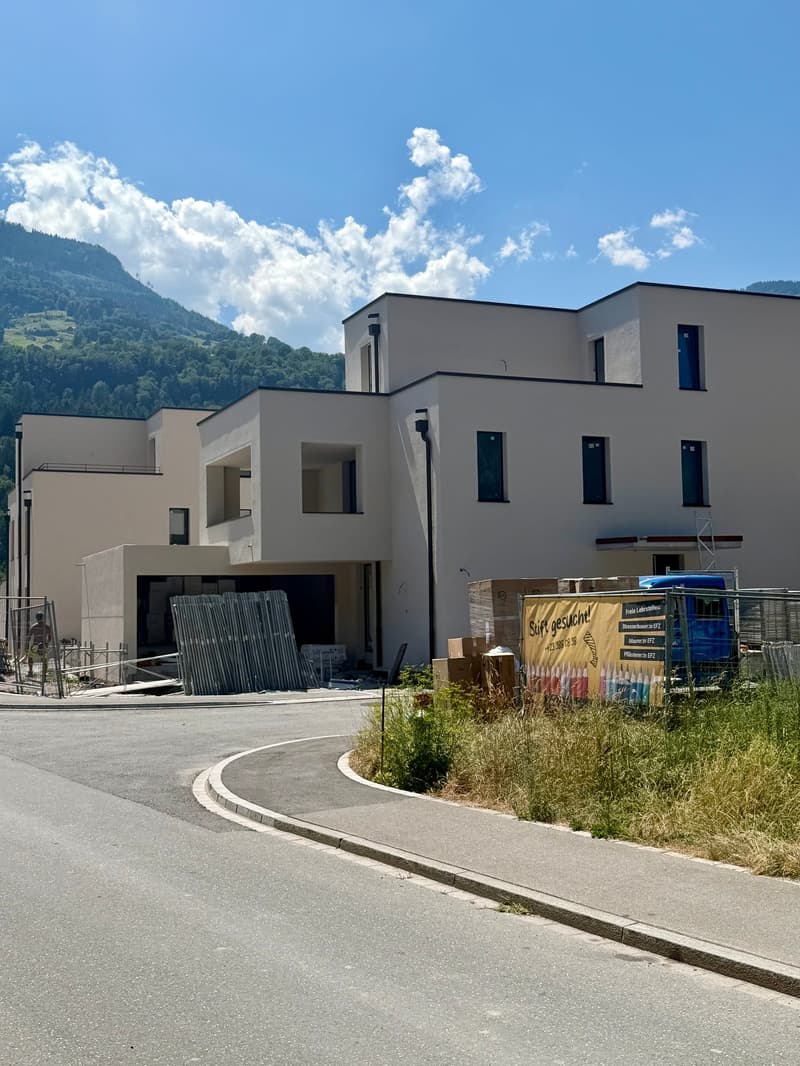
Modern 5.5-room semi-detached house with garden, loggia, and attic terraces in Flums
***The floor and wall coverings (parquet, plates, and abrasion-resistant surfaces) can still be individually sampled!***
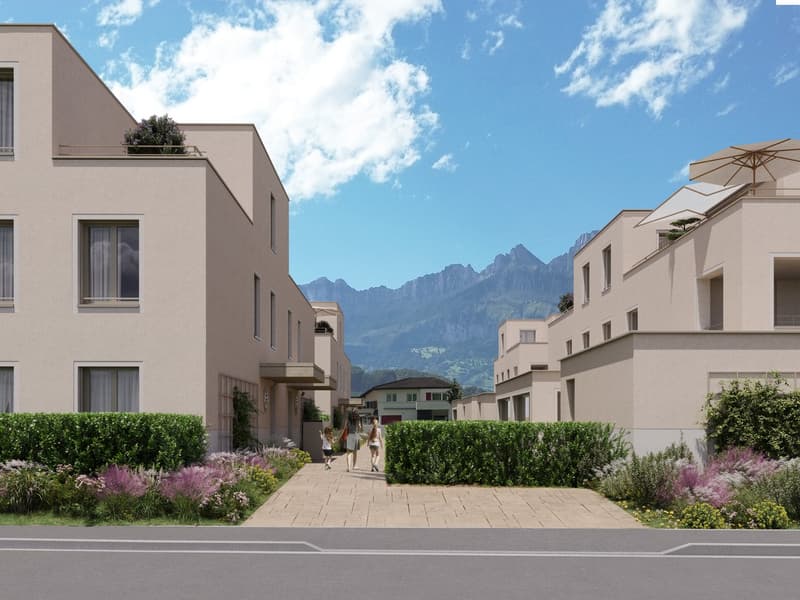
Welcome to your new home on Löwenstrasse in Flums. This high-quality 5.5-room semi-detached house combines contemporary architecture, spacious living areas, and sustainable building technology to create a home with high living quality. The well-thought-out room layout, the high standard of construction, and the attractive outdoor areas make this house the ideal place to live for families and anyone who values comfort and quality.
With a heated net living area of 182 m², the house offers an exceptional amount of space. The heart of the house is the approximately 65 m² large living, dining, and kitchen area, which is flooded with light due to its open design and large window areas. This creates a central meeting point for family and friends and a living space that invites you to linger.
The private outdoor area offers the right spot for every time of day. A beautiful garden with a seating area extends the living space outdoors and invites you to relax. On the 1st floor, the covered loggia creates a protected retreat, while on the attic floor, two spacious terraces offer a lot of privacy and a magnificent view.
The high standard of construction meets the highest demands for comfort and living quality. High-quality materials, modern architecture, and careful workmanship create a stylish living ambiance. The heating is provided by an energy-efficient air/water heat pump, which is supported by a photovoltaic system. Additionally, the heat pump has an active cooling function, which provides pleasantly tempered living rooms on warm summer days and increases the living comfort throughout the year.
The house also leaves no wishes unfulfilled in terms of parking. The spacious double garage offers space for two vehicles and additional storage space. On the forecourt, two more cars can be conveniently parked - ideal for visitors or a multi-person household.
The house has three wet cells, consisting of a guest toilet and two modern bathrooms. The intelligent room layout creates sufficient space for family life and at the same time offers retreat possibilities for all occupants.
Highlights at a glance
5.5-room semi-detached house
182 m² heated net living area
Spacious living, dining, and kitchen area with approx. 65 m²
High standard of construction
Air/water heat pump with photovoltaic system
Active cooling function for high living comfort in summer
Beautiful garden with seating area
Covered loggia on the 1st floor
Two spacious terraces on the attic floor
Guest toilet and two modern bathrooms
Spacious double garage
Two additional outdoor parking spaces on the forecourt
Sustainable and energy-efficient building technology
Planned move-in date: end of December 2026
Experience modern living in an attractive residential area in Flums. The Löwenstrasse development combines high-quality architecture with spacious living areas, sustainable building technology, and an environment where families and couples feel equally at home. Secure your new home today with a move-in date at the end of December 2026.
Mortgage Calculator
From dream house to home ownership: the mortgage calculator can help you estimate the affordability of this property.

Create an account for more options
Create your account to manage your favorites across all devices, keep track of your search alerts, and never miss an update. Everything you need for your home search, all in one place!

Contact
Raphael Ritter Ritter
- Listing ID
- 4003365438
- Object ref.
- pnqu1.465jx