Rooms
6.5
Living space
170 m2
Selling price
CHF 1,010,000.–
Notify on price drop
"Desirable residential area in Gelterkinden with green oasis"
Address
Lachmattstrasse 10, 4460 GelterkindenTravel time
- 21 min.Station: Gelterkinden
Surrounding information
School
3 min.Musikschule ZüghuusSupermarket
17 min.CoopPharmacy
17 min.Apotheke GelterkindenPublic Transport
3 min.Schwimmbad
Times refer to the route on foot.
Price
- Purchase price:
- CHF 1,010,000.–
- Notify on price drop
Main information
- Availability:
- 30.01.2027
- Type:
- Single house
- No. of rooms:
- 6.5
- Surface living:
- 170 m2
- Land area:
- 380 m2
- Year built:
- 1983
Documents (0)
Description
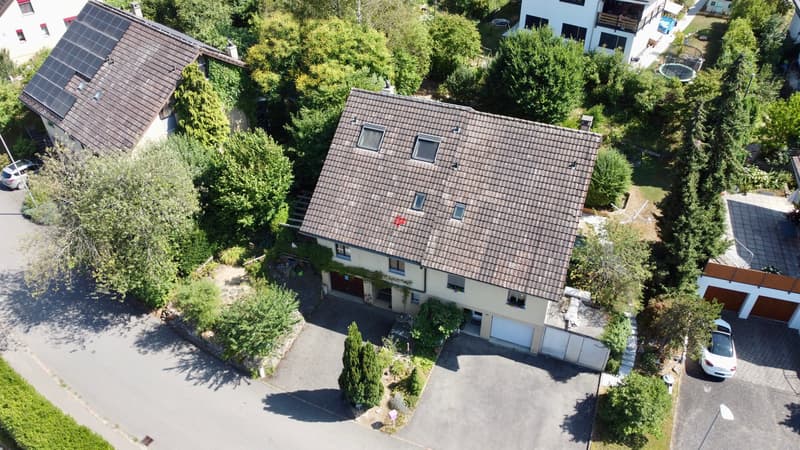
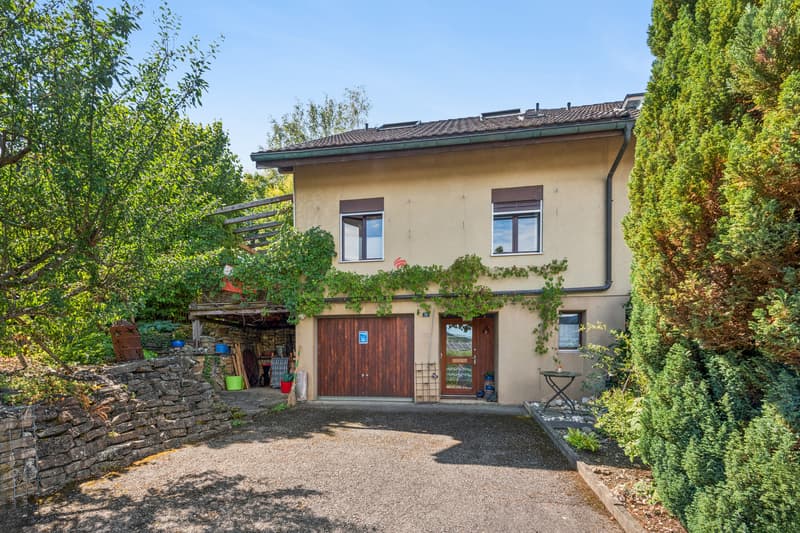
This attractive 6.5-room semi-detached house is located in a quiet, sunny, and extremely desirable residential area in Gelterkinden. With its well-thought-out floor plan and generous space, it offers the perfect conditions for a harmonious family life with plenty of room to unfold.
The room offer extends over three well-divided floors. On the ground floor, there is a inviting entrance area, a directly accessible garage, a basement room, an air raid shelter with plenty of storage space, and the heating room.
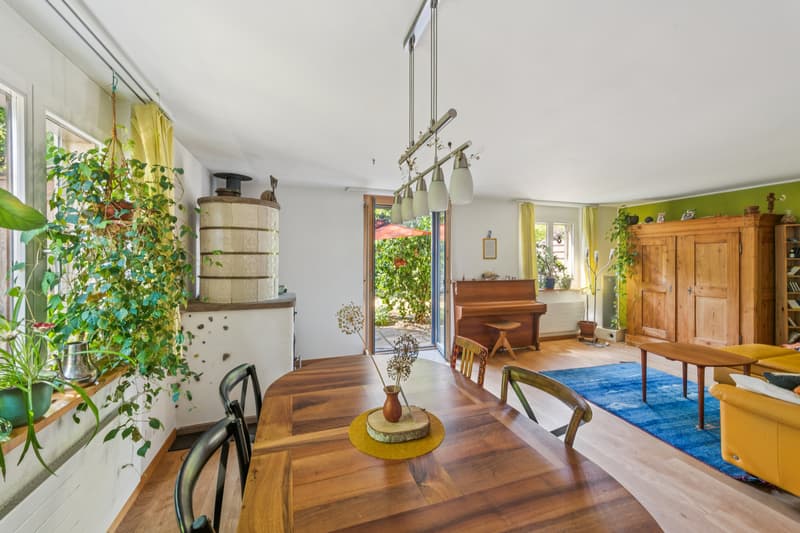
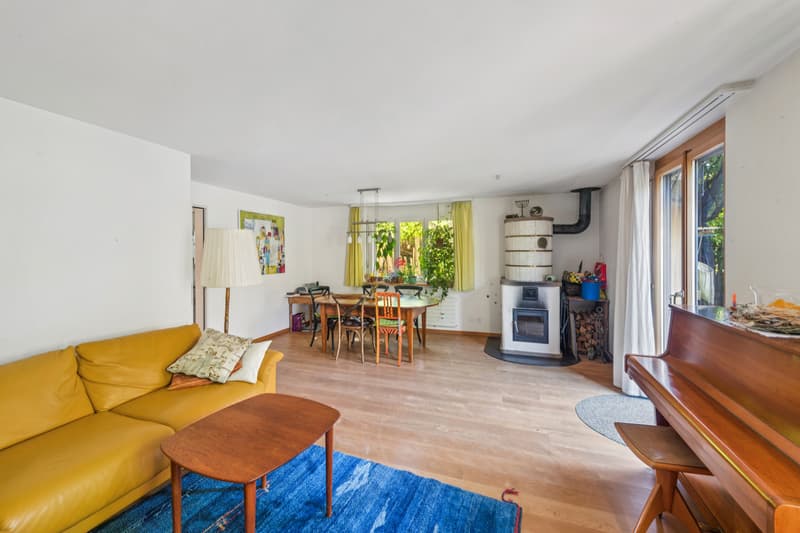
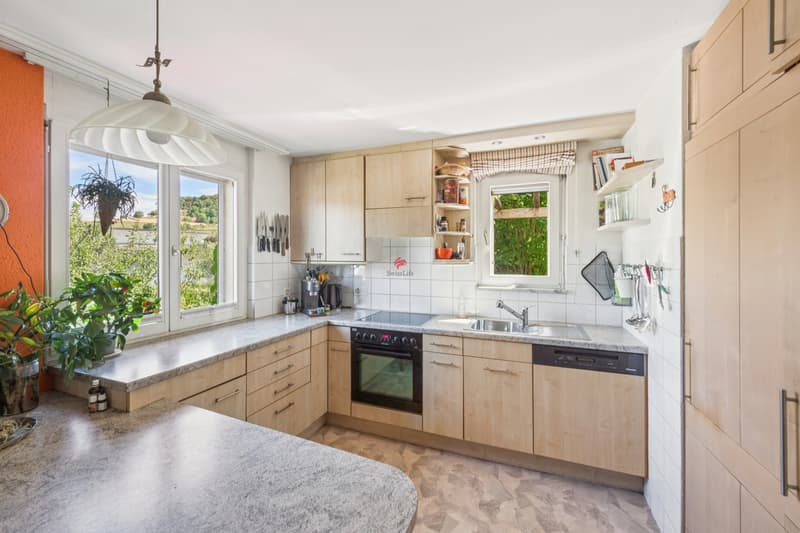
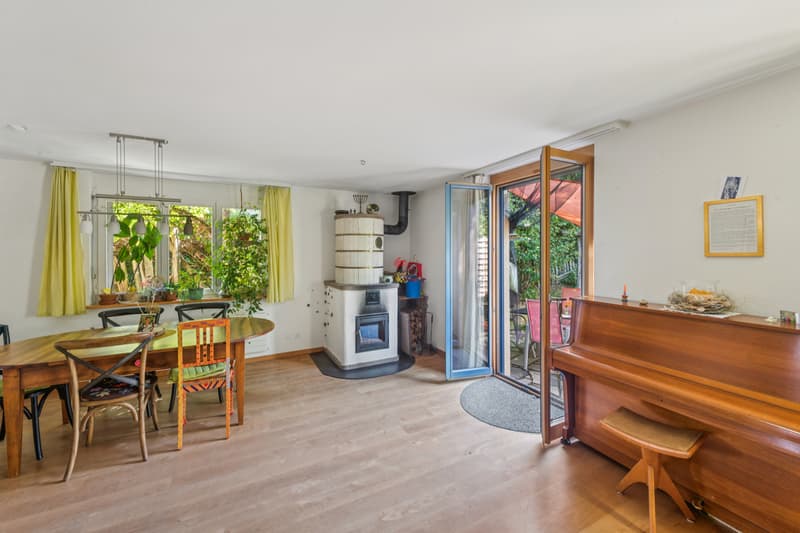
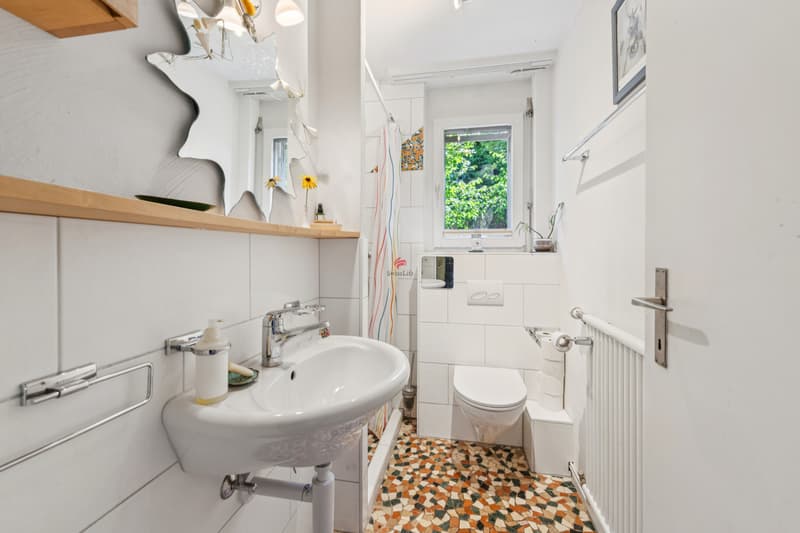
On the upper floor, the bright living and dining room forms the heart of the house, from which you can directly access the green oasis. A closed kitchen, a flexibly usable room, and a modern shower bathroom complete this floor.
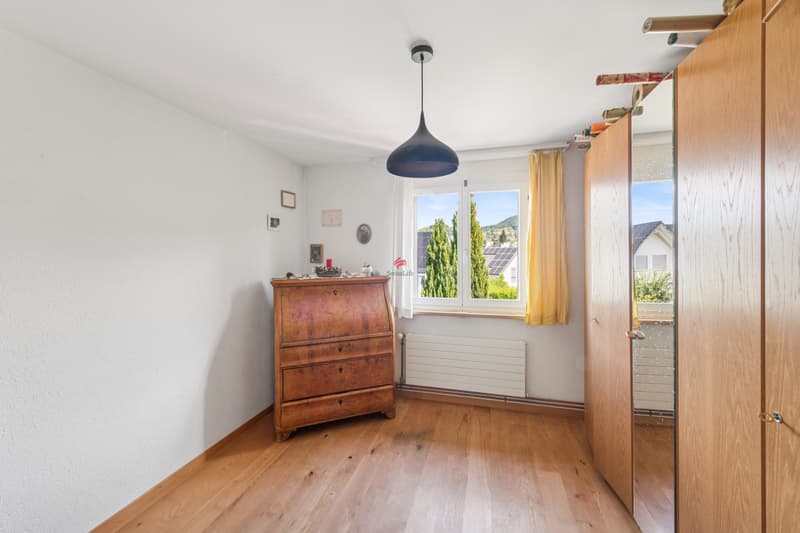
The first upper floor houses three more spacious bedrooms with various usage possibilities for children, home office, or guests, as well as a second shower bathroom.
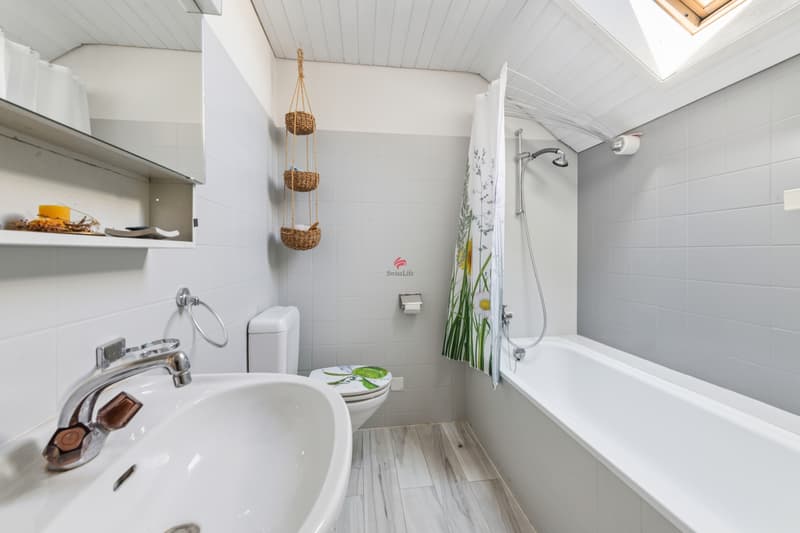
A special highlight is the developed attic, which offers plenty of daylight thanks to four large skylights and meets today's living standards due to a renewal of the insulation. The already existing water connections also allow for the easy installation of another bathroom here.

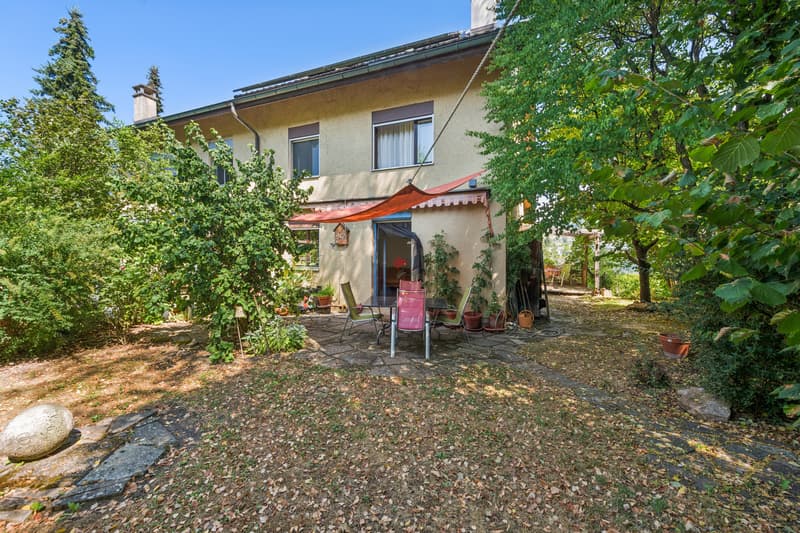
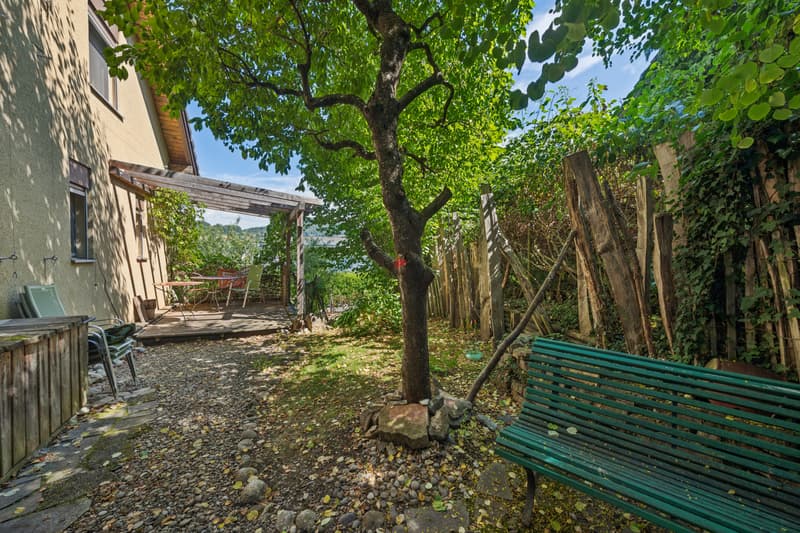
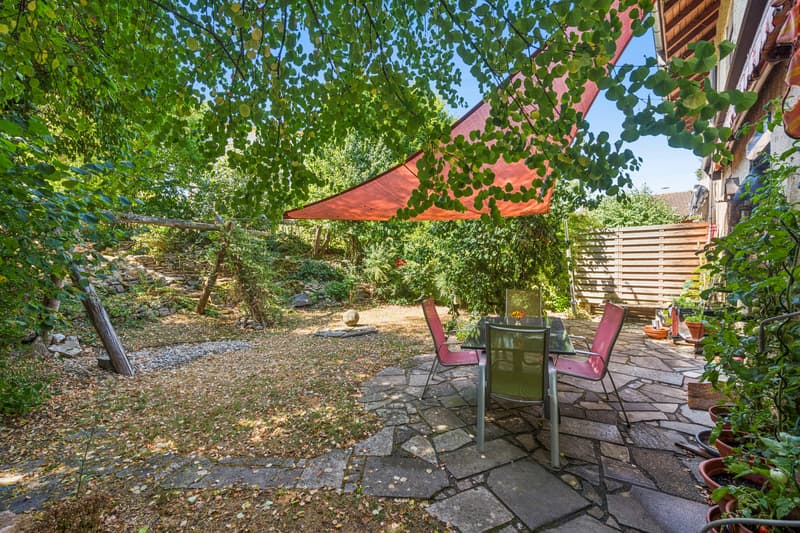
The lovingly designed garden is almost invisible due to the beautiful tree population. Here you can enjoy maximum privacy and relaxed hours outdoors.
The entire property presents itself in an excellently maintained condition, as value-preserving investments have been made continuously in recent years. Thus, an efficient ground-source heat pump was installed in 2004, a photovoltaic system was mounted in 2013, which generates annual feed-in revenues of around CHF 1,400, and in 2014, the entire house drainage was renewed and all heating radiators were replaced.
The room offer extends over three well-divided floors. On the ground floor, there is a inviting entrance area, a directly accessible garage, a basement room, an air raid shelter with plenty of storage space, and the heating room.
On the upper floor, the bright living and dining room forms the heart of the house, from which you can directly access the green oasis. A closed kitchen, a flexibly usable room, and a modern shower bathroom complete this floor.
The first upper floor houses three more spacious bedrooms with various usage possibilities for children, home office, or guests, as well as a second shower bathroom.
A special highlight is the developed attic, which offers plenty of daylight thanks to four large skylights and meets today's living standards due to a renewal of the insulation. The already existing water connections also allow for the easy installation of another bathroom here.
The lovingly designed garden is almost invisible due to the beautiful tree population. Here you can enjoy maximum privacy and relaxed hours outdoors.
The entire property presents itself in an excellently maintained condition, as value-preserving investments have been made continuously in recent years. Thus, an efficient ground-source heat pump was installed in 2004, a photovoltaic system was mounted in 2013, which generates annual feed-in revenues of around CHF 1,400, and in 2014, the entire house drainage was renewed and all heating radiators were replaced.
Mortgage Calculator
From dream house to home ownership: the mortgage calculator can help you estimate the affordability of this property.

Free
Create an account for more options
Create your account to manage your favorites across all devices, keep track of your search alerts, and never miss an update. Everything you need for your home search, all in one place!
Viewing
Contact for viewing
Maurizio Hofer
Advertiser

Swiss Life Immopulse
Baslerstrasse 6
4310Rheinfelden
Contact
Maurizio Hofer
- Listing ID
- 4003364661
- Object ref.
- 6116927