"Charming 4.5-room semi-detached house in Oetwil am See"
Address
In der Farb 5, 8618 Oetwil am SeeTravel time
- 34 min.Station: Esslingen
Surrounding information
Supermarket
8 min.VolgSchool
9 min.SchulhausstrassePublic Transport
2 min.Langholz
Times refer to the route on foot.
Price
- Purchase price:
- CHF 1,190,000.–
Main information
- Availability:
- By agreement
- Type:
- Bifamiliar house
- No. of rooms:
- 4.5
- Number of bathrooms:
- 2
- Number of floors:
- 3
- Surface living:
- 117 m2
- Floor space:
- 180 m2
- Land area:
- 370 m2
- Volume:
- 633 m3
- Year built:
- 1979
Characteristics
Balcony / Terrace
Dishwasher
Fireplace
View
Quiet neighborhood
Child-friendly
Parking space
Garage
Documents (0)
Description
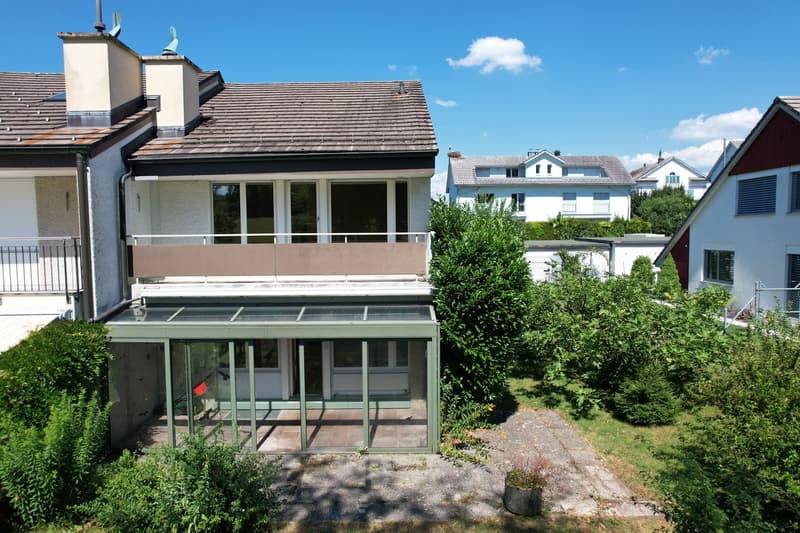
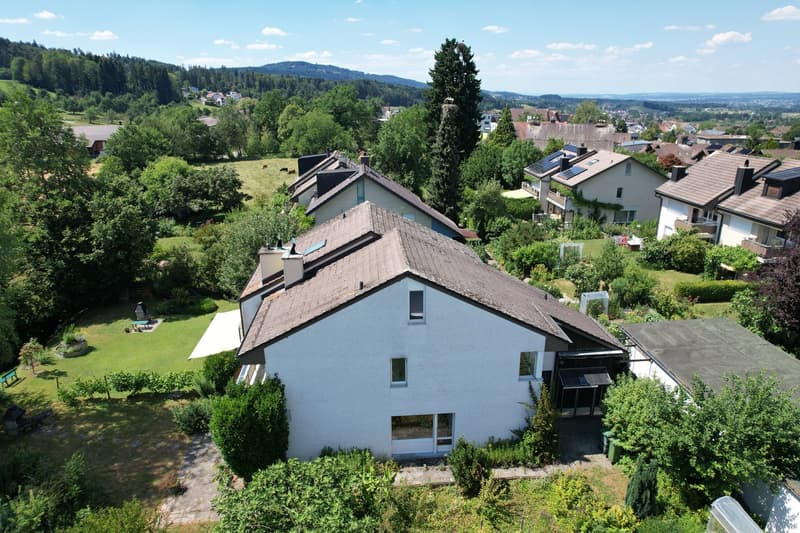
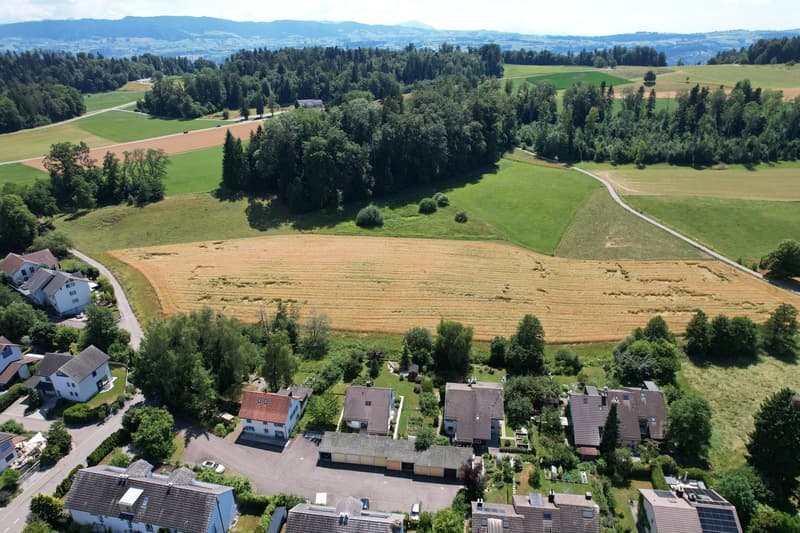
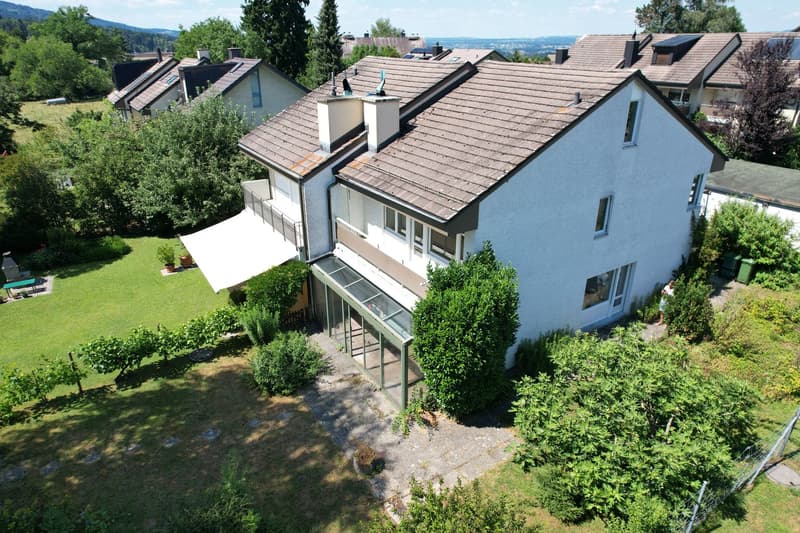

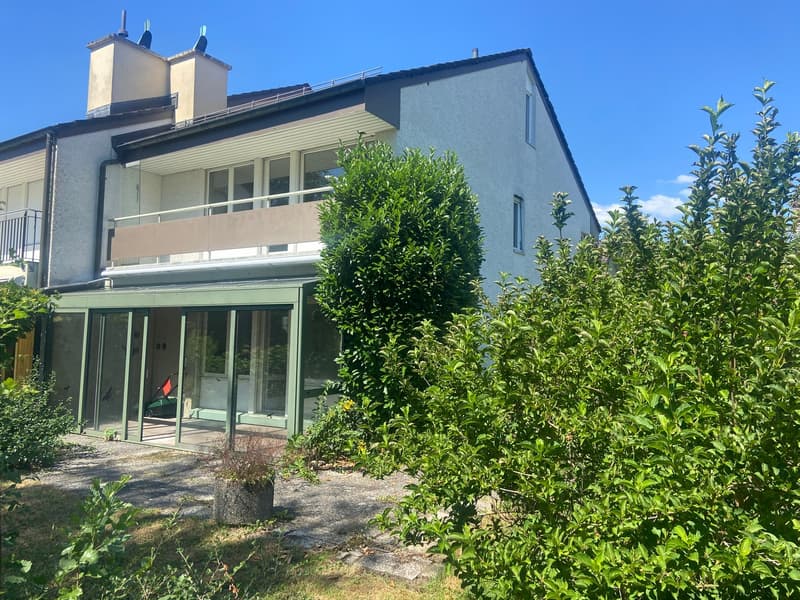
This single-family house, built in 1979, is located in a quiet and idyllic residential area southwest of the village center of Oetwil am See.
The house, which extends over three floors, also has an unfinished attic floor. The object impresses with its unobstructed view of the adjacent agricultural area, which creates an exceptional living experience in a natural environment.
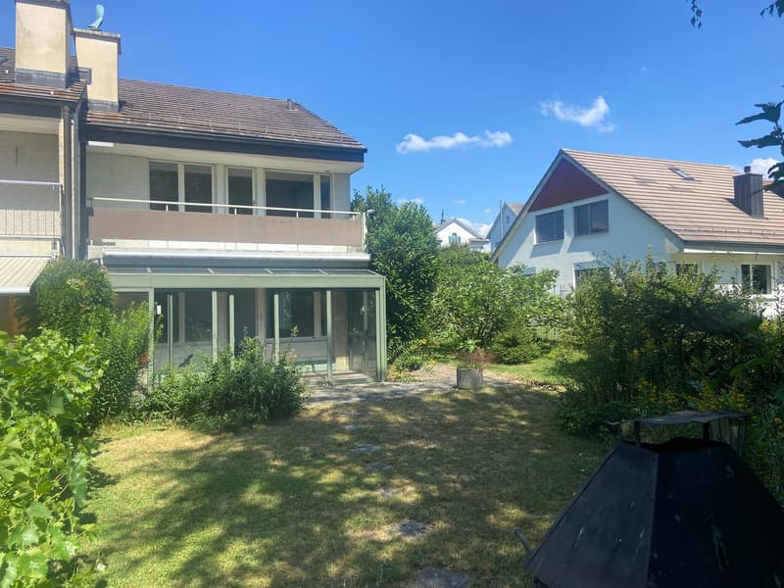
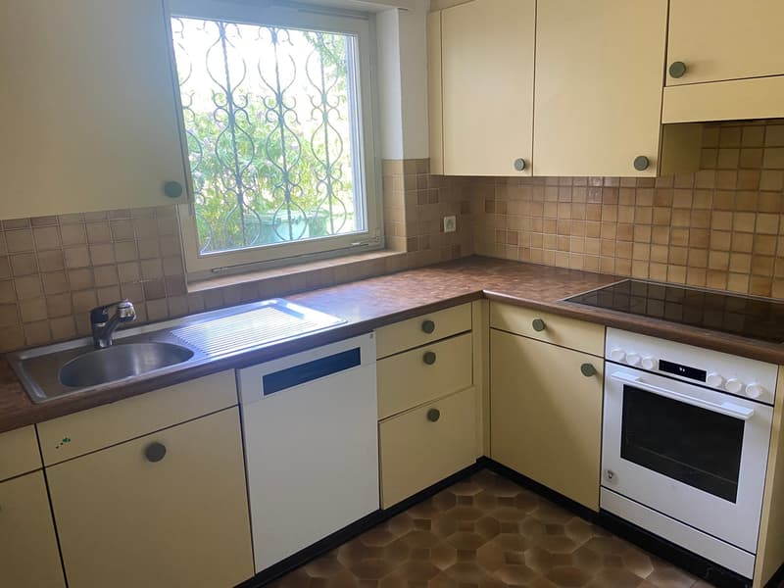
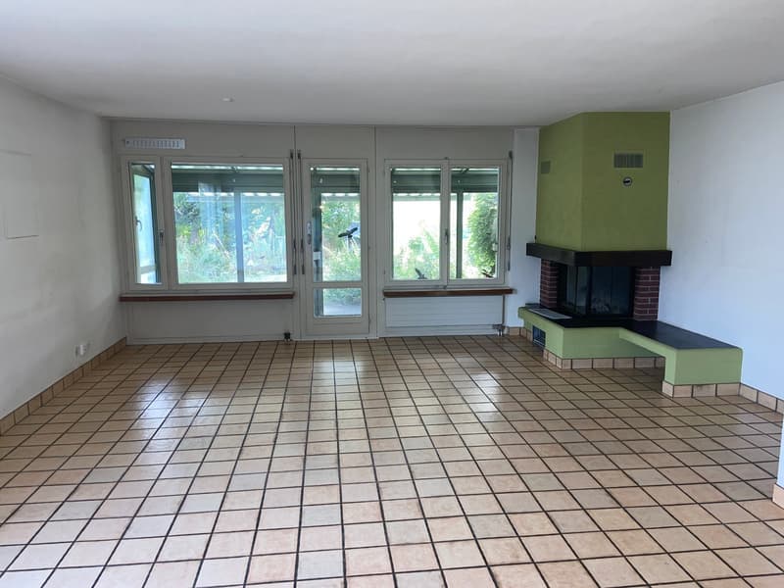
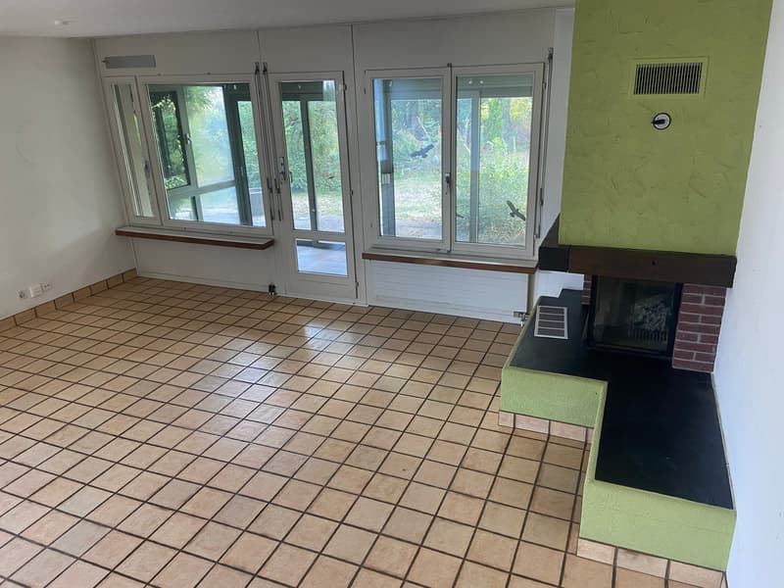
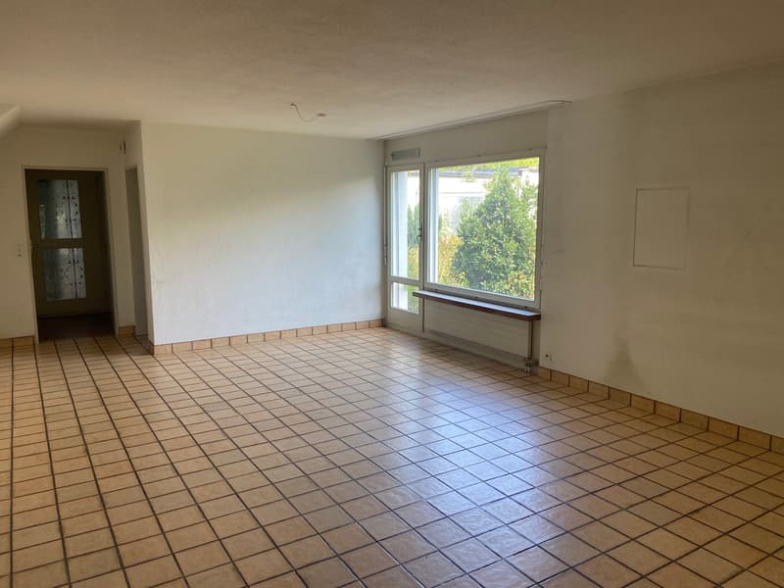
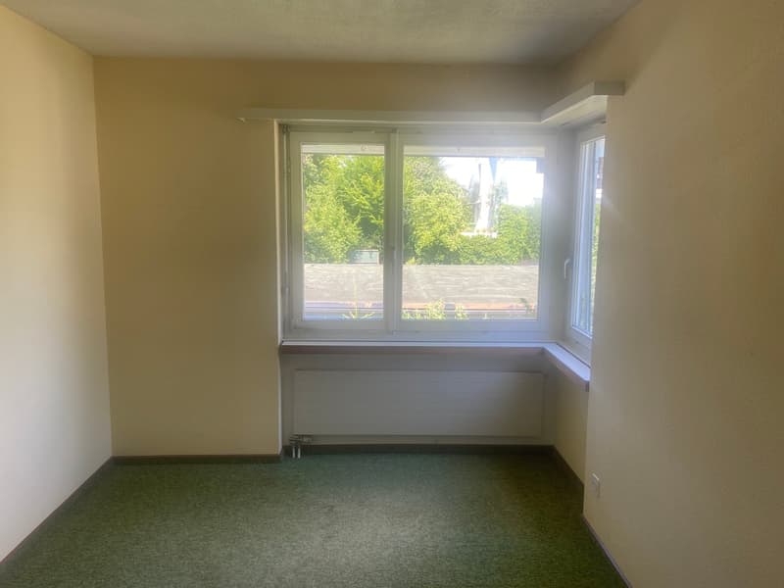
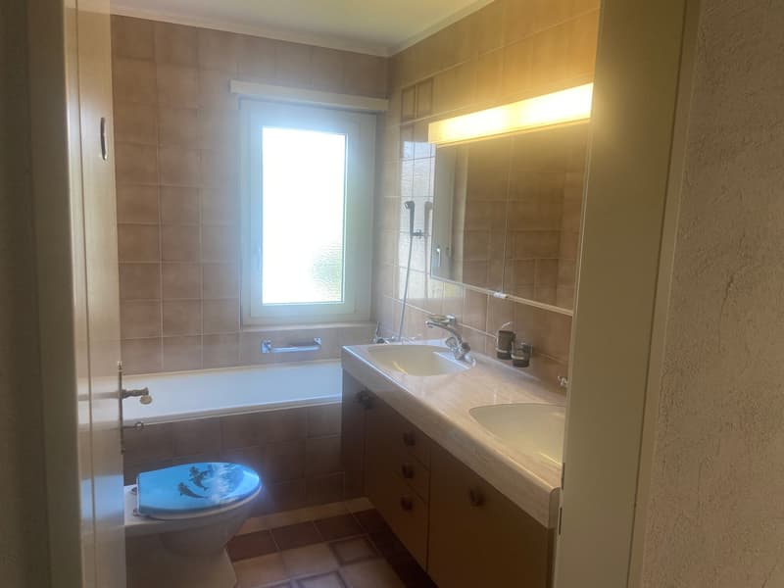
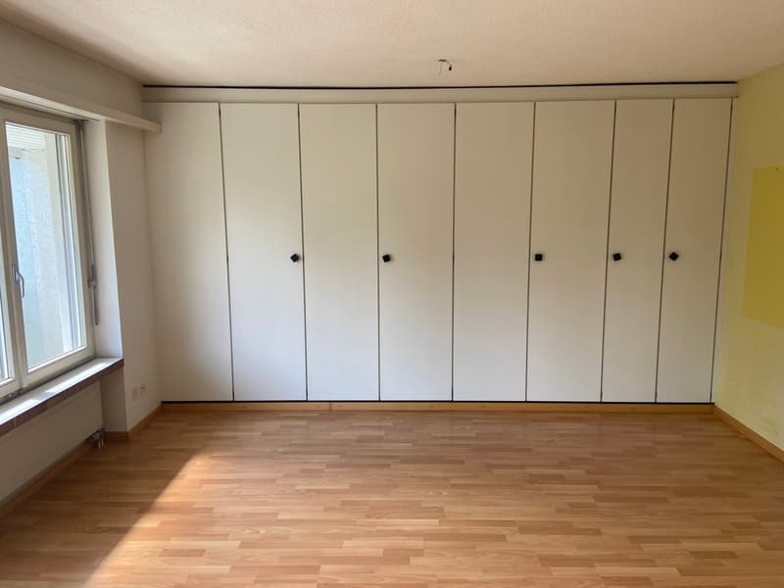
The basement convinces with a spacious entrance hall, which offers versatile usage possibilities. On the ground floor, there are the kitchen, the living and dining room, as well as a heated winter garden, which extends the living space in a pleasant way. The bedrooms are arranged on the upper floor and offer a private retreat area. The room offer is complemented by various secondary rooms on the lower and upper floors, a guest toilet on the ground floor, and a bathroom on the upper floor. The residents also have a southwest-facing balcony at their disposal, with a beautiful reference to the adjacent agricultural area.
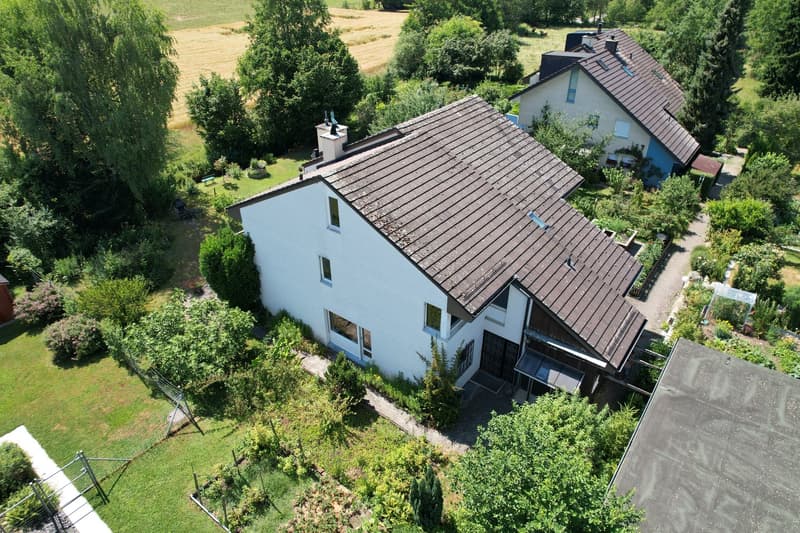
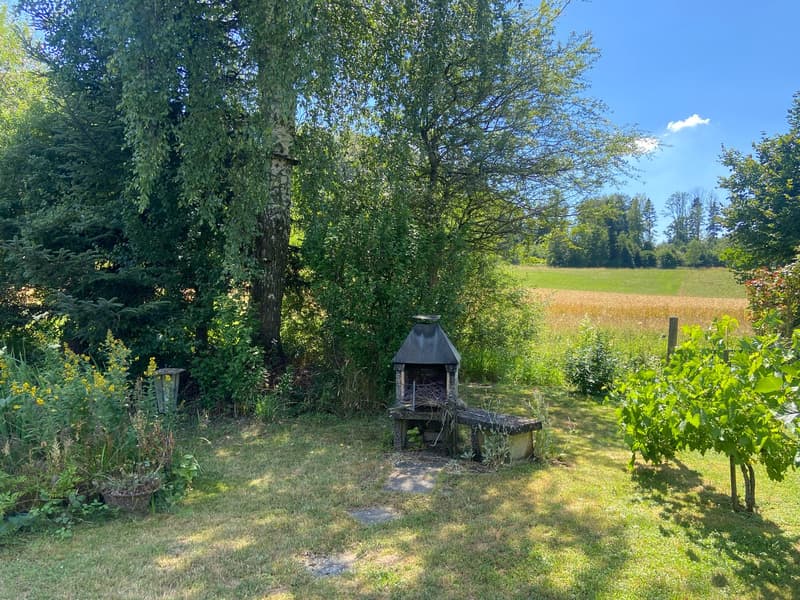
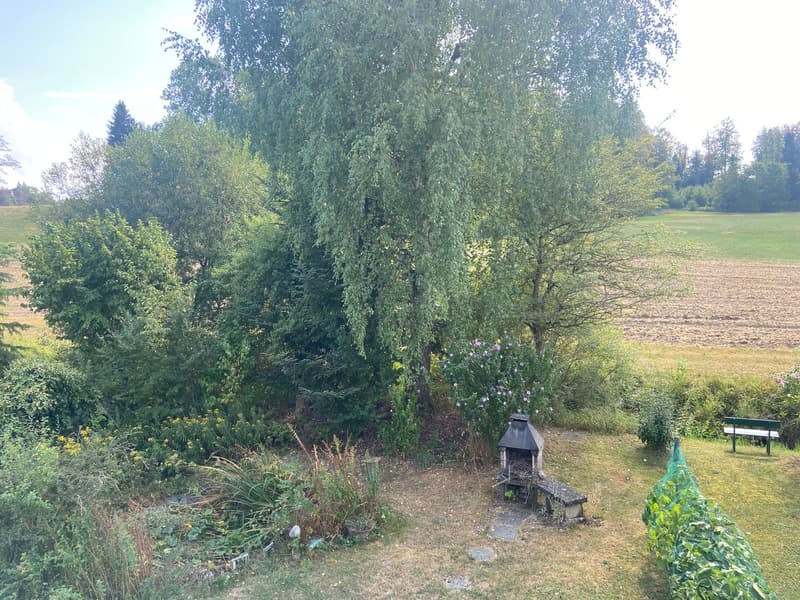
The house is surrounded by a lovingly designed and maintained garden, which invites you to linger and relax. Along the southern property boundary, immediately at the small stream that separates the property from the adjacent agricultural area, a group of trees provides pleasant natural shade on warm summer days. A small biotope, generous lawn areas, and a garden grill create ideal conditions for relaxing hours outdoors. Along the eastern property boundary, dense bushes offer effective visual protection and guarantee a high level of privacy.
The single-family house includes the fourth garage from the right in the separate garage building and the outdoor parking space No. 9. Both are located on the subjectively-real property connected to the property, Kat.-Nr. 1557, and are included in the purchase price.
Mortgage Calculator
From dream house to home ownership: the mortgage calculator can help you estimate the affordability of this property.

Create an account for more options
Create your account to manage your favorites across all devices, keep track of your search alerts, and never miss an update. Everything you need for your home search, all in one place!

- Listing ID
- 4003363128
- Object ref.
- 0vwmg.h5x7p