"26-321 charming residential house with annex"
Address
Huebackerstrasse 18, 8265 MammernTravel time
- 2 min.Station: Mammern
Surrounding information
School
6 min.Primarschule MammernPublic Transport
2 min.Mammern
Times refer to the route on foot.
Price
- Purchase price:
- CHF 2,480,000.–
Main information
- Availability:
- Immediately
- Type:
- Apartment
- No. of rooms:
- 6.5
- Number of bathrooms:
- 3
- Number of floors:
- 2
- Surface living:
- 250 m2
- Land area:
- 897 m2
- Volume:
- 1480 m3
- Last refurbishment:
- 2026
- Year built:
- 1991
Characteristics
Partly refurbished
Documents (0)
Description
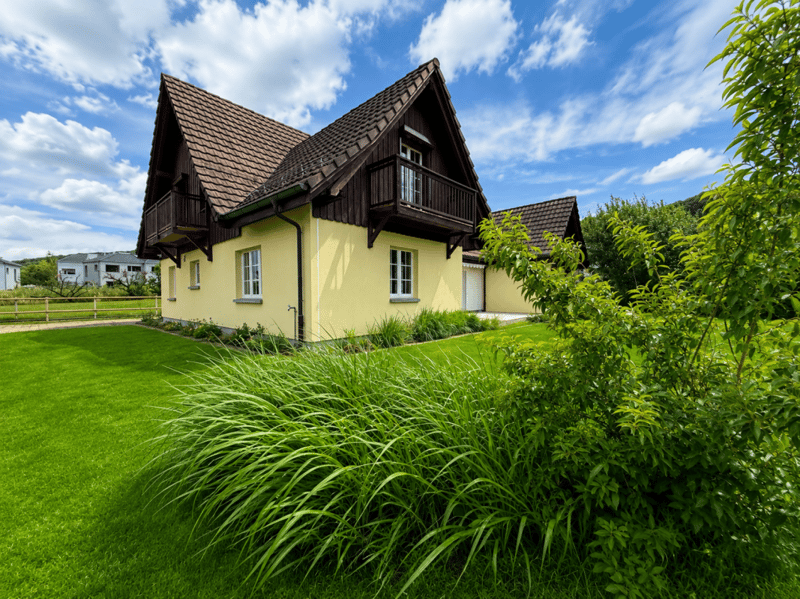
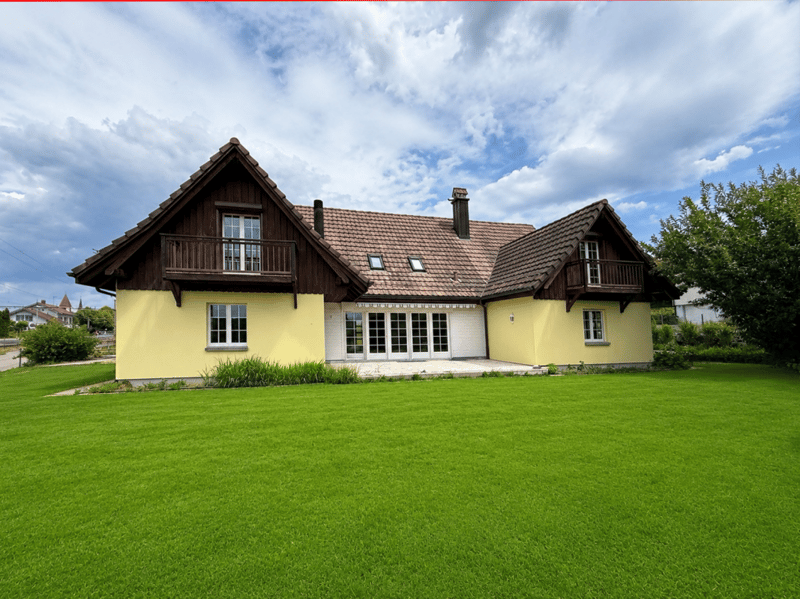
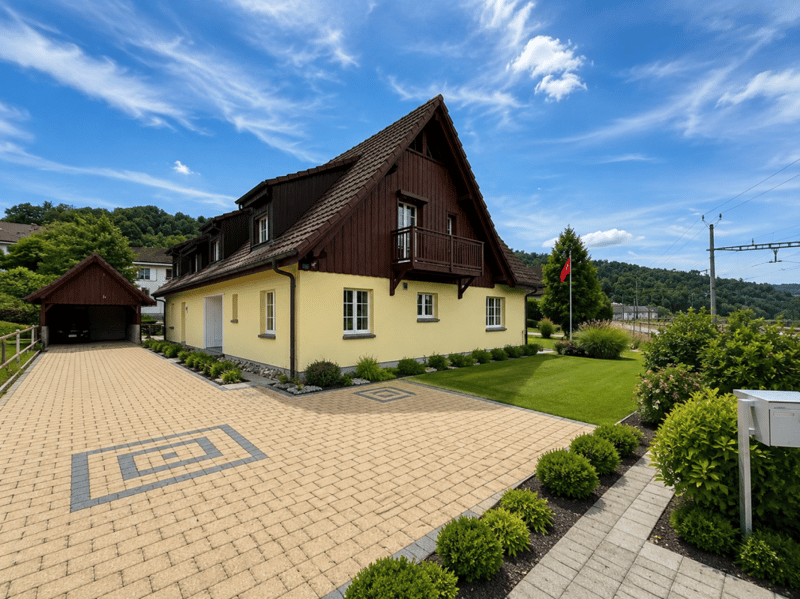
Brief description: The house presents itself as a spacious, detached, multi-generational house in the classical country house style. The architecture is characterized by a large saddle roof with brown roof tiles and three distinctive gables, which give the facade a harmonious and timeless appearance. The combination of light-colored exterior walls and dark wood cladding in the gable area creates a warm, traditional character.
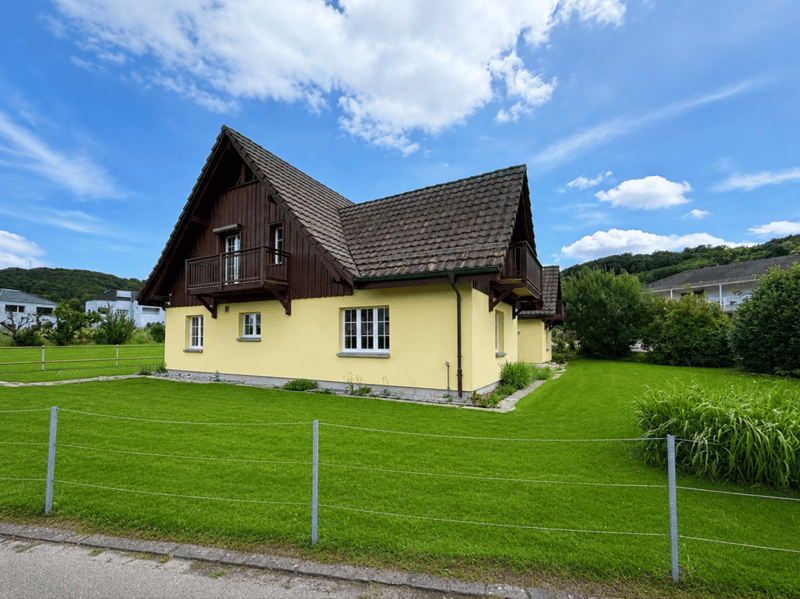
The house is located on a spacious plot of land with an extensive garden. This offers plenty of space for play, relaxation, or individual garden design. The lawn is currently severely dried out due to drought and therefore looks a bit barren, while the existing shrubs and the large hedge on the right side of the property provide natural greenery and good screening.
The building substance of the house represents a well-maintained and well-kept condition. The side view underlines the classic country house character of the house and conveys a well-maintained and solid overall impression. The architecture is characterized by the three distinctive gables with dark wood cladding and the light-colored exterior walls. The steep saddle roof with brown roof tiles blends harmoniously into the overall picture and gives the building a timeless aura.
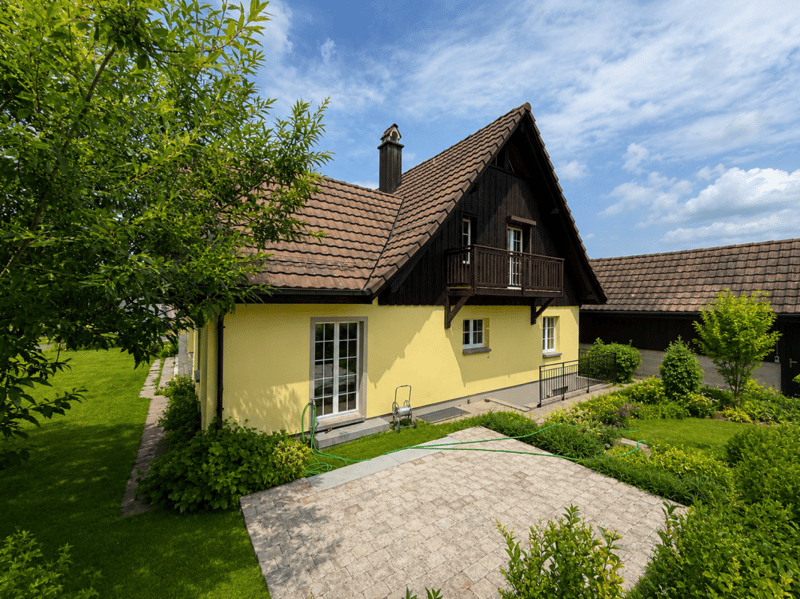
Particularly striking are the balconies on the upper floor, which are located above the southern side facade. It offers a small protected outdoor area and sets an attractive architectural accent. The floor-to-ceiling windows in the living area of the ground floor provide plenty of daylight inside and enable direct access to the garden or the seating area.
In the foreground, there is a paved area made of composite stones. From here, there is direct access to the house. The outdoor facilities offer potential for individual design and could gain additional living quality with planting or upgrading the green areas.
Along the side of the house, a path leads to the rear garden area. The existing trees and shrubs loosen up the property and create a pleasant, green atmosphere. At the same time, the lateral distance to the neighboring buildings provides an open living feeling.
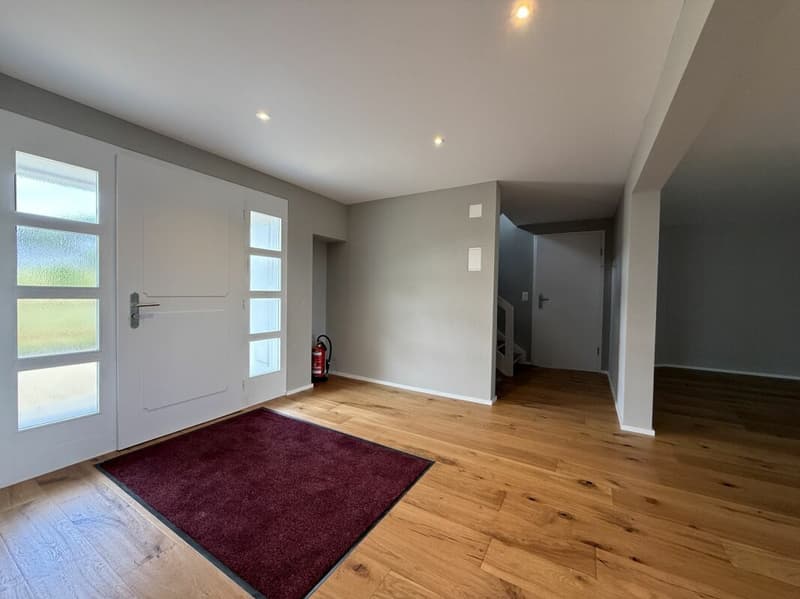
The covered main entrance is slightly set back and protects the entrance area from the weather. The light gray front door and the stylish outdoor lights underline the friendly and well-maintained overall impression. An additional entrance to the annex offers practical uses and increases flexibility in everyday life.
In front of the house, there is a spacious forecourt paved with composite stones, which offers sufficient space for several vehicles. The paved access road enables comfortable access to the property and ensures a tidy appearance. On the left, there is a covered shelter that can be ideally used as a carport, storage space, or storage room.
Overall, the house radiates a calm and cozy atmosphere. It is particularly suitable for families and/or as a two-generation house with an annex, who are looking for a spacious home with a large garden in a quiet residential area.
Exclusive living in its most beautiful form - a privilege for people who seek the extraordinary.
The main houseThe excellent quiet location, set back from the quarter street, offers a unique and optimal environment for comfortable living in close proximity to nature and the beautiful Untersee with its beautiful bathing places.
The 6.5-room house / total living area 265.30 m2
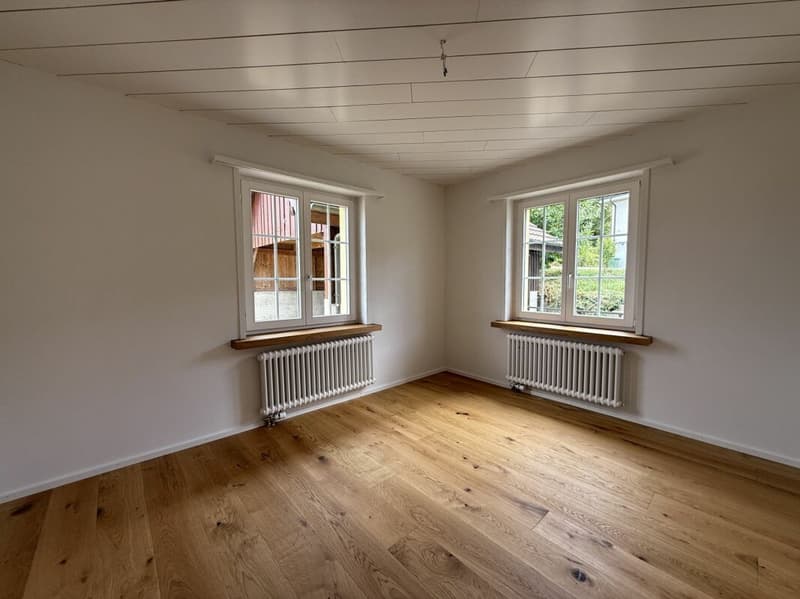
- Complete renovation of the interior with high-quality materials
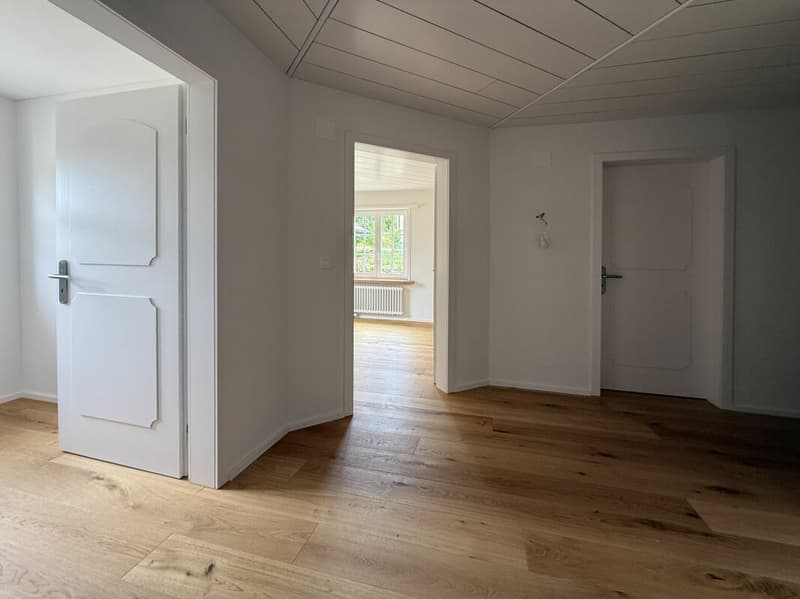
- spacious entrance area
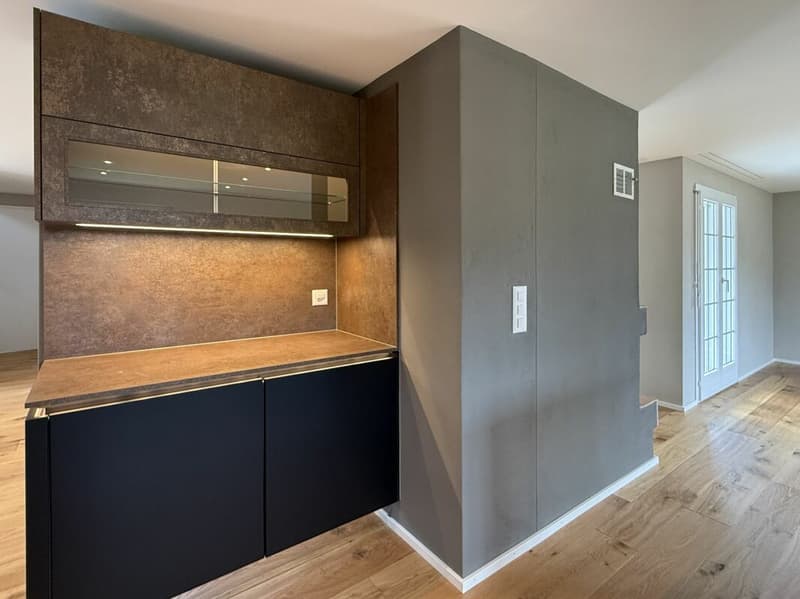
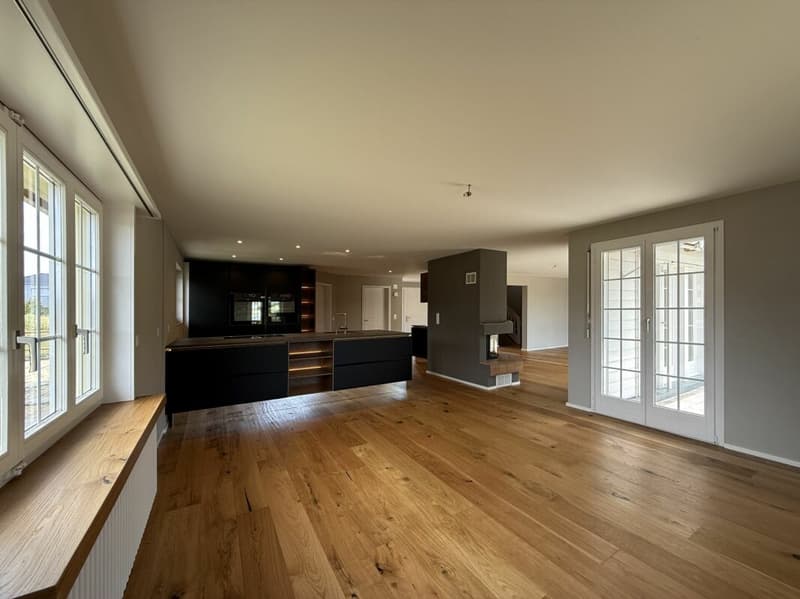
- open room design for a spacious and cozy atmosphere
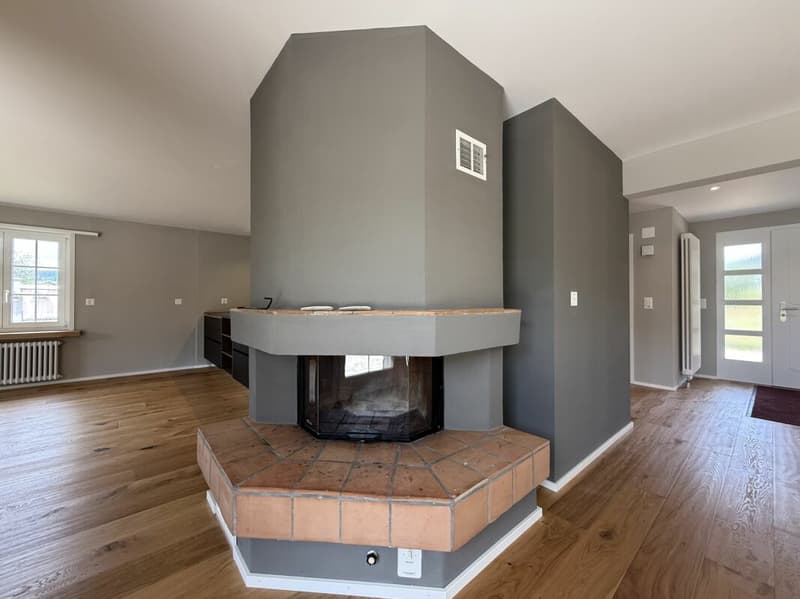
- living room with chimney
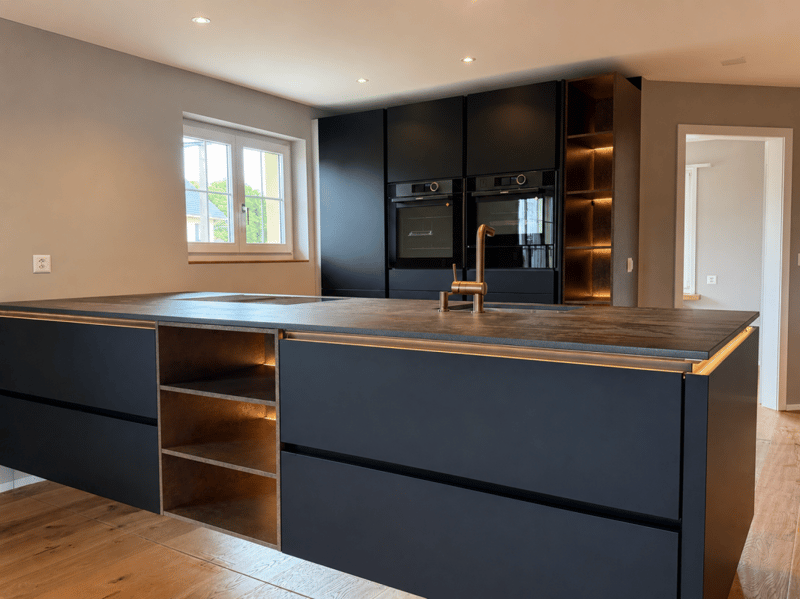
- modern kitchen with cooking island and coffee bar
- study on the ground floor
- bright rooms and direct access to the garden seating area from the living room
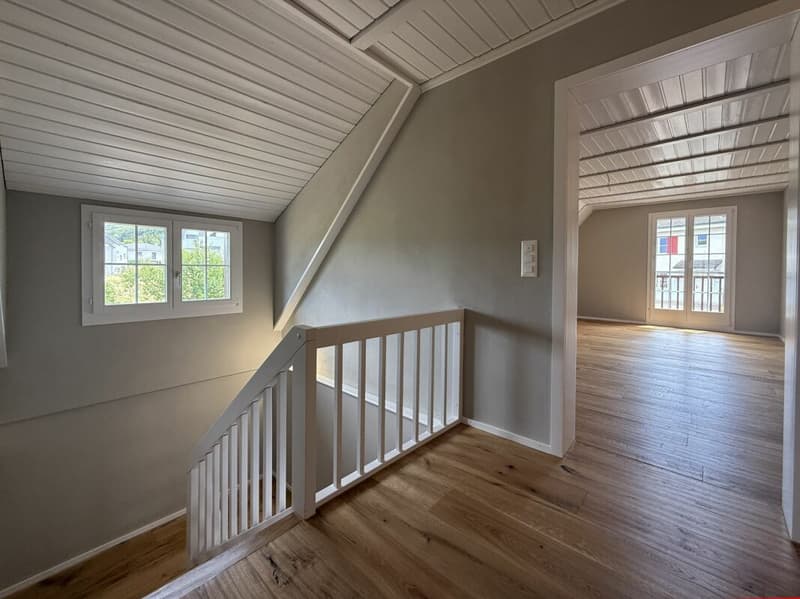
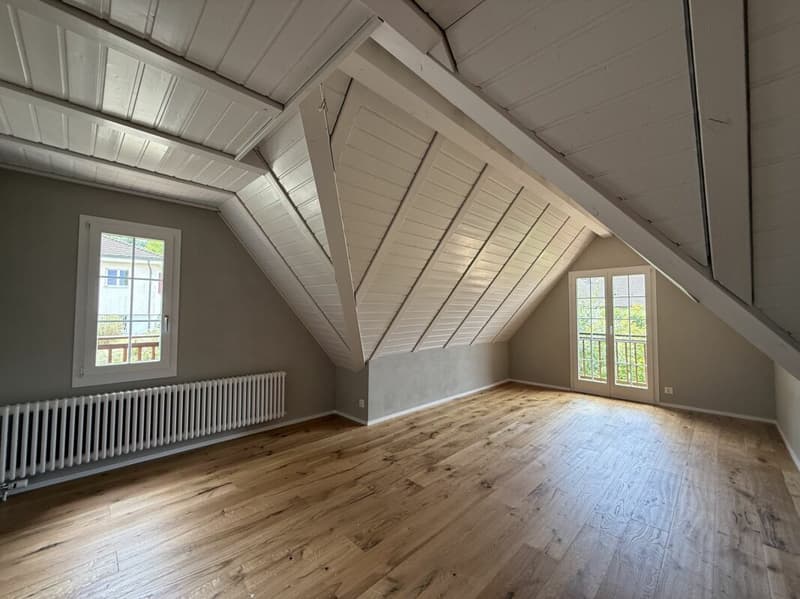
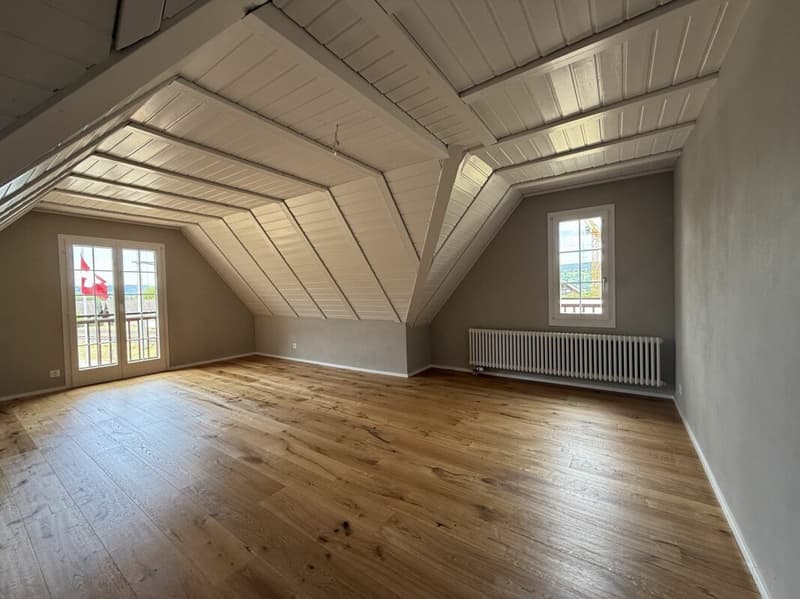
- four bright attic rooms with charming roof slopes, visible wood construction, high-quality oak parquet, and plenty of daylight
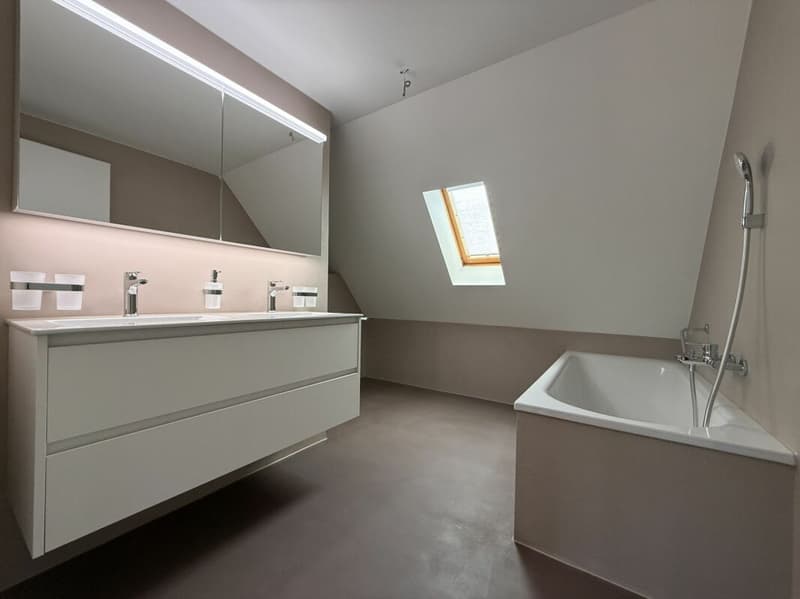
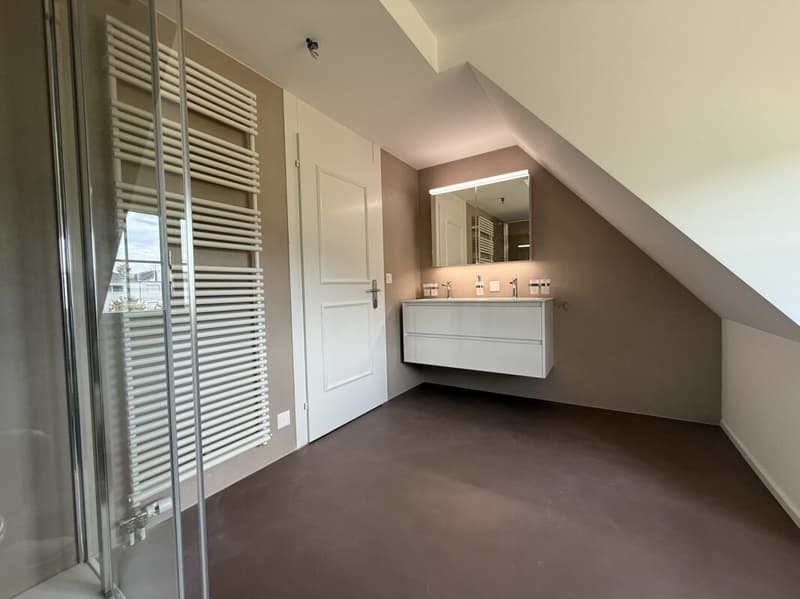
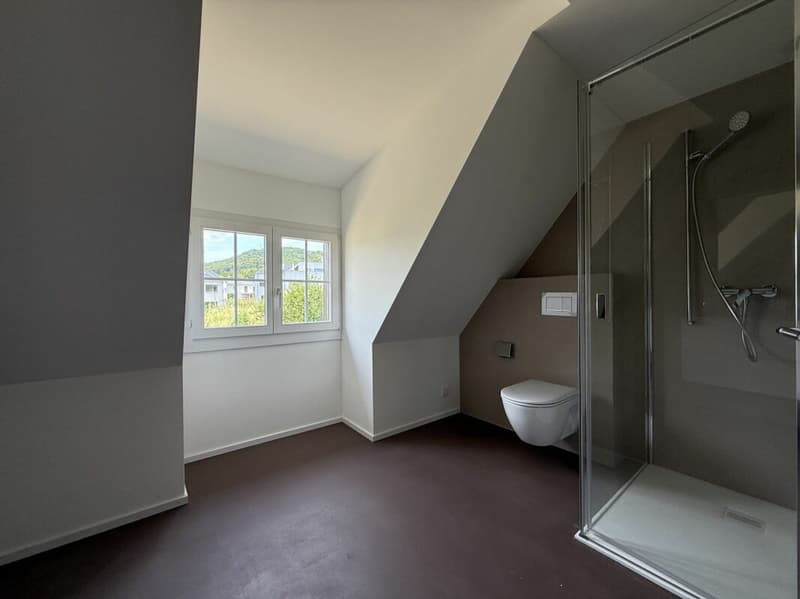
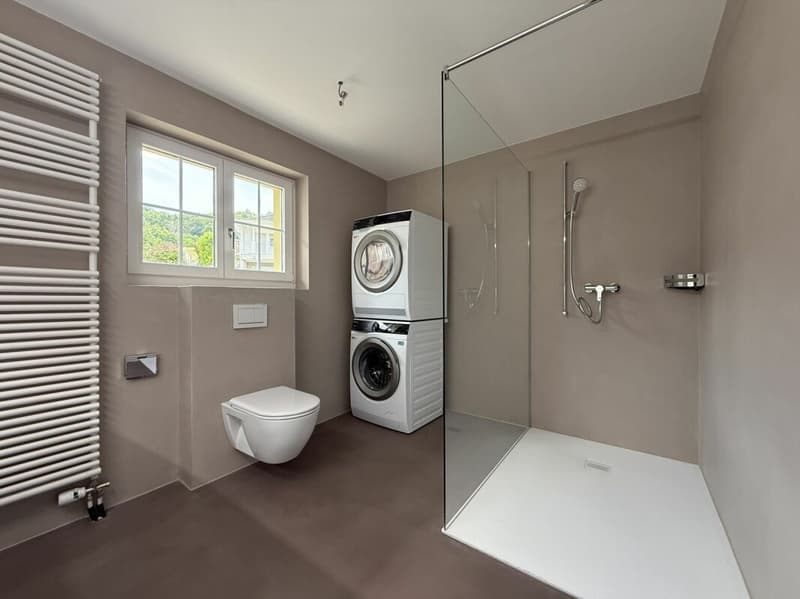
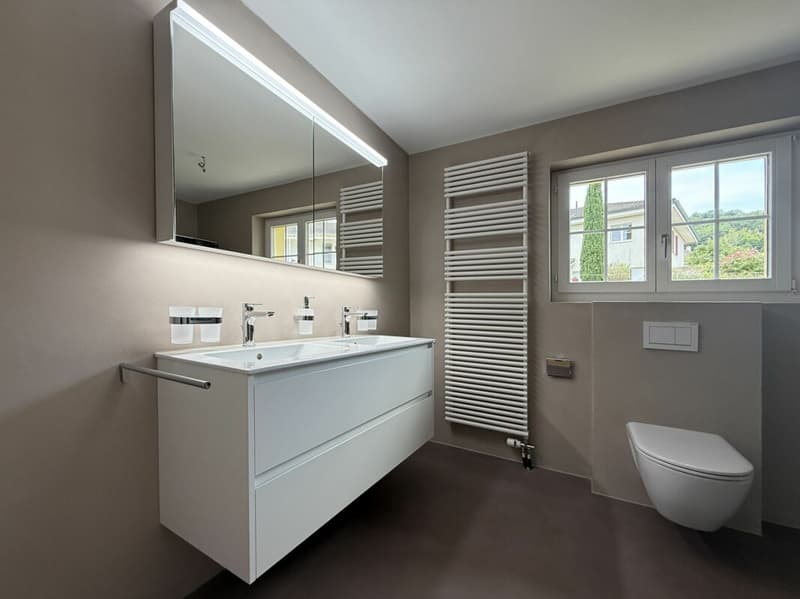
- exceptional, spacious wet areas with DU/WC and bath/WC
- very large secondary areas
- large garden surroundings
- direct internal connection to the annex
The 2-room annex / total living area 94.60 m2
- internal connection from the main living area
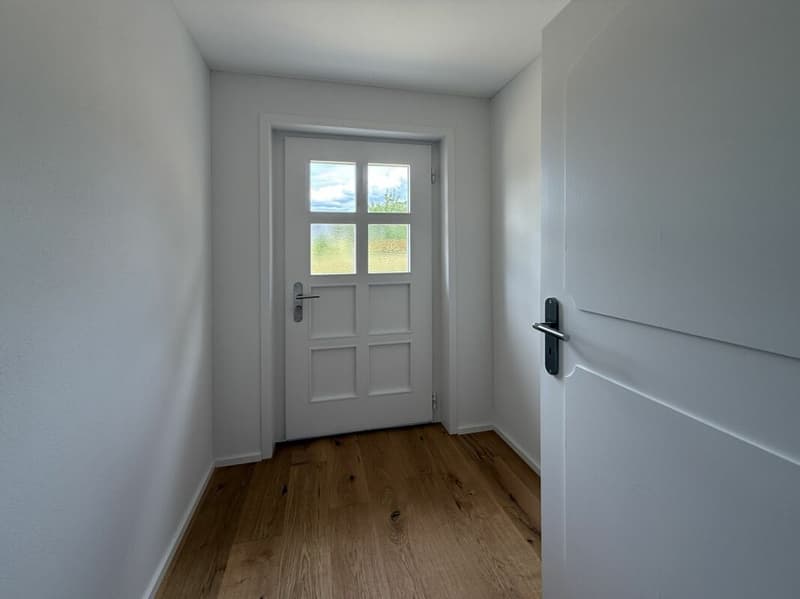
- separate own house entrance
- external access to the basement
- complete renovation of the interior with high-quality materials
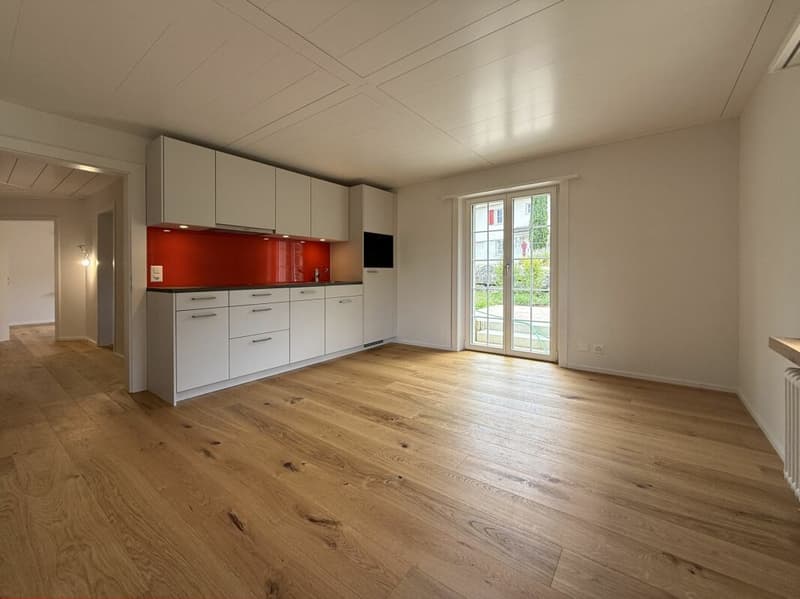
- well-equipped living kitchen
- large bathroom with DU/WC
- own garden seating area facing south
The house is suitable as a two-generation house or also for mixed use with living/working.
Due to the building structure, two completely independent living units are created, offering a versatile use.
Mortgage Calculator
From dream house to home ownership: the mortgage calculator can help you estimate the affordability of this property.

Create an account for more options
Create your account to manage your favorites across all devices, keep track of your search alerts, and never miss an update. Everything you need for your home search, all in one place!
Advertiser

Contact
Romeo Graf
- Listing ID
- 4003362910
- Object ref.
- 26-321