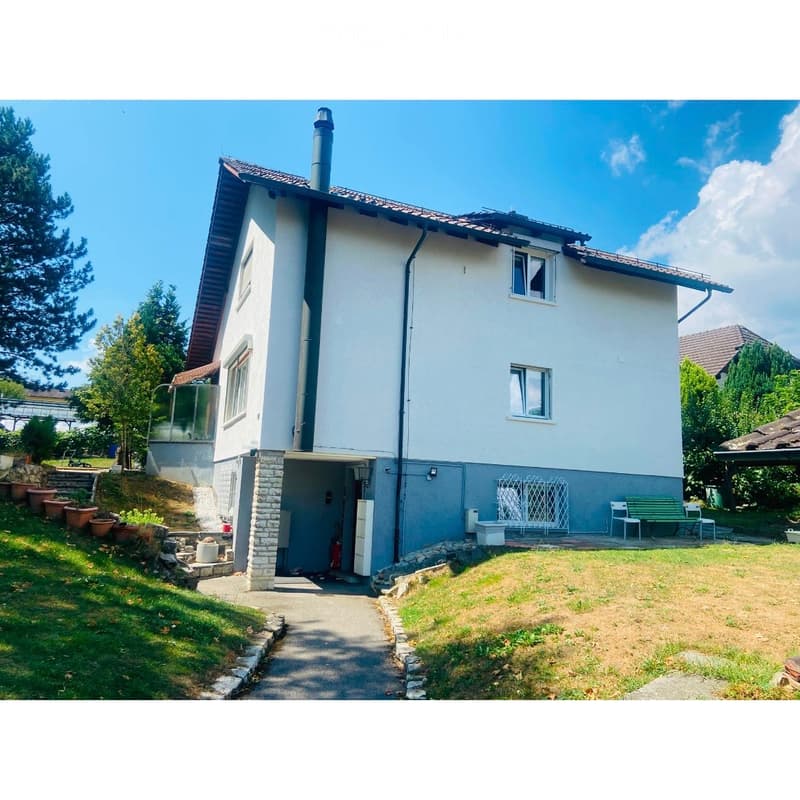
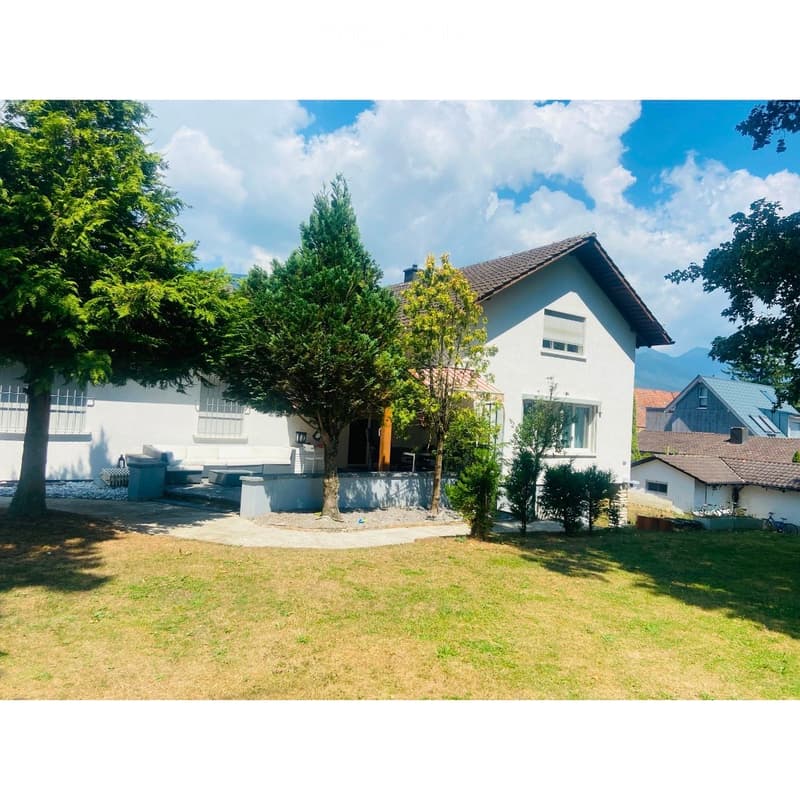
"Exclusive 7 1/2 room single-family house with large plot and 2 garages in Grenchen"
Address
Römerbrunnenweg 14, 2540 GrenchenTravel time
- 9 min.Station: Grenchen Süd
Surrounding information
Supermarket
6 min.GüneşSchool
5 min.EichholzPharmacy
11 min.Drogerie Grenchen SüdPublic Transport
2 min.Römerbrunnen
Times refer to the route on foot.
Price
- Purchase price:
- On request
Main information
- Availability:
- By agreement
- Type:
- Single house
- No. of rooms:
- 7.5
- Number of floors:
- 3
- Surface living:
- 200 m2
- Floor space:
- 1350 m2
- Land area:
- 1551 m2
- Last refurbishment:
- 2018
- Year built:
- 1949
Characteristics
Fireplace
View
Child-friendly
Parking space
Garage
Documents (0)
Description
Address: Römerbrunnenweg 14, 2540 Grenchen
For sale is a spacious 7½-room single-family house in a quiet and family-friendly location in Grenchen. The property is situated on a 1,551 m² large plot and offers a net living area of approximately 200 m². It is ideal for families, nature lovers, or people who appreciate a lot of space and privacy.
Highlights
* 7½-room single-family house
* Plot: 1,551 m²
* Living area: approximately 200 m²
* 2 garages
* 3 outdoor parking spaces
* Spacious, fully fenced garden
* Several seating areas in the outdoor area
* Fruit and vegetable garden with raised beds
* Alarm system available
* Quiet and family-friendly residential area
* Kindergarten, primary school, bus stop, and train station within short walking distance.
Room layout
The basement has several cellar rooms, a laundry and heating room, as well as a heated room with a shower. On the ground floor, there is a kitchen with a dining area, a living room with a study niche, two more rooms, and a bathroom. The upper floor offers two additional rooms, another bathroom, and a spacious attic.
Condition
The house has a solid building substance and offers great potential. It is in need of renovation, but the kitchen and bathroom are functional. The gas heating system was replaced in 2014.
Sale
Availability: Immediately or by arrangement.
Purchase price: By arrangement (negotiation price).
We would be happy to send you the complete sales documentation or arrange a viewing appointment. We look forward to your contact.

Create an account for more options
Create your account to manage your favorites across all devices, keep track of your search alerts, and never miss an update. Everything you need for your home search, all in one place!
Contact
Gjyste Ukaj
- Listing ID
- 4003362760
- Object ref.
- nmuw4.q9rx0