

"New family-sized house in Stabio"
Address
Via Montalbano, 6855 StabioTravel time
- 12 min.Station: Stabio
Surrounding information
Pharmacy
5 min.Farmacia PestoniSupermarket
5 min.DennerSchool
17 min.Via PozzettoPublic Transport
5 min.Stabio Posta
Times refer to the route on foot.
Price
- Purchase price:
- CHF 1,150,000.–
- Notify on price drop
Main information
- Availability:
- Immediately
- Type:
- Row house
- No. of rooms:
- 5.5
- Number of bathrooms:
- 3
- Number of floors:
- 2
- Floor space:
- 173 m2
- Year built:
- 2026
Characteristics
Cable TV
Quiet neighborhood
Child-friendly
Parking space
Garage
Documents (1)
Description
New house for the family in Stabio, a municipality in the Mendrisio district that combines the tranquility of a residential area with the practicality of a well-served and connected location. The services for families include schools, playgrounds, naturalistic routes, sports centers, after-school and summer camps. The presence of the train station and the proximity to Italy make the area comfortable also for those who need to move.
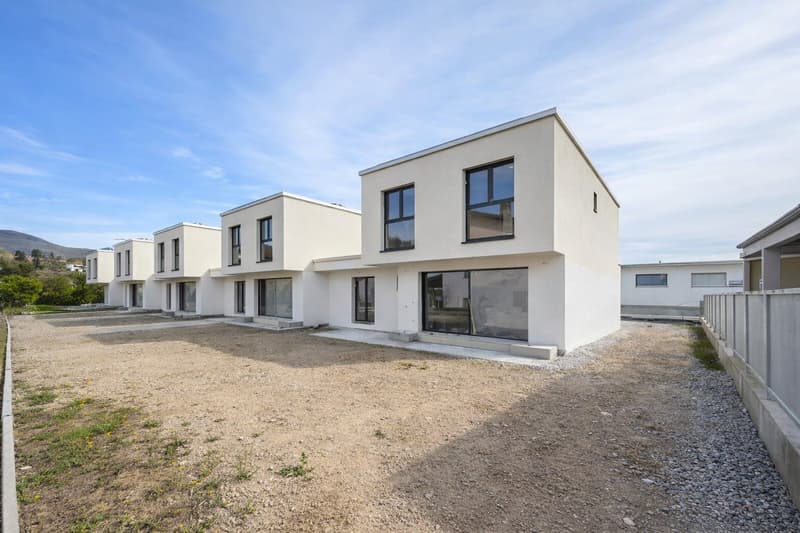
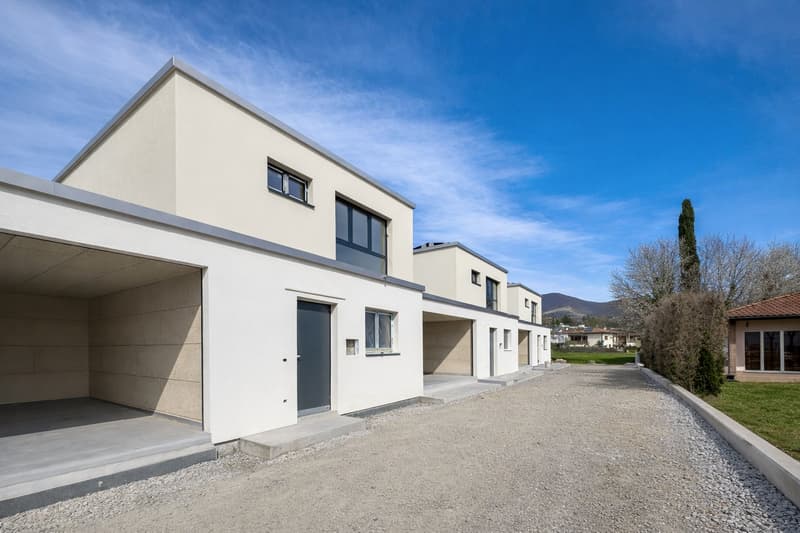
The house is part of a residential complex of 5 independent houses, currently under construction.
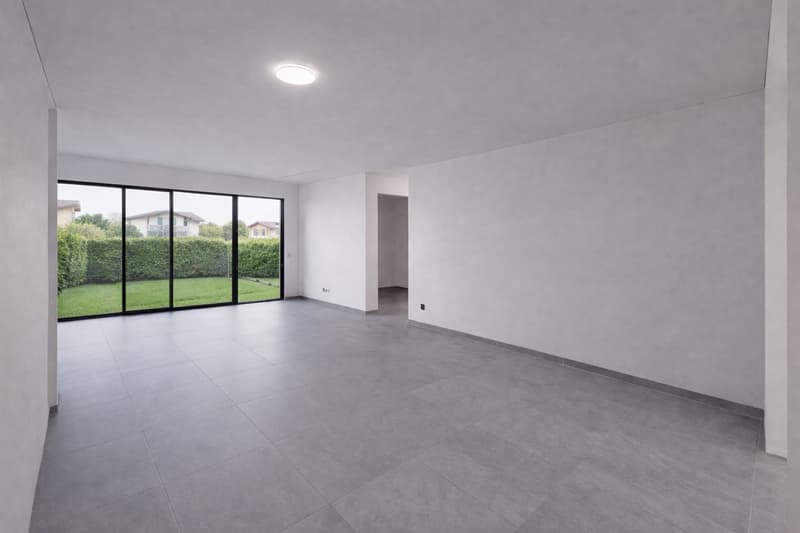
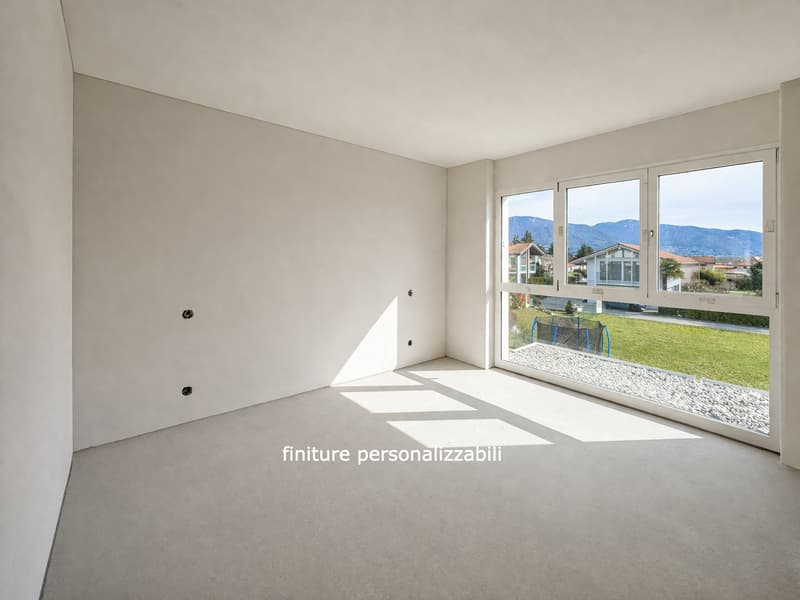
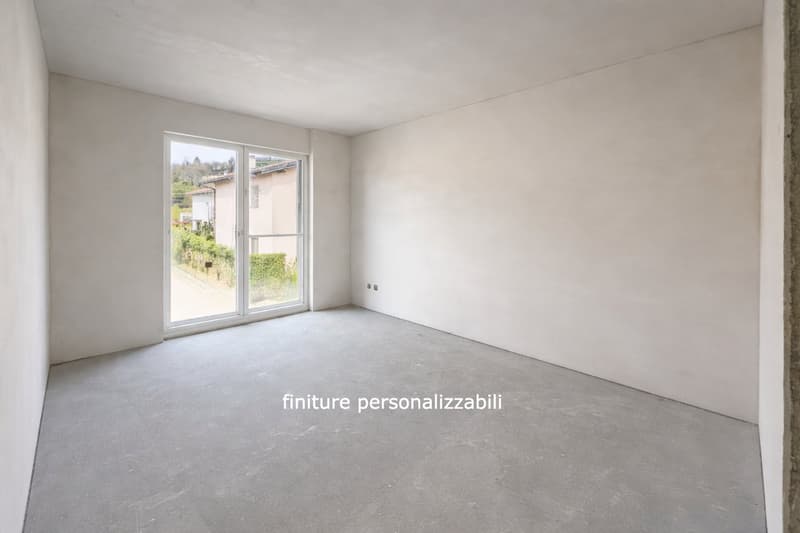
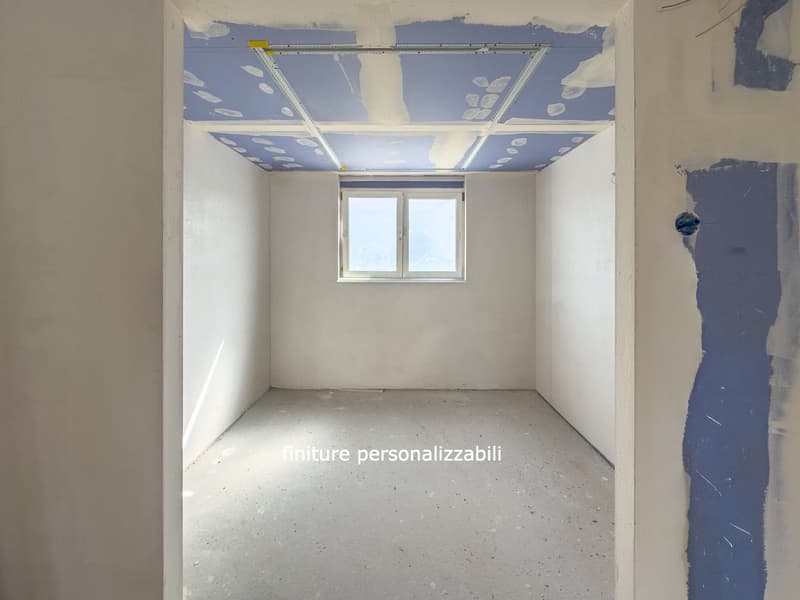
The total living area of this specific unit is over 200 sqm, spread over three levels. On the ground floor, the living area is open space: entrance with cloakroom, large living room, modern open-plan kitchen, guest bathroom and a room that can be used as a study or guest room. The large windows provide great brightness to the rooms and allow direct access to the private garden. On the upper floor, there is the sleeping area: master bedroom with private bathroom and walk-in closet, two further bedrooms and a second complete bathroom. The basement is dedicated to services and ancillary spaces: hobby room, laundry room and technical room.
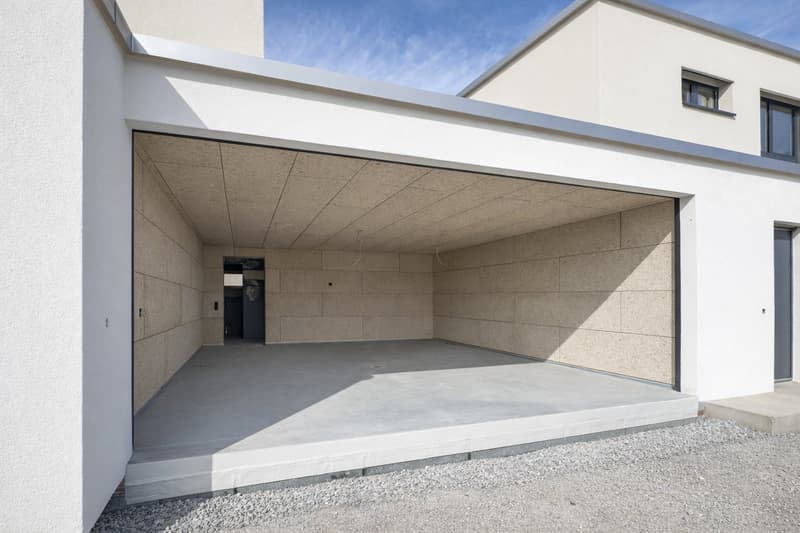
The property is completed by a large double garage.
The house is built with high-quality finishes, which can be personalized during the construction phases. The kitchen is furnished and equipped with high-end appliances, the floors are in porcelain stoneware in the living area and parquet in the bedrooms, the windows are in aluminum with triple glazing and motorized blinds. The installed systems aim at energy efficiency: photovoltaic system, heating and cooling system with serpentine, powered by a heat pump, integrated dehumidifier.
Delivery is expected by September 2026.
The location in a quiet and flat residential area allows you to reach schools, supermarkets, public parks, sports facilities and public transport stops in a few minutes on foot or by car.
MEASURES
Apartment: 155.80 sqm
Basement: 50 sqm
Garden: 76 sqm
Commercial area: 173.40 sqm
Ref.: V-RS-STA-MON-D
Other houses are available in the same residential complex.
Mortgage Calculator
From dream house to home ownership: the mortgage calculator can help you estimate the affordability of this property.

Create an account for more options
Create your account to manage your favorites across all devices, keep track of your search alerts, and never miss an update. Everything you need for your home search, all in one place!

Contact
- Listing ID
- 4003362746
- Object ref.
- V-RS-STA-MON-D.454rk.std0z