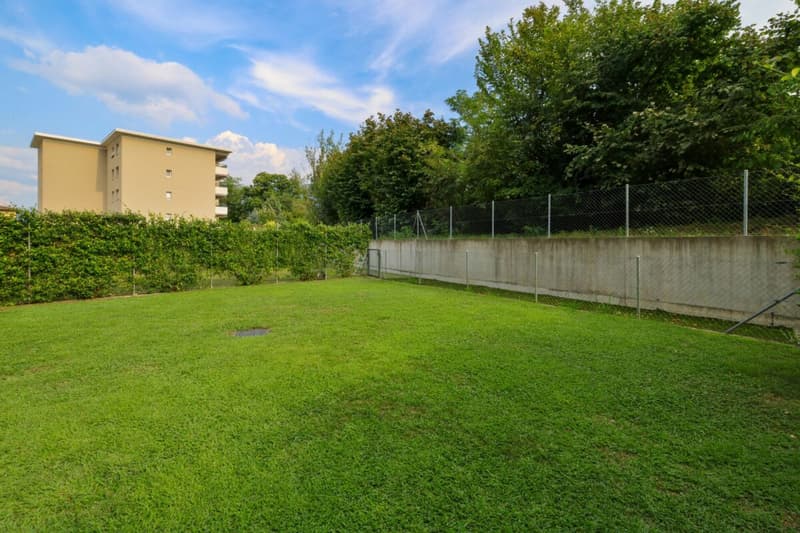
"Stilvolle 3.5-Zimmer-Gartenwohnung in zentraler Lage und naturnaher Umgebung"
Address
6616 LosonePrice
- Purchase price:
- CHF 950,000.–
- Notify on price drop
Main information
- Availability:
- By agreement
- Type:
- Apartment
- No. of rooms:
- 3.5
- Number of bathrooms:
- 2
- Floor:
- GF
- Number of floors:
- 4
- Surface living:
- 100 m2
- Year built:
- 2022
Characteristics
Washing machine
Tumble dryer
Quiet neighborhood
Child-friendly
Garage
Documents (1)
Description
In bevorzugter und sonniger Wohnlage von Losone, in unmittelbarer Nähe zu Einkaufszentren, öffentlichen Verkehrsmitteln und vielfältigen Freizeitmöglichkeiten, präsentieren wir diese elegante 3½-Zimmer-Gartenwohnung einer modernen Wohnresidenz.
Das Gebäude erstreckt sich über fünf oberirdische Geschosse und überzeugt durch seine zeitgemässe Architektur sowie grosszügige Fensterfronten. Diese sorgen während des gesamten Tages , auch in den Wintermonaten, für helle und lichtdurchflutete Wohnräume
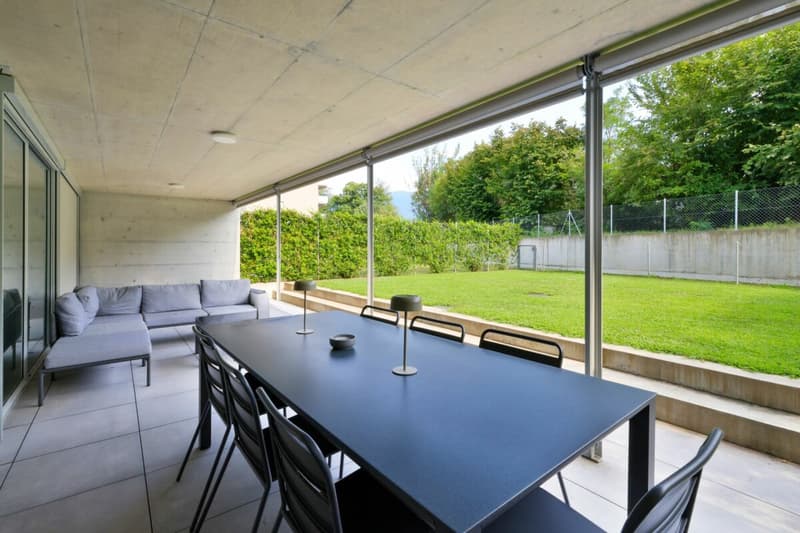
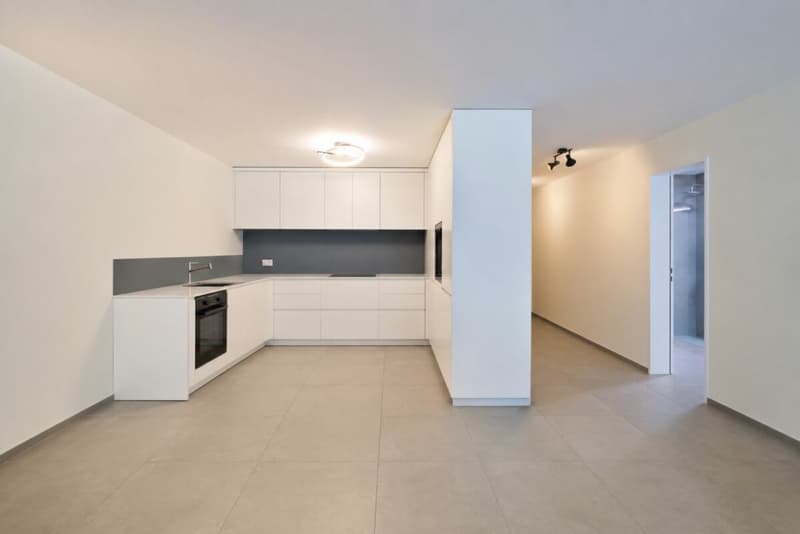
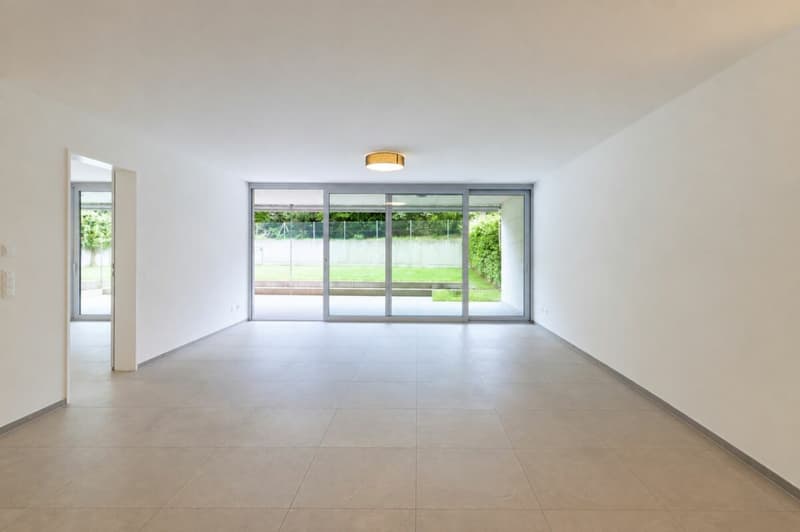
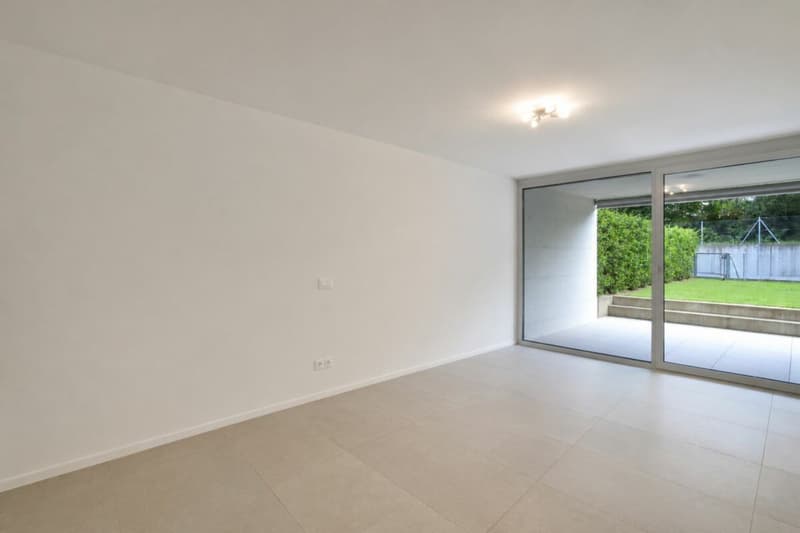
Die Wohnung empfängt ihre Bewohner mit einem grosszügigen Eingangsbereich und praktischen Einbauschränken. Der offen gestaltete Wohn- und Essbereich mit moderner Küche bildet das Herzstück der Wohnung. Grossflächige Verglasungen schaffen einen harmonischen Übergang zur gedeckten Terrasse und zum
privaten Garten. Dadurch erweitert sich der Wohnraum auf natürliche Weise nach aussen und bietet ideale Voraussetzungen für entspannte Stunden, Mahlzeiten im Freien und gesellige Momente mit Familie und Freunden.
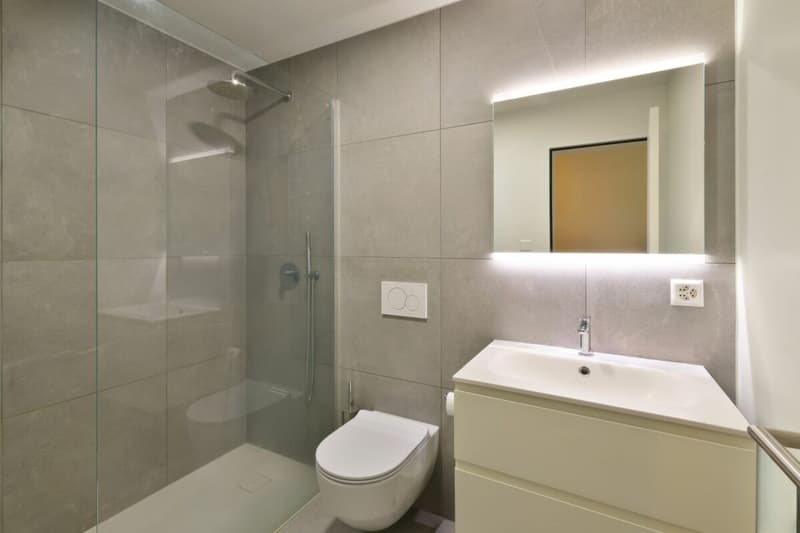
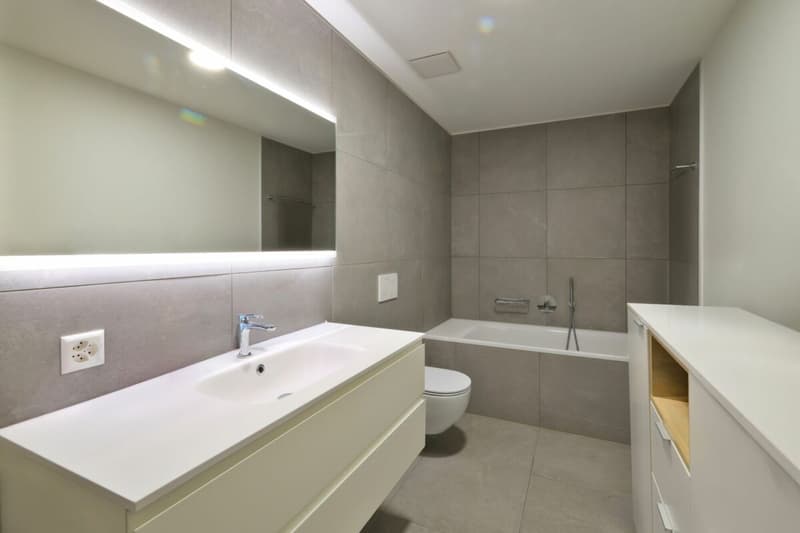
Der private Schlafbereich umfasst ein komfortables Hauptschlafzimmer sowie ein weiteres Schlafzimmer. Beide Räume verfügen über einen direkten Zugang zur Terrasse und zum Garten. Zwei Badezimmer, eines mit Badewanne und eines mit Dusche, ergänzen das durchdachte Raumangebot.
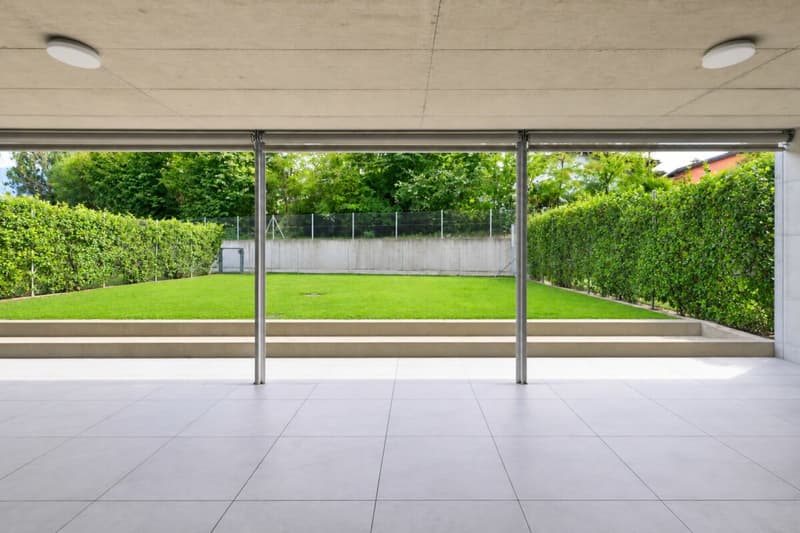
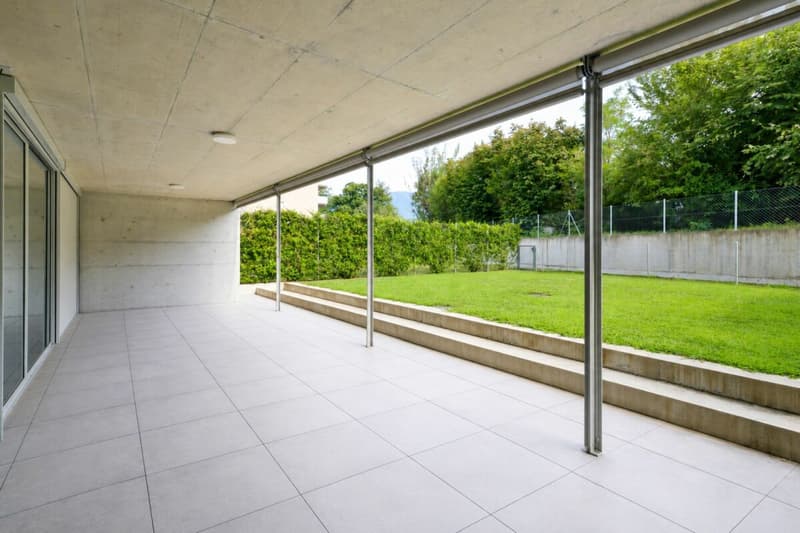
Hochwertige Einbauschränke von Poliform sowie eine kanalisierte Klimaanlage unterstreichen den gehobenen Wohnkomfort. Die Wärmeverteilung erfolgt über eine Niedertemperatur-Fussbodenheizung, welche für ein angenehmes Raumklima und eine energieeffiziente Beheizung sorgt. Die teilweise in das Gebäudevolumen integrierte Terrasse bietet einen guten Witterungsschutz und ein hohes Mass an Privatsphäre, wodurch sie während eines grossen Teils des Jahres genutzt werden kann.
Zur Wohnung gehören zudem eine private Waschküche, ein Kellerabteil sowie zwei komfortable Einstellplätze in der Tiefgarage.
Die Wohnung eignet sich sowohl als Hauptwohnsitz als auch alsZweitwohnsitz.
******************************************
In una posizione residenziale privilegiata di Losone, ottimamente esposta al sole e comodamente vicina a centri commerciali, trasporti pubblici e zone di svago, proponiamo un elegante appartamento di 3.5 locali al piano terreno, inserito in una moderna residenza di recente costruzione.
L'edificio, sviluppato su cinque piani, si distingue per l'architettura contemporanea e per le ampie superfici vetrate, concepite per garantire agli ambienti un'eccellente luminosità durante tutto l'arco della giornata, anche nei mesi invernali.
L'appartamento accoglie i suoi ospiti attraverso un generoso atrio d'ingresso con pratici armadi a muro e si apre su una spaziosa zona giorno composta da soggiorno e da una moderna cucina open space. Le grandi vetrate mettono in comunicazione gli spazi interni con la splendida terrazza coperta e con il giardino privato, creando una piacevole continuità tra interno ed esterno e offrendo un ambiente ideale per rilassarsi, pranzare all'aperto e trascorrere piacevoli momenti in compagnia.
La zona notte comprende una confortevole camera matrimoniale e una seconda camera di circa, entrambe con accesso alla terrazza e al giardino. Completano la proprietà due bagni, uno con vasca e un secondo servizio con doccia.
Gli interni sono valorizzati da armadi a muro Poliform e da un impianto di aria condizionata canalizzata. Il riscaldamento è distribuito mediante serpentine a pavimento a bassa temperatura, assicurando un comfort abitativo uniforme e un consumo energetico contenuto.
La terrazza, parzialmente inserita nel volume dell'edificio, garantisce una buona protezione e un'elevata privacy.
La proprietà dispone inoltre di una lavanderia privata, una cantina e due comodi posteggi nell'autorimessa sotterranea.
Una soluzione abitativa moderna e generosa, ideale sia come abitazione principale sia come residenza secondaria.
Mortgage Calculator
From dream house to home ownership: the mortgage calculator can help you estimate the affordability of this property.

Create an account for more options
Create your account to manage your favorites across all devices, keep track of your search alerts, and never miss an update. Everything you need for your home search, all in one place!
Advertiser

Contact
- Listing ID
- 4003362174
- Object ref.
- 29b11673-90a9-11f1-a4e0-069ae14c7a06