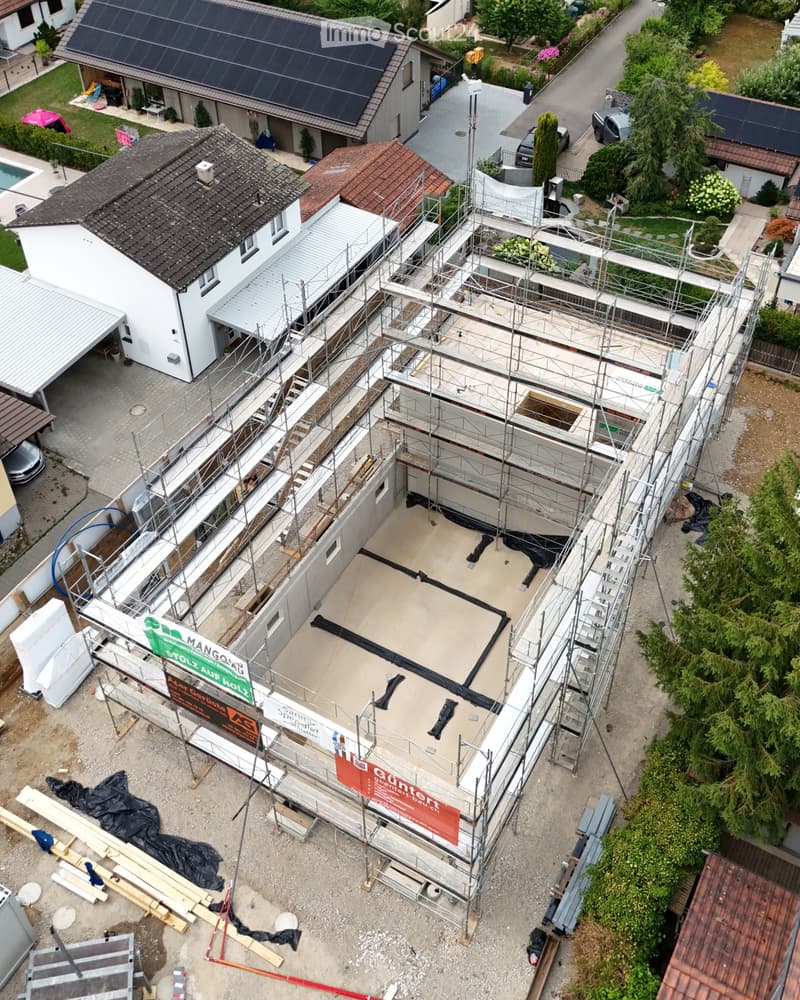
"Project Salinenblick"
Address
Alemannengasse 37, 4313 MöhlinTravel time
- 21 min.Station: Möhlin
Surrounding information
Pharmacy
9 min.Naturheilpraxis EquilibrioSupermarket
9 min.VolgSchool
6 min.Schul- und Sportanlage Steinli/StorebodenPublic Transport
5 min.Helvetierstrasse
Times refer to the route on foot.
Price
- Purchase price:
- CHF 1,400,000.–
Main information
- Availability:
- Immediately
- Type:
- Row house
- No. of rooms:
- 5.5
- Number of floors:
- 4
- Surface living:
- 132 m2
- Floor space:
- 200 m2
- Volume:
- 888 m3
- Year built:
- 2026
Characteristics
Balcony / Terrace
View
Quiet neighborhood
Child-friendly
Parking space
New building
Documents (1)
Description
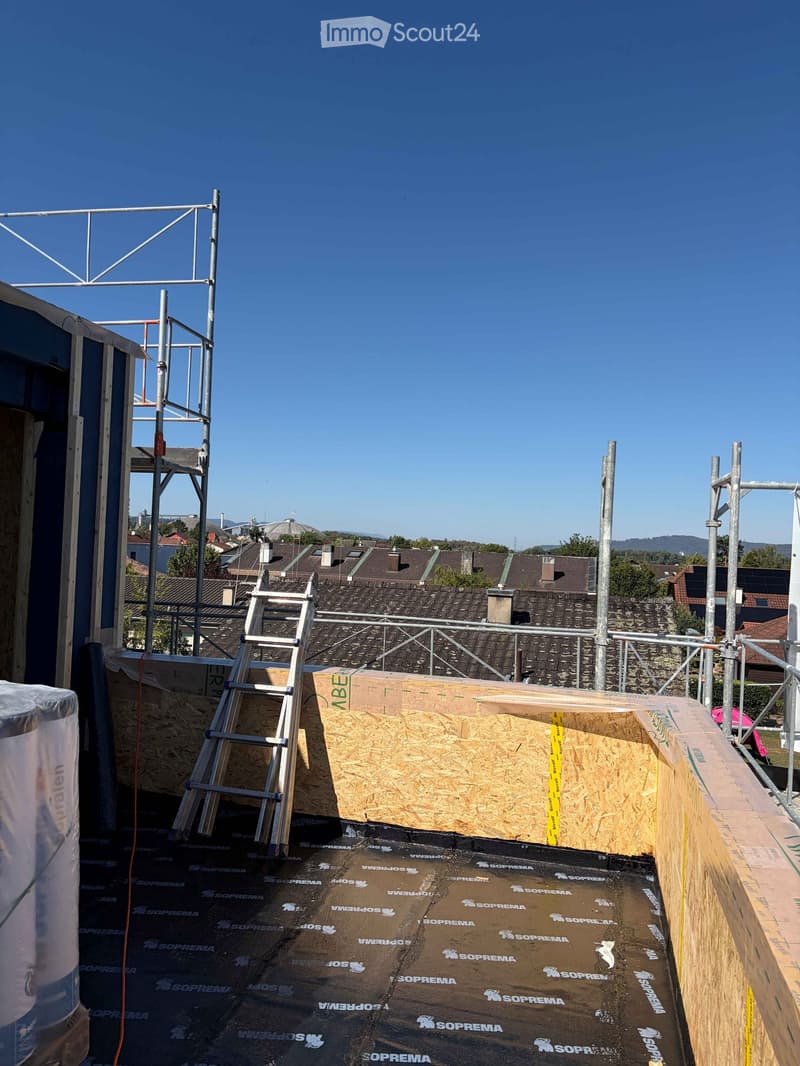
STILL 1 SINGLE-FAMILY HOME AVAILABLE! MOVE-IN December 2026
House 1: Available
House 2: Sold
House 3: Sold
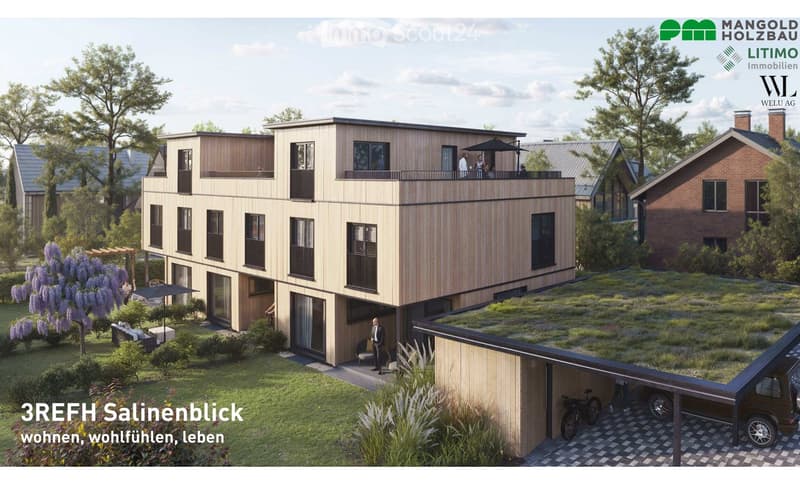
Discover these 3 exclusive semi-detached houses on Alemannengasse, plot 2062 in Möhlin, Aargau. With a living area of 132 m² and a total area of 200 m², this new building project, which will be completed in sustainable timber construction in December 2026, offers spacious living space for the whole family.
Highlights:
5.5 rooms spread over 4 floors
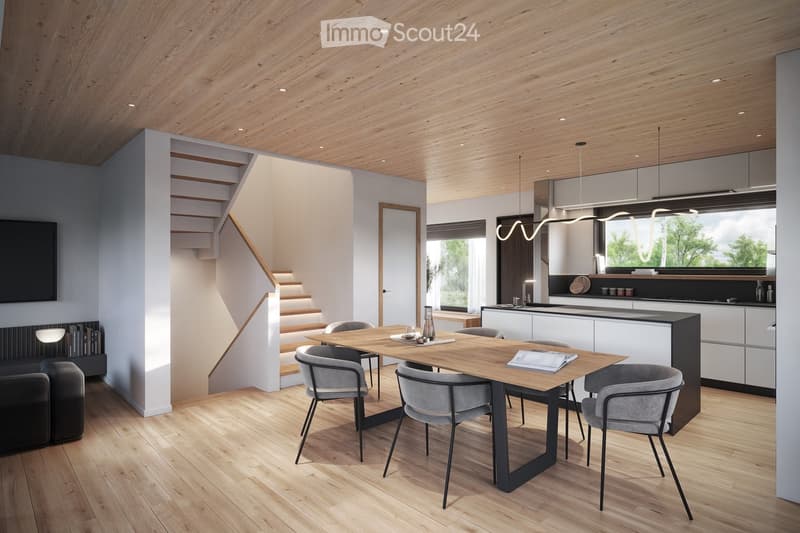
Open living concept with kitchen and living room
Large windows for plenty of natural light
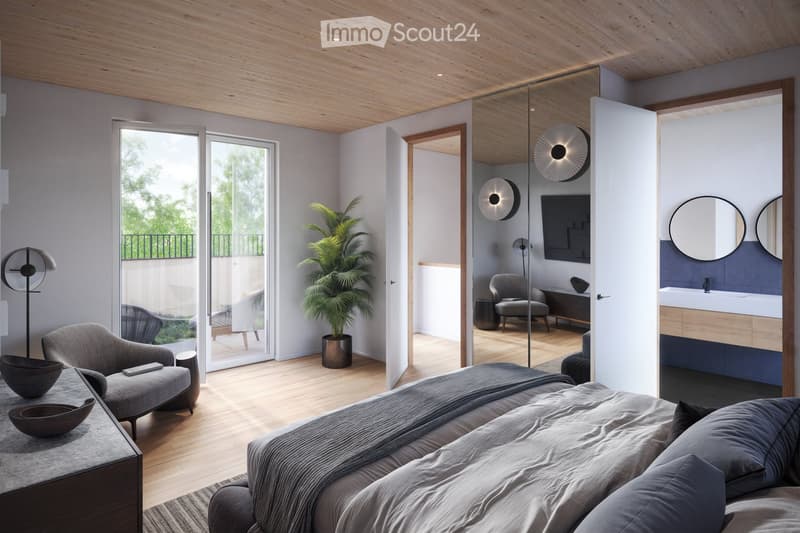
Spacious terrace with beautiful views
Parking space available
Parquet floor for a warm ambiance
Child-friendly environment
The house impresses with its modern wooden facade and large window fronts, which let in plenty of daylight. The open kitchen with elegant dining area invites you to linger.
Location and surroundings:
Quiet residential area
Sunny location, especially in summer
School and sports facility within 5 minutes' walk
Train station nearby for good transport links
With a volume of 888 m³, these semi-detached houses offer enough space for your needs. The child-friendly environment and proximity to schools make it particularly attractive for families. Enjoy the peace and comfort in this modern home in Möhlin.
Interested? Then contact us without obligation at info@welu-ag.ch, we will send you the detailed sales documentation and are personally available to answer any questions.
Mortgage Calculator
From dream house to home ownership: the mortgage calculator can help you estimate the affordability of this property.

Create an account for more options
Create your account to manage your favorites across all devices, keep track of your search alerts, and never miss an update. Everything you need for your home search, all in one place!
Contact
Lars Lutz, WELU AG
- Listing ID
- 4003361867
- Object ref.
- y91hs.pbwmi