"4.5-Room Attic Apartment SECOND HOME"
Address
Schra 35, 7220 SchiersTravel time
- 12 min.Station: Schiers
Surrounding information
Supermarket
13 min.VolgSchool
7 min.Schule FarbPublic Transport
5 min.Schiers
Times refer to the route on foot.
Price
- Purchase price:
- CHF 1,350,000.–
- Notify on price drop
Main information
- Availability:
- By agreement
- Type:
- Apartment
- No. of rooms:
- 4.5
- Number of bathrooms:
- 2
- Floor:
- 4
- Number of floors:
- 4
- Floor space:
- 116 m2
- Year built:
- 2017
Characteristics
Balcony / Terrace
Washing machine
Tumble dryer
Fireplace
Child-friendly
Garage
E-charging station
Elevator
New building
Documents (0)
Description
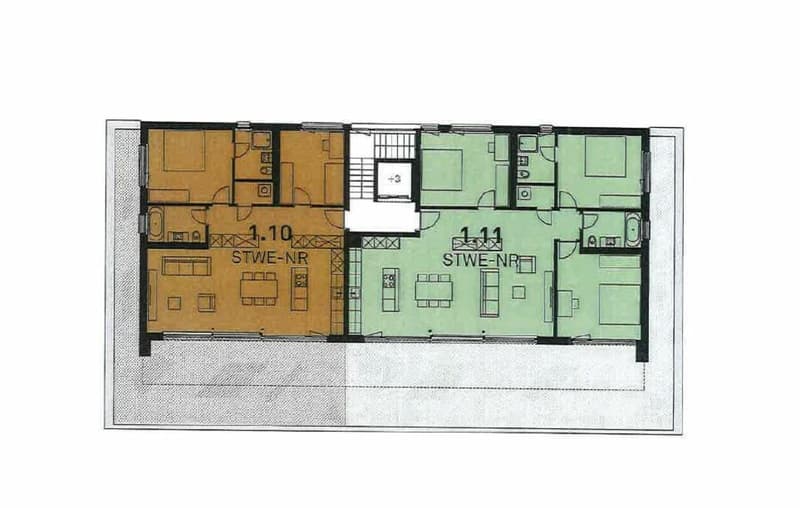
The extremely spacious 4.5-room apartment on the fourth upper floor, respectively attic floor, with 116 m² of living space can be used as a second home and impresses with a modern floor plan:
LIVING AND DINING AREA
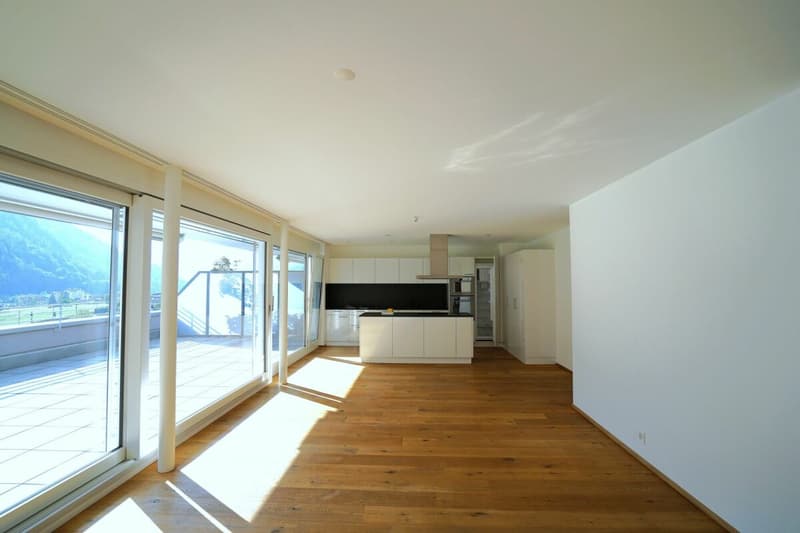
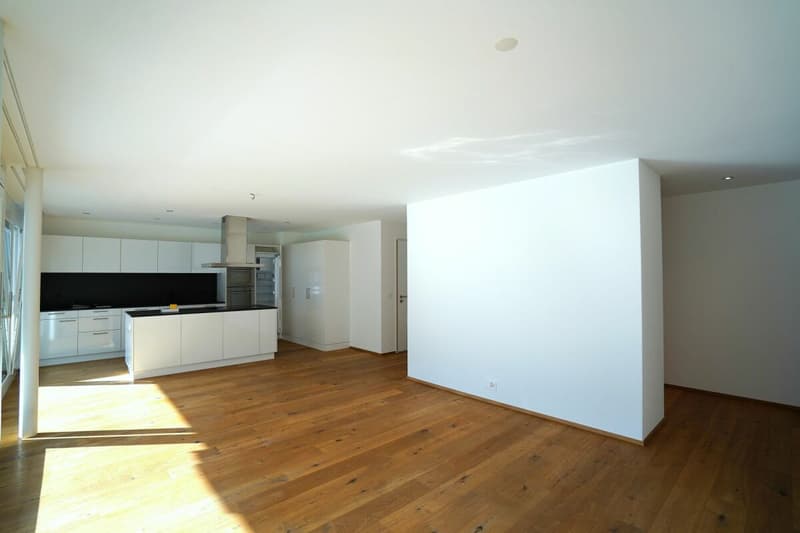
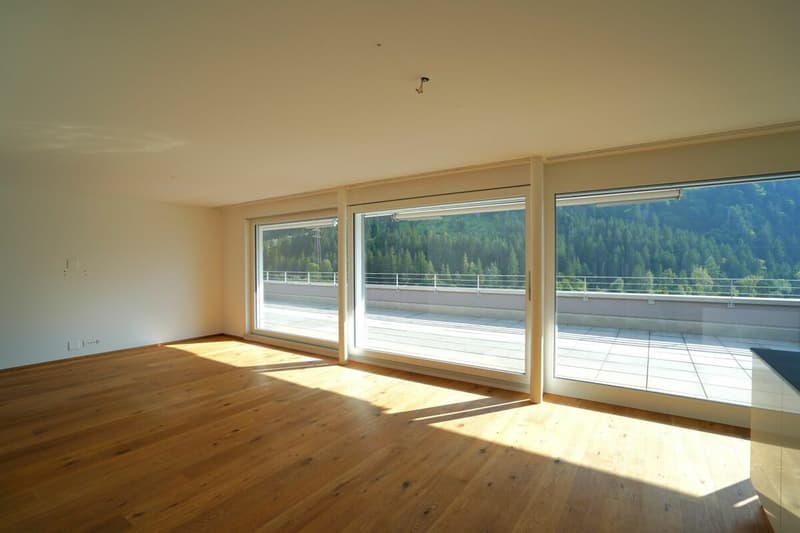
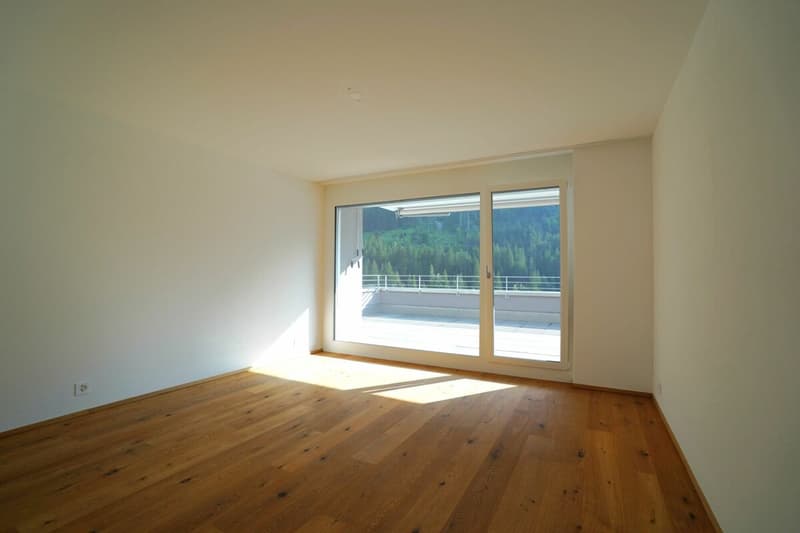
The large, openly designed living and dining area with integrated kitchen forms the heart of the apartment.
The well-thought-out room layout and the large windows provide a bright and inviting atmosphere. From here, you can directly access the spacious terrace.
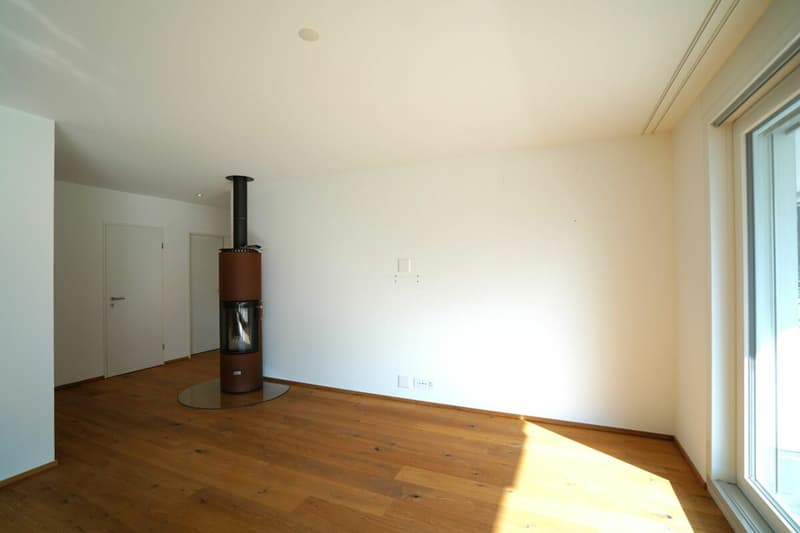
WOOD-BURNING STOVE
The Olsberg wood-burning stove with storage stones gives the living area an extra cozy touch - look forward to warm, cozy hours in your new home.
KITCHEN
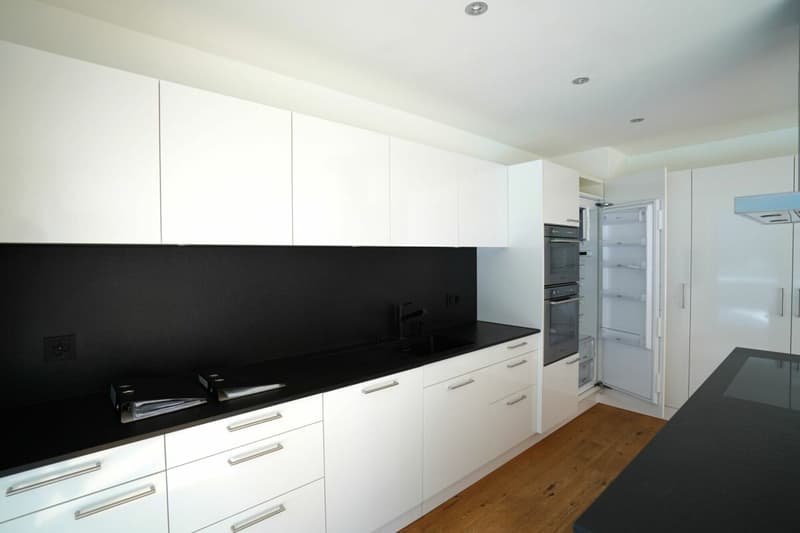
The modern, open kitchen is harmoniously integrated into the living area and offers plenty of workspace. The kitchen was partially renovated a few years ago; the stone cladding and the wall behind it were renewed, and the induction cooktop and extractor fan were replaced. This makes cooking a social experience.
TERRACE
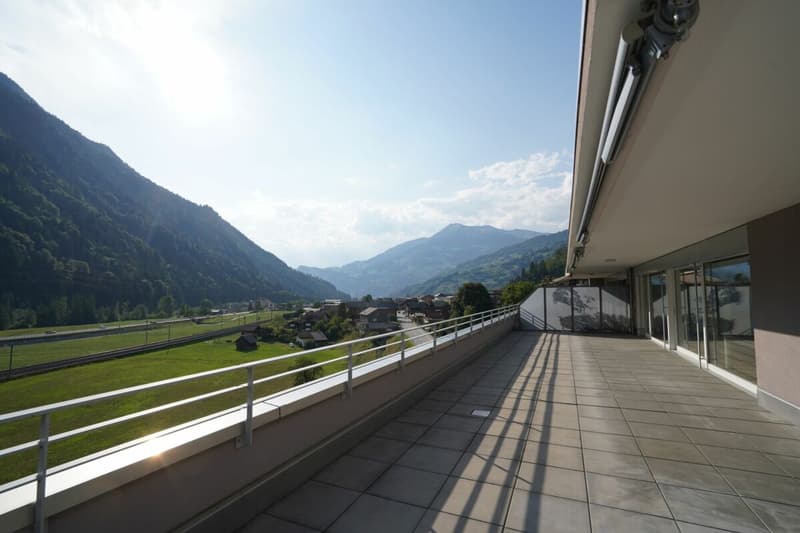
The huge terrace with over 68 m² offers plenty of space for a cozy lounge landscape, grill, and numerous other furniture and items for the outdoor area.
BEDROOMS
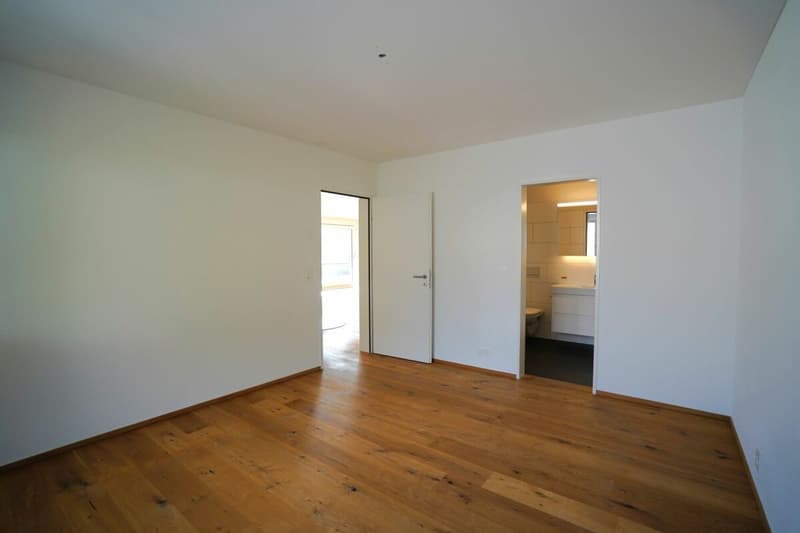
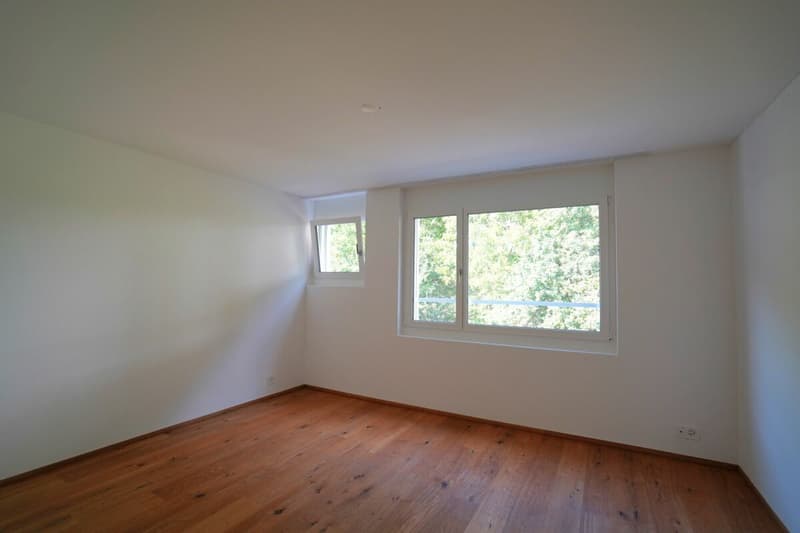
The apartment has three practically designed bedrooms.
The largest of the three rooms is ideal as a parent's bedroom and has direct access to the terrace. The other two rooms can be flexibly used as children's, guest, or home offices.
BATHROOMS
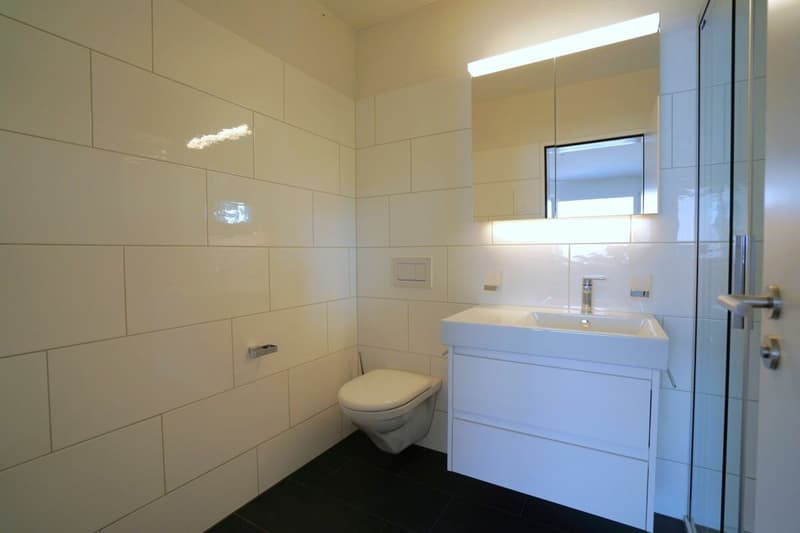
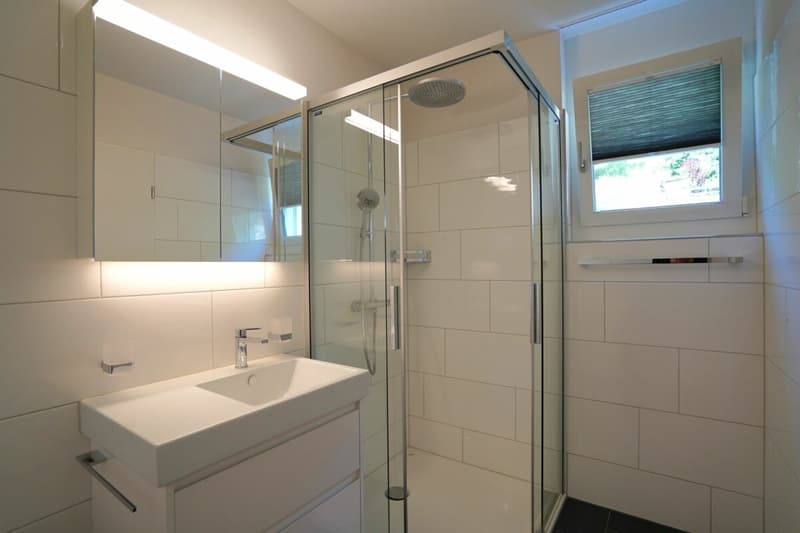
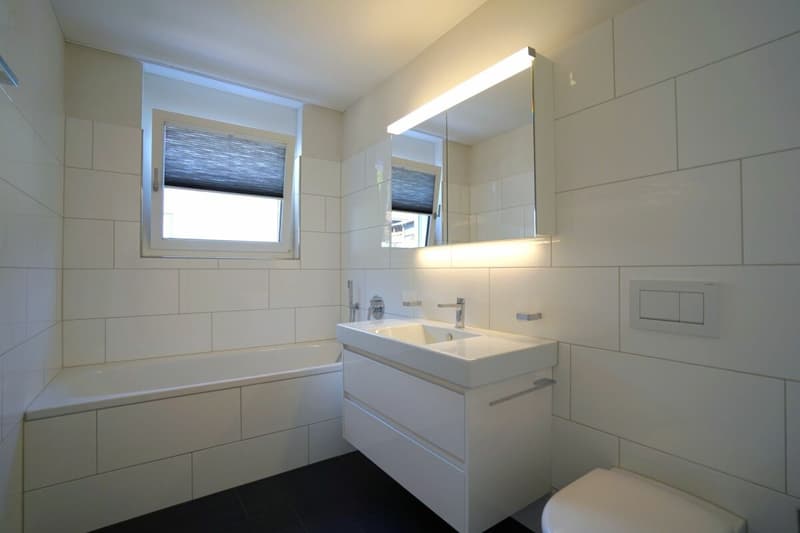
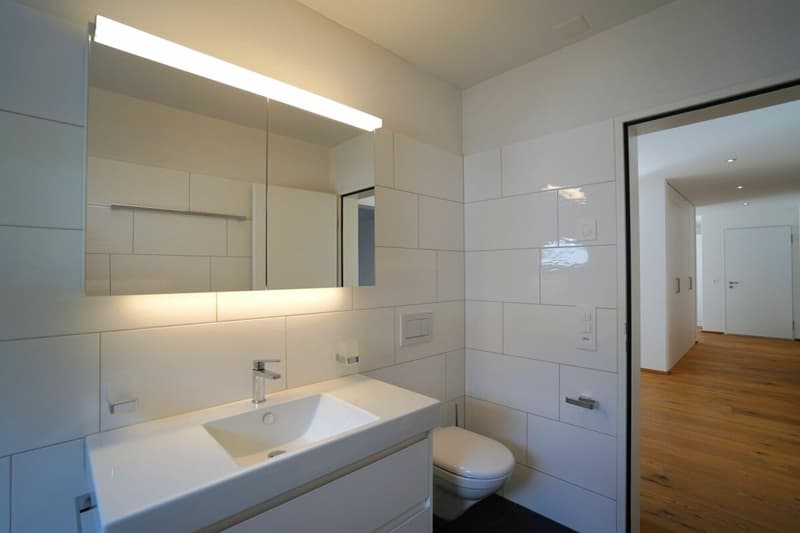
Two brightly designed wet cells - one with shower, sink, and toilet, and the other with bathtub, sink, and toilet - offer everything for daily comfort.
ENTRANCE AREA
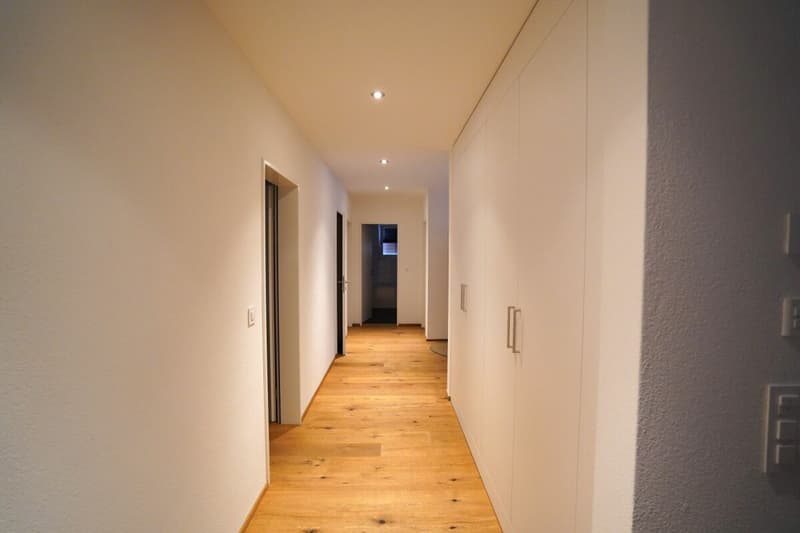
The entrance area is spacious and equipped with a practical built-in wardrobe front, providing ample storage space for jackets, accessories, or household utensils.
SPECIAL FEATURES
The apartment has its own laundry room, which has been moved to a separate room in the apartment.
INCLUSIVE DETAILS
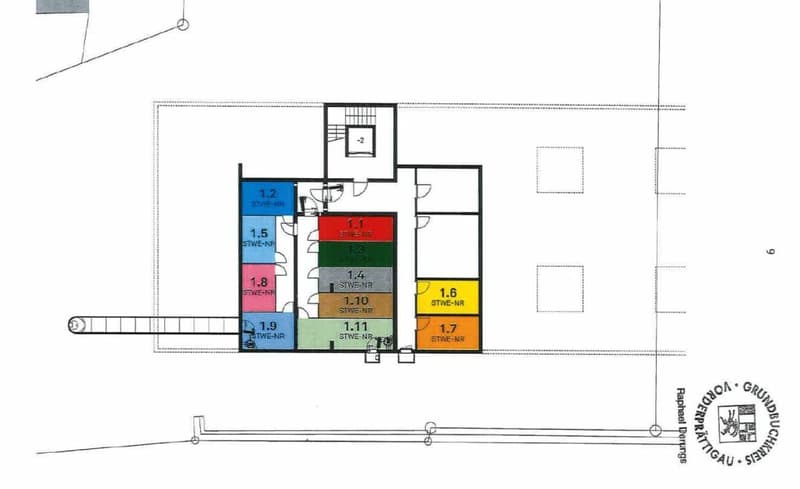
The apartment includes a very spacious basement compartment.
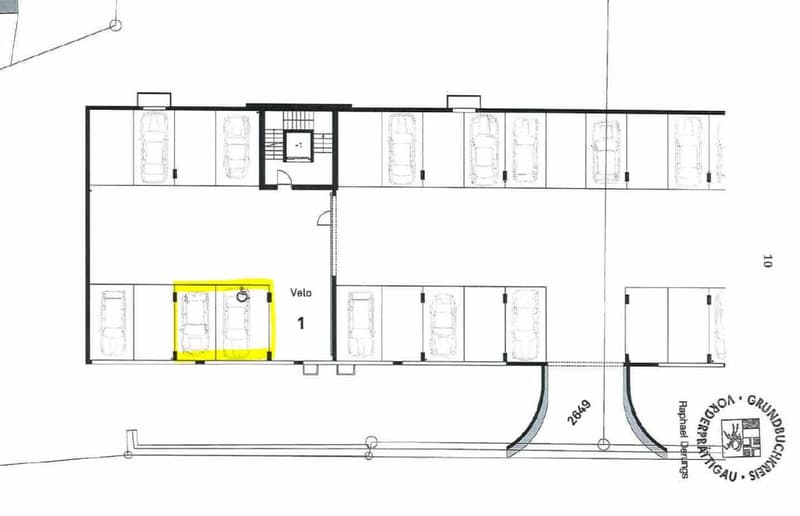
Additionally, two parking spaces in the house's own garage belong to the apartment and are already included in the purchase price.
The general bicycle room on the floor of the house's own parking garage is available for shared use.
HAVE WE ARROUSED YOUR INTEREST?
For additional information or for a non-binding viewing, we are at your disposal.
We look forward to your contact.
Ambühl Immobilien AG
Landstrasse 36A
7252 Klosters Dorf
+41 (0)81 414 00 00
info@ambuehl-immo.ch
www.ambuehl-immo.ch
Mortgage Calculator
From dream house to home ownership: the mortgage calculator can help you estimate the affordability of this property.

Create an account for more options
Create your account to manage your favorites across all devices, keep track of your search alerts, and never miss an update. Everything you need for your home search, all in one place!
Advertiser

Contact
Hanspeter Ambühl
- Listing ID
- 4003361790
- Object ref.
- 1.11