Rooms
3.5
Living space
76 m2
Selling price
CHF 398,000.–
Notify on price drop
"The key to independence"
Address
Neufeldstrasse 12 12, 3076 Unknown CityTravel time
- 2 min.Station: Worbboden
Surrounding information
Supermarket
7 min.patriterra MaderPharmacy
2 min.Spagyros AGSchool
10 min.KindergartenzentrumPublic Transport
2 min.Worbboden
Times refer to the route on foot.
Price
- Purchase price:
- CHF 398,000.–
- Notify on price drop
Main information
- Availability:
- By agreement
- Type:
- Apartment
- No. of rooms:
- 3.5
- Floor:
- 3
- Number of floors:
- 3
- Surface living:
- 76 m2
Characteristics
Parking space
Documents (0)
Description
The secret to success lies in being ready for the opportunity when it comes!
Such a good opportunity is offered to you with this sunny and cozy 3.5-room apartment in Worb. A home in a slightly more rural environment, without having to waive rapid and good connections to Bern. Are you interested in learning more about this attractive offer?
The three-story multi-family house is located in a green residential area on a slight slope. Despite the pleasantly secluded environment, everyday life remains uncomplicated: the Worbboden stop can be reached on foot in a few minutes and offers connections with the S-Bahn and bus. The south-west orientation ensures that the apartment and especially the outdoor area benefit from the sun for many hours.
Access to the house is from the rear. Although there is no elevator, the house entrance is already at the level of the second floor due to the slight slope. Therefore, only one floor needs to be climbed to reach the apartment on the top floor.
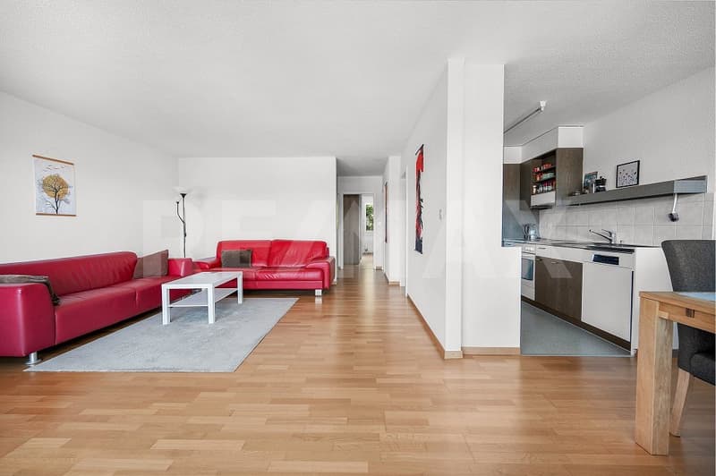
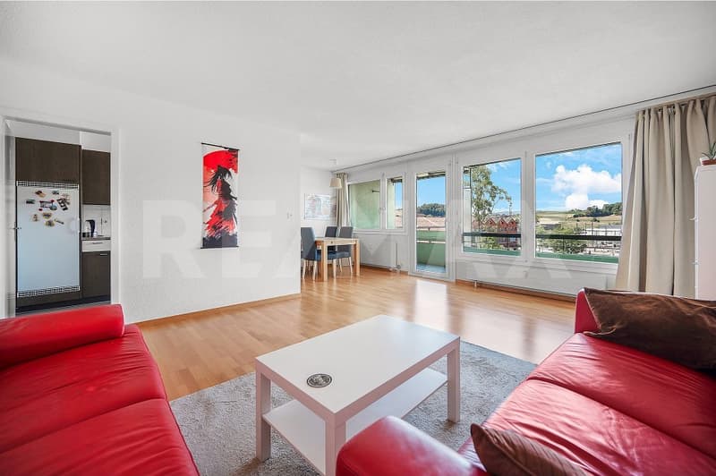
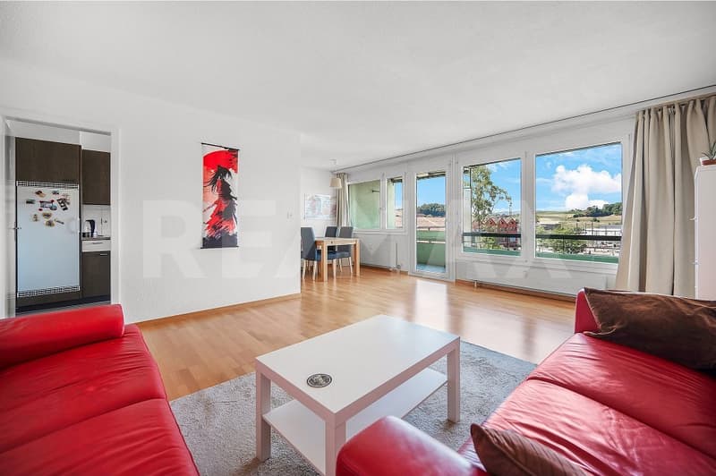
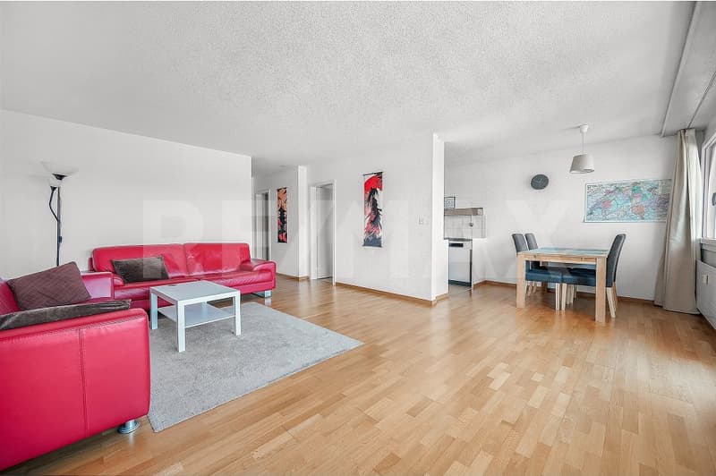
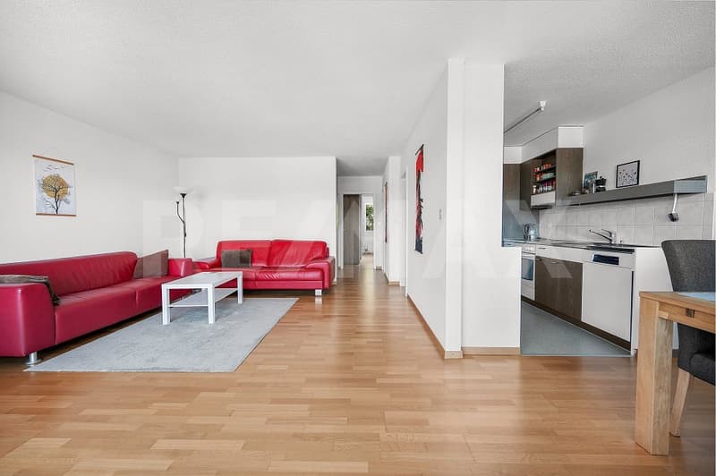
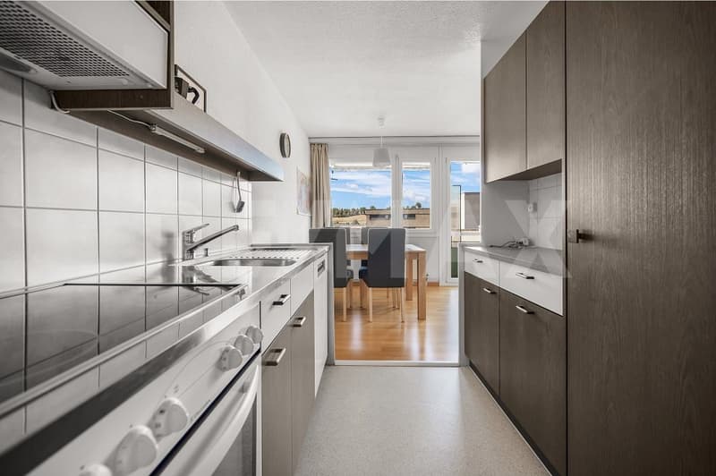
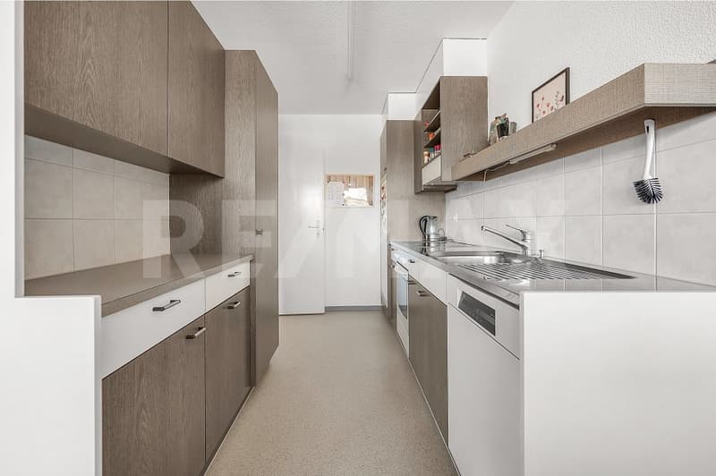

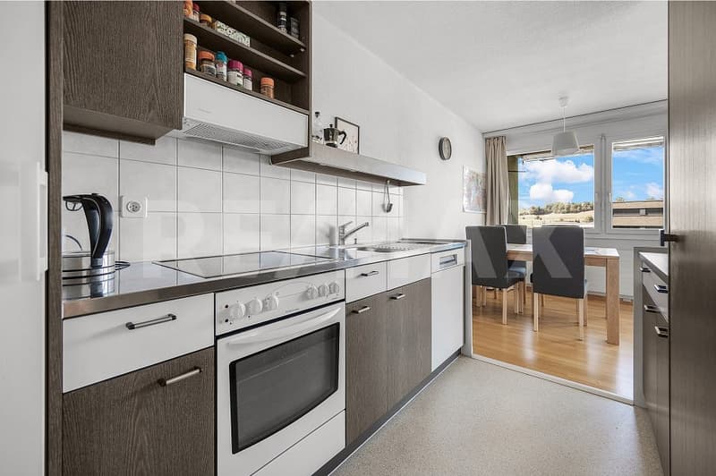
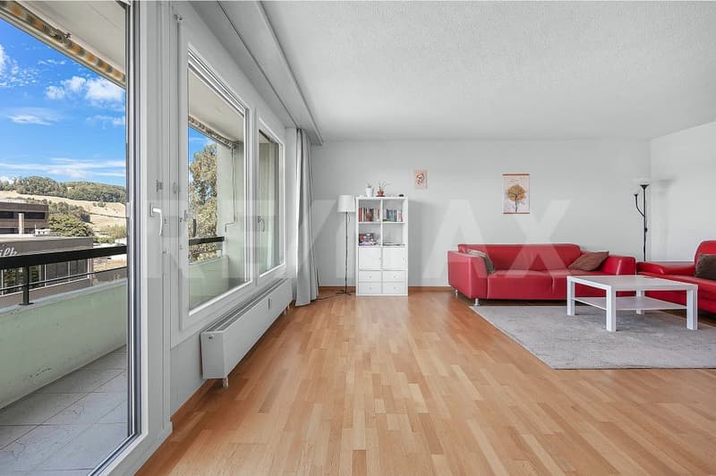
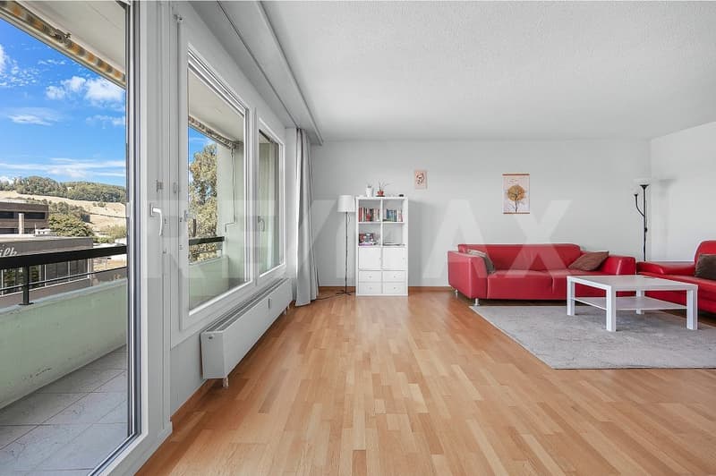
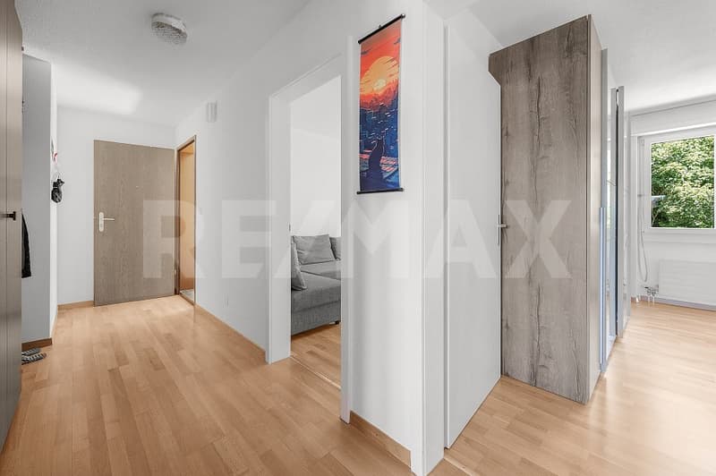
From the apartment door, a central corridor leads to almost all rooms in the apartment. Integrated closets along the corridor create valuable storage space without occupying the living or sleeping areas. The bathroom is designed with white tiles and has a bathtub, sink, and toilet. The heart of the apartment is the generously designed living and dining area. The open connection between the two zones creates a sociable room atmosphere, while large windows let in plenty of daylight. Bright wall surfaces and the continuously laid laminate flooring give the room a warm and inviting effect. The covered balcony stretches across the entire width of the living and dining area. From here, the view extends to the hills and forests of the surroundings - a protected place for sunny hours and quiet evenings. The kitchen is located directly next to the living area and can be accessed through a door. It remains open to the dining area, making cooking and communal eating spatially pleasantly connected. At the same time, additional light enters the kitchen.
On the east side, there are two bedrooms. The smaller room is suitable, for example, as a children's, guest, or study room; next to it, the larger bedroom offers enough space for a comfortable layout. Both rooms are bright and, thanks to their well-utilizable floor plans, can be flexibly furnished. The apartment includes a private basement room in the basement. A laundry room and another basement or workshop are available for shared use with the four other residential units. If required, a garage space in the house's own parking garage can also be purchased.
I would be happy to show you this charming apartment in person during a viewing appointment, so you can convince yourself of this good opportunity.
Such a good opportunity is offered to you with this sunny and cozy 3.5-room apartment in Worb. A home in a slightly more rural environment, without having to waive rapid and good connections to Bern. Are you interested in learning more about this attractive offer?
The three-story multi-family house is located in a green residential area on a slight slope. Despite the pleasantly secluded environment, everyday life remains uncomplicated: the Worbboden stop can be reached on foot in a few minutes and offers connections with the S-Bahn and bus. The south-west orientation ensures that the apartment and especially the outdoor area benefit from the sun for many hours.
Access to the house is from the rear. Although there is no elevator, the house entrance is already at the level of the second floor due to the slight slope. Therefore, only one floor needs to be climbed to reach the apartment on the top floor.
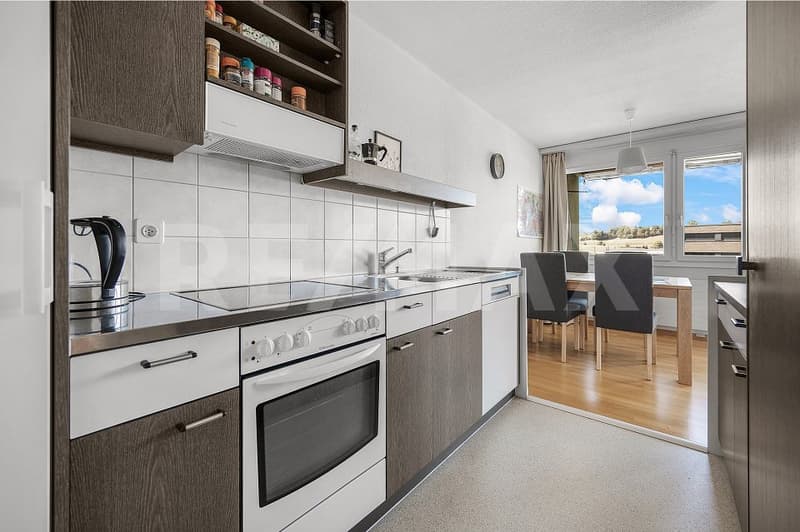
From the apartment door, a central corridor leads to almost all rooms in the apartment. Integrated closets along the corridor create valuable storage space without occupying the living or sleeping areas. The bathroom is designed with white tiles and has a bathtub, sink, and toilet. The heart of the apartment is the generously designed living and dining area. The open connection between the two zones creates a sociable room atmosphere, while large windows let in plenty of daylight. Bright wall surfaces and the continuously laid laminate flooring give the room a warm and inviting effect. The covered balcony stretches across the entire width of the living and dining area. From here, the view extends to the hills and forests of the surroundings - a protected place for sunny hours and quiet evenings. The kitchen is located directly next to the living area and can be accessed through a door. It remains open to the dining area, making cooking and communal eating spatially pleasantly connected. At the same time, additional light enters the kitchen.
On the east side, there are two bedrooms. The smaller room is suitable, for example, as a children's, guest, or study room; next to it, the larger bedroom offers enough space for a comfortable layout. Both rooms are bright and, thanks to their well-utilizable floor plans, can be flexibly furnished. The apartment includes a private basement room in the basement. A laundry room and another basement or workshop are available for shared use with the four other residential units. If required, a garage space in the house's own parking garage can also be purchased.
I would be happy to show you this charming apartment in person during a viewing appointment, so you can convince yourself of this good opportunity.
Mortgage Calculator
From dream house to home ownership: the mortgage calculator can help you estimate the affordability of this property.

Free
Create an account for more options
Create your account to manage your favorites across all devices, keep track of your search alerts, and never miss an update. Everything you need for your home search, all in one place!
Viewing
Contact for viewing
David Hertig
Advertiser

RE/MAX Immobilien in Belp
Hängelenweg 2
3123Belp
Contact
David Hertig
- Listing ID
- 4003361549
- Object ref.
- 119241020-241