Rooms
5.5
Living space
230 m2
Selling price
CHF 1,990,000.–
Notify on price drop
"Exclusive single-family house with a magnificent view in Herisau"
Address
Untere Sonnenbergstrasse 5, 9100 HerisauTravel time
- 9 min.Station: Wilen
Surrounding information
Supermarket
4 min.MigrosSchool
5 min.LederbachPharmacy
8 min.Sanitätsgeschäft zur EichePublic Transport
3 min.Sonnenberg
Times refer to the route on foot.
Price
- Purchase price:
- CHF 1,990,000.–
- Notify on price drop
Main information
- Availability:
- By agreement
- Type:
- Single house
- No. of rooms:
- 5.5
- Number of floors:
- 3
- Surface living:
- 230 m2
- Land area:
- 1066 m2
- Last refurbishment:
- 2021
- Year built:
- 1979
Characteristics
Balcony / Terrace
Fireplace
Parking space
Garage
Documents (0)
Description
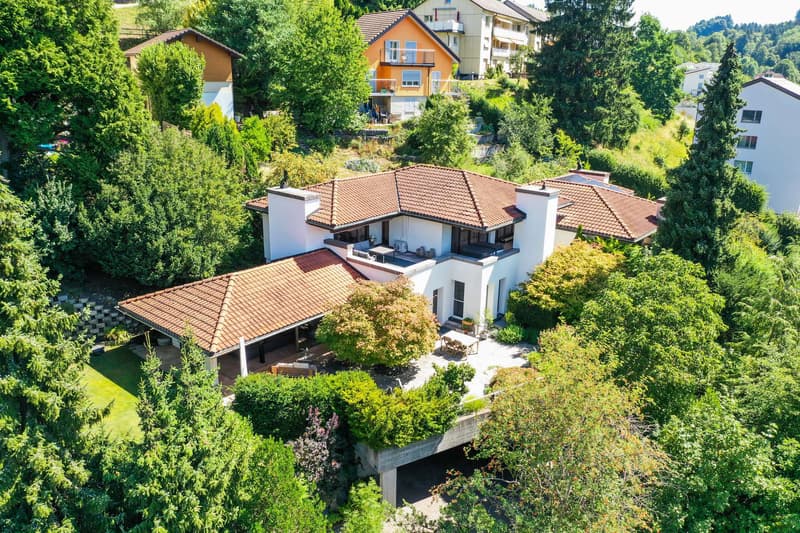
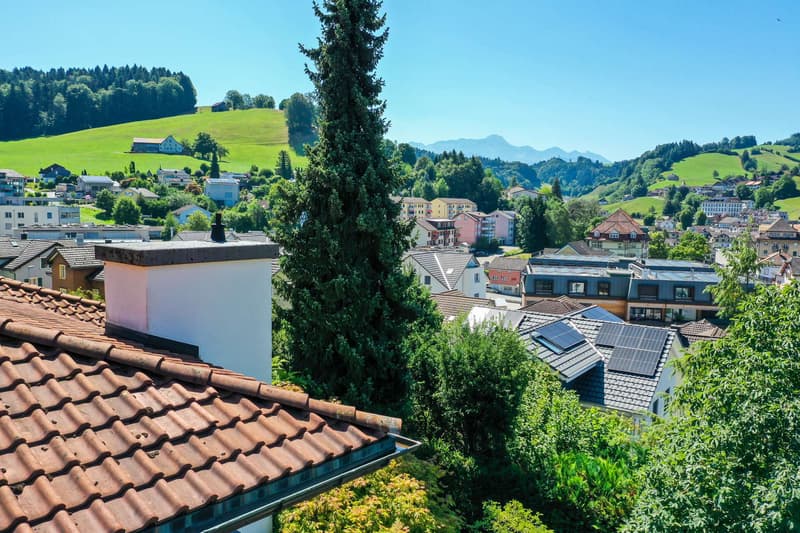
At the end of a quiet cul-de-sac in Herisau lies this exceptional single-family house with a high level of privacy, high-quality interior design, and unobstructed views of the surrounding mountain panorama.
Despite its sunny and quiet location, the property impresses with its proximity to schools, shopping facilities, and leisure activities. The Wilen school, the Migros, and the Sonnenberg outdoor pool are within walking distance.
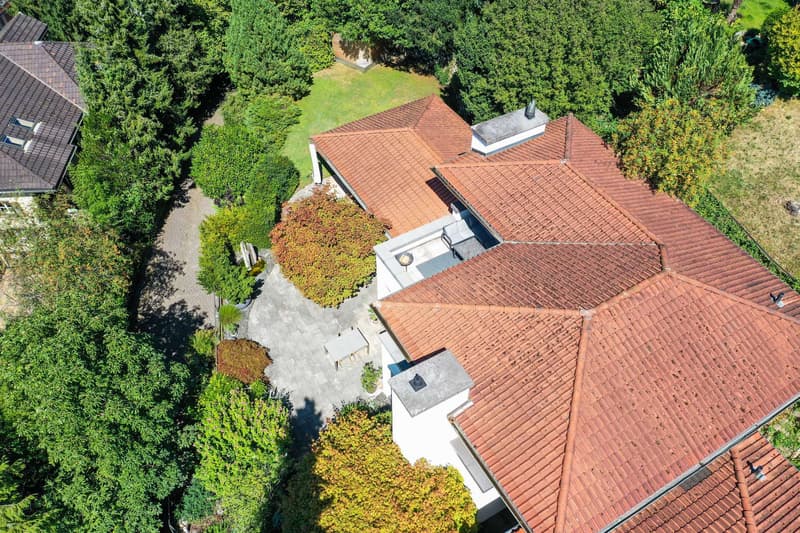
The access to the property is via a private, landscaped driveway. The entrance to the house is lined with trees, bushes, and shrubs.
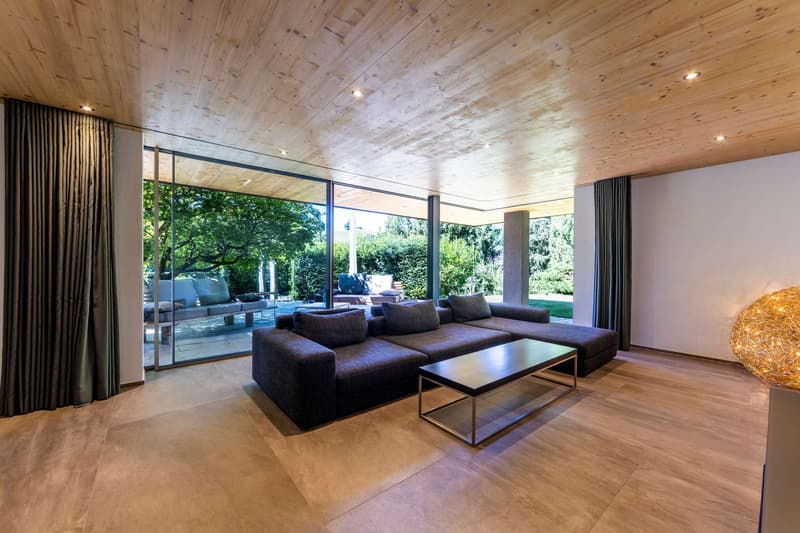
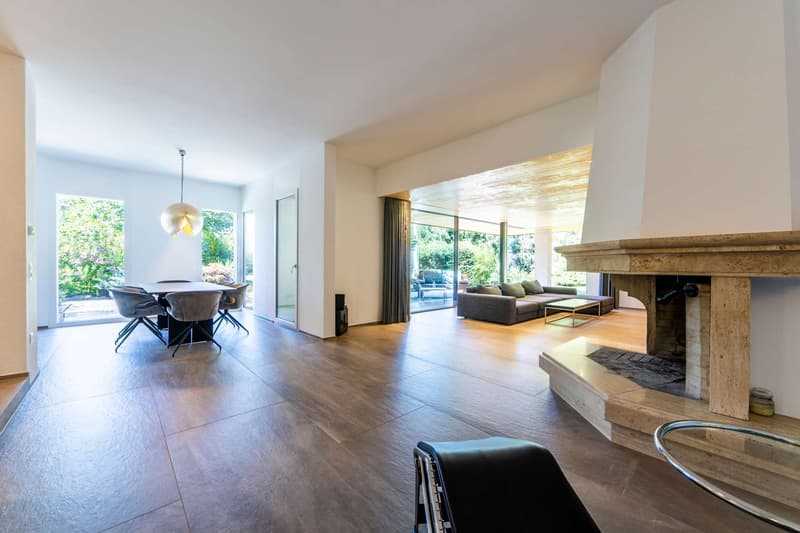
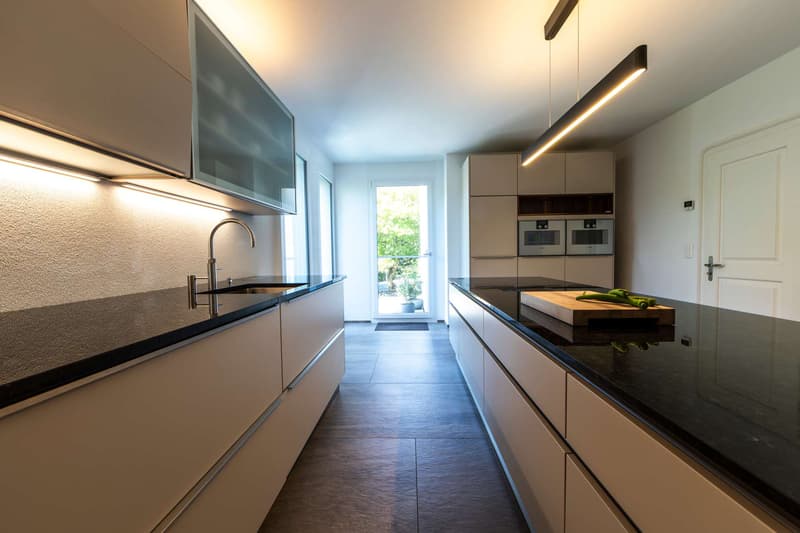
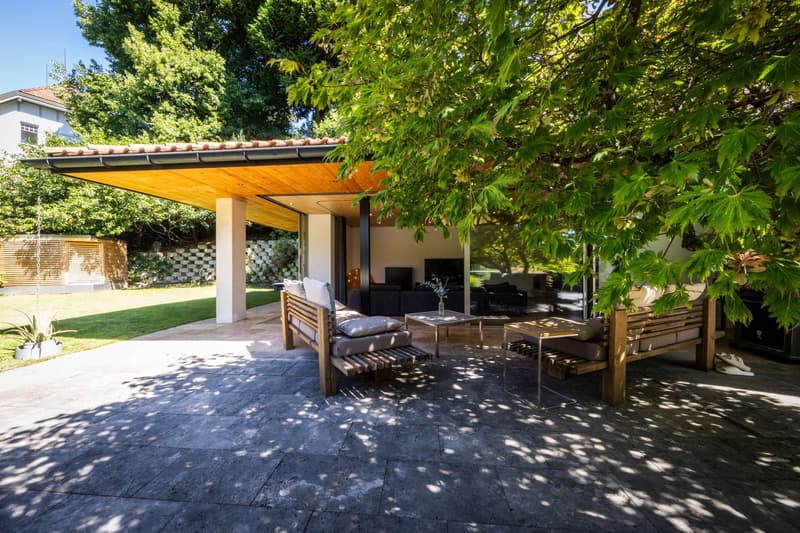
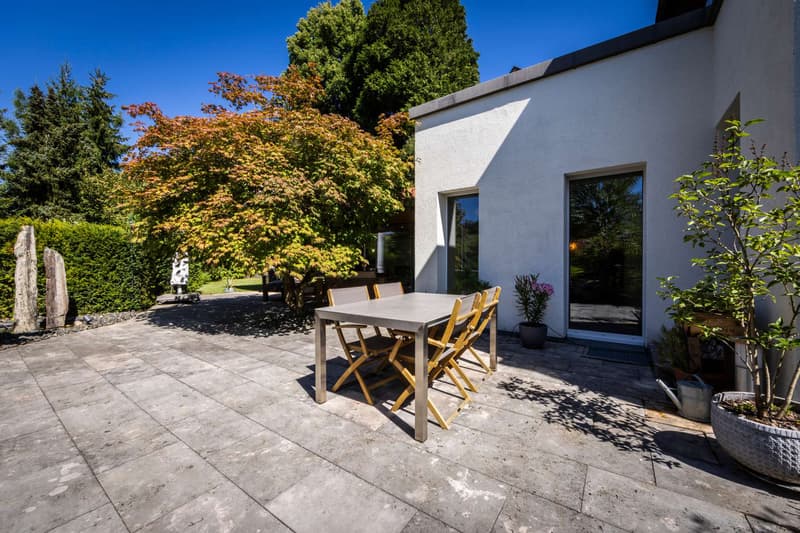
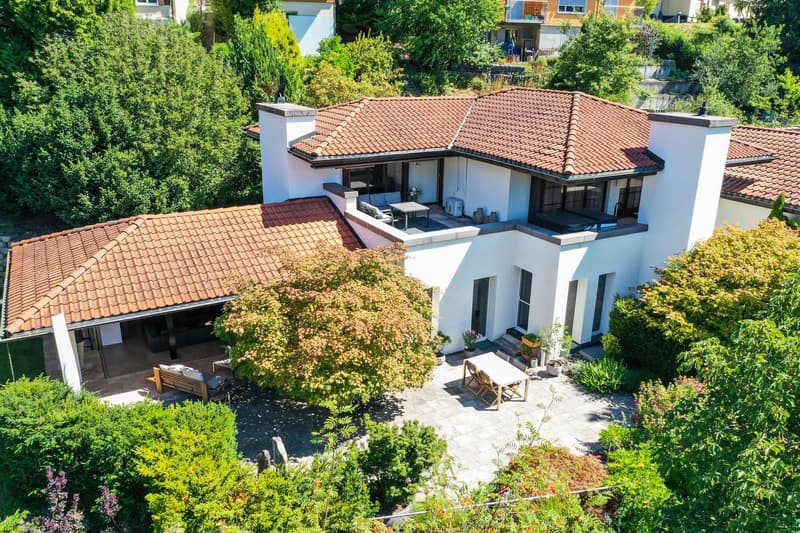
Upon entering the ground floor, you are greeted by an inviting entrance area that opens up to the guest room with an adjacent bathroom with shower, toilet, sink, and daylight, as well as the high-quality separate kitchen and the spacious living/dining area with a fireplace and attractive wooden ceiling. The high-quality Sky-Frame windows provide an unobstructed view and allow access to the spacious garden and partially covered seating area - with enough space for lounge furniture, a dining table, sun loungers, and more.
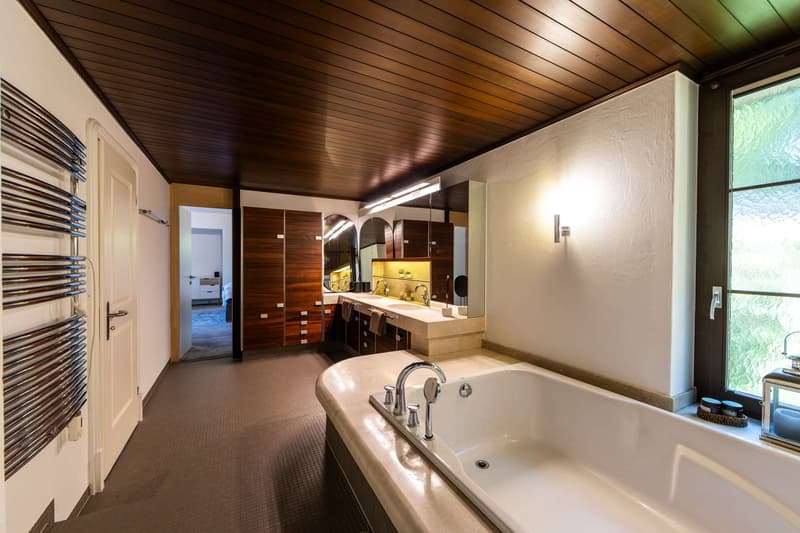
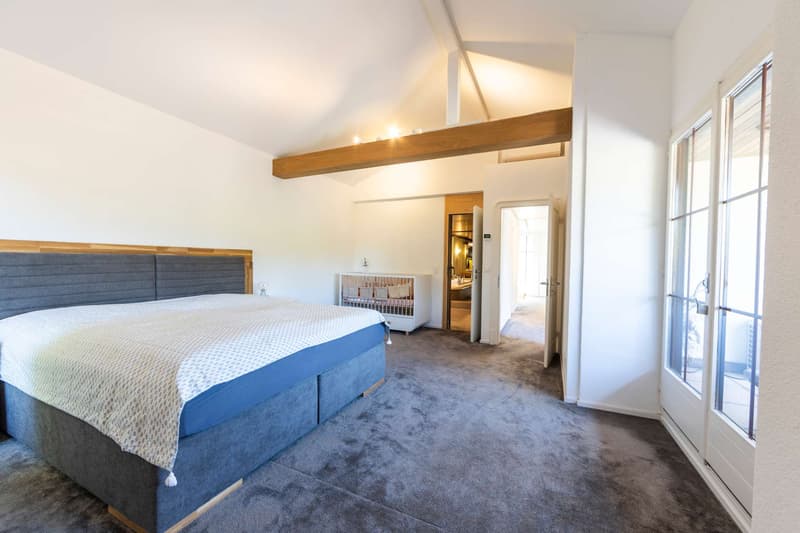
The upper floor can be reached via the stairs and has three spacious rooms. The master bedroom is air-conditioned and also has direct access to the en-suite bathroom with ample space and daylight. The upper floor also provides access to the partially covered terrace with a whirlpool and a magnificent view of nature and the mountains.
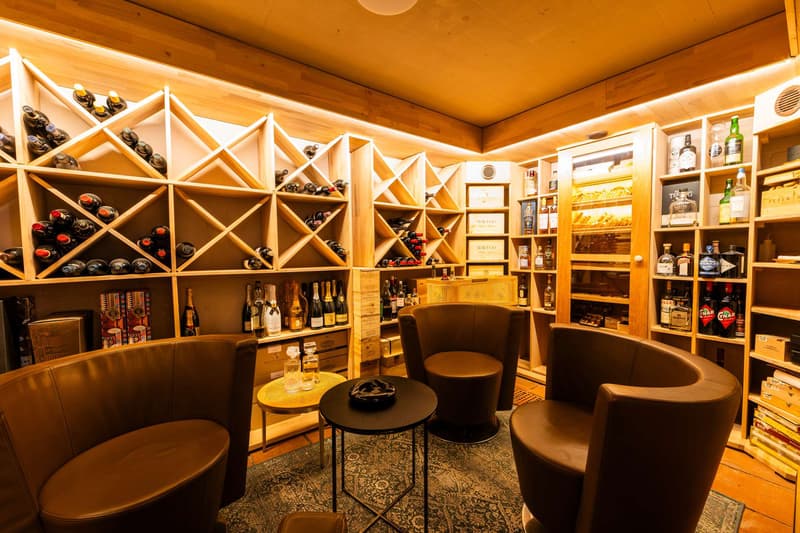
In the basement, there is another highlight: a private room that can be used as a wine cellar and smoker's lounge. Additionally, there is storage space, a laundry and heating room, as well as a garage on this level.
The garden area is extensive and well-maintained. It is ideal for relaxed hours outdoors. An additional garden house provides space for storing garden equipment and furniture. The property is surrounded by tall trees and plants, creating a high level of privacy and tranquility.
The property was lovingly and high-quality renovated in 2021. Great importance was attached to high-quality materials and modern architecture.
We are happy to provide information about this property and arrange an individual viewing appointment at any time. We look forward to your contact.
Despite its sunny and quiet location, the property impresses with its proximity to schools, shopping facilities, and leisure activities. The Wilen school, the Migros, and the Sonnenberg outdoor pool are within walking distance.
The access to the property is via a private, landscaped driveway. The entrance to the house is lined with trees, bushes, and shrubs.
Upon entering the ground floor, you are greeted by an inviting entrance area that opens up to the guest room with an adjacent bathroom with shower, toilet, sink, and daylight, as well as the high-quality separate kitchen and the spacious living/dining area with a fireplace and attractive wooden ceiling. The high-quality Sky-Frame windows provide an unobstructed view and allow access to the spacious garden and partially covered seating area - with enough space for lounge furniture, a dining table, sun loungers, and more.
The upper floor can be reached via the stairs and has three spacious rooms. The master bedroom is air-conditioned and also has direct access to the en-suite bathroom with ample space and daylight. The upper floor also provides access to the partially covered terrace with a whirlpool and a magnificent view of nature and the mountains.
In the basement, there is another highlight: a private room that can be used as a wine cellar and smoker's lounge. Additionally, there is storage space, a laundry and heating room, as well as a garage on this level.
The garden area is extensive and well-maintained. It is ideal for relaxed hours outdoors. An additional garden house provides space for storing garden equipment and furniture. The property is surrounded by tall trees and plants, creating a high level of privacy and tranquility.
The property was lovingly and high-quality renovated in 2021. Great importance was attached to high-quality materials and modern architecture.
We are happy to provide information about this property and arrange an individual viewing appointment at any time. We look forward to your contact.
Mortgage Calculator
From dream house to home ownership: the mortgage calculator can help you estimate the affordability of this property.

Free
Create an account for more options
Create your account to manage your favorites across all devices, keep track of your search alerts, and never miss an update. Everything you need for your home search, all in one place!
Viewing
Contact for viewing
Alexander Michel
Advertiser


IT3 Immobilien + Treuhand AG
Teufener Strasse 12
9000St. Gallen
Contact
Alexander Michel
- Listing ID
- 4003361450
- Object ref.
- 5772178