
Rooms
2.5
Living space
78 m2
Selling price
CHF 385,000.–
Notify on price drop
"Beautiful 2.5-room apartment with office in an attic duplex in Saillon"
Address
Rue des Sautes, 1913 SaillonPrice
- Purchase price:
- CHF 385,000.–
- Notify on price drop
Main information
- Availability:
- By agreement
- Type:
- Apartment
- No. of rooms:
- 2.5
- Floor:
- 1
- Surface living:
- 78 m2
- Year built:
- 2005
Characteristics
Balcony / Terrace
View
Parking space
Elevator
Documents (1)
Description
EXCLUSIVITY BERRA IMMOBILIER
Possible to buy as a main or secondary residence
The object is currently rented: interesting for an investment as well
Berra Immobilier offers you exclusively this charming attic duplex apartment, ideally located in Saillon. Combining comfort, tranquility, and brightness, this well-maintained first-hand property will seduce you with its many advantages.
Characteristics :
Distribution :
Level 1
Level 2
For more information, we are at your disposal.
ALL OUR AVAILABLE PROPERTIES ARE ON WWW.BERRA-IMMOBILIER.CH
Possible to buy as a main or secondary residence
The object is currently rented: interesting for an investment as well
Berra Immobilier offers you exclusively this charming attic duplex apartment, ideally located in Saillon. Combining comfort, tranquility, and brightness, this well-maintained first-hand property will seduce you with its many advantages.
Characteristics :
- quiet residential street in the village
- practical amenities nearby: bus, shop, school, etc.
- quiet and residential neighborhood
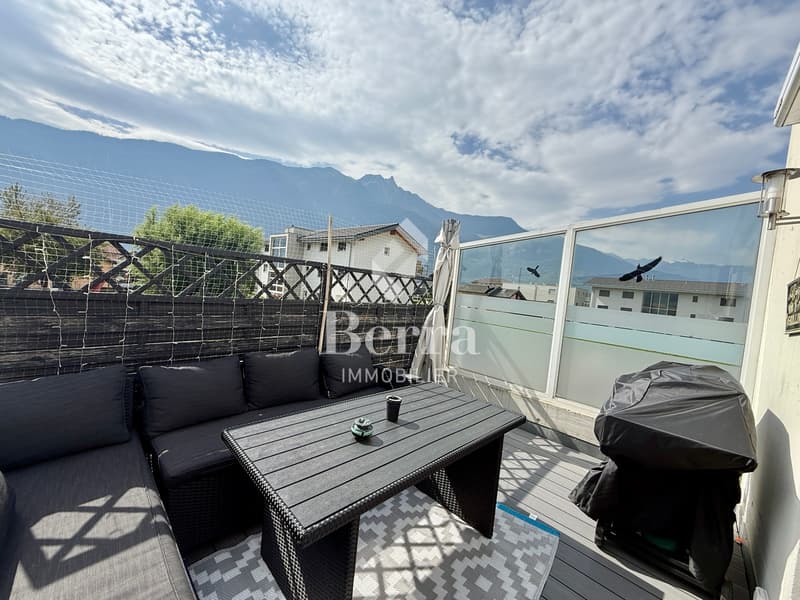
- beautiful South/West orientation
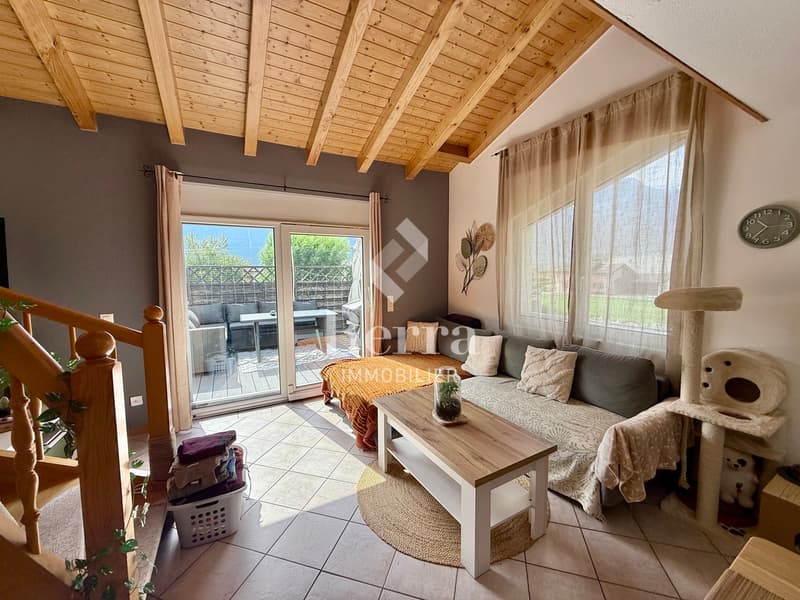
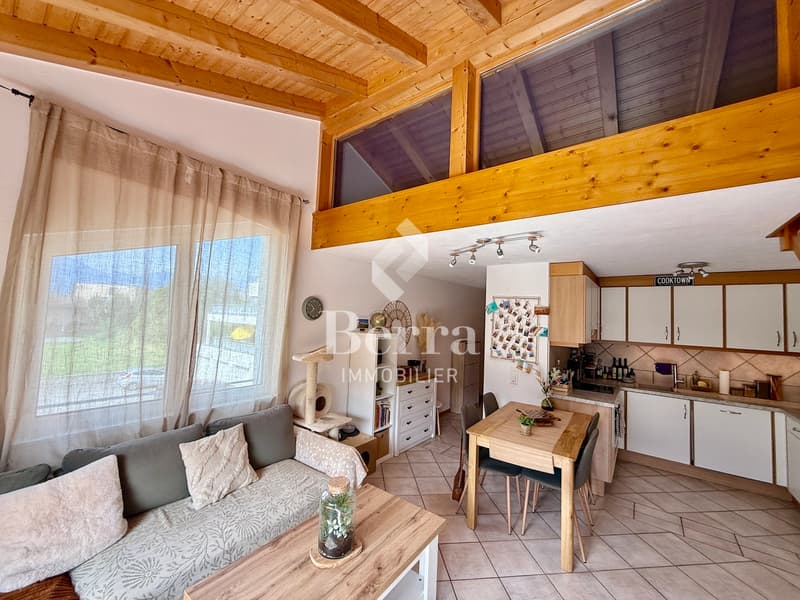
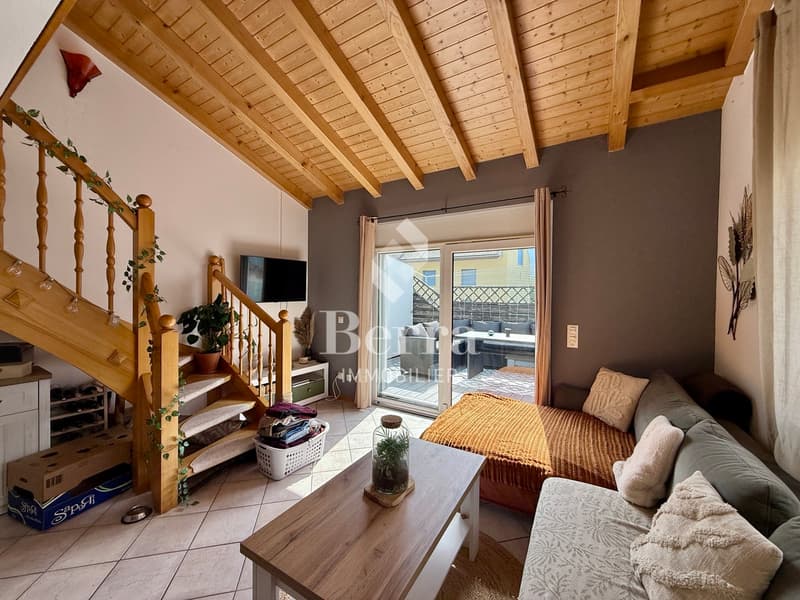
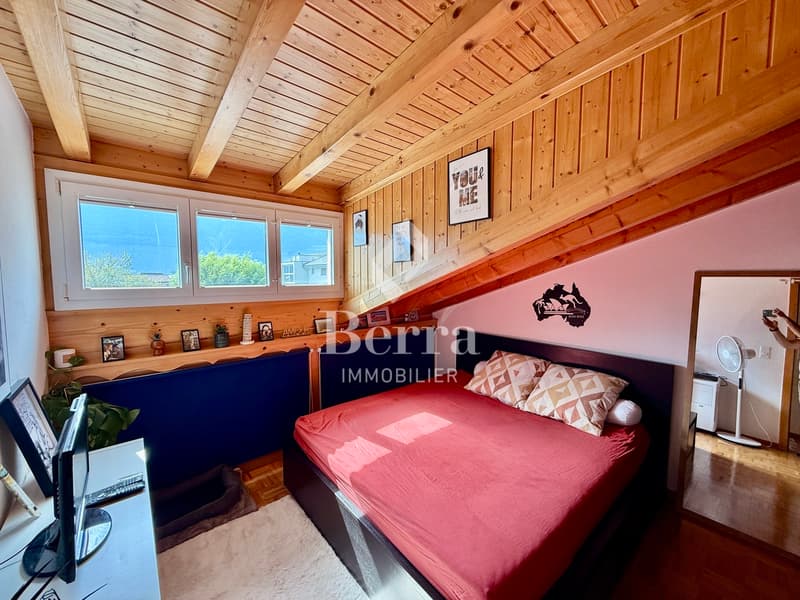
- under the roof, visible roof structure, volume on the floor and in the living room
- apartment in a corner, only one shared wall
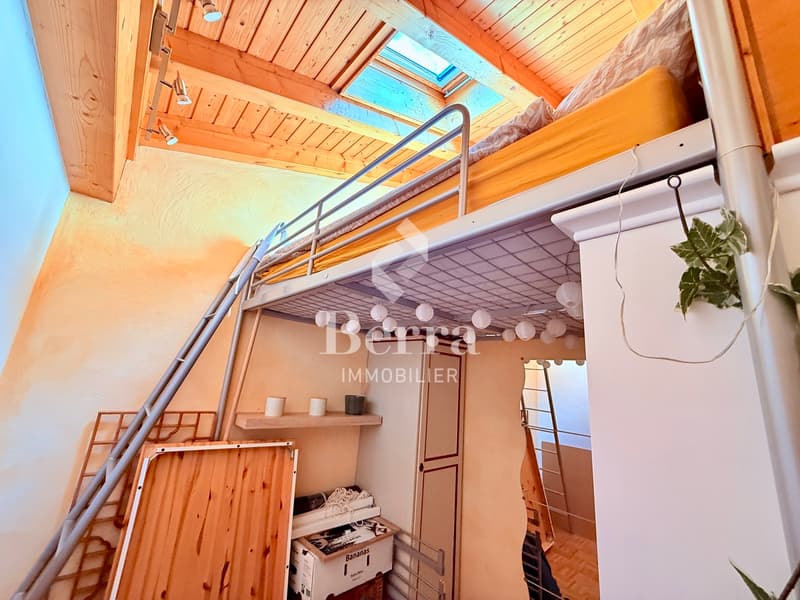
- very bright: skylights, mezzanine window
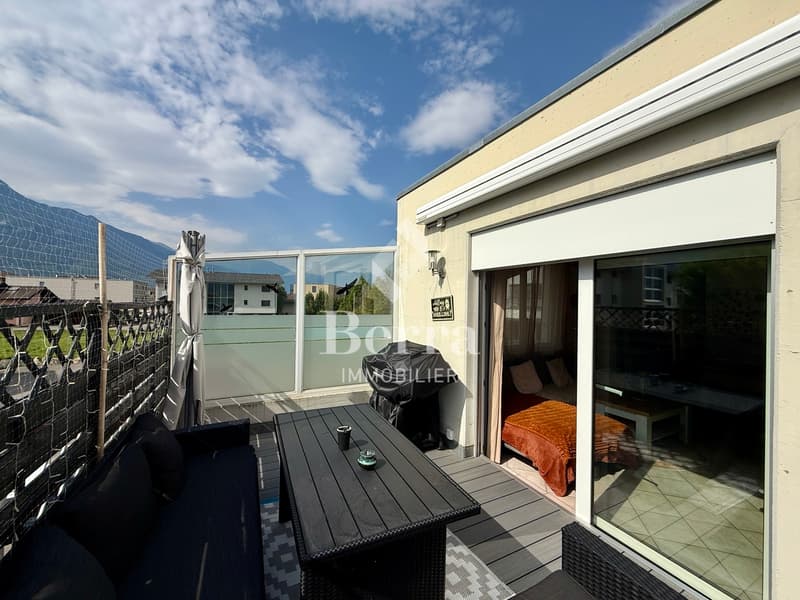
- storage closet on the terrace
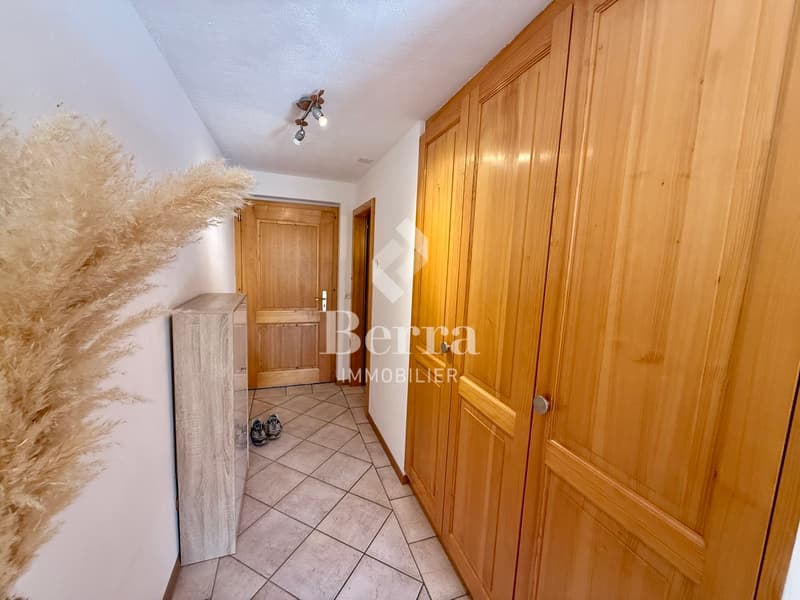
- large built-in wardrobe in the entrance
- washing machine space directly in the apartment
- plexiglass balustrade on the west side for wind protection
- elevator and direct access to the floor from the outside
- floor heating / oil
- very good condition, well-maintained over the years
- parking in addition and obligatory: 1 outdoor space 10'000.- and 1 garage box 30'000.-
Distribution :
Level 1
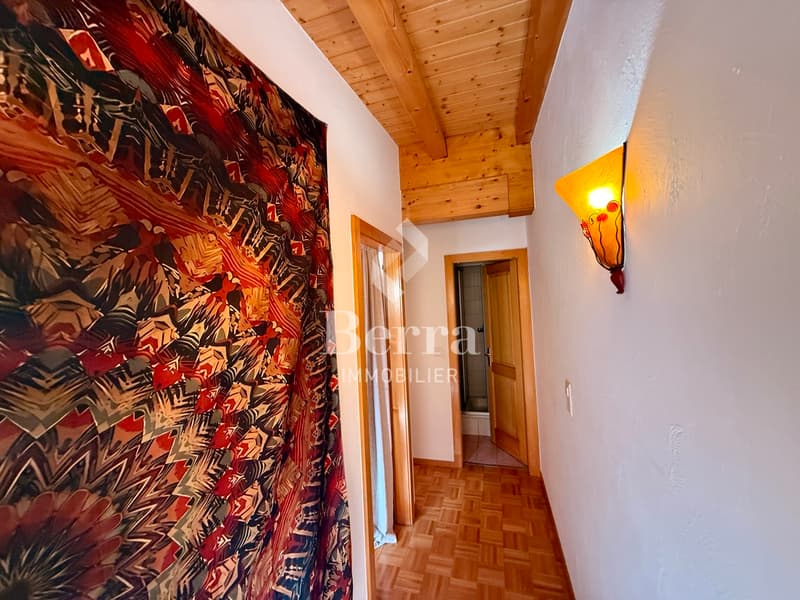
- entrance hall with wardrobes
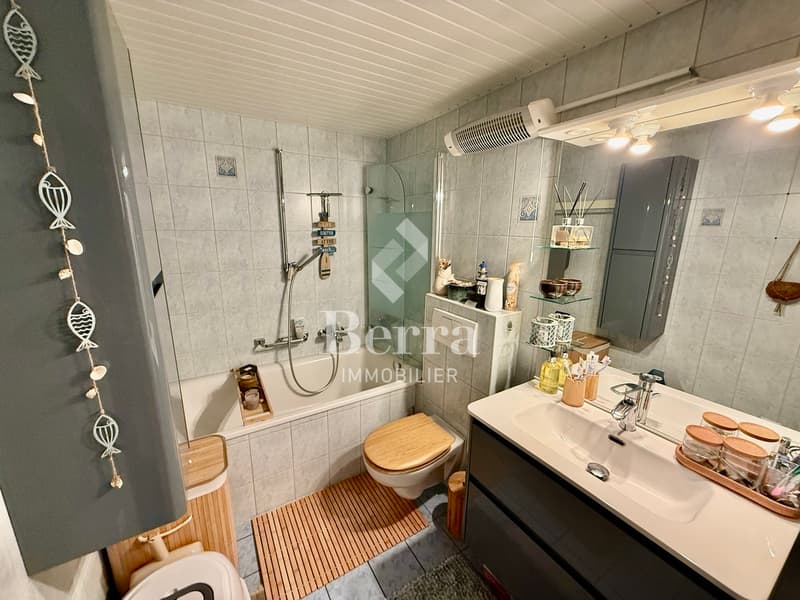
- bathroom with planned space for a washing machine
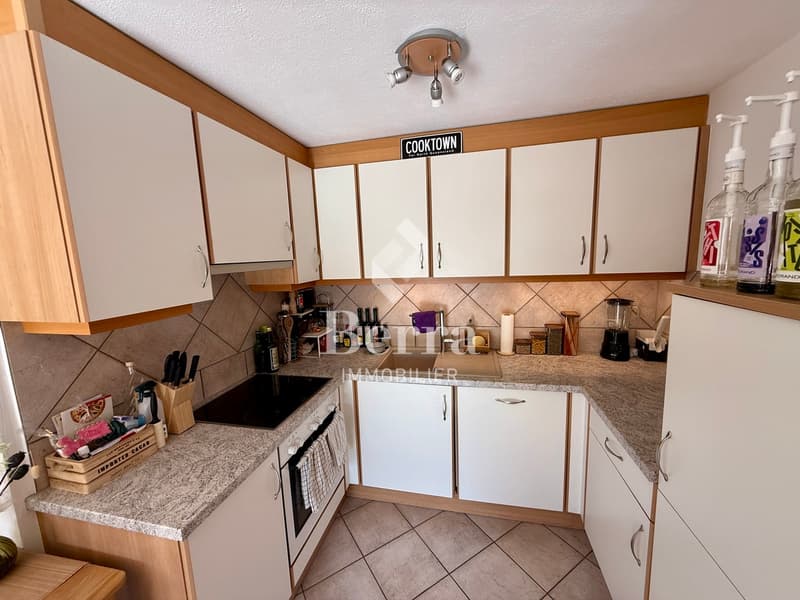
- living area: living room, equipped kitchen, dining room
- clear terrace/balcony, south/southwest
Level 2
- bedroom
- unaccounted room: guest room, office, dressing room or storage
- shower
For more information, we are at your disposal.
ALL OUR AVAILABLE PROPERTIES ARE ON WWW.BERRA-IMMOBILIER.CH
Mortgage Calculator
From dream house to home ownership: the mortgage calculator can help you estimate the affordability of this property.

Free
Create an account for more options
Create your account to manage your favorites across all devices, keep track of your search alerts, and never miss an update. Everything you need for your home search, all in one place!
Viewing
loué ! whatsap pour fixer visite, normalement elle laisse une clé boite aux lettres, soeur de Kevin
Contact for viewing
Christophe Berdot
Advertiser

Berra Immobilier SA
Place de Pré-de-Foire 26
1920Martigny
Contact
- Listing ID
- 4003360828
- Object ref.
- 6141781