

Rooms
5
Living space
207 m2
Selling price
CHF 1,510,000.–
Notify on price drop
"Semi-detached corner house in Bussigny"
Address
Bussigny, 1030 BussignyPrice
- Purchase price:
- CHF 1,510,000.–
- Notify on price drop
Main information
- Availability:
- By agreement
- Type:
- Row house
- No. of rooms:
- 5
- Number of floors:
- 3
- Surface living:
- 207 m2
- Land area:
- 270 m2
- Volume:
- 703 m3
- Year built:
- 1996
Characteristics
Fireplace
View
Parking space
Garage
Documents (1)
Description
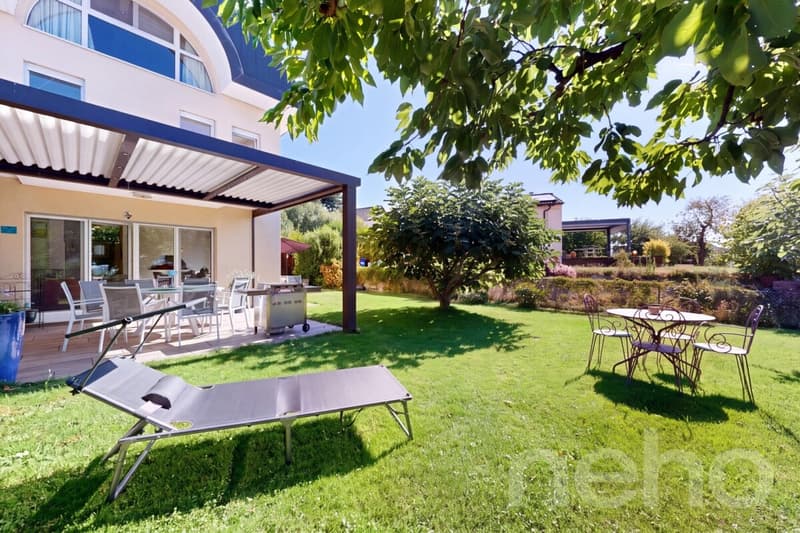
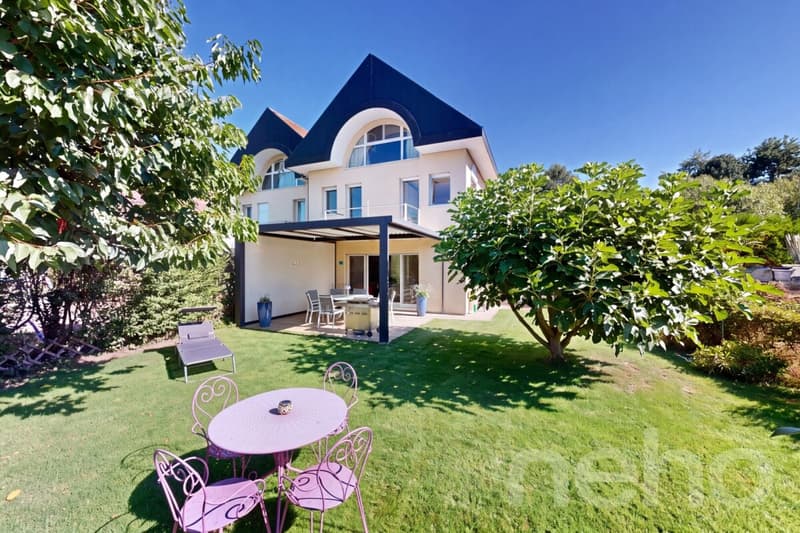
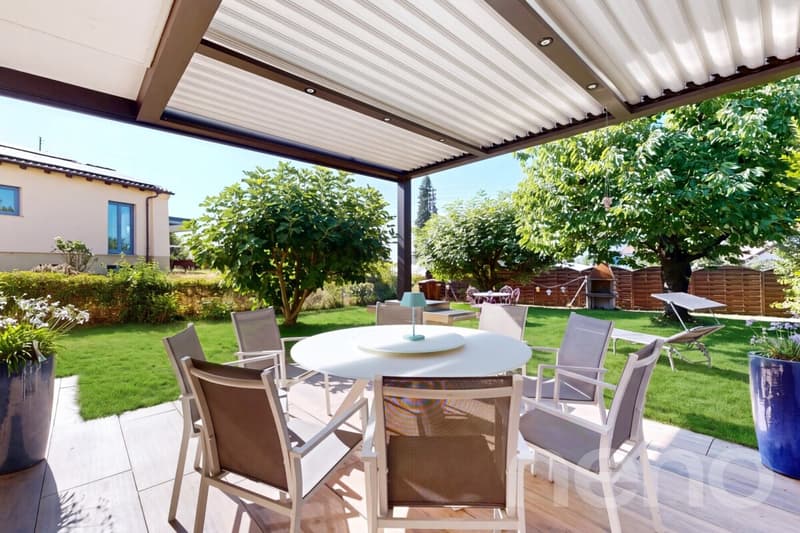
Located in Bussigny, this semi-detached corner house built in 1996 benefits from a south-facing exposure and a spacious garden, in a quiet neighborhood and close to all amenities. Ideal for a family, it is in good general condition.
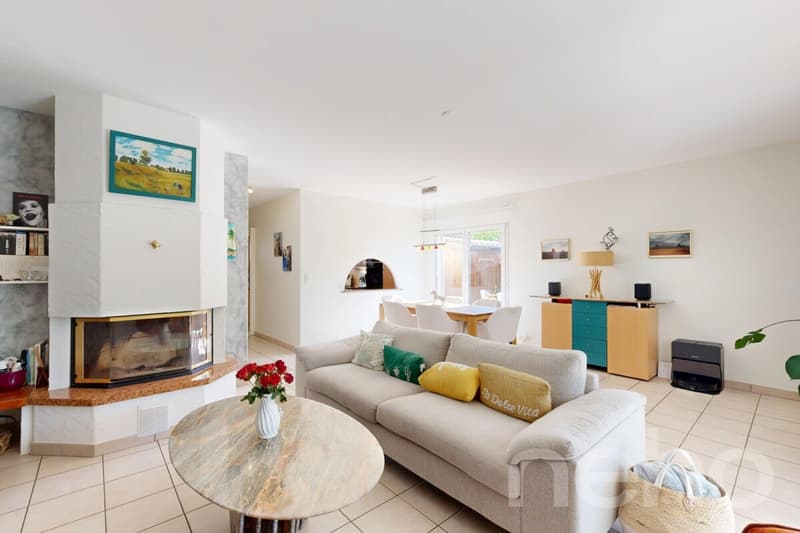
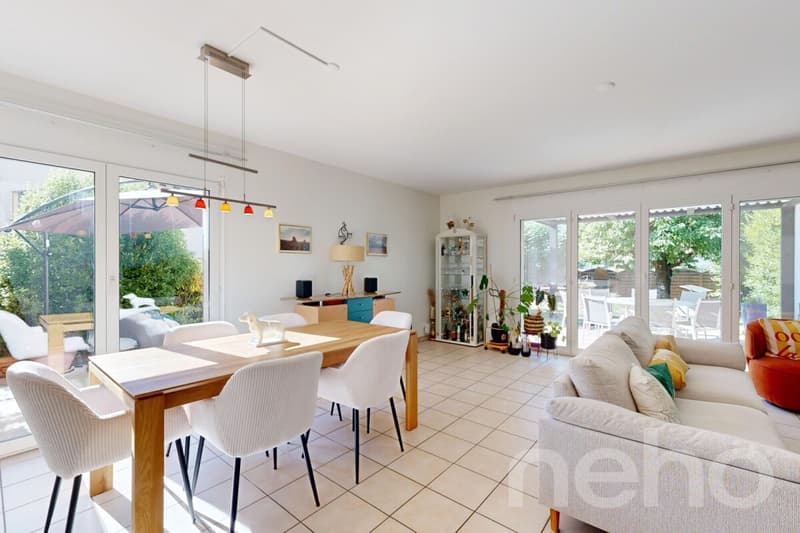
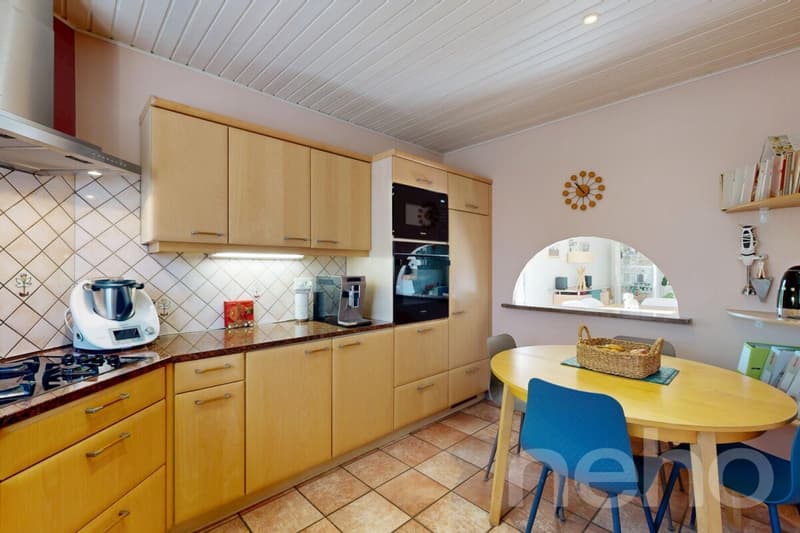
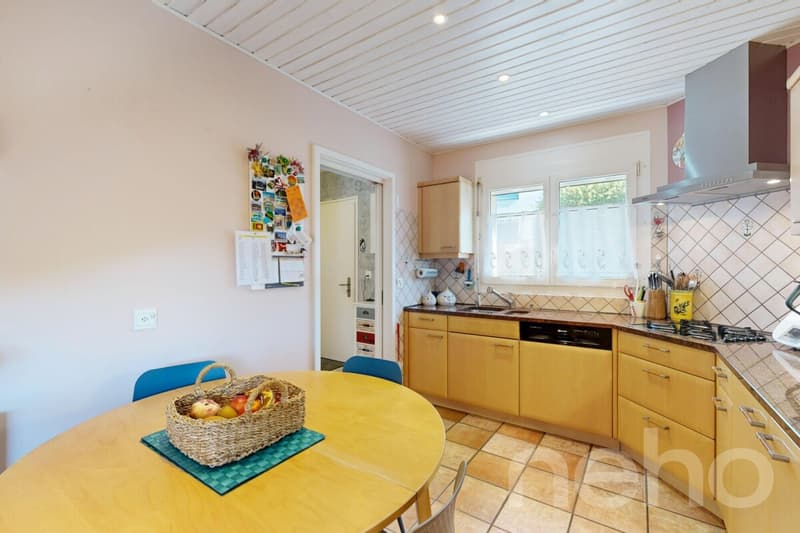
On the ground floor, the living space is centered around a beautiful living and dining area that opens widely onto a covered terrace with a bioclimatic pergola, offering a real extension of the interior space. The functional kitchen completes this daily space, accessible from an entrance.
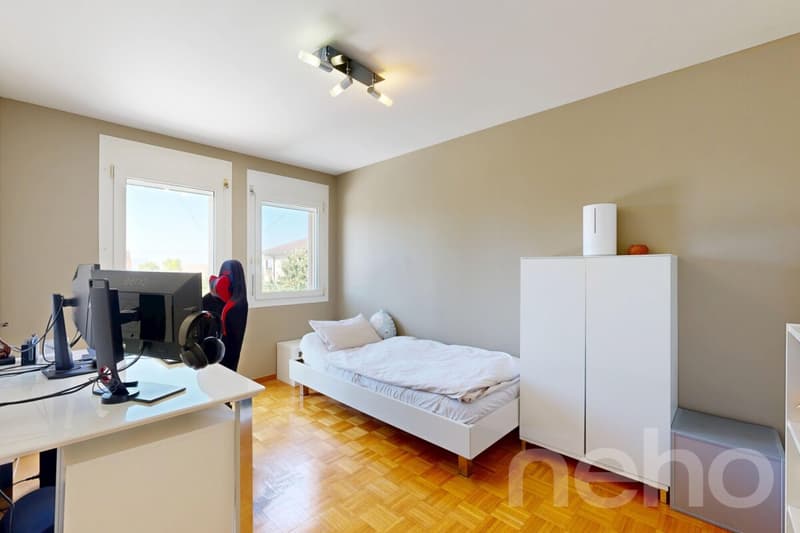
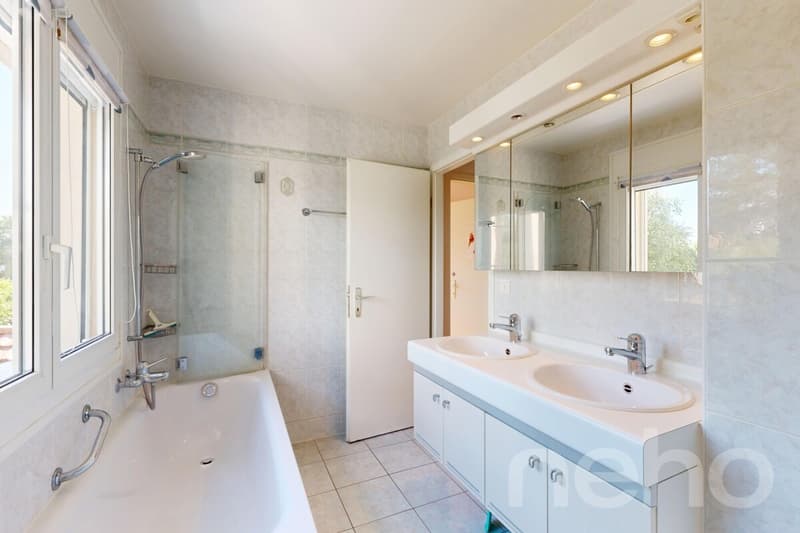
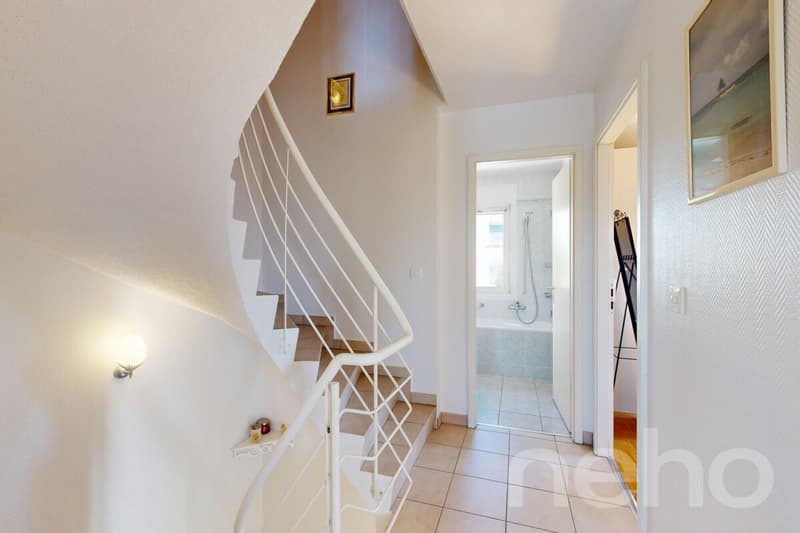
On the first floor, the sleeping area includes three comfortable bedrooms as well as a bathroom with a window. A balcony extends this level to the outside.
The top floor under the roof offers an additional large living space of 37.71 m², which can be modified according to needs (living room, office, playroom), completed by a bathroom.
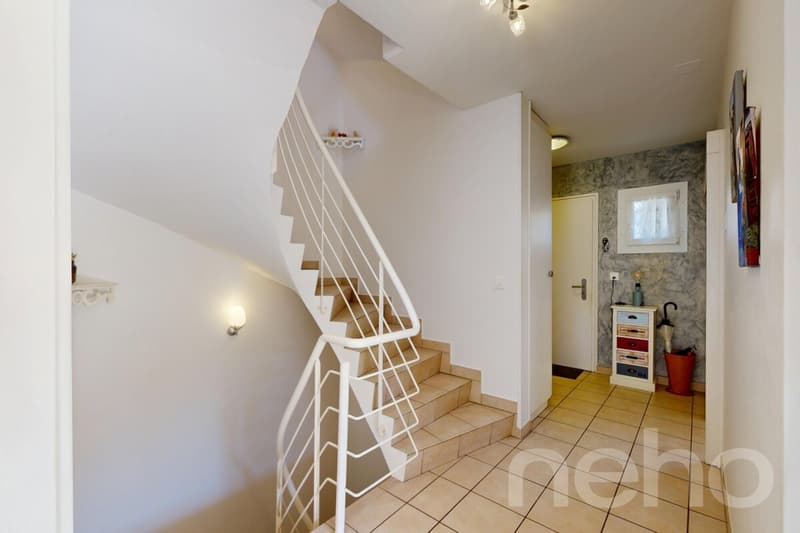
In the basement, a large living room of 30.05 m² offers an additional relaxation or leisure space, completed by a room of 13.25 m² that can serve as a cellar. A laundry room and a corridor serving the staircase complete this level.
The property is completed by an independent garage and a storage room of 4.16 m².
Exact address available after registration on neho.ch.
DO YOU WANT TO VISIT? PLEASE REGISTER FIRST: https://neho.ch/b/1030-26-7
On the ground floor, the living space is centered around a beautiful living and dining area that opens widely onto a covered terrace with a bioclimatic pergola, offering a real extension of the interior space. The functional kitchen completes this daily space, accessible from an entrance.
On the first floor, the sleeping area includes three comfortable bedrooms as well as a bathroom with a window. A balcony extends this level to the outside.
The top floor under the roof offers an additional large living space of 37.71 m², which can be modified according to needs (living room, office, playroom), completed by a bathroom.
In the basement, a large living room of 30.05 m² offers an additional relaxation or leisure space, completed by a room of 13.25 m² that can serve as a cellar. A laundry room and a corridor serving the staircase complete this level.
The property is completed by an independent garage and a storage room of 4.16 m².
Exact address available after registration on neho.ch.
DO YOU WANT TO VISIT? PLEASE REGISTER FIRST: https://neho.ch/b/1030-26-7
Mortgage Calculator
From dream house to home ownership: the mortgage calculator can help you estimate the affordability of this property.

Free
Create an account for more options
Create your account to manage your favorites across all devices, keep track of your search alerts, and never miss an update. Everything you need for your home search, all in one place!
Viewing
Contact for viewing
Nadège Müller

Contact
Adrien Grelaud
- Listing ID
- 4003360589
- Object ref.
- 1030-26-7
