Rooms
9
Living space
210 m2
Selling price
CHF 2,390,000.–
"House bordered by Guintzet with two apartments"
Address
1700 FreiburgPrice
- Purchase price:
- CHF 2,390,000.–
Main information
- Availability:
- By agreement
- Type:
- Single house
- No. of rooms:
- 9
- Surface living:
- 210 m2
Documents (0)
Description
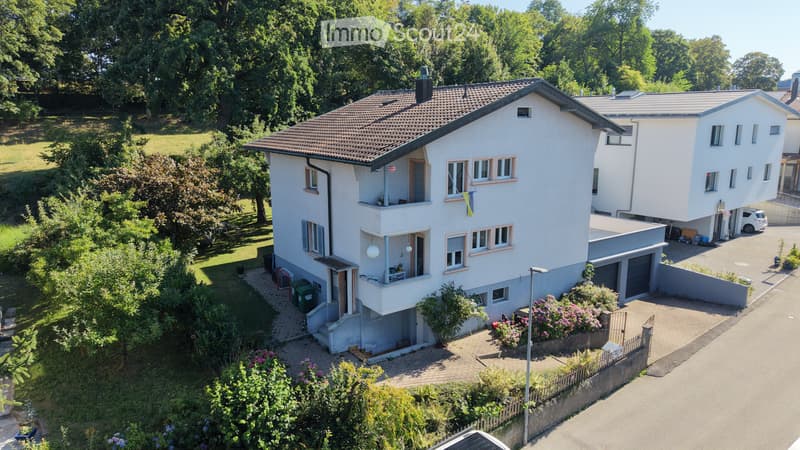
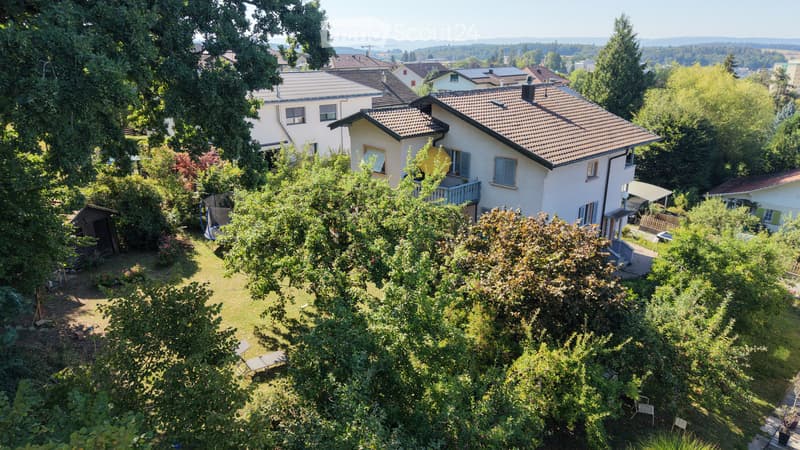
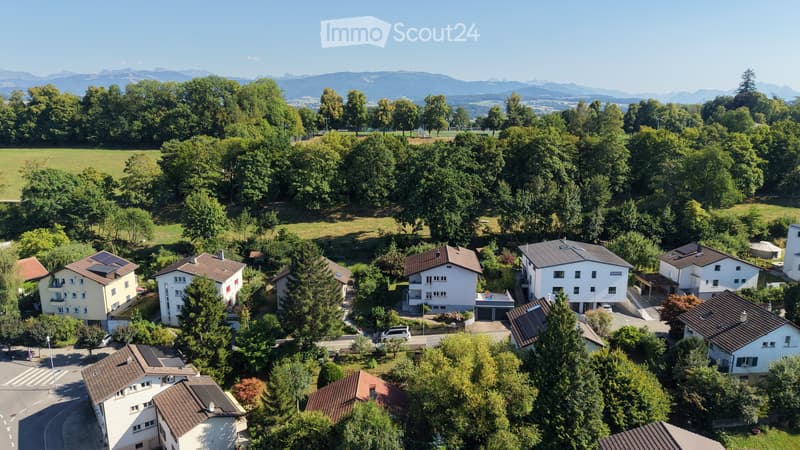
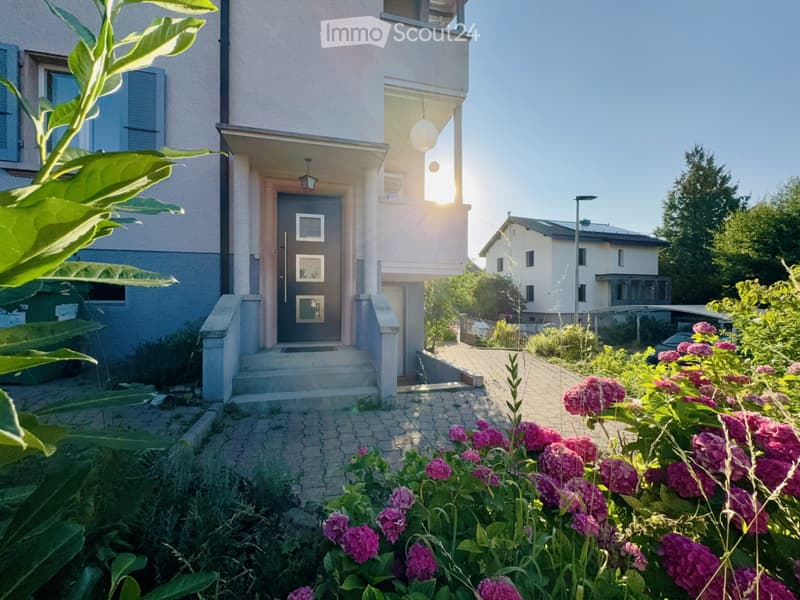
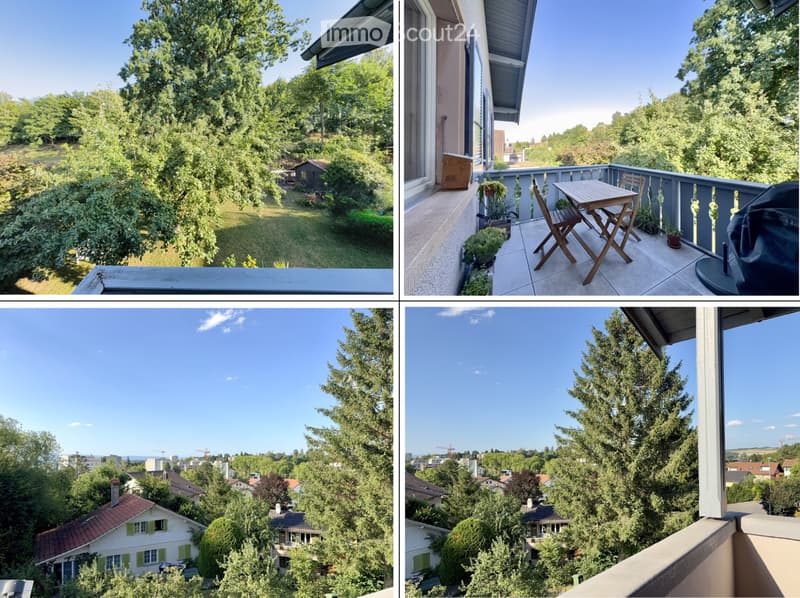
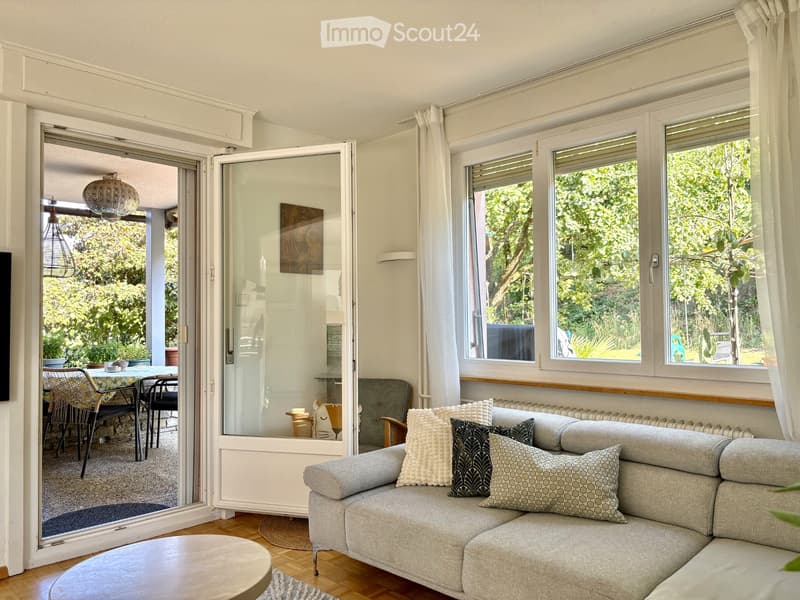
The house is located in a quiet dead-end street, in close proximity to Guintzet Park and the Gambach neighborhood. This individual single-family house (built in 1947) for two families is situated on a plot of over 800 m². Its unique location on the edge of the park offers a combination of natural living and immediate proximity to the train station and the old town of Fribourg - a rare combination these days. The view extends beyond the park to the Torry neighborhood. The neighborhood is characterized by individual and semi-detached houses with large gardens - a place where children can still play on the street.
This property offers immediate income and maximum flexibility: the two apartments, each with 4.5 rooms and approximately 105 m² of living space, are currently rented and generate attractive rental income. The spacious ground-floor apartment with direct access to the garden will become available on October 1, 2026, and allows the new owner to choose between immediate occupancy or re-rental.
What sets this property apart?
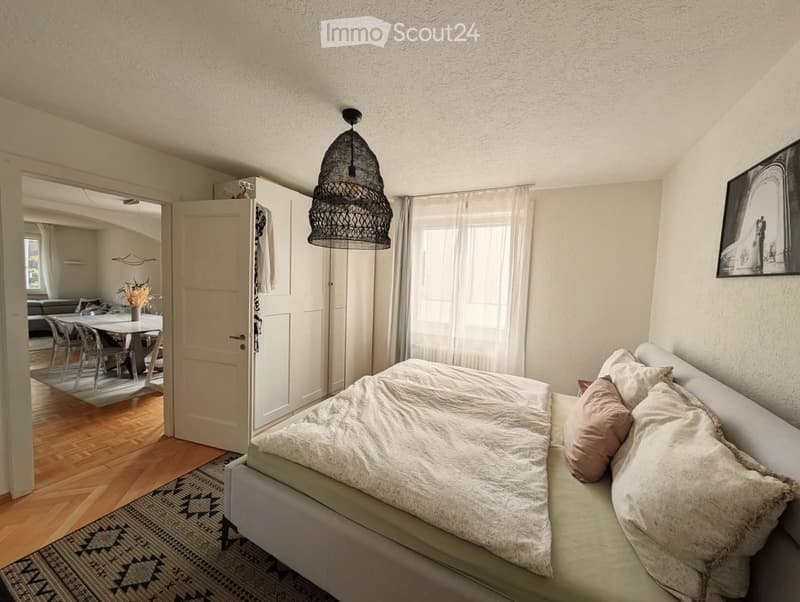
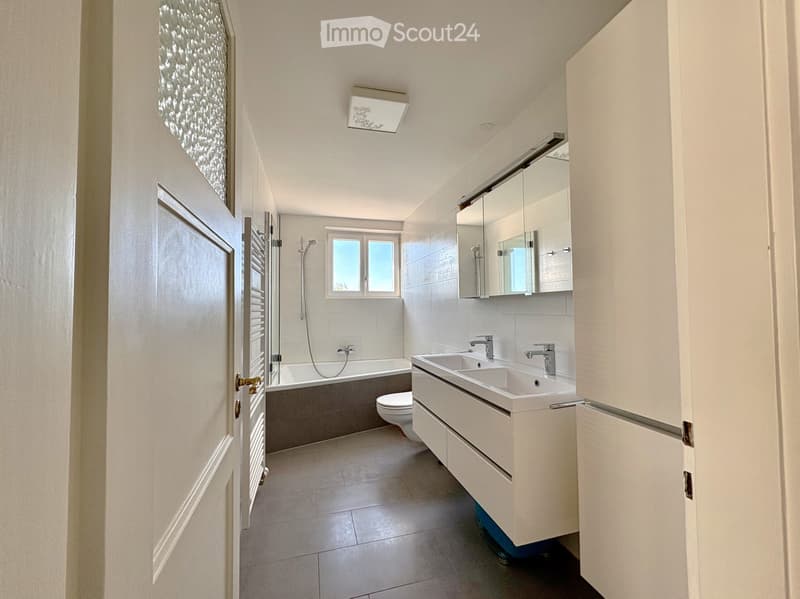
As part of a comprehensive modernization carried out about 14 years ago, all sanitary and electrical installations were renewed, the bathrooms were completely renovated, and the interior spaces were thoroughly renovated. Since then, the property has been continuously maintained and modernized. It therefore shows no signs of the renovation backlog often found in properties of this age.
The exceptional quality of the building is evident in numerous details:
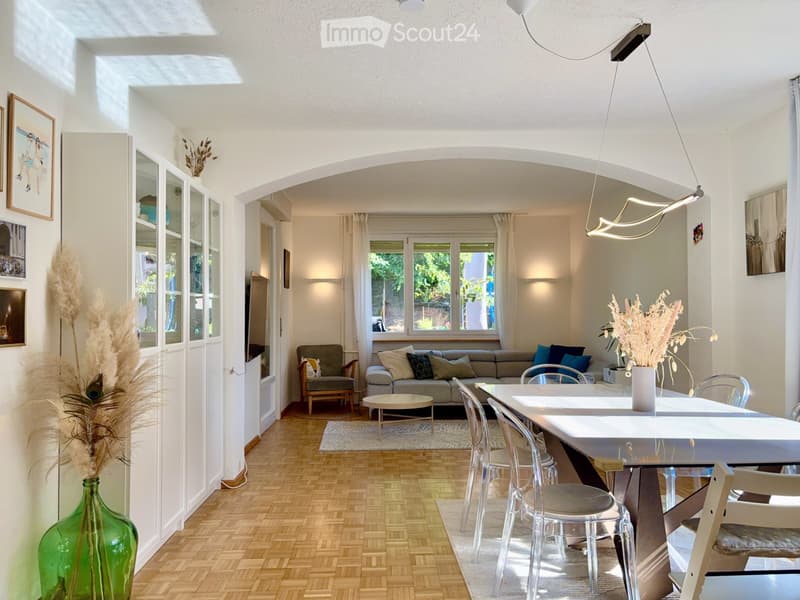
- light and view: thanks to the slightly elevated location of the house, all living rooms are exceptionally bright and offer a magnificent view.
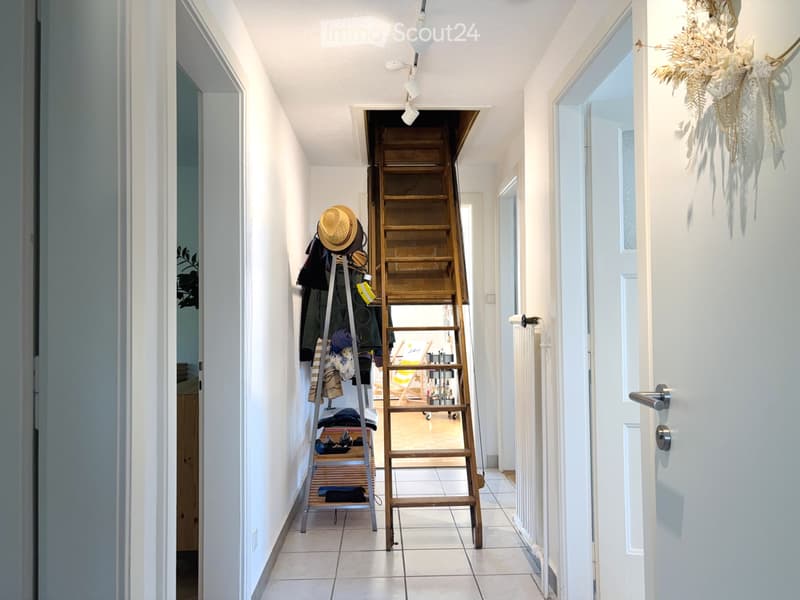
- a first-class building structure: a dry and bright basement of approximately 80 m², a wide and spacious staircase, and an accessible attic offer a high quality of life and additional potential for the future.
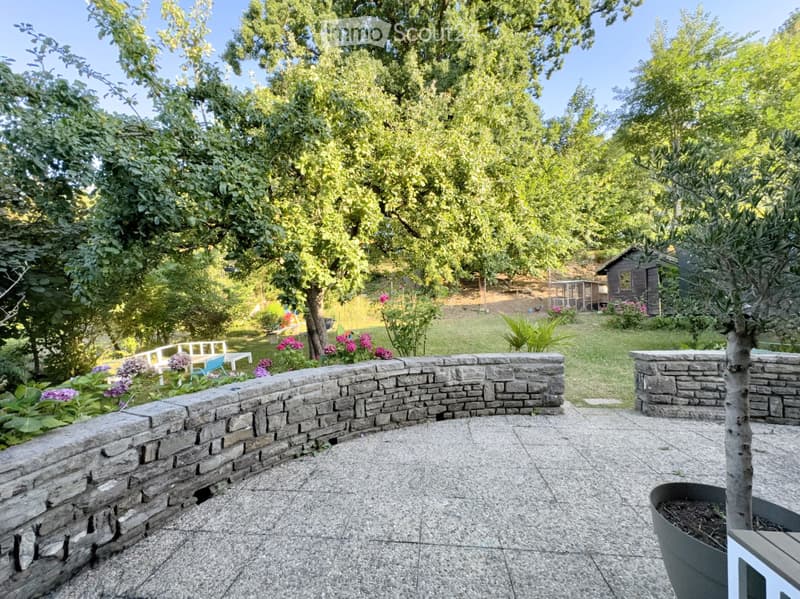
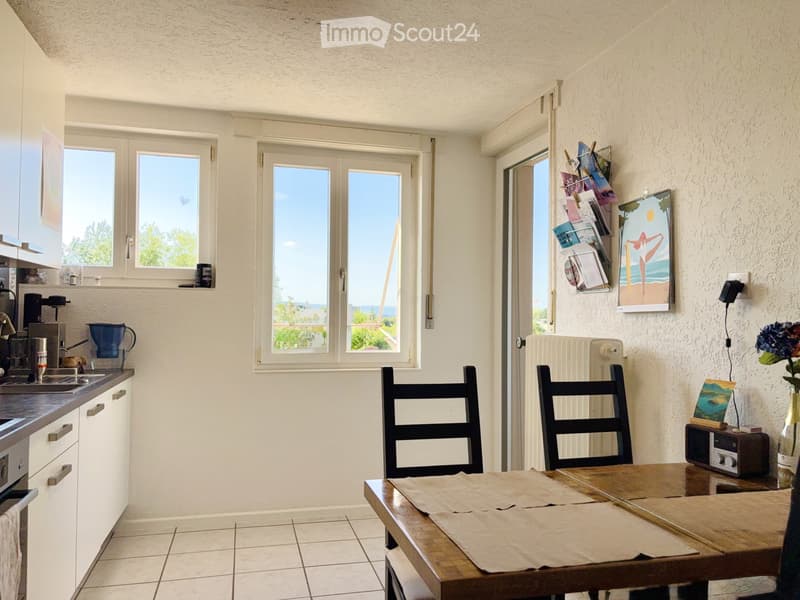
- charm and details: traditional style elements such as the small, inviting kitchen balconies and the carefully maintained natural stone garden walls were deliberately preserved.
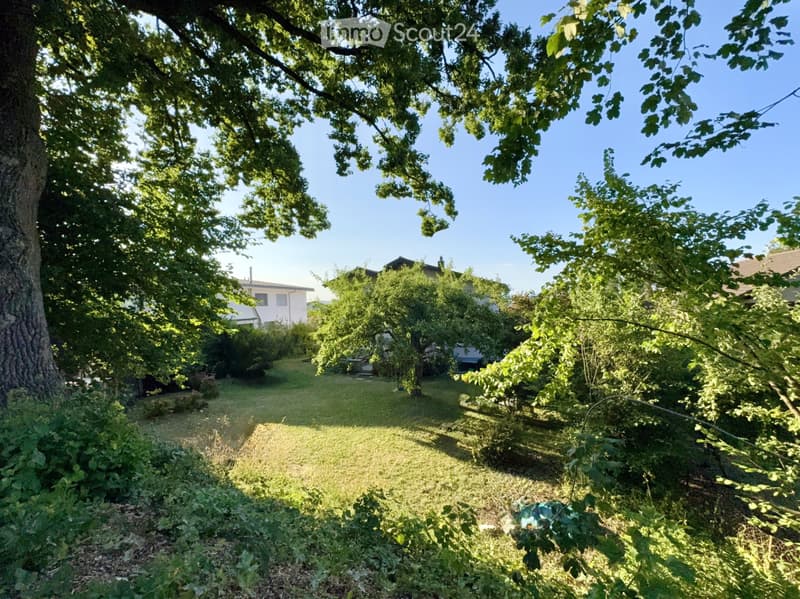
- the garden: a plot of over 800 m² - one of the largest in the street - with direct access to the park. A private oasis in the middle of the city.
A perfect location in terms of transportation.
The strategic location: you benefit from quick access to the A12 highway and are at the same time only a few minutes' walk from Fribourg train station. The connections to Bern, Bulle, or Lausanne are ideal and easily accessible - ideal for families with flexible workplaces.
Condition and future potential
The house is in excellent condition and immediately habitable and rentable. The mandatory electrical safety certificate (SiNa) was recently issued in 2025.
The planned main modernization work for the coming years has already been incorporated into the plans: the next steps to improve energy efficiency will include insulating the facade and replacing the existing gas heating with a modern heat pump.
The plot also offers - in compliance with building regulations and construction regulations - very interesting expansion and development opportunities for the future, which we would be happy to explain to you in more detail during a visit.
Number of rooms = 9 (2 x 4.5)
Living area (2 apartments): approx. 210 m²
Volume = 1,238 m
Plot = 808 m²
All information has been carefully compiled.
However, no guarantee is given for their completeness and accuracy. Only the contractual agreements and official documents are binding.
This property offers immediate income and maximum flexibility: the two apartments, each with 4.5 rooms and approximately 105 m² of living space, are currently rented and generate attractive rental income. The spacious ground-floor apartment with direct access to the garden will become available on October 1, 2026, and allows the new owner to choose between immediate occupancy or re-rental.
What sets this property apart?
As part of a comprehensive modernization carried out about 14 years ago, all sanitary and electrical installations were renewed, the bathrooms were completely renovated, and the interior spaces were thoroughly renovated. Since then, the property has been continuously maintained and modernized. It therefore shows no signs of the renovation backlog often found in properties of this age.
The exceptional quality of the building is evident in numerous details:
- light and view: thanks to the slightly elevated location of the house, all living rooms are exceptionally bright and offer a magnificent view.
- a first-class building structure: a dry and bright basement of approximately 80 m², a wide and spacious staircase, and an accessible attic offer a high quality of life and additional potential for the future.
- charm and details: traditional style elements such as the small, inviting kitchen balconies and the carefully maintained natural stone garden walls were deliberately preserved.
- the garden: a plot of over 800 m² - one of the largest in the street - with direct access to the park. A private oasis in the middle of the city.
A perfect location in terms of transportation.
The strategic location: you benefit from quick access to the A12 highway and are at the same time only a few minutes' walk from Fribourg train station. The connections to Bern, Bulle, or Lausanne are ideal and easily accessible - ideal for families with flexible workplaces.
Condition and future potential
The house is in excellent condition and immediately habitable and rentable. The mandatory electrical safety certificate (SiNa) was recently issued in 2025.
The planned main modernization work for the coming years has already been incorporated into the plans: the next steps to improve energy efficiency will include insulating the facade and replacing the existing gas heating with a modern heat pump.
The plot also offers - in compliance with building regulations and construction regulations - very interesting expansion and development opportunities for the future, which we would be happy to explain to you in more detail during a visit.
Number of rooms = 9 (2 x 4.5)
Living area (2 apartments): approx. 210 m²
Volume = 1,238 m
Plot = 808 m²
All information has been carefully compiled.
However, no guarantee is given for their completeness and accuracy. Only the contractual agreements and official documents are binding.
Mortgage Calculator
From dream house to home ownership: the mortgage calculator can help you estimate the affordability of this property.

Free
Create an account for more options
Create your account to manage your favorites across all devices, keep track of your search alerts, and never miss an update. Everything you need for your home search, all in one place!
- Listing ID
- 4003359873
- Object ref.
- 1073773029