"Peaceful 4.5-room garden apartment with style and a far-reaching view"
Address
Utigenstrasse 3, 6034 InwilTravel time
- 34 min.Station: Eschenbach LU
Surrounding information
Supermarket
9 min.VolgSchool
10 min.Primarschule Inwil Rägeboge 1 und 2Public Transport
8 min.Inwil Dorf
Times refer to the route on foot.
Price
- Purchase price:
- CHF 1,295,000.–
- Notify on price drop
Main information
- Availability:
- By agreement
- Type:
- Apartment
- No. of rooms:
- 4.5
- Number of bathrooms:
- 2
- Floor:
- GF
- Number of floors:
- 4
- Surface living:
- 115 m2
- Land area:
- 1102 m2
- Year built:
- 2020
Characteristics
Pets allowed
Washing machine
Tumble dryer
Wheelchair access
Quiet neighborhood
Child-friendly
Parking space
Garage
Elevator
Documents (0)
Description
A home for indoors and outdoors
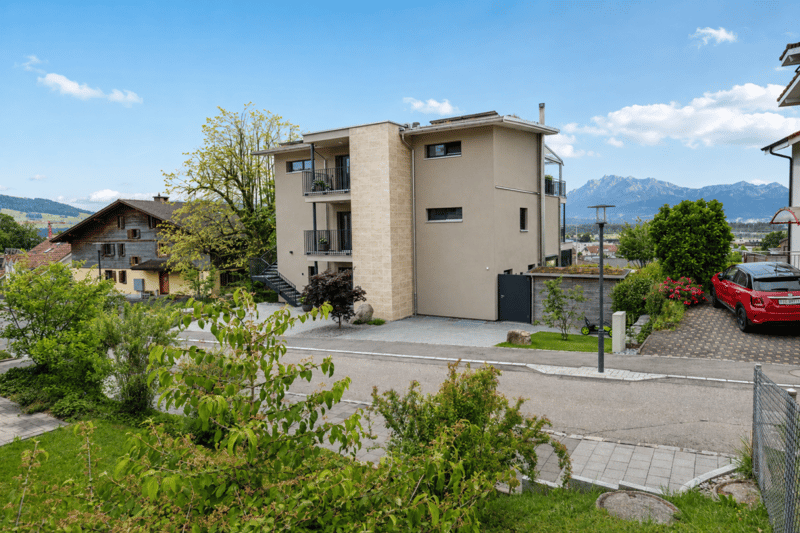
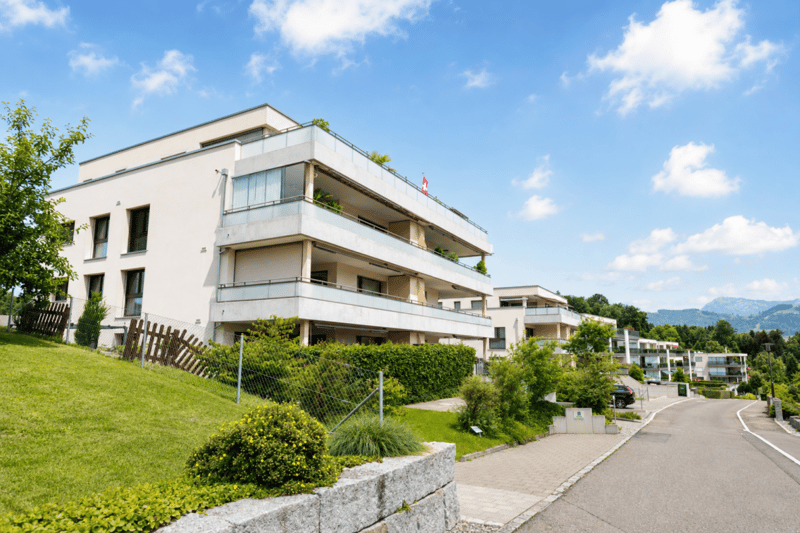
This stylish 4.5-room garden apartment is located on the quiet village edge of Inwil. Surrounded by plenty of greenery, with a distant view towards Rigi and Pilatus, and a garden that visibly has had a lot of love put into it. It is part of a modern building from 2020 and was furnished with a lot of love.
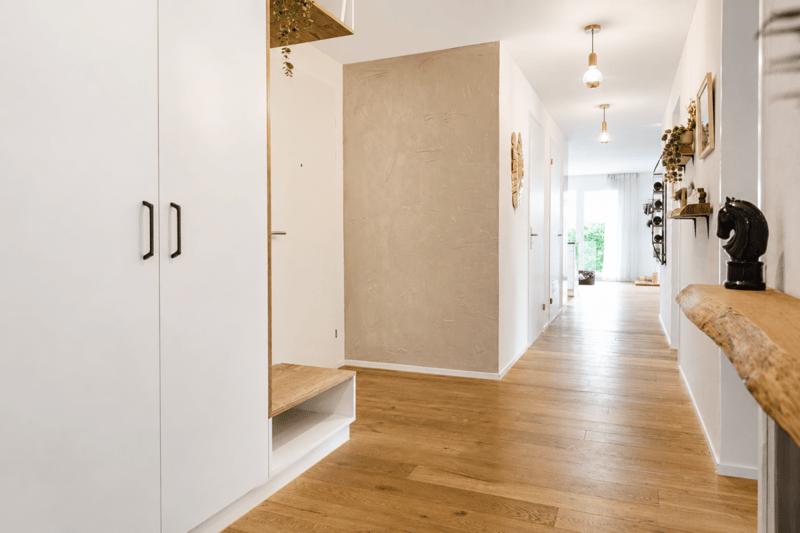
Room layoutAlready in the entrance, it becomes clear that someone with a sense of style has designed this place. A golden accent wall sets an elegant tone, an integrated wooden niche brings warmth. It's these details that give the apartment personality.
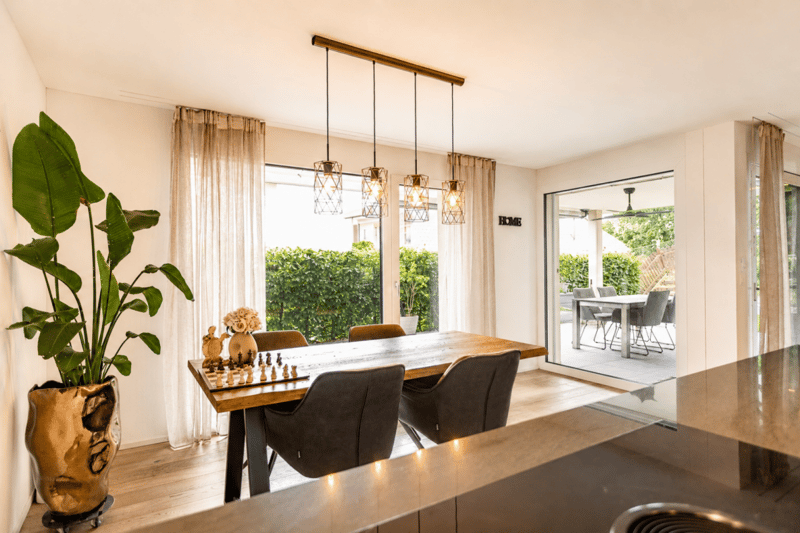
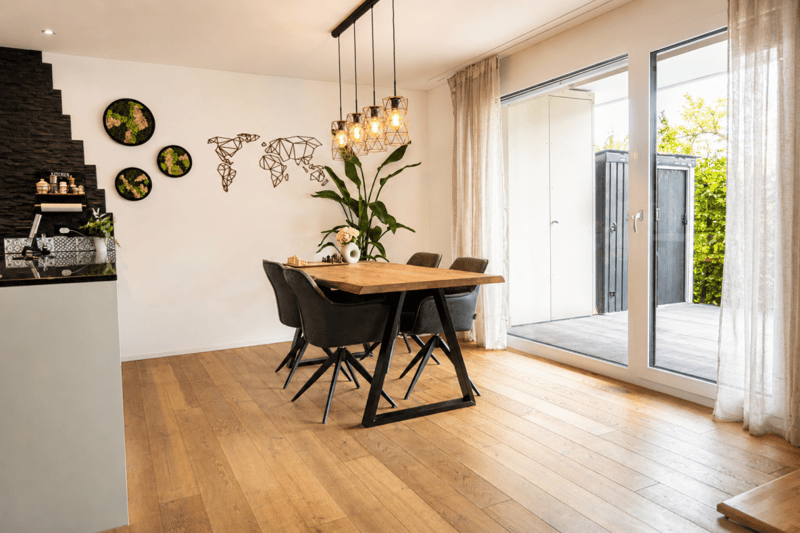
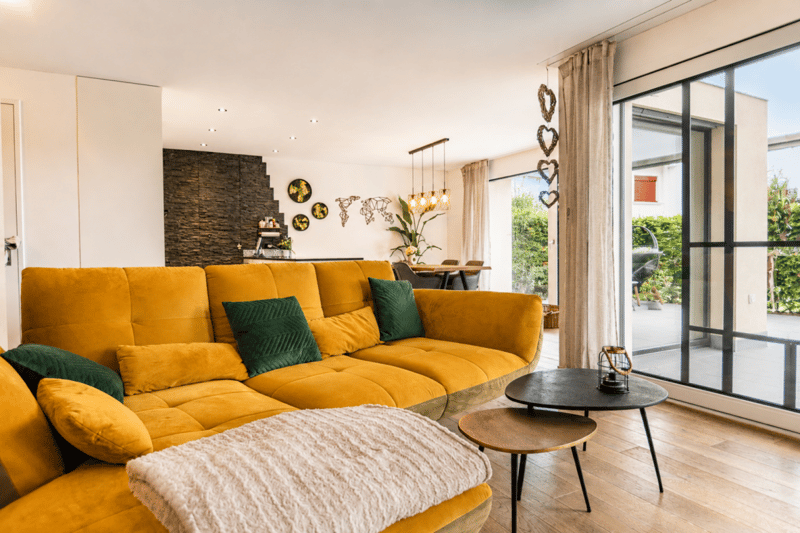
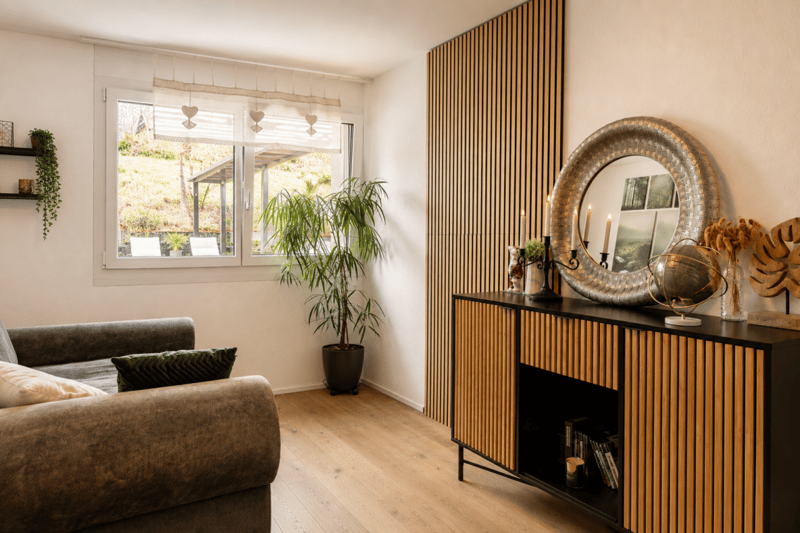
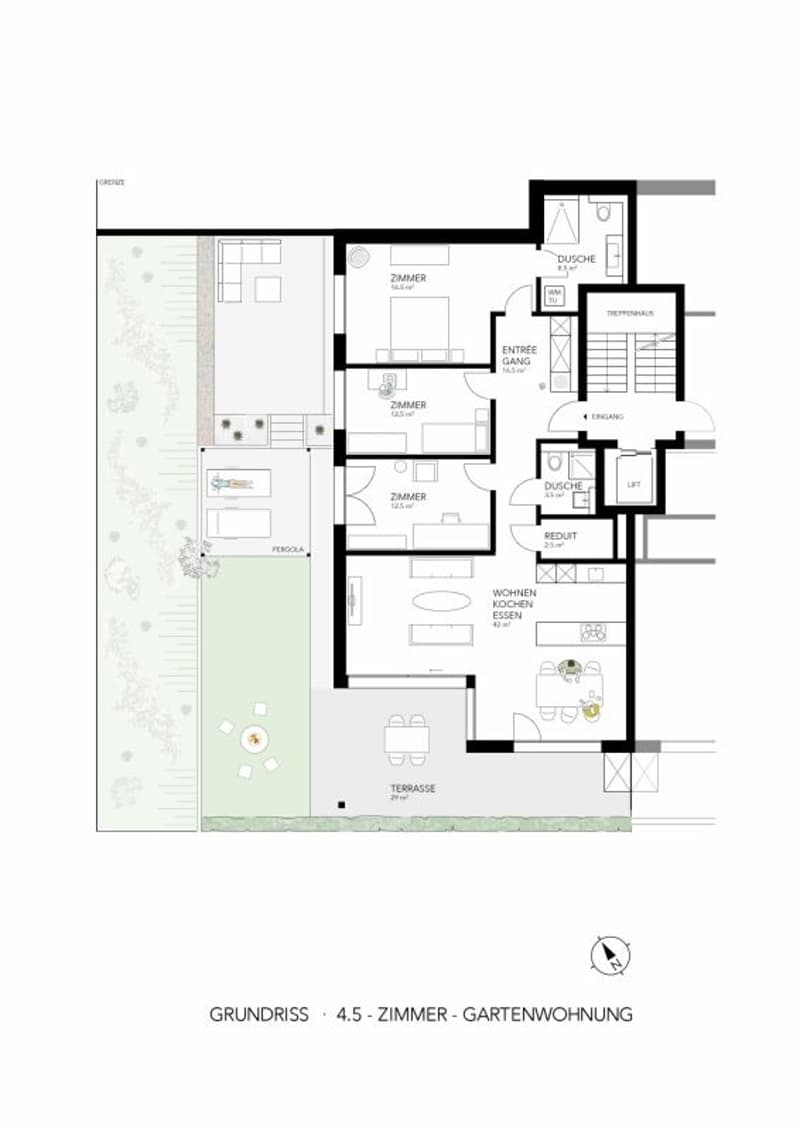
The open living and dining area is bright and spacious. Thanks to the window surfaces, a lot of daylight enters the interior and particularly highlights the beautiful oak parquet in a medium-dark tone.
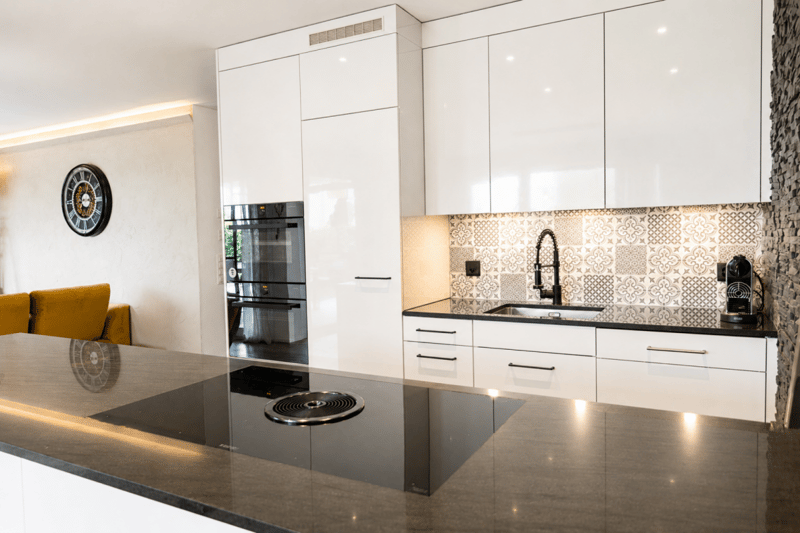
The open kitchen is part of the room and blends harmoniously into the living space. Bora induction cooktop, oven, steamer, dishwasher, plenty of storage space: everything you need is here. The spacious kitchen island also creates a lot of workspace and quickly becomes the natural meeting point for family and guests.
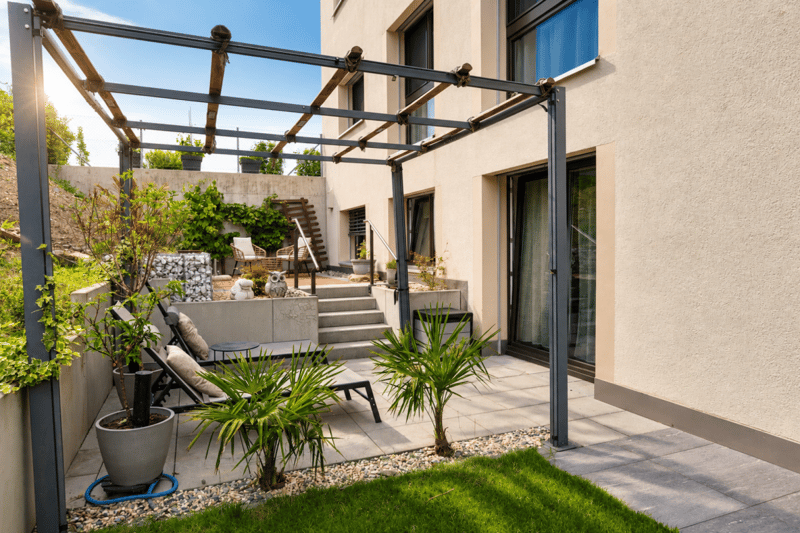
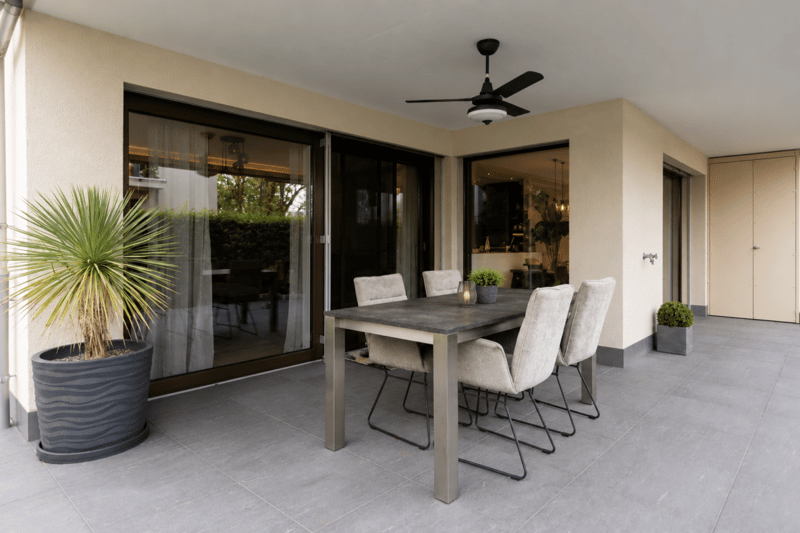
The living and dining area lead to the covered terrace, which runs around the corner of the apartment. Protected by a roof in front of the dining area, complemented by a stylish pergola on the side of the living room, and equipped with its own small seating area in front of one of the rooms, several favorite spots are created for every time of day. Because the southwest orientation ensures that the sun stays here until the evening.
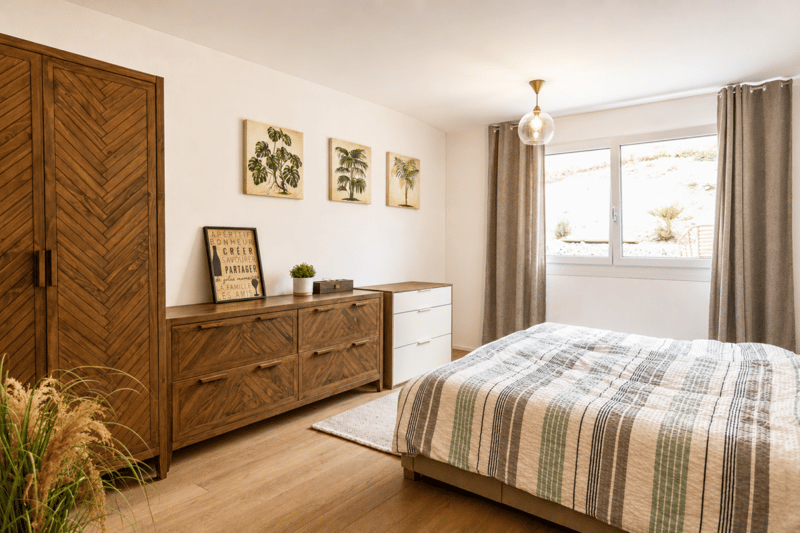
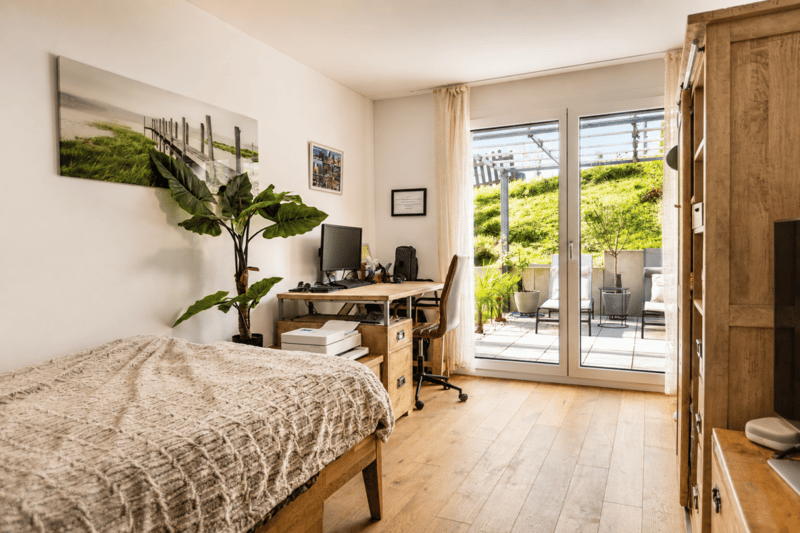
Room layoutThe three bedrooms are located in the rear part of the apartment. They offer a pleasantly private retreat, away from the living area. Especially nice: the front room has its own terrace access with a seating area. Whether used as a bedroom, study, or guest room - the outdoor area always offers additional space for relaxation and quality of life.
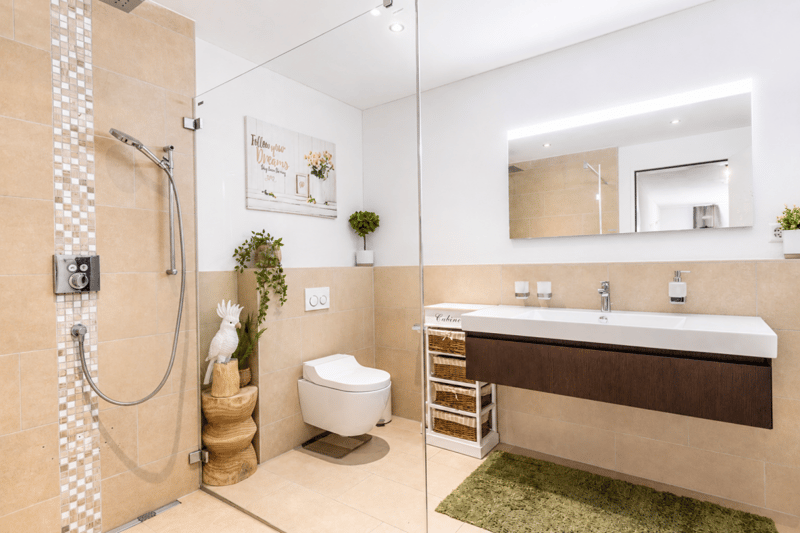
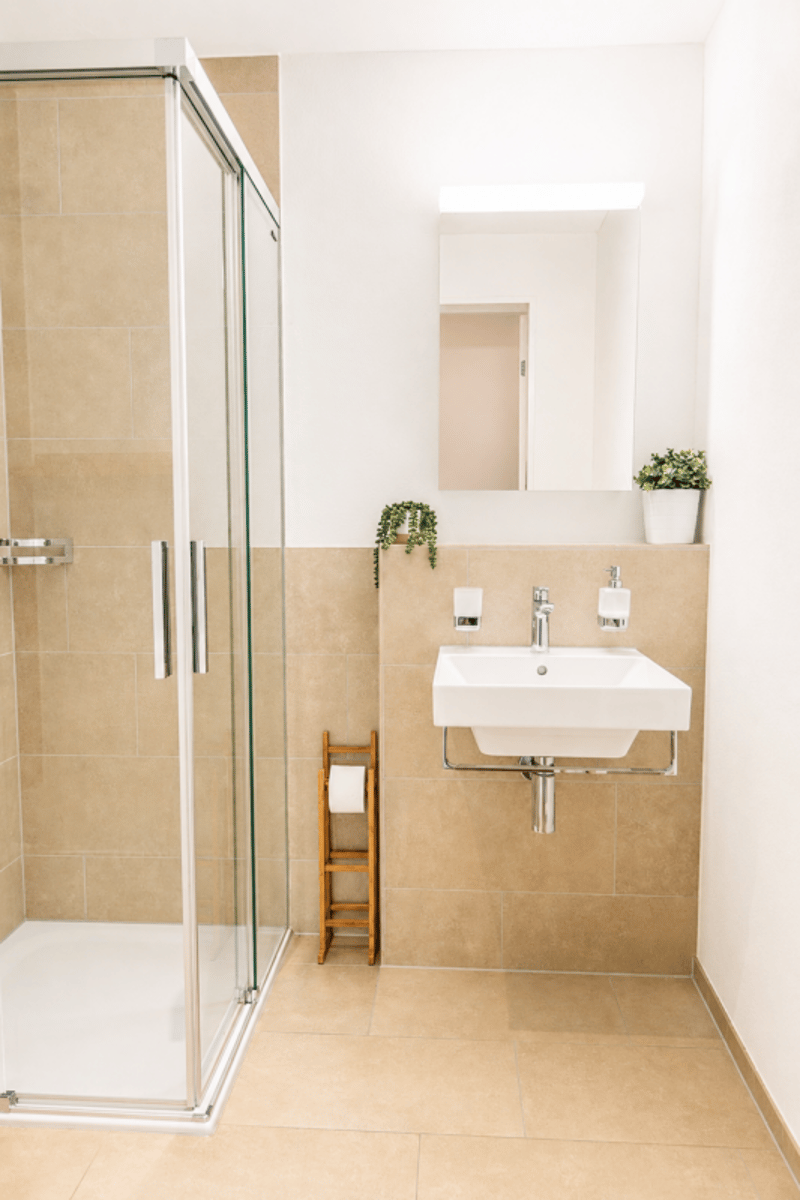
The apartment has two stylishly designed bathrooms - both with a shower, toilet, and sink. The master bedroom has its own en-suite bathroom with its own washing machine and tumble dryer - practical and comfortable at the same time.
A storage room within the apartment complements the room offer sensibly and creates valuable storage space for everything that doesn't need to be visible every day.
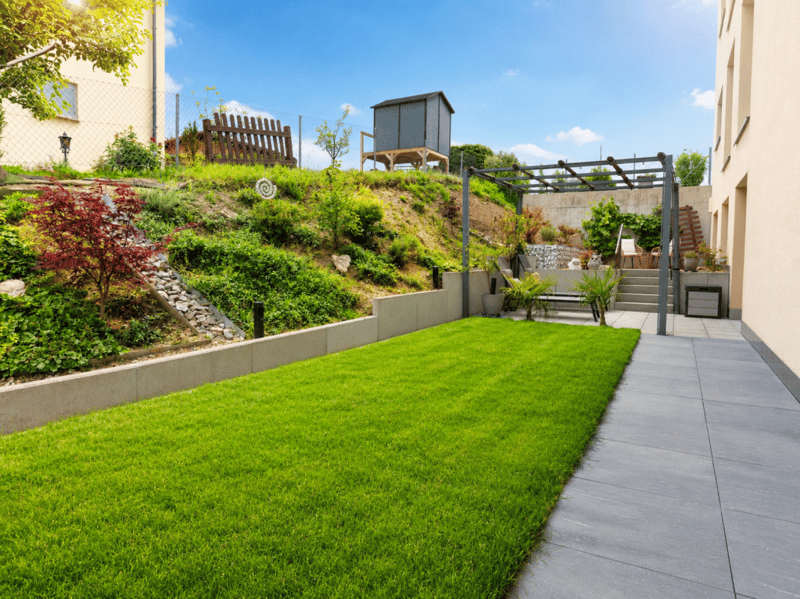
Outdoor areaThe approximately 177 m² large garden is laid out with love. It offers different areas for relaxation, enjoyment, and design. A covered lounge for long summer evenings. Areas for raised beds, play, or manicured greenery. Several areas that you can make your own over time.
For those who dream of owning an apartment but don't want to give up the feeling of having their own garden - you'll find both here.
Mortgage Calculator
From dream house to home ownership: the mortgage calculator can help you estimate the affordability of this property.

Create an account for more options
Create your account to manage your favorites across all devices, keep track of your search alerts, and never miss an update. Everything you need for your home search, all in one place!
Advertiser

Contact
Nicole Puata-Scheidegger
- Listing ID
- 4003358603
- Object ref.
- 2026_22_1