Rooms
3.5
Living space
99 m2
Selling price
CHF 900,000.–
Notify on price drop
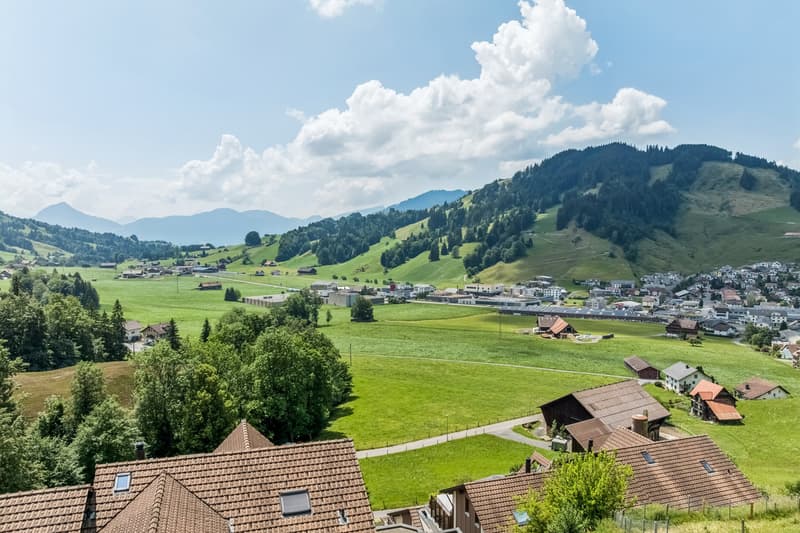
"Spacious terrace apartment with impressive views"
Address
Lützelmattstrasse 15, 6418 RothenthurmTravel time
- 13 min.Station: Rothenthurm
Surrounding information
School
11 min.Primar-Schulhaus RothenthurmSupermarket
10 min.VolgPublic Transport
10 min.Rothenthurm Dorf
Times refer to the route on foot.
Price
- Purchase price:
- CHF 900,000.–
- Notify on price drop
Main information
- Availability:
- 01.07.2027
- Type:
- Terrace flat
- No. of rooms:
- 3.5
- Floor:
- 1
- Surface living:
- 99 m2
- Year built:
- 1993
Characteristics
Parking space
Documents (0)
Description
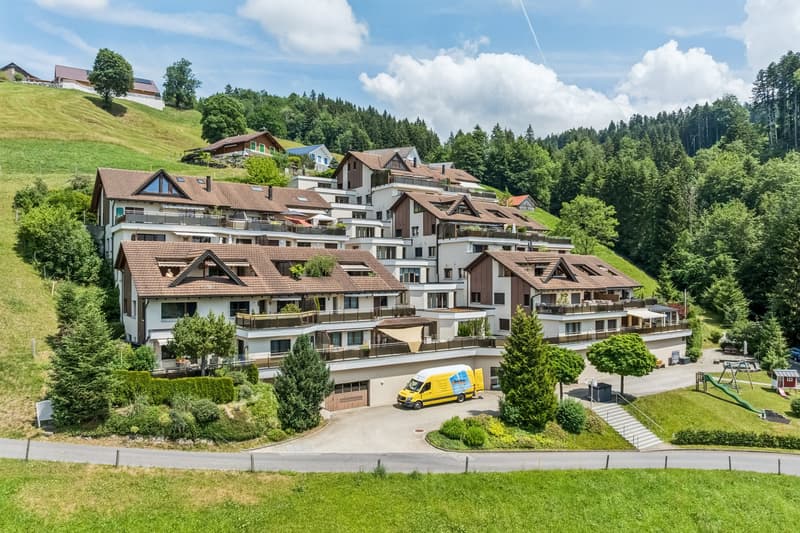
Located at Lützelmattstrasse 15, this well-maintained terrace apartment is situated in a quiet hillside location with good sunlight and a beautiful view of the surrounding meadows and hills. At the same time, public transportation and shopping facilities are easily accessible.
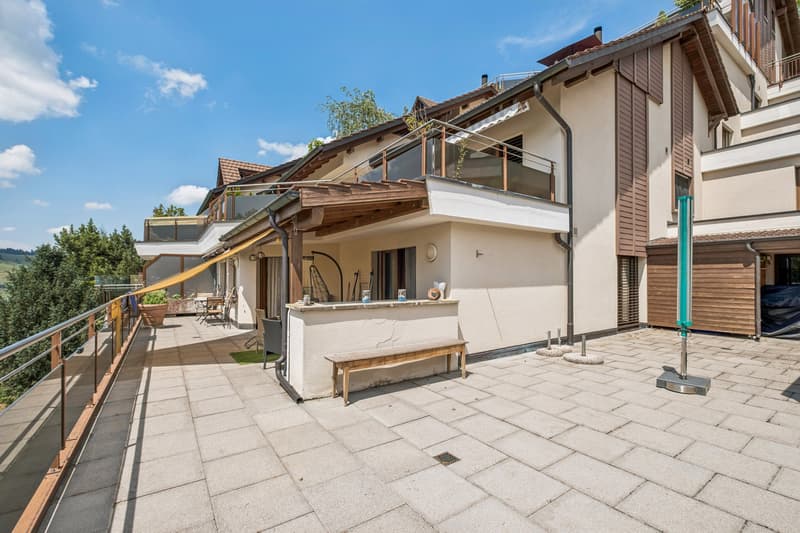
The 3.5-room terrace apartment offers approximately 99 m² of living space and an exceptionally spacious outdoor area. Thanks to the staggered architecture, the residents benefit from plenty of light, privacy, and a fantastic view.
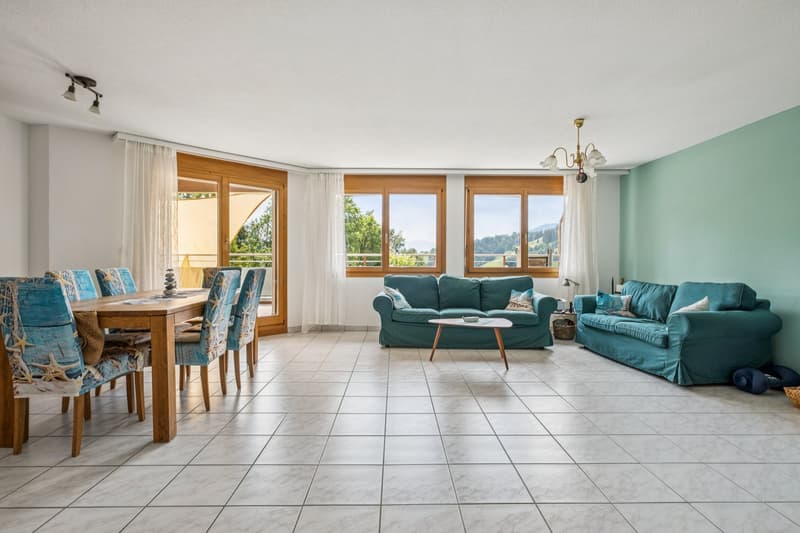
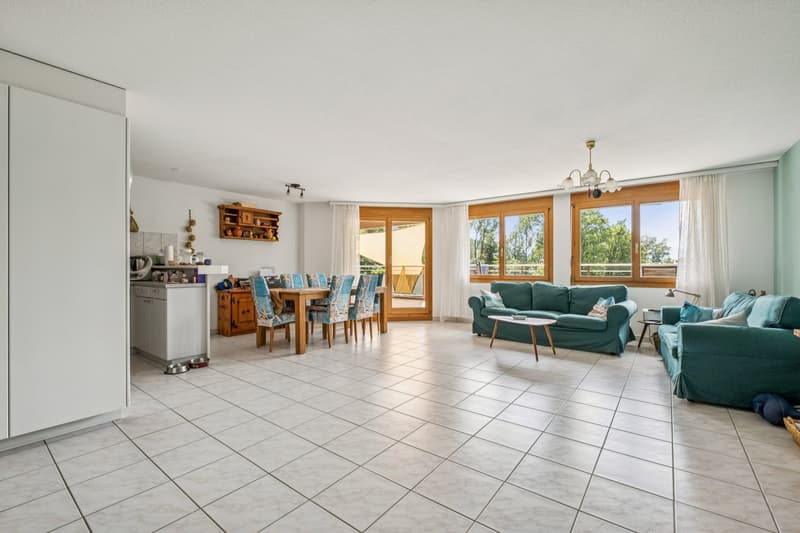
The bright living and dining area forms the center of the apartment. Extensive window surfaces create an open living feeling and directly connect the interior with the magnificent terrace. This proves to be a special highlight and delights with approximately 85 m². It expands the living space into a versatile outdoor living room - perfect for a lounge, a large dining table, individual plantings, or various retreats. A protected area with sunshade provides additional comfort.
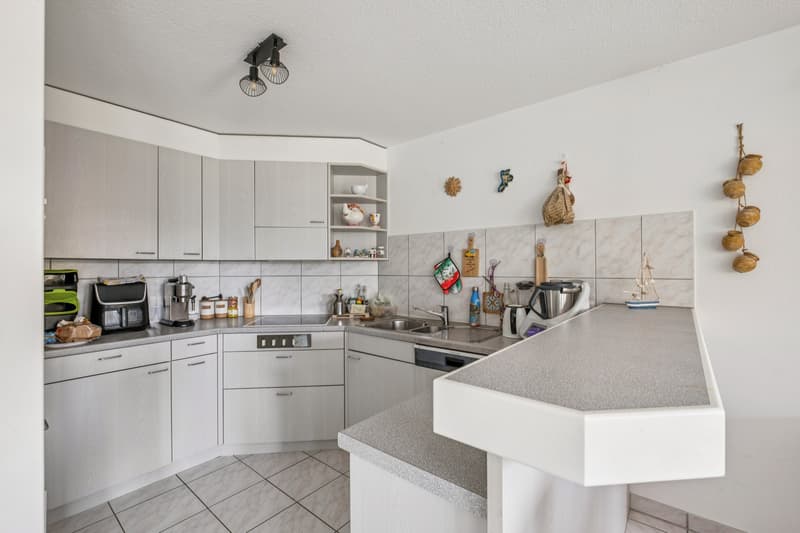
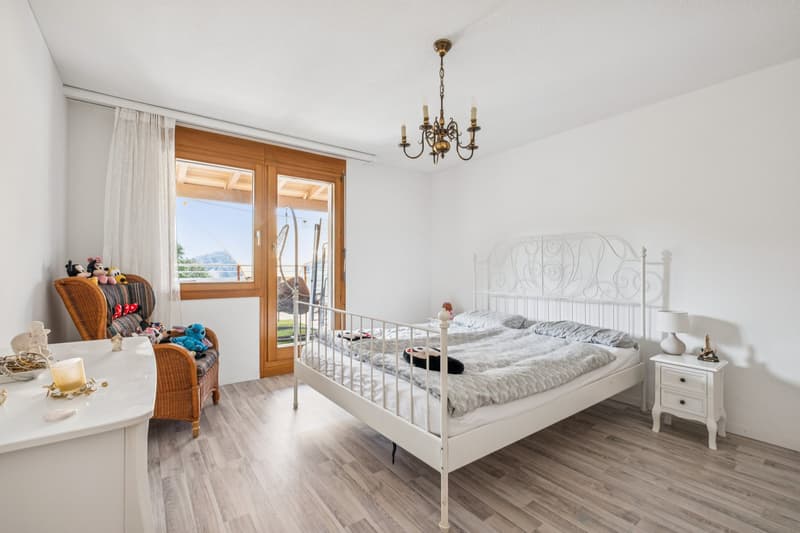
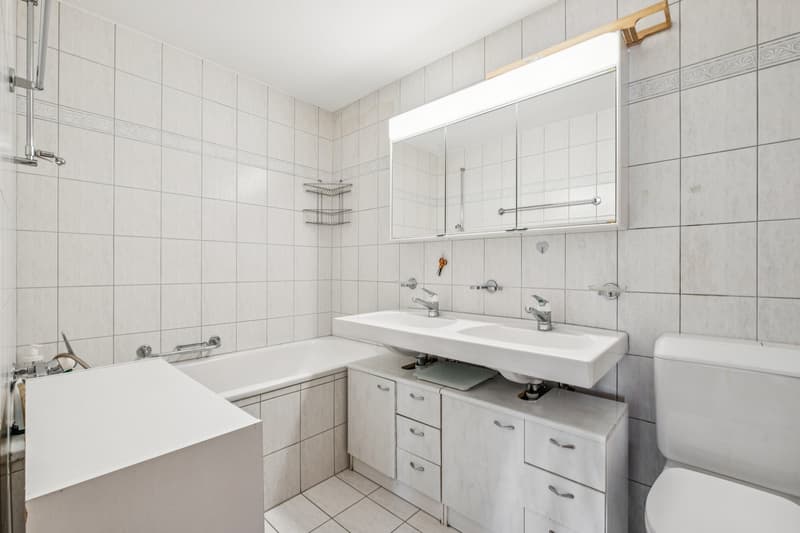
The functional kitchen has numerous workspaces and short distances to the dining area. Two bedrooms allow for flexible use as a parent's room, children's room, guest room, or home office. The bathroom is equipped with a bathtub, double sink, and storage space. Additionally, a separate guest toilet is available.
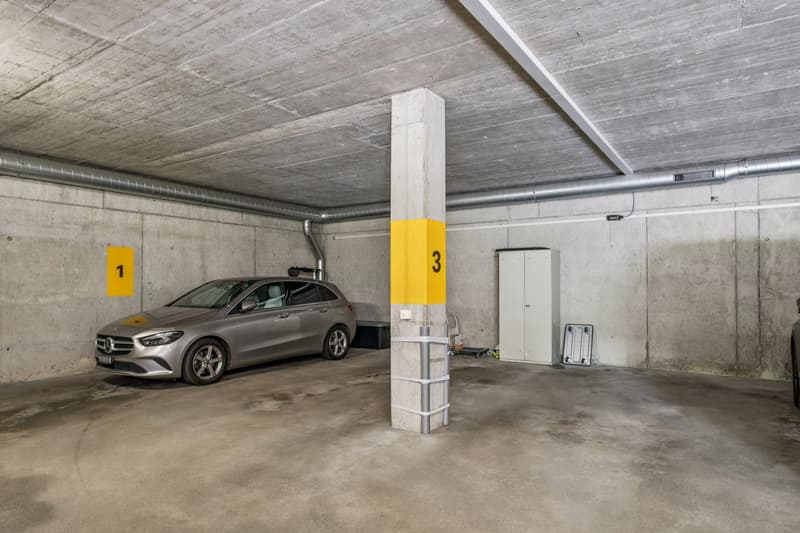
The apartment presents itself in a well-maintained condition and offers potential for individual modernizations at the same time. A basement compartment, the elevator, and two parking spaces in the underground garage complete the attractive offer. The apartment is intended as a primary residence and is available from July 1, 2027.
An ideal home for all those who appreciate spacious living, plenty of outdoor space, and the unique landscape of Rothenthurm.
Convince yourself with a non-binding viewing. I look forward to your contact.
The 3.5-room terrace apartment offers approximately 99 m² of living space and an exceptionally spacious outdoor area. Thanks to the staggered architecture, the residents benefit from plenty of light, privacy, and a fantastic view.
The bright living and dining area forms the center of the apartment. Extensive window surfaces create an open living feeling and directly connect the interior with the magnificent terrace. This proves to be a special highlight and delights with approximately 85 m². It expands the living space into a versatile outdoor living room - perfect for a lounge, a large dining table, individual plantings, or various retreats. A protected area with sunshade provides additional comfort.
The functional kitchen has numerous workspaces and short distances to the dining area. Two bedrooms allow for flexible use as a parent's room, children's room, guest room, or home office. The bathroom is equipped with a bathtub, double sink, and storage space. Additionally, a separate guest toilet is available.
The apartment presents itself in a well-maintained condition and offers potential for individual modernizations at the same time. A basement compartment, the elevator, and two parking spaces in the underground garage complete the attractive offer. The apartment is intended as a primary residence and is available from July 1, 2027.
An ideal home for all those who appreciate spacious living, plenty of outdoor space, and the unique landscape of Rothenthurm.
Convince yourself with a non-binding viewing. I look forward to your contact.
Mortgage Calculator
From dream house to home ownership: the mortgage calculator can help you estimate the affordability of this property.

Free
Create an account for more options
Create your account to manage your favorites across all devices, keep track of your search alerts, and never miss an update. Everything you need for your home search, all in one place!

Contact
Remo Tenisch
- Listing ID
- 4003358358
- Object ref.
- VI-00026033-1