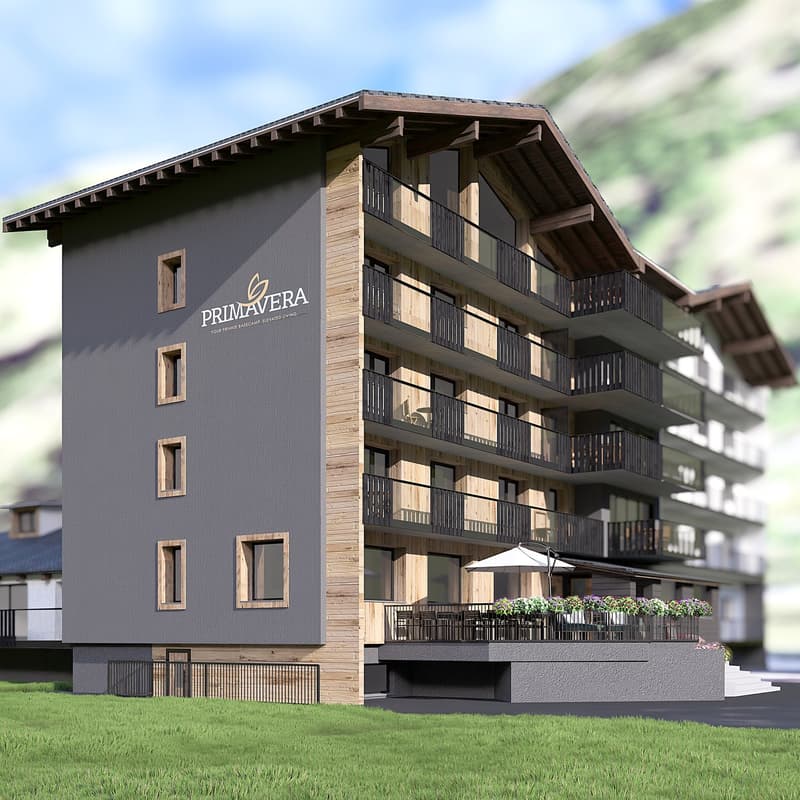
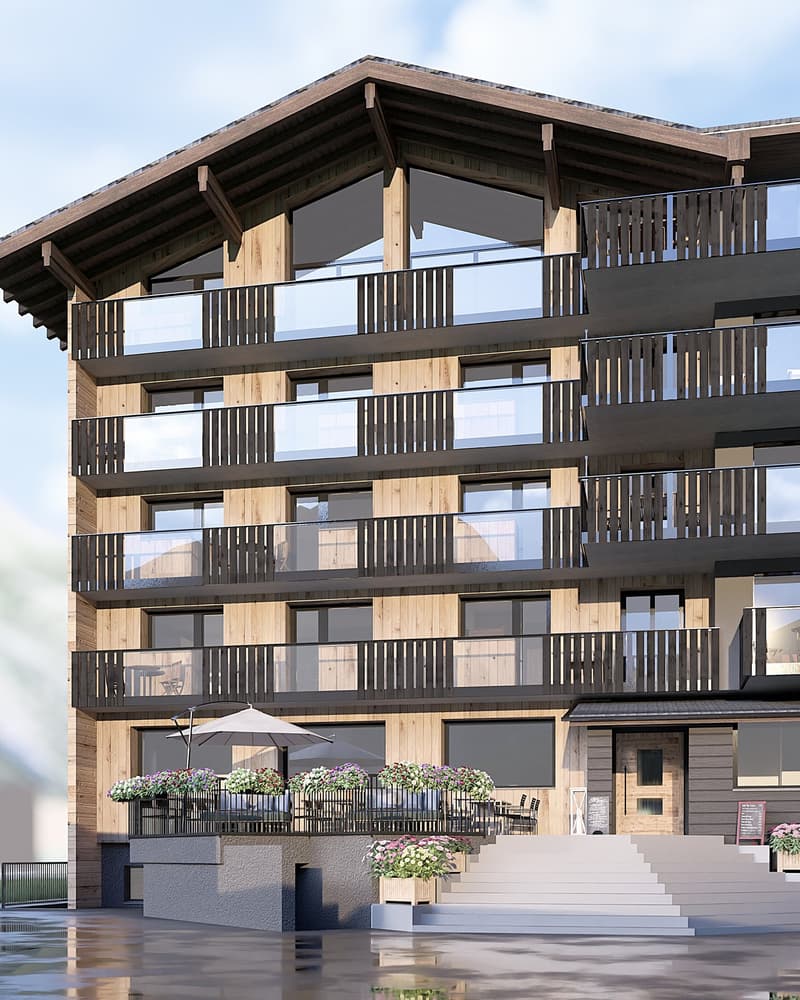
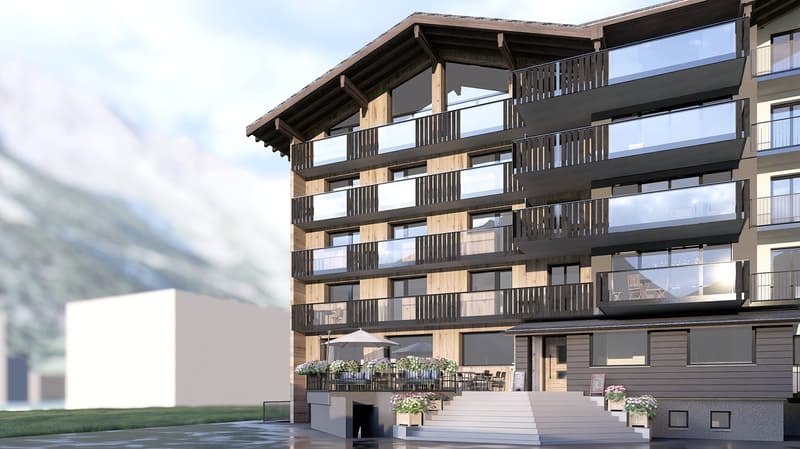
• Aussenansicht
  • Exclusive 6.5-room attic apartment in Saas-Grund (2)
  • Aussenansicht
  • Aussenansicht
  • Exclusive 6.5-room attic apartment in Saas-Grund (5)
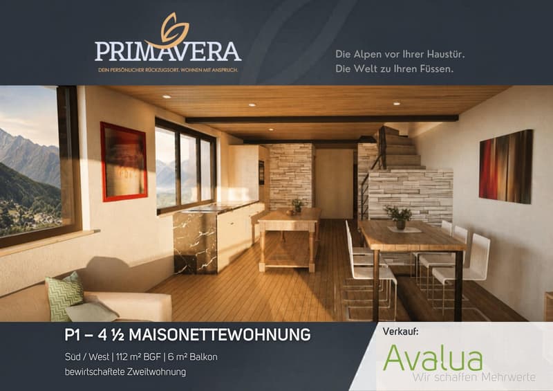
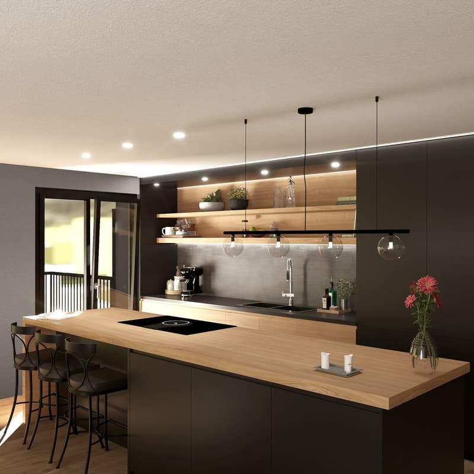
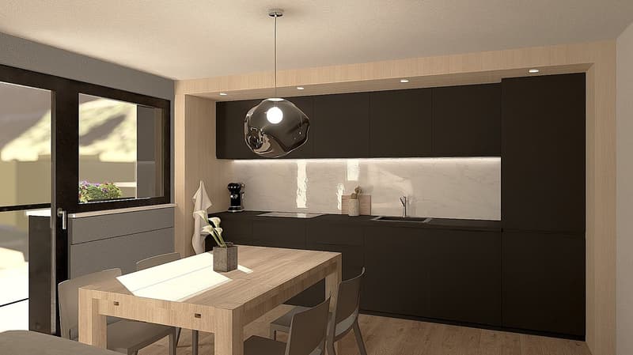
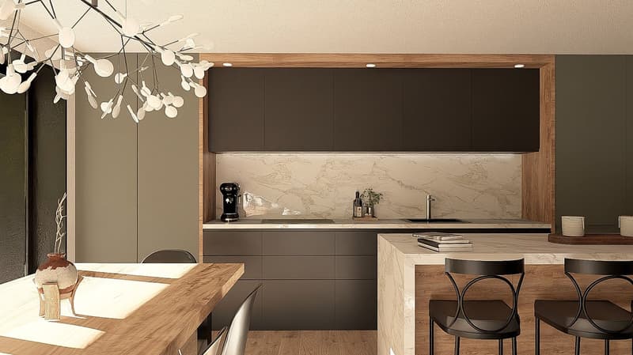
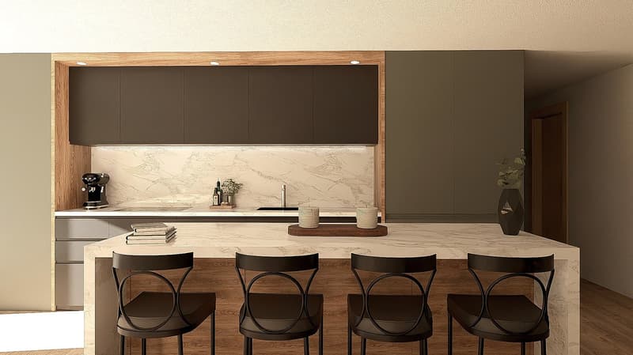
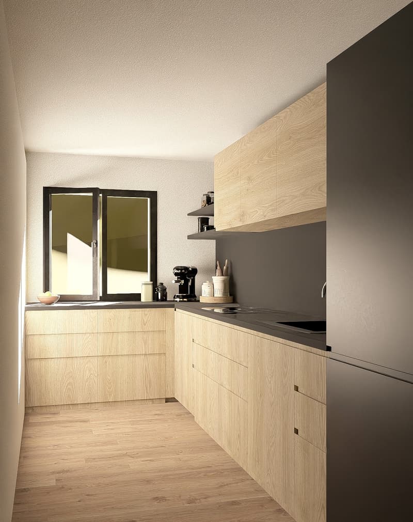
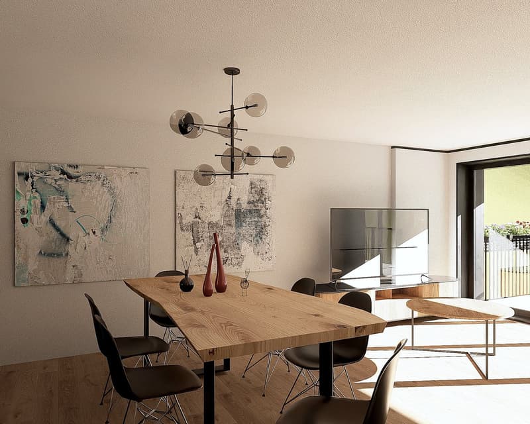
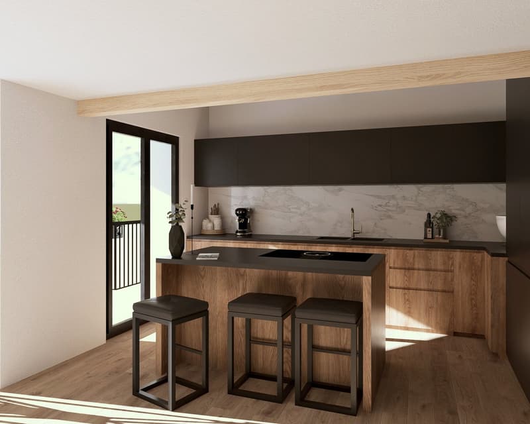
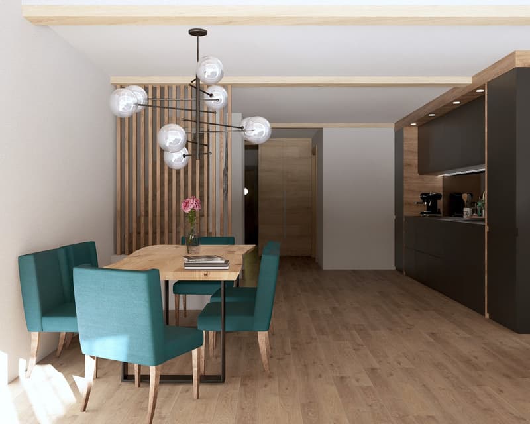
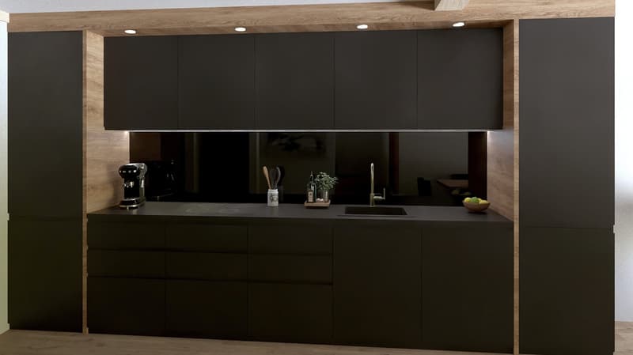
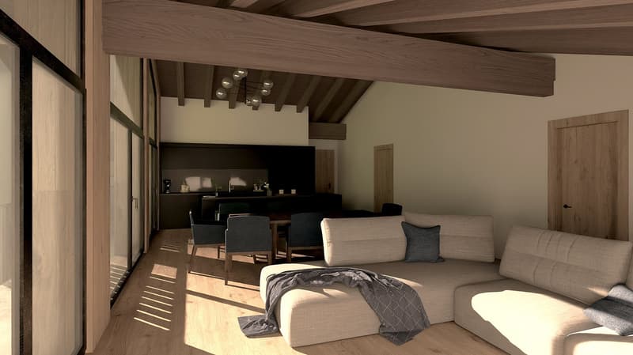
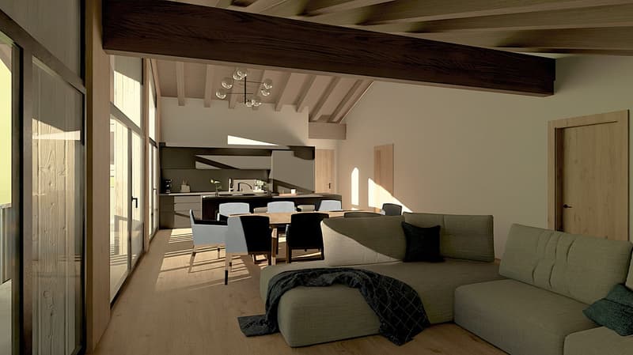
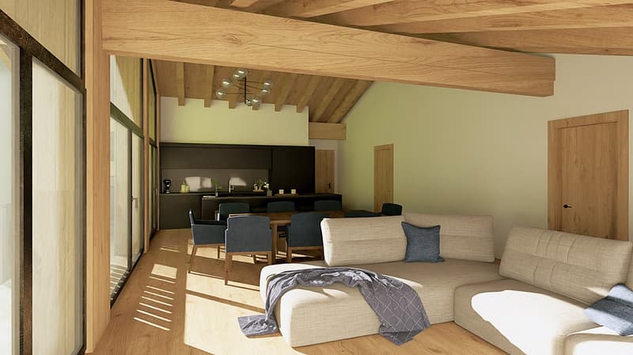
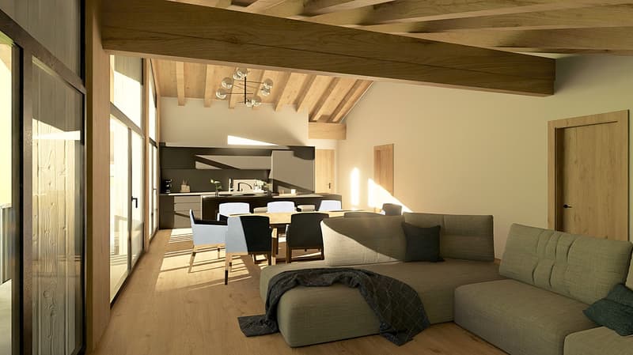
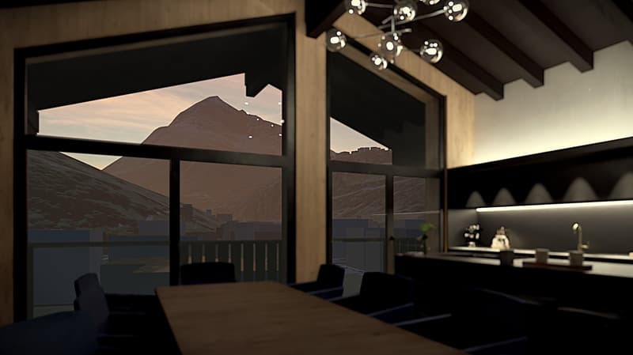
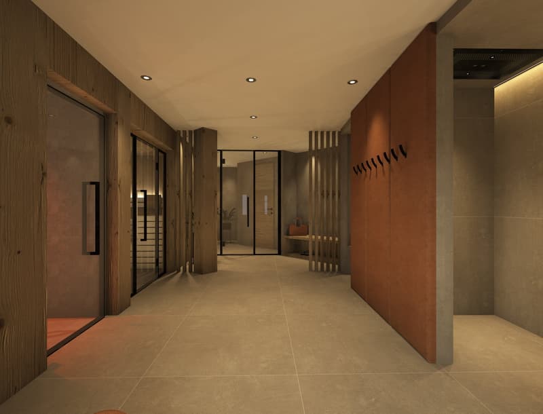
  • Visualisierung eines möglichen Innenausbaus. Die tatsächliche Ausführung kann in Gestaltung, Materialien und Ausstattung abweichen.
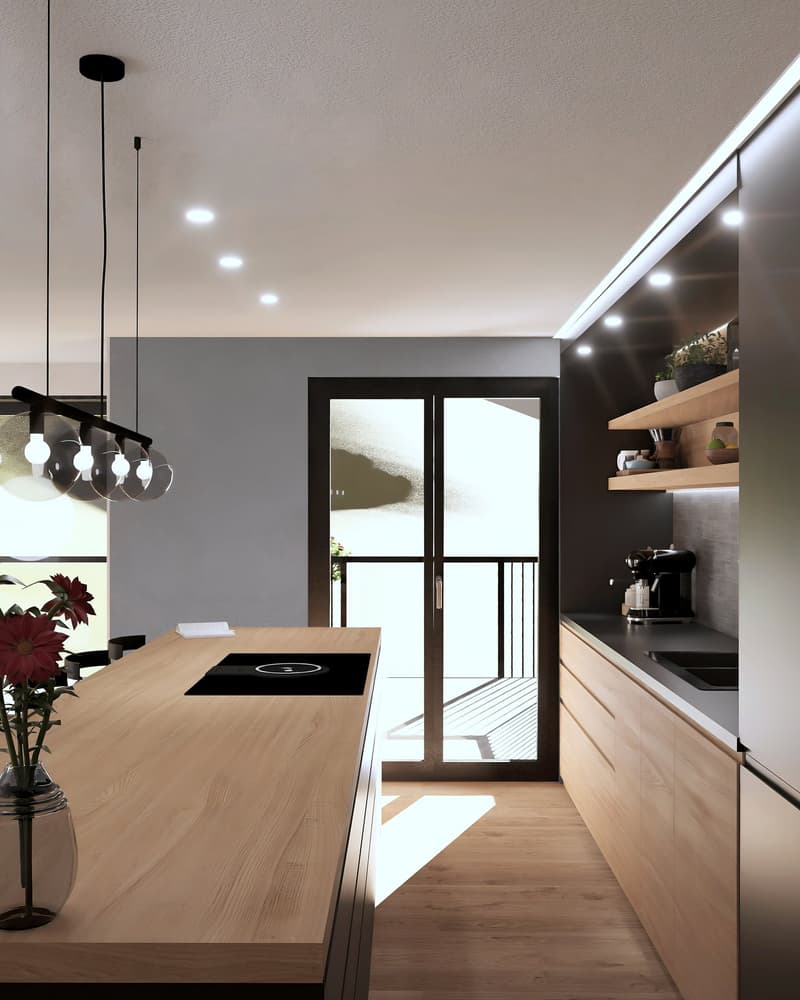
  • Visualisierung eines möglichen Innenausbaus. Die tatsächliche Ausführung kann in Gestaltung, Materialien und Ausstattung abweichen.
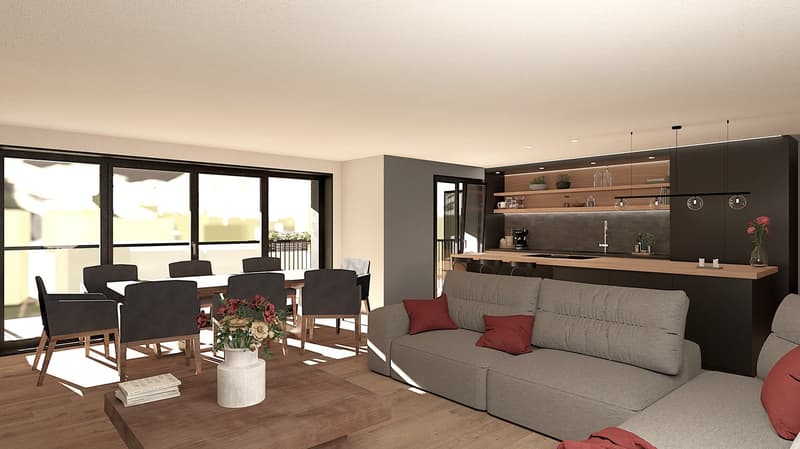
  • Visualisierung eines möglichen Innenausbaus. Die tatsächliche Ausführung kann in Gestaltung, Materialien und Ausstattung abweichen.
  • Visualisierung eines möglichen Innenausbaus. Die tatsächliche Ausführung kann in Gestaltung, Materialien und Ausstattung abweichen.
  • Visualisierung eines möglichen Innenausbaus. Die tatsächliche Ausführung kann in Gestaltung, Materialien und Ausstattung abweichen.
  • Exclusive 6.5-room attic apartment in Saas-Grund (11)
  • Visualisierung eines möglichen Innenausbaus. Die tatsächliche Ausführung kann in Gestaltung, Materialien und Ausstattung abweichen.
  • Visualisierung eines möglichen Innenausbaus. Die tatsächliche Ausführung kann in Gestaltung, Materialien und Ausstattung abweichen.
  • Visualisierung eines möglichen Innenausbaus. Die tatsächliche Ausführung kann in Gestaltung, Materialien und Ausstattung abweichen.
  • Visualisierung eines möglichen Innenausbaus. Die tatsächliche Ausführung kann in Gestaltung, Materialien und Ausstattung abweichen.
  • Visualisierung eines möglichen Innenausbaus. Die tatsächliche Ausführung kann in Gestaltung, Materialien und Ausstattung abweichen.
  • Visualisierung eines möglichen Innenausbaus. Die tatsächliche Ausführung kann in Gestaltung, Materialien und Ausstattung abweichen.
  • Visualisierung eines möglichen Innenausbaus. Die tatsächliche Ausführung kann in Gestaltung, Materialien und Ausstattung abweichen.
  • Visualisierung eines möglichen Innenausbaus. Die tatsächliche Ausführung kann in Gestaltung, Materialien und Ausstattung abweichen.
  • Visualisierung eines möglichen Innenausbaus. Die tatsächliche Ausführung kann in Gestaltung, Materialien und Ausstattung abweichen.
  • Visualisierung eines möglichen Innenausbaus. Die tatsächliche Ausführung kann in Gestaltung, Materialien und Ausstattung abweichen.
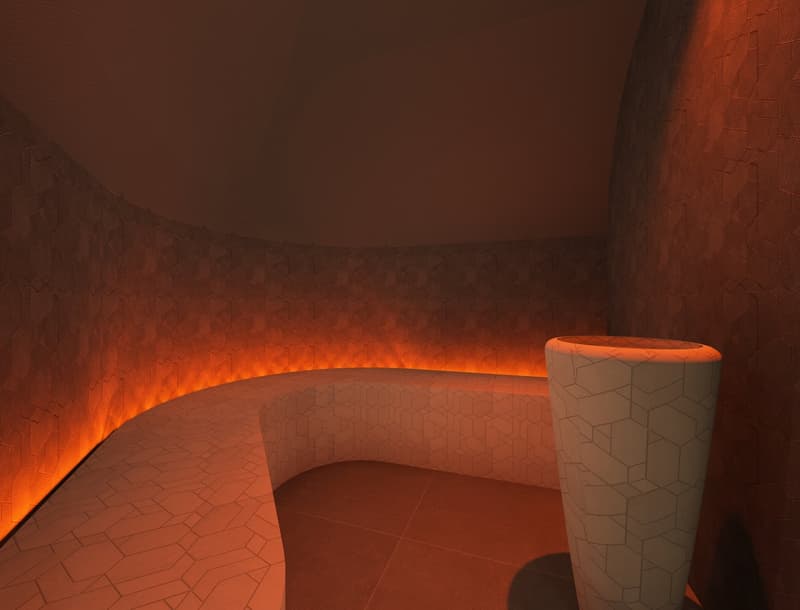
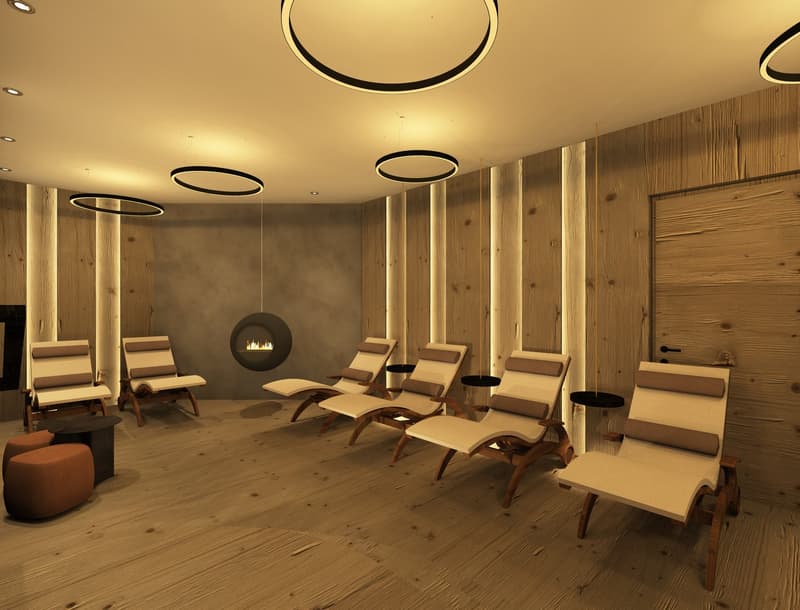
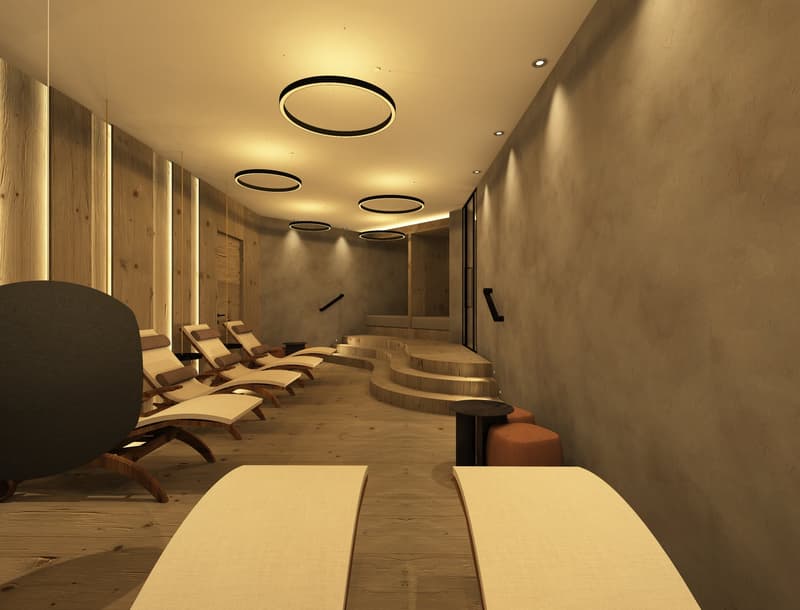
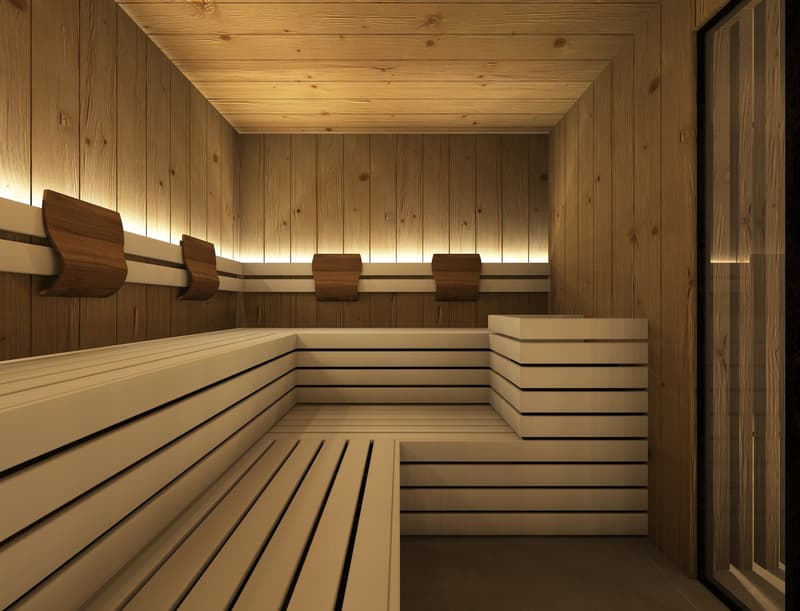
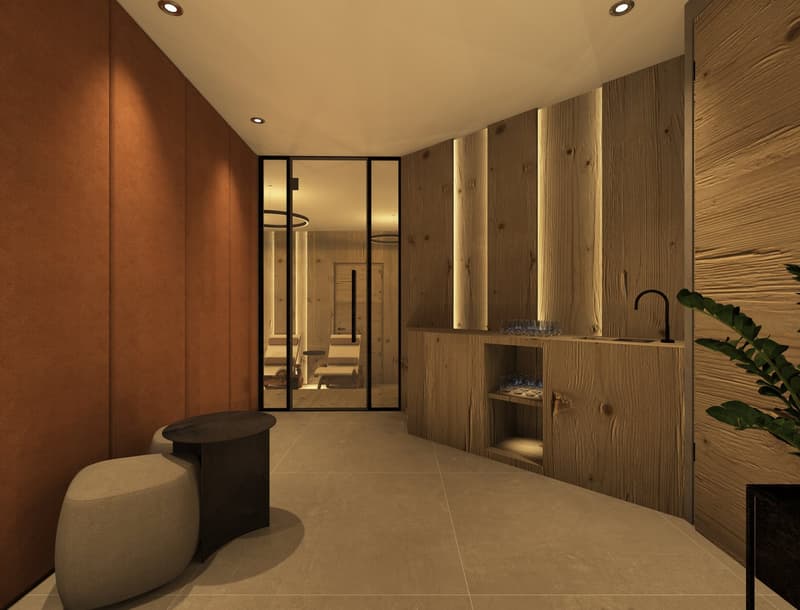
  • Visualisierung des Wellnessbereichs. Die Renderings dienen ausschliesslich der Veranschaulichung und Inspiration. Sie stellen weder eine finale Planung noch eine verbindliche Zusicherung oder Garantie für die spätere Ausführung dar.
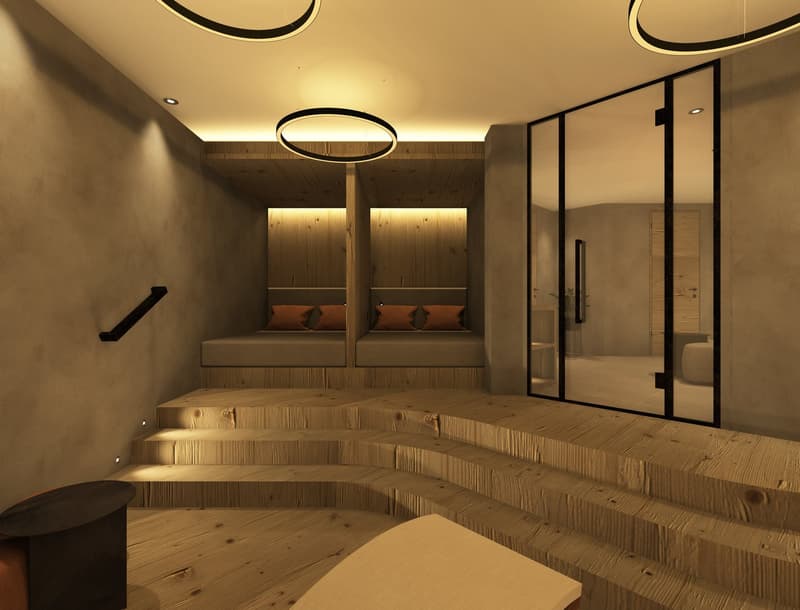
  • Visualisierung des Wellnessbereichs. Die Renderings dienen ausschliesslich der Veranschaulichung und Inspiration. Sie stellen weder eine finale Planung noch eine verbindliche Zusicherung oder Garantie für die spätere Ausführung dar.
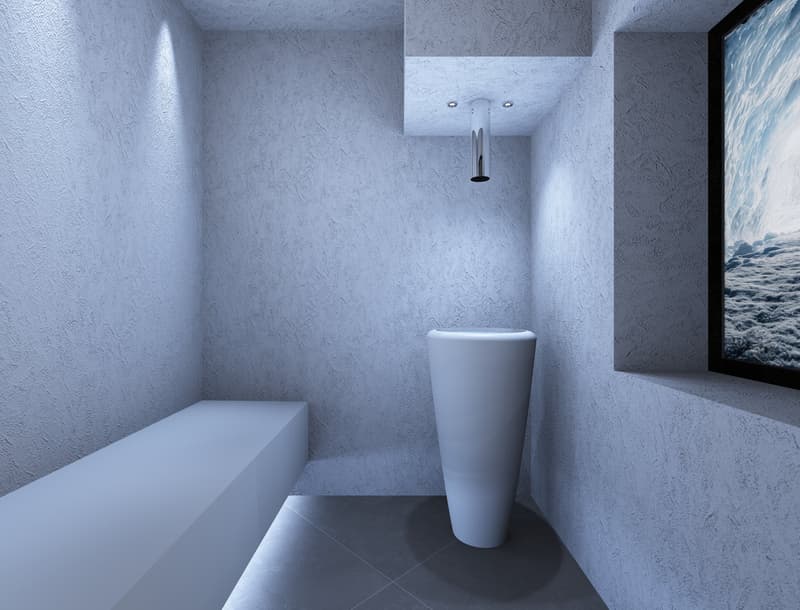
  • Visualisierung des Wellnessbereichs. Die Renderings dienen ausschliesslich der Veranschaulichung und Inspiration. Sie stellen weder eine finale Planung noch eine verbindliche Zusicherung oder Garantie für die spätere Ausführung dar.
  • Visualisierung des Wellnessbereichs. Die Renderings dienen ausschliesslich der Veranschaulichung und Inspiration. Sie stellen weder eine finale Planung noch eine verbindliche Zusicherung oder Garantie für die spätere Ausführung dar.
  • Visualisierung des Wellnessbereichs. Die Renderings dienen ausschliesslich der Veranschaulichung und Inspiration. Sie stellen weder eine finale Planung noch eine verbindliche Zusicherung oder Garantie für die spätere Ausführung dar.
  • Visualisierung des Wellnessbereichs. Die Renderings dienen ausschliesslich der Veranschaulichung und Inspiration. Sie stellen weder eine finale Planung noch eine verbindliche Zusicherung oder Garantie für die spätere Ausführung dar.
  • Visualisierung des Wellnessbereichs. Die Renderings dienen ausschliesslich der Veranschaulichung und Inspiration. Sie stellen weder eine finale Planung noch eine verbindliche Zusicherung oder Garantie für die spätere Ausführung dar.
  • Visualisierung des Wellnessbereichs. Die Renderings dienen ausschliesslich der Veranschaulichung und Inspiration. Sie stellen weder eine finale Planung noch eine verbindliche Zusicherung oder Garantie für die spätere Ausführung dar.
1 / 29
Rooms
6.5
Living space
170 m2
Selling price
CHF 1,850,000.–

"Exclusive 6.5-room attic apartment in Saas-Grund"

Find the right mortgage for your new home

Price

Purchase price:
CHF 1,850,000.–

Main information

Availability:
By agreement
Type:
Attic flat
No. of rooms:
6.5
Number of bathrooms:
4
Floor:
4
Surface living:
170 m2
Year built:
2026

Characteristics

  • Balcony / Terrace

  • Dishwasher

  • View

  • Wheelchair access

  • Quiet neighborhood

  • Child-friendly

  • Elevator

  • Part of a flat share

Description

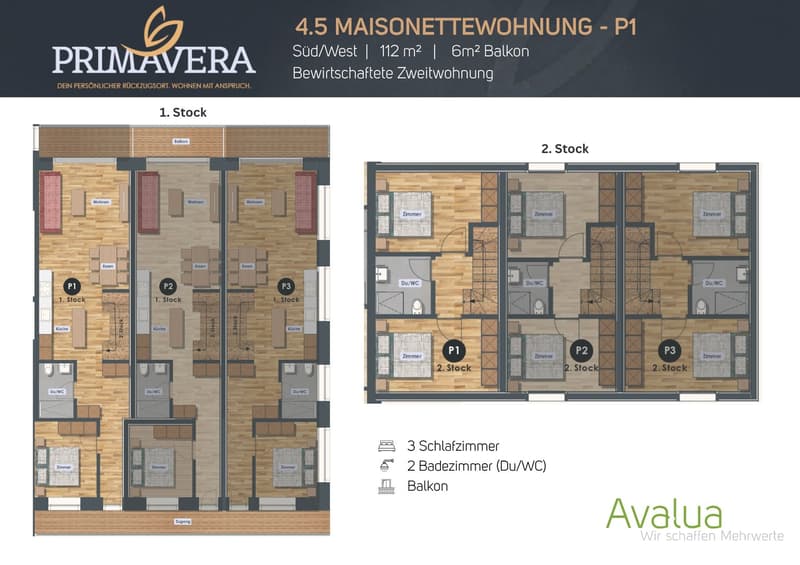
Exclusive 6.5-room attic apartment with 170 m² living space and 26 m² balcony – your retreat in the heart of the Saas Valley

Fulfill your dream of living in the mountains. In the new construction project Primavera in Saas-Grund, an exclusive 6.5-room attic apartment with spacious 170 m² living space and a 26 m² large balcony awaits you. Thanks to the elevated location, you can enjoy an impressive view of the surrounding mountain world and numerous hours of sunshine. The apartment can be used as a second home.

The open living and dining area forms the heart of the apartment and offers plenty of space for family and guests. High-quality materials, spacious window surfaces, and modern architecture create a bright and stylish living atmosphere. The kitchen and all sanitary facilities can be selected according to your personal ideas and are already taken into account in the planned expansion budget.

The building is being constructed as part of a comprehensive renovation and meets the highest standards of quality, comfort, and sustainability. A pellet heating system with underfloor heating, a wheelchair-accessible elevator, private basement compartments, and a lockable ski closet per apartment are also part of the offer, as is a communal wellness area in the basement. Each apartment also has its own washing machine and dryer.

The location could hardly be better: located directly at the Hohsaas valley station, you can easily reach mountain railways, shopping facilities, restaurants, pharmacies, and public transport on foot. In the summer, you can expect hiking trails, bike trails, and tennis courts, and in the winter, a versatile ski area and cross-country skiing and snowshoeing opportunities – all practically on your doorstep.

Mortgage Calculator

From dream house to home ownership: the mortgage calculator can help you estimate the affordability of this property.

Purchase price
Household income

Annual gross income of all persons applying for the mortgage (including 13th month salary or bonus payment).

The mortgage is affordable if the living costs do not exceed one third (33%) of your income.

Equity capital

You must finance at least 20% of the property value with your own funds. This includes savings, advance inheritance, gifts, all retirement assets (3a, 3b) and pension fund assets. You may withdraw a maximum of 10% of the purchase price from the pension fund.

Create your account
Free

Create an account for more options

Create your account to manage your favorites across all devices, keep track of your search alerts, and never miss an update. Everything you need for your home search, all in one place!

Advertiser

Avalua AG
Avalua AG
Bahnhofstrasse 9d
3904Naters

Contact

Immobilien Avalua AG

Listing ID
4003358162
Object ref.
d5bkh.mj1as

Contact the advertiser

Equity capital (optional)

By continuing, I declare that I accept the GTC and acknowledge the privacy policy, and that personal aggregated data related to my interests may be shared with the advertiser.

* By selecting “Yes”, I agree that ImmoScout24 may process this information as described here.

Similar properties which might be interesting for you

Fraud prevention: a few useful tips

  • Never transfer money in advance
  • Be careful if the price appears too low
  • Never share personal data such as bank details or copies of ID upfront
  • Do not sign a contract before you have visited the property

Tips and services