
"Charming 7½-room townhouse with separate garden"
Address
Hintergasse 25, 8213 NeunkirchTravel time
- 5 min.Station: Neunkirch
Surrounding information
Supermarket
4 min.CoopSchool
3 min.Schulhaus RandenblickPharmacy
2 min.Dentallabor für KieferorthopädiePublic Transport
1 min.Neunkirch Schweizerbund
Times refer to the route on foot.
Price
- Purchase price:
- CHF 948,000.–
- Notify on price drop
Main information
- Availability:
- By agreement
- Type:
- Single house
- No. of rooms:
- 7.5
- Number of bathrooms:
- 2
- Number of floors:
- 4
- Surface living:
- 202 m2
- Land area:
- 148 m2
- Year built:
- 1900
Characteristics
Parking space
Documents (0)
Description

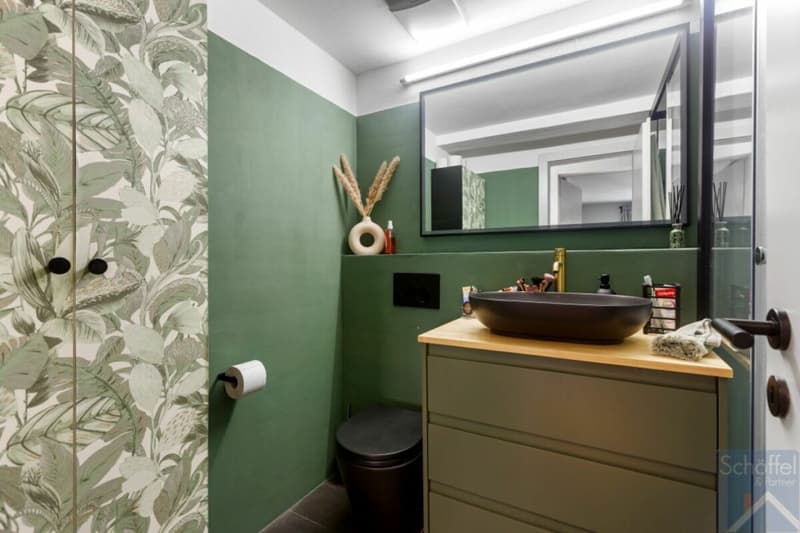
This lovingly renovated 7½-room townhouse combines the character of a historic building with contemporary living comfort and a well-thought-out room layout over several floors. With approximately 202 m² of living space, a separate garden, and modern home technology, this property offers plenty of space for families, home offices, or individual living concepts.
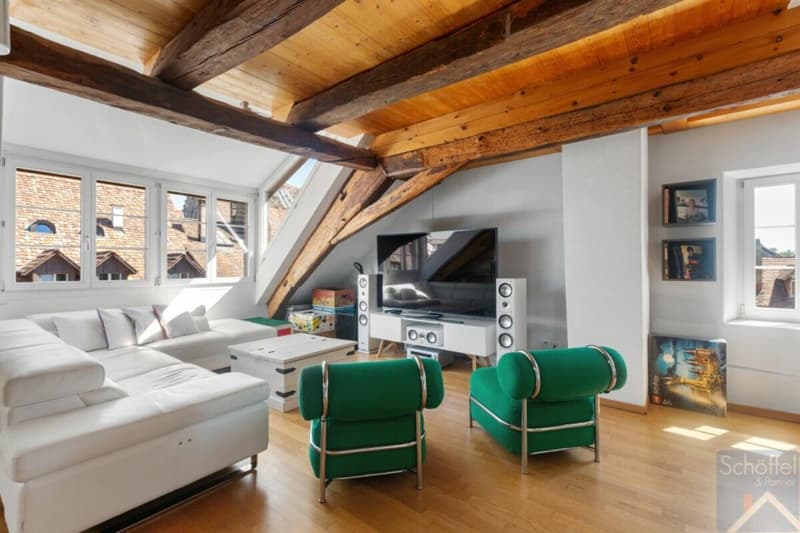
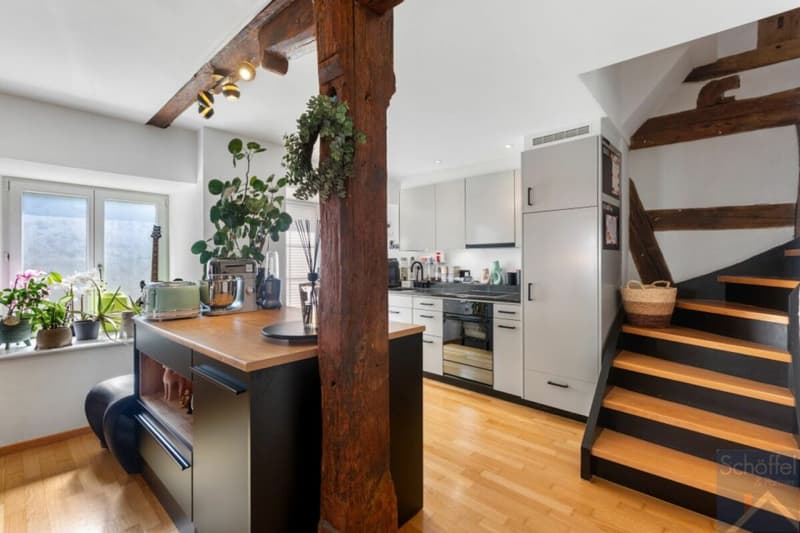
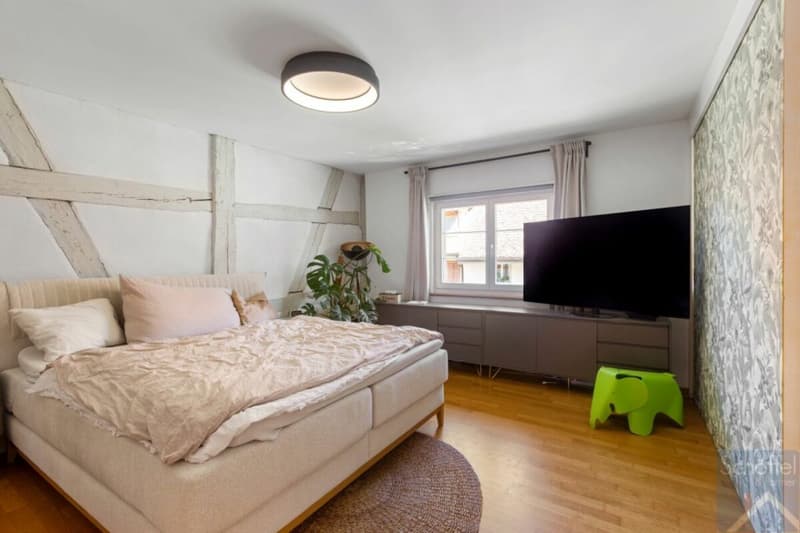
The open living and dining area with a modern kitchen forms the heart of the house and creates a bright, inviting atmosphere. Visible wooden beams, stylish details, and the successful combination of old building charm and modern elements give the house a very special character.
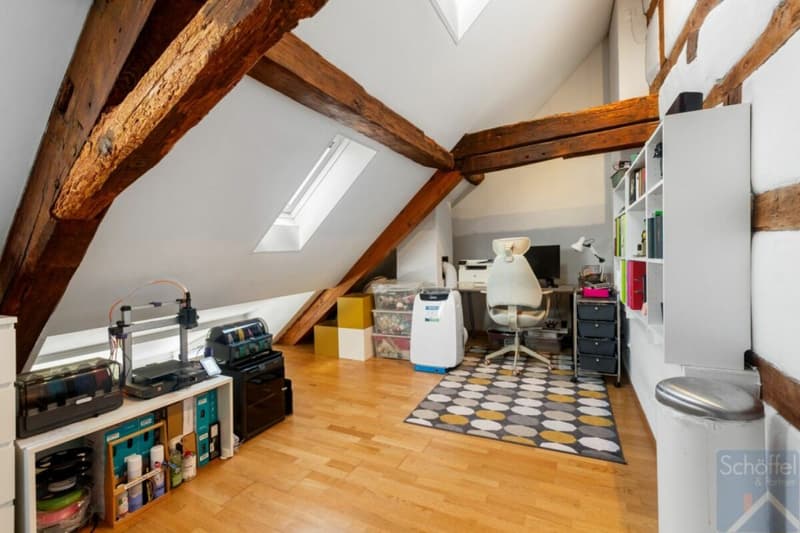
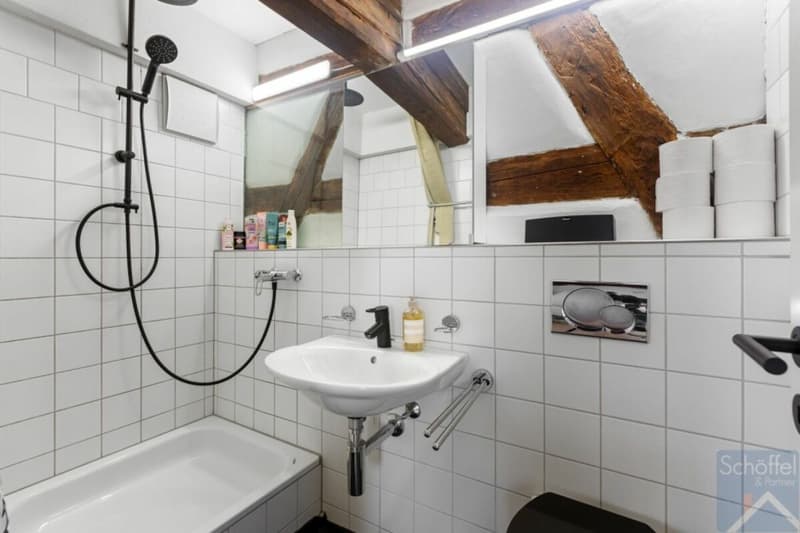
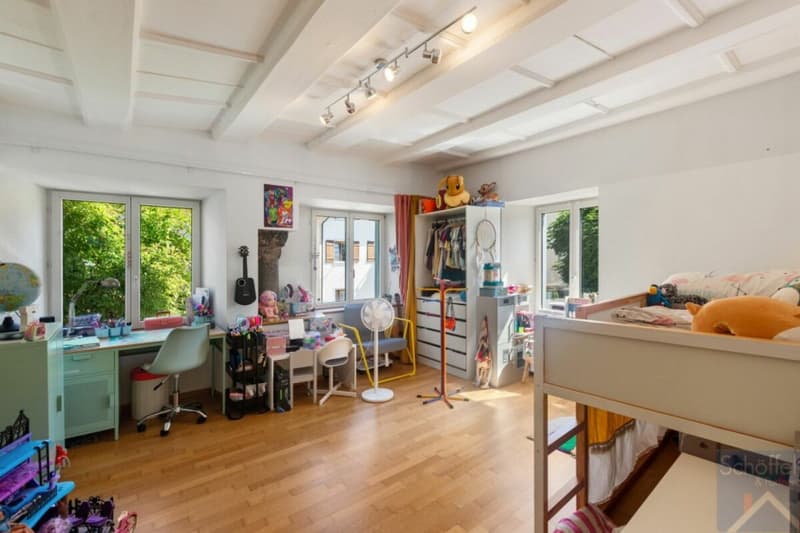
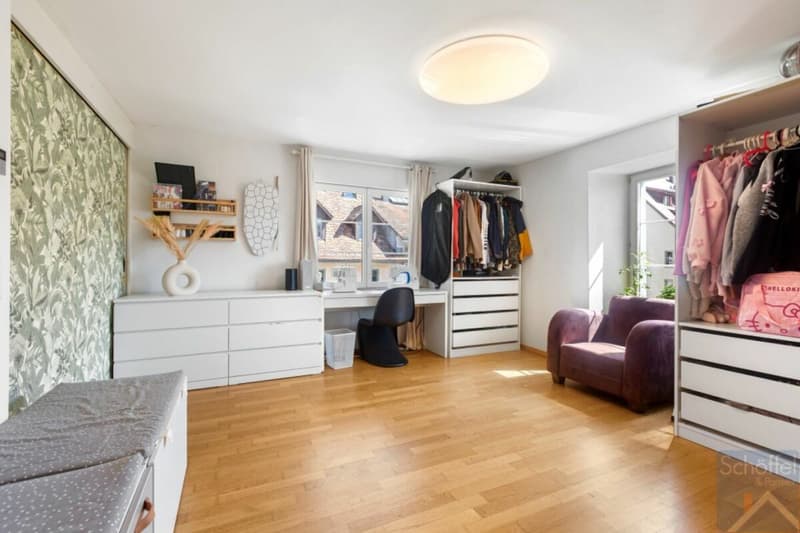
Several bedrooms, two bathrooms, and additional living and working areas on the upper and attic floors offer a variety of uses. The separate garden invites you to linger outdoors and complements the attractive space offer perfectly.
The central location in the historic center of Neunkirch combines short distances to shopping facilities, schools, and public transportation with the high quality of life in the Klettgau. A special property for all those who want to combine spacious living with history and modern comfort.
Virtual tour at: https://tour.ogulo.com/5eEa
Separate garden plot - plot 1836 in Neunkirch

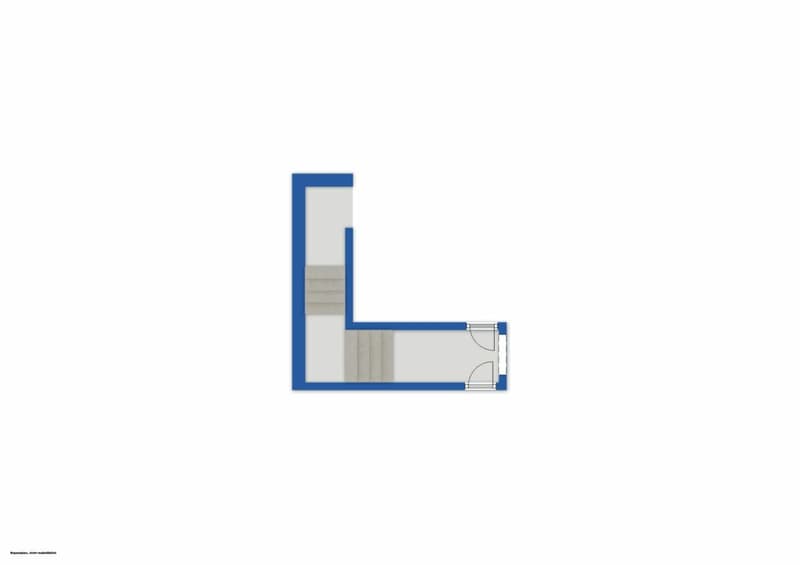
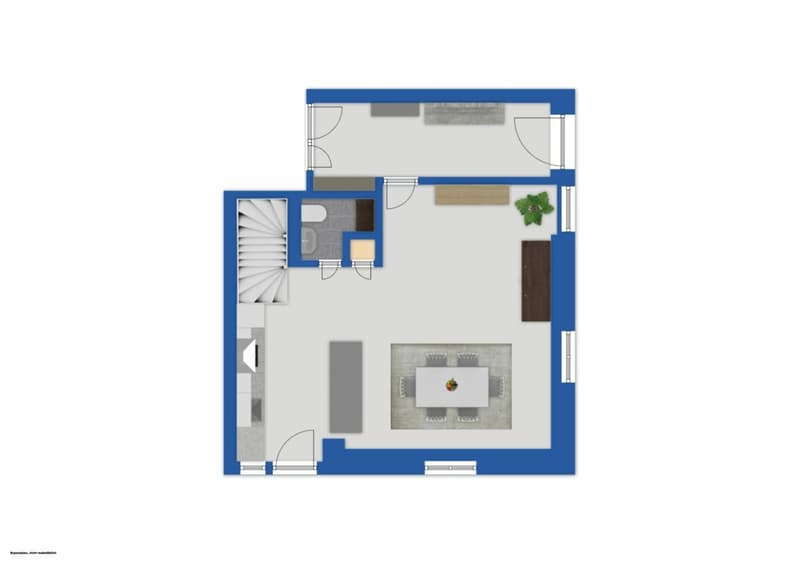
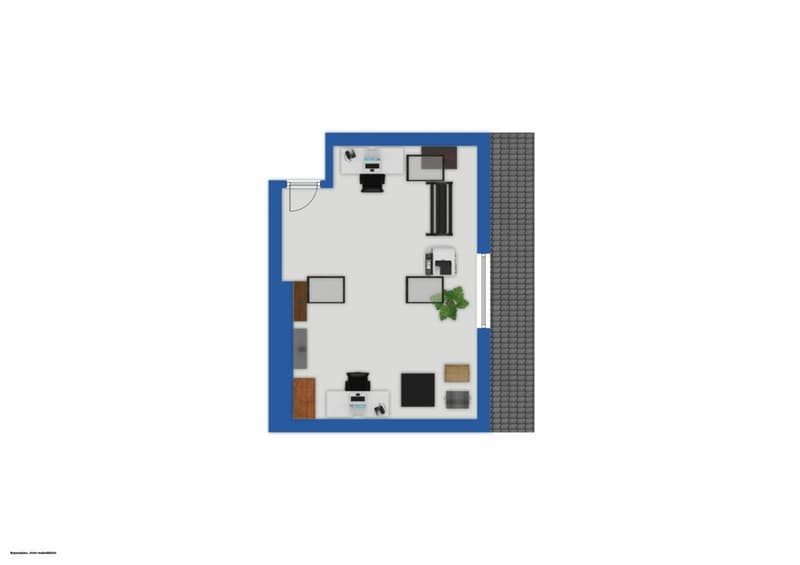
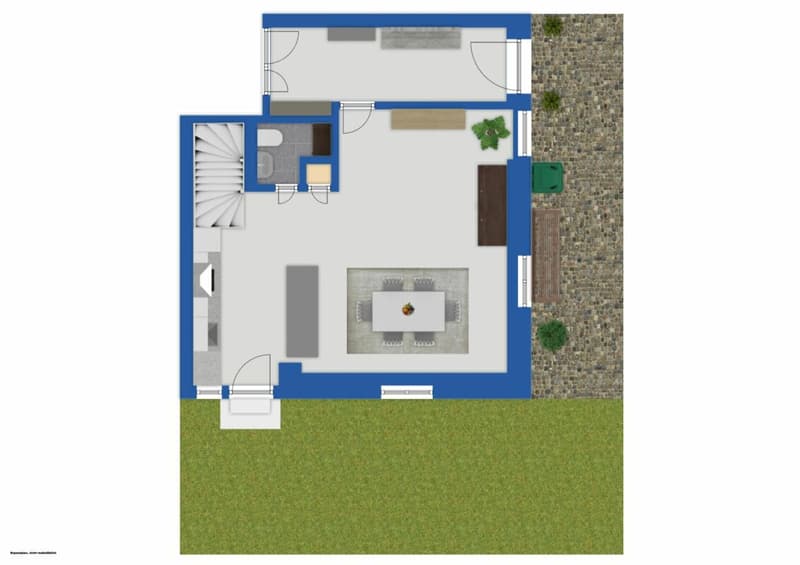
The attractive room layout on several floors- Ground floor: Entrance, living/dining/kitchen, guest toilet
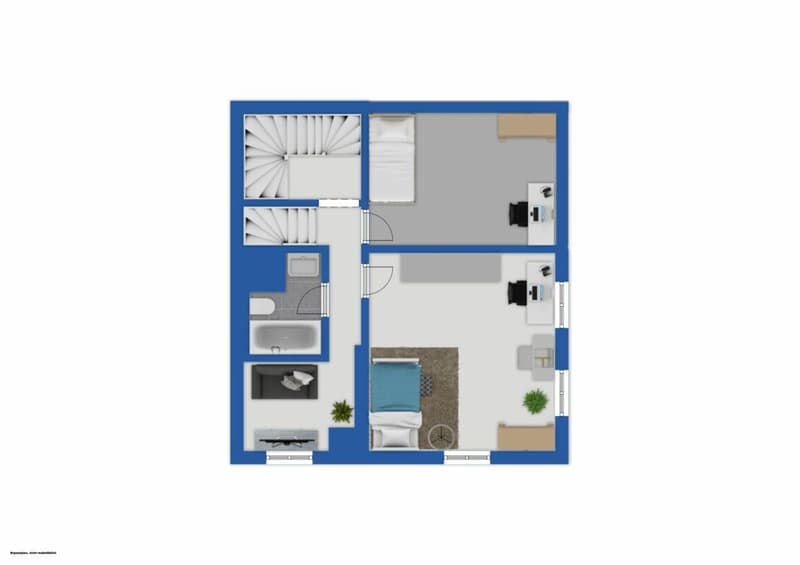
- 1st floor: Hallway, bathroom, 2 rooms
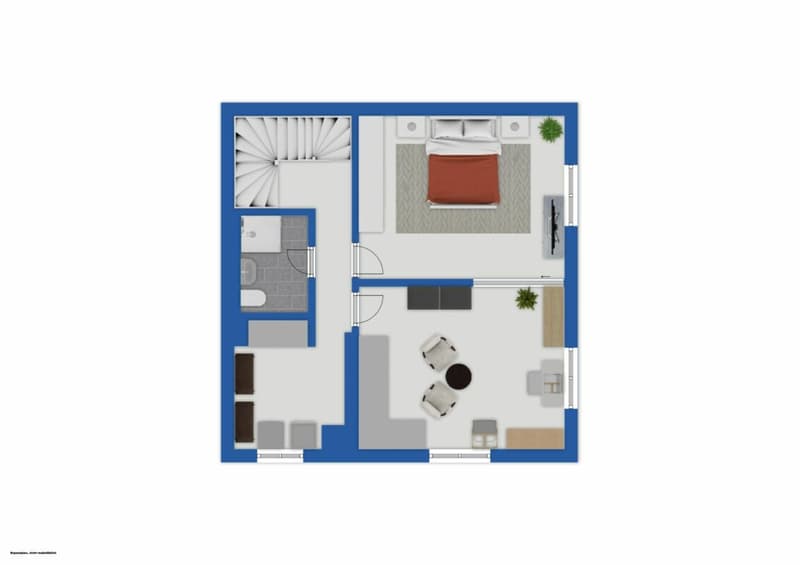
- 2nd floor: Hallway, bathroom, 2 rooms
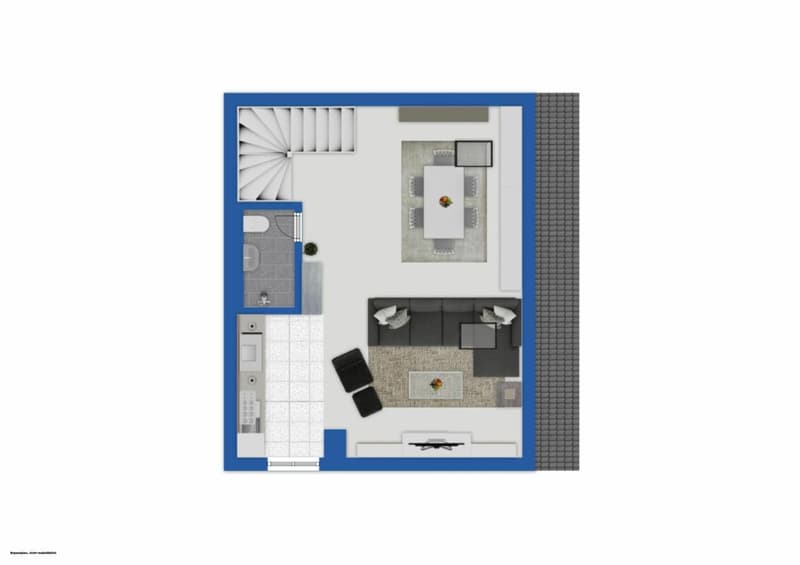
- 3rd floor: Living/dining/kitchen, bathroom
- Attic: Office/room
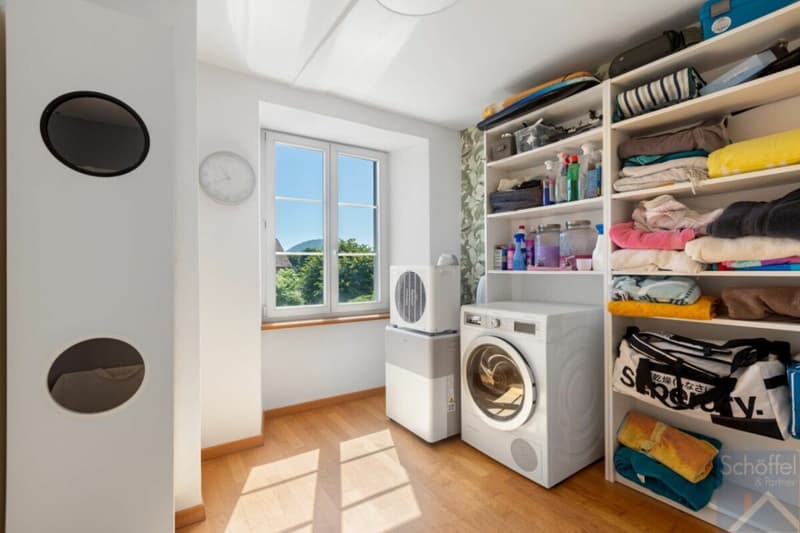
- Basement: Utility room
Mortgage Calculator
From dream house to home ownership: the mortgage calculator can help you estimate the affordability of this property.

Create an account for more options
Create your account to manage your favorites across all devices, keep track of your search alerts, and never miss an update. Everything you need for your home search, all in one place!
Viewing
Contact for viewing
Stefan Schöffel

Contact
Stefan Schöffel
- Listing ID
- 4003357911
- Object ref.
- NKHintergasse25