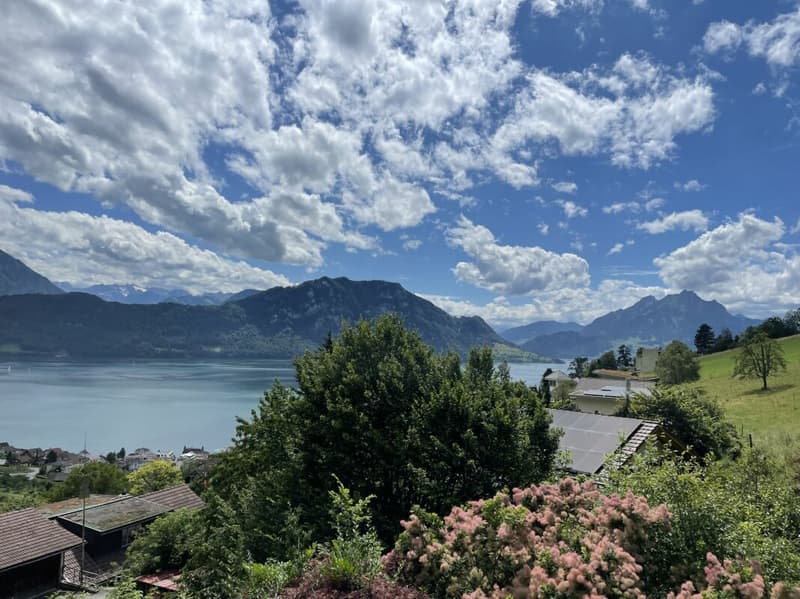
"Nature, tranquility, and a postcard view"
Address
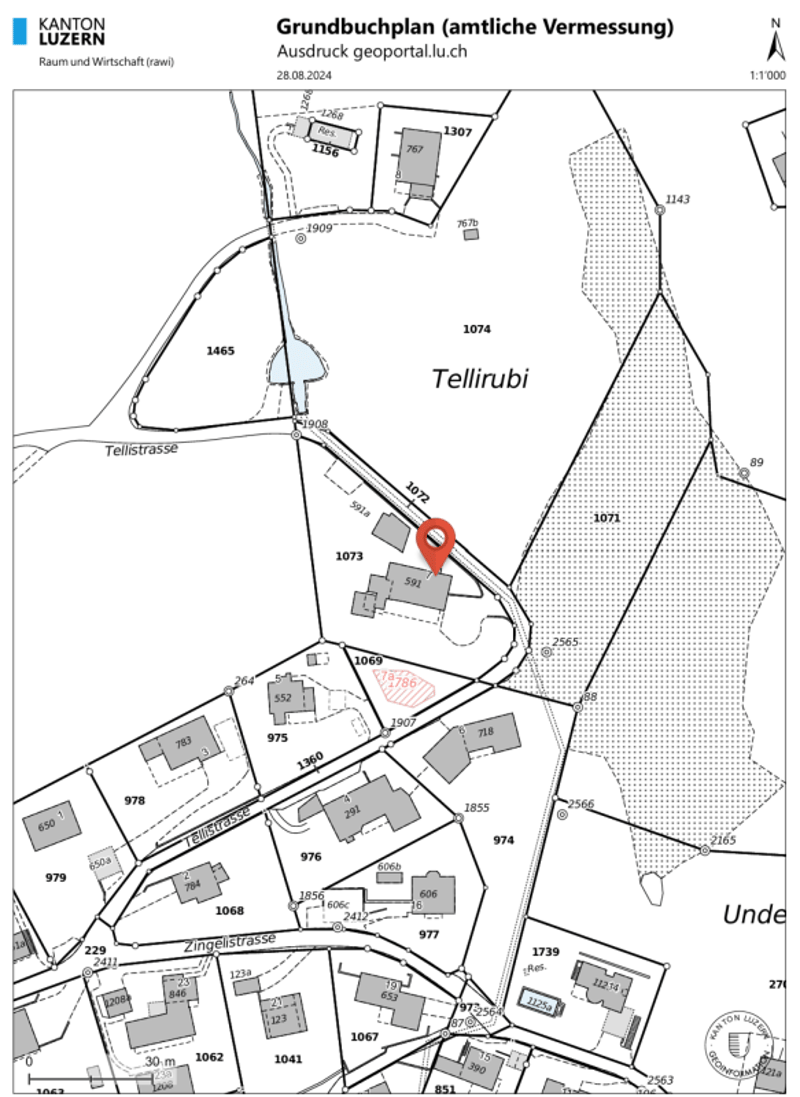
Tellistrasse 7, 6353 WeggisTravel time
- > 60 minStation: Rigi Kaltbad-First
Surrounding information
Pharmacy
15 min.Kurhaus St. Otmar AGSchool
14 min.2Supermarket
13 min.VolgPublic Transport
6 min.Zingelistrasse
Times refer to the route on foot.
Price
- Purchase price:
- On request
Main information
- Availability:
- By agreement
- Type:
- Single house
- Number of bathrooms:
- 2
- Surface living:
- 200 m2
- Floor space:
- 131 m2
- Land area:
- 1655 m2
- Last refurbishment:
- 2021
- Year built:
- 1963
Characteristics
Balcony / Terrace
Lake view
Mountain view
Quiet neighborhood
Child-friendly
Parking space
Garage
Documents (0)
Description
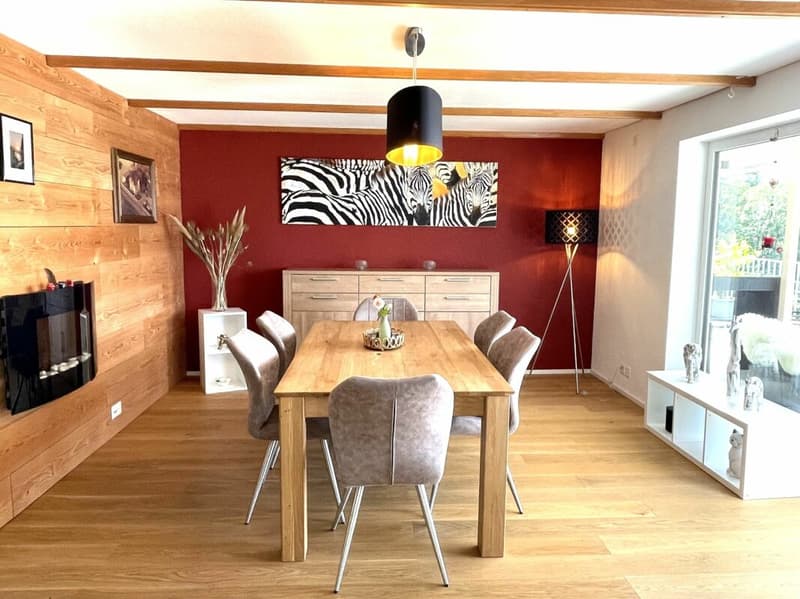
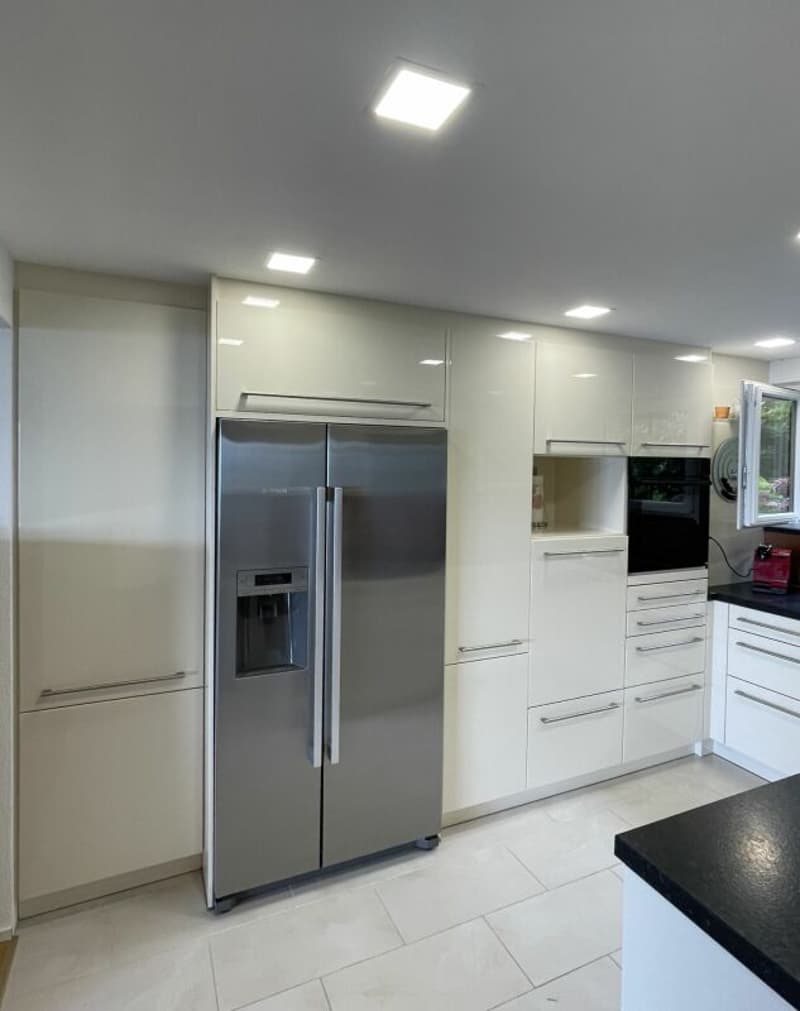
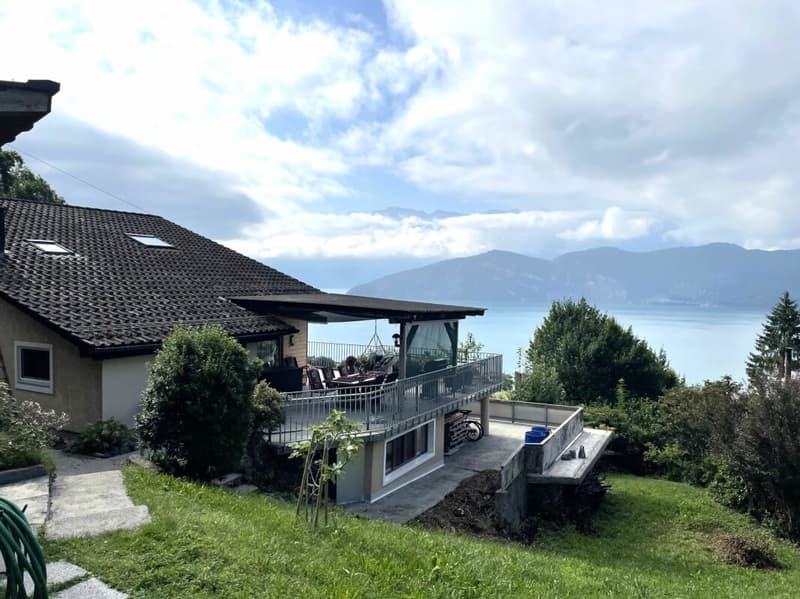
An breathtaking view, an idyllic tranquility, and an innovative living concept - this exclusive feel-good property in Weggis fascinates. It can be used as a single-family house or, as currently, as a divided property with an extra income through the rental of camper pitches - you have various options open to you.
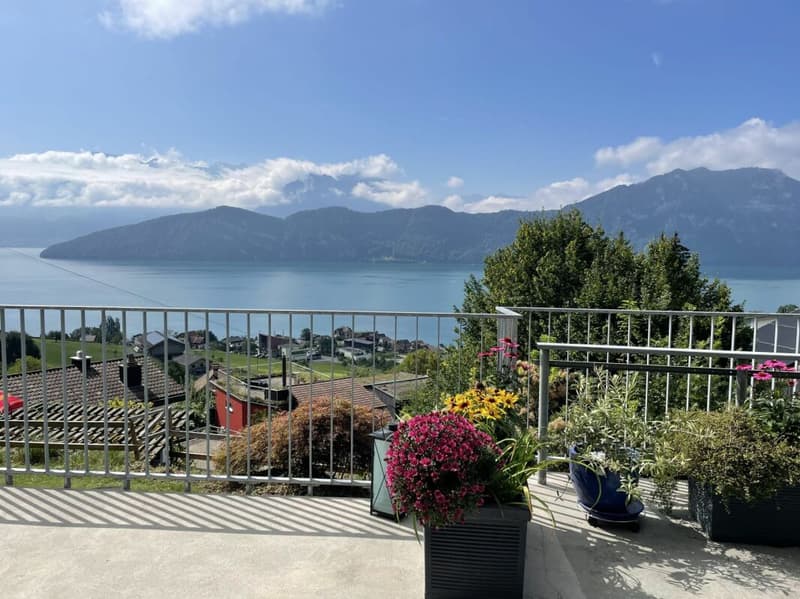
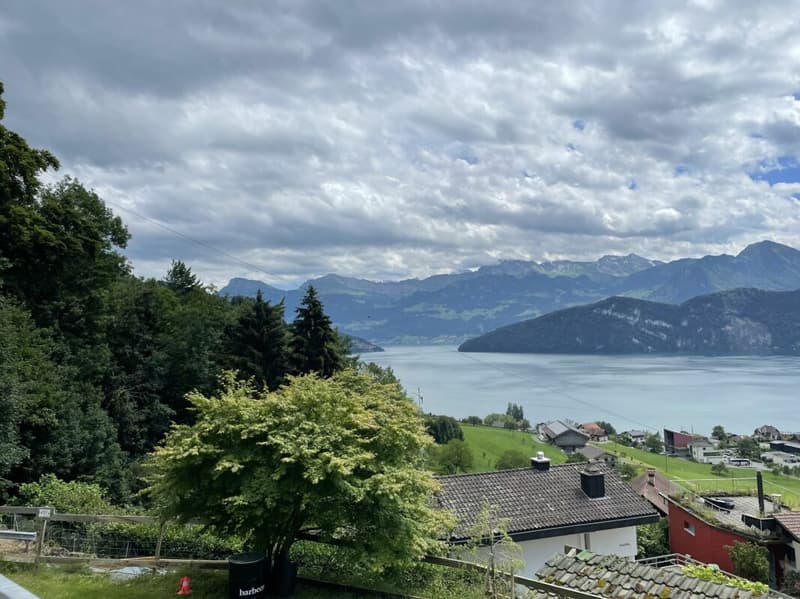
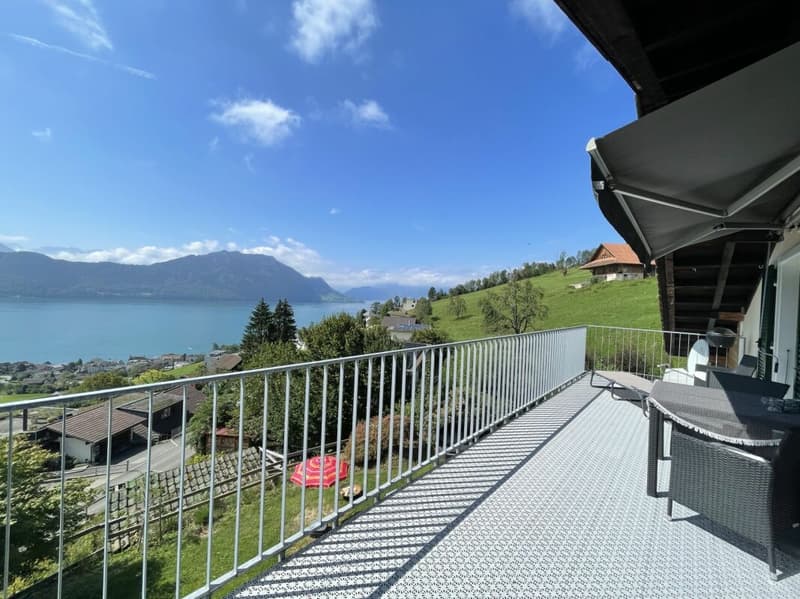
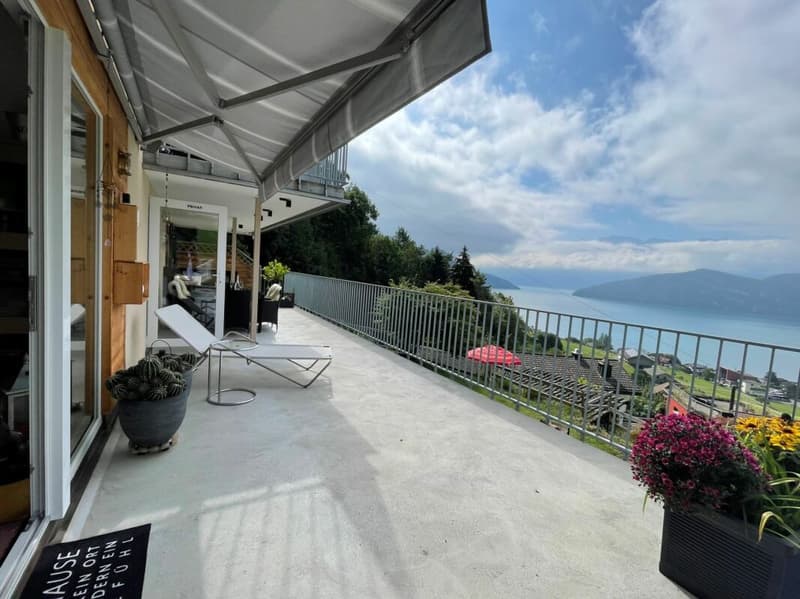
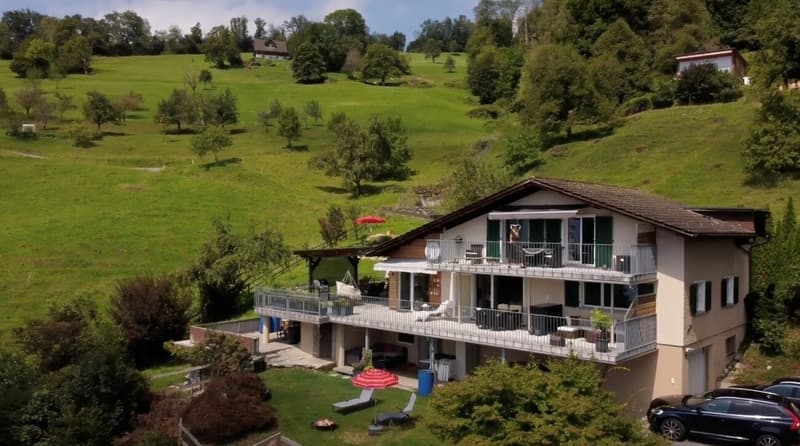
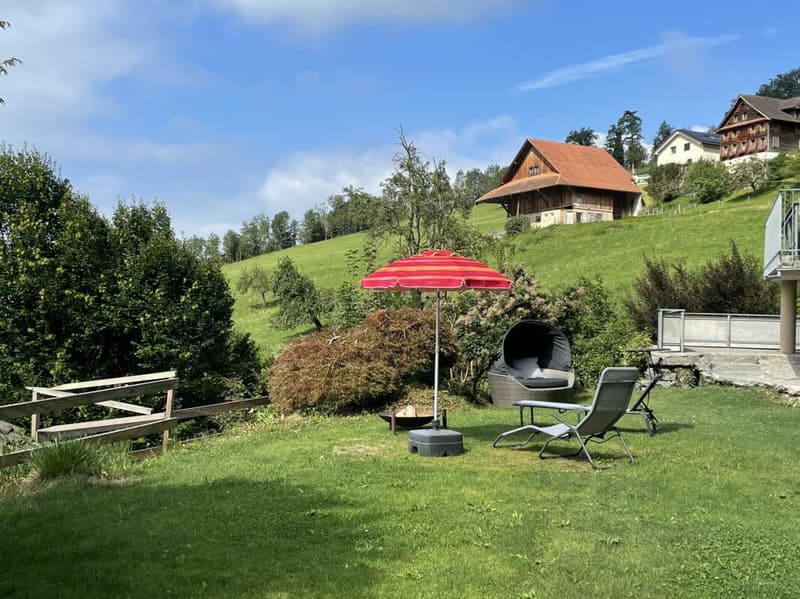
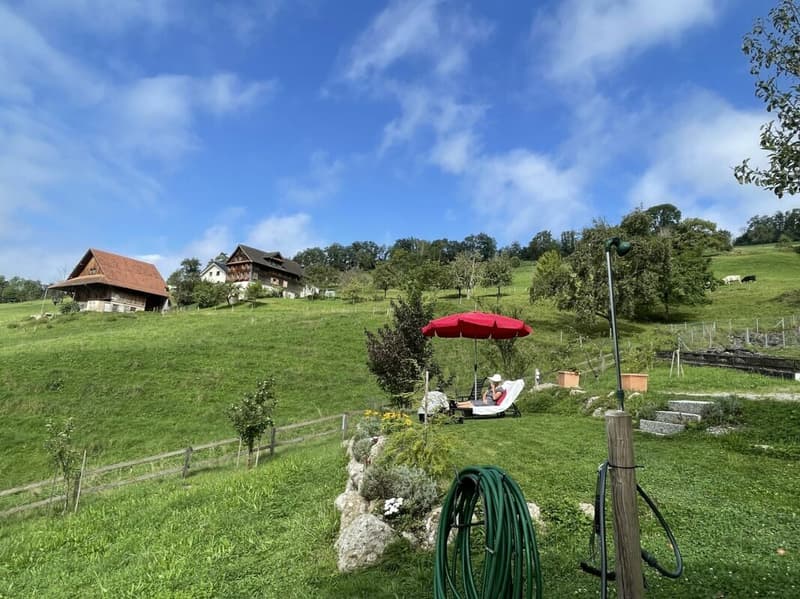
POSTCARD VIEWThe house is located in Weggis in the agricultural zone at the foot of the Rigi. All around are farms, meadows, and forests, and you have a dreamy view of Lake Lucerne and the mountains. Some call it a place of power, others a paradise!
SINGLE-FAMILY HOUSE WITH MULTIPLE USES
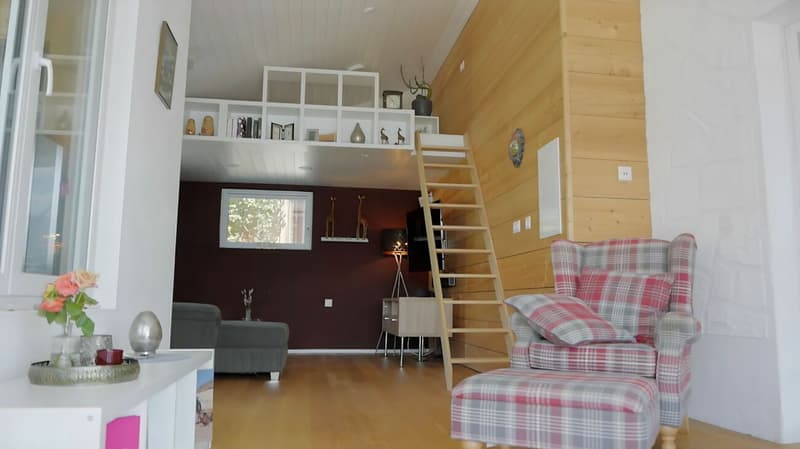
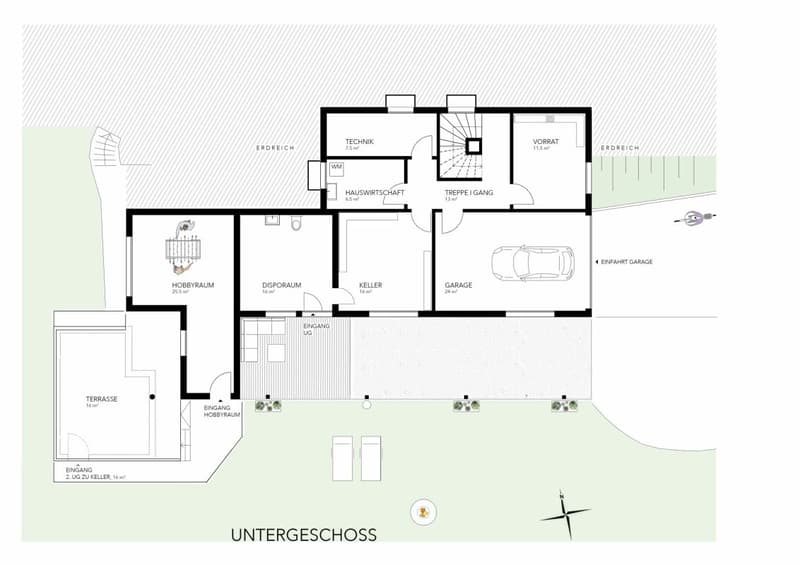
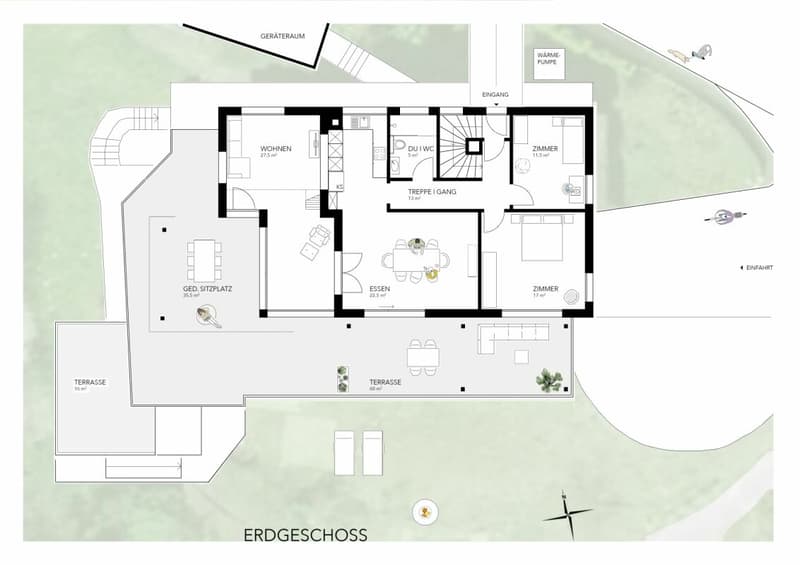
Depending on your needs, the property can be used in different ways. It is a single-family house with 200m² of living space, which is currently divided into two apartments. If needed, the floors can be reconnected with manageable effort. The parking spaces above the house are rented to holiday guests as camper pitches. They find a meeting area in the basement of the house where they can exchange and refresh themselves. In addition, there is a spacious outbuilding next to the house that can be used in a variety of ways.
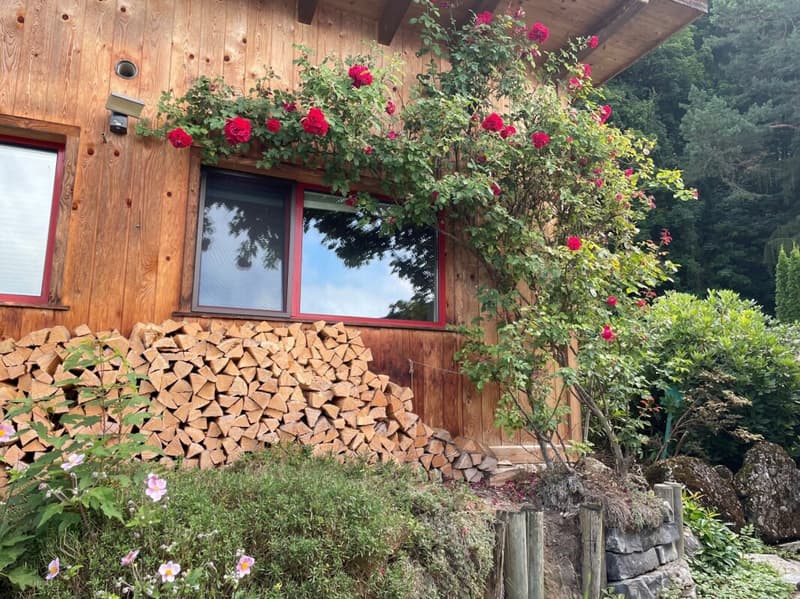
LARGE GARDENThe property is 1655m² in size, a dream for all nature lovers! Here you have plenty of space to relax, play, and enjoy. Because in addition to the picturesque seating areas, there is still enough free space for your hobbies. In the summer, you eat plums from your own garden, and the newly planted apple and quince trees will soon bear their first fruits. And the best part is: your garden doesn't stop at the fence! Because the meadows and the forest that border the property form an extension and create a feeling of width.
ADDITIONAL INCOME THROUGH RENTALIf you are looking for a rental property, this part is particularly exciting for you.
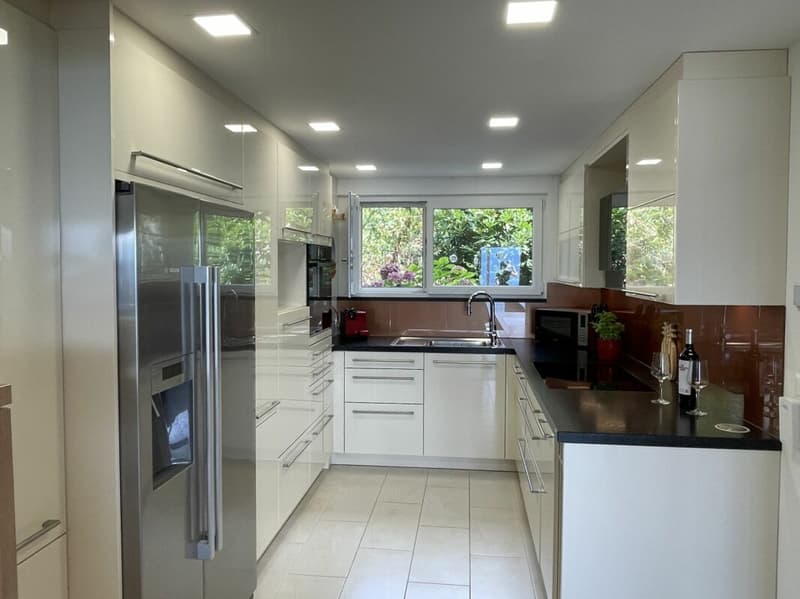
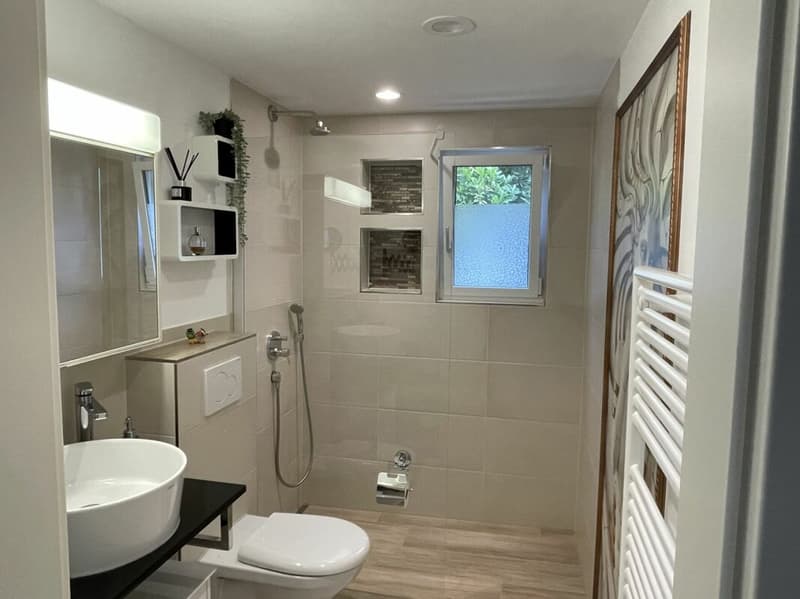
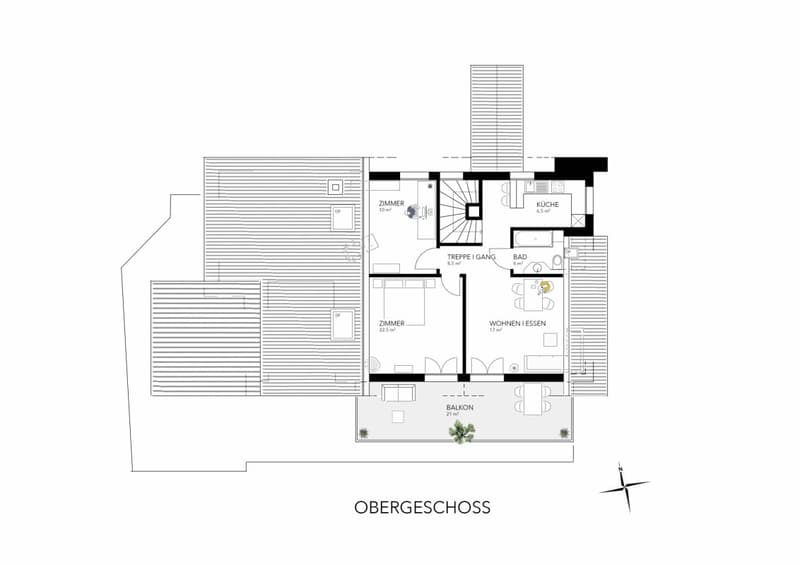
The 3-room apartment on the top floor is currently rented out. It includes two bright and quiet bedrooms, a bathroom with toilet and bathtub, a spacious kitchen, and a cozy living room with access to the large terrace. Of course, the lake and mountain view are also included here.
The basement is also newly renovated and expanded as a community area for holiday guests. You will find a large wet room that can also be used as a drying room, an additional heated room with 12m2, a toilet, and a comfortable seating area with a panoramic view.
The house also includes a garage and six parking spaces. Two of them are rented to holiday guests as pitches with power connections for camper pitches. An attractive additional income.
The property can be used entirely according to your needs. If you want to convert the house back into a single-family house, you can connect the ground floor with the top floor. You have various options open to you. We are happy to help you further!

Create an account for more options
Create your account to manage your favorites across all devices, keep track of your search alerts, and never miss an update. Everything you need for your home search, all in one place!
Advertiser

Contact
Nicole Puata-Scheidegger
- Listing ID
- 4003357868
- Object ref.
- 2026_12