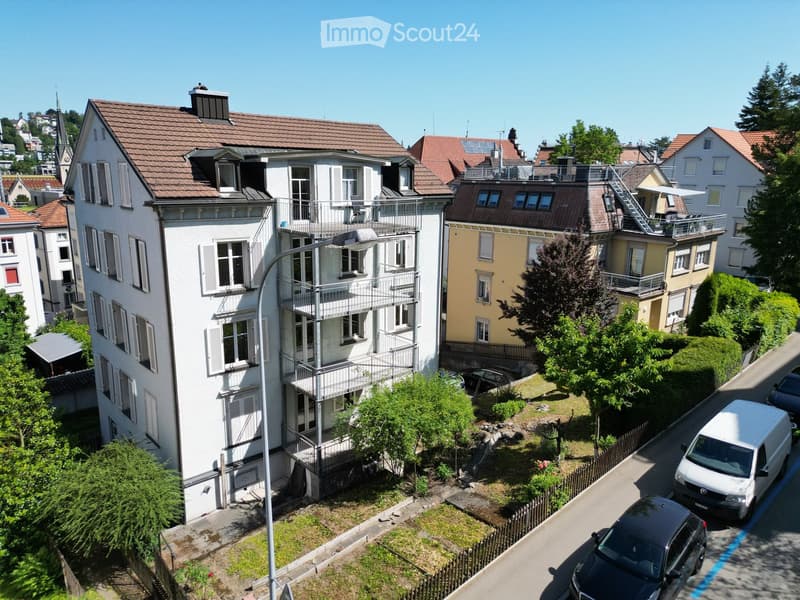
• Multi-story residential building with balconies, surrounded by greenery and parked cars.
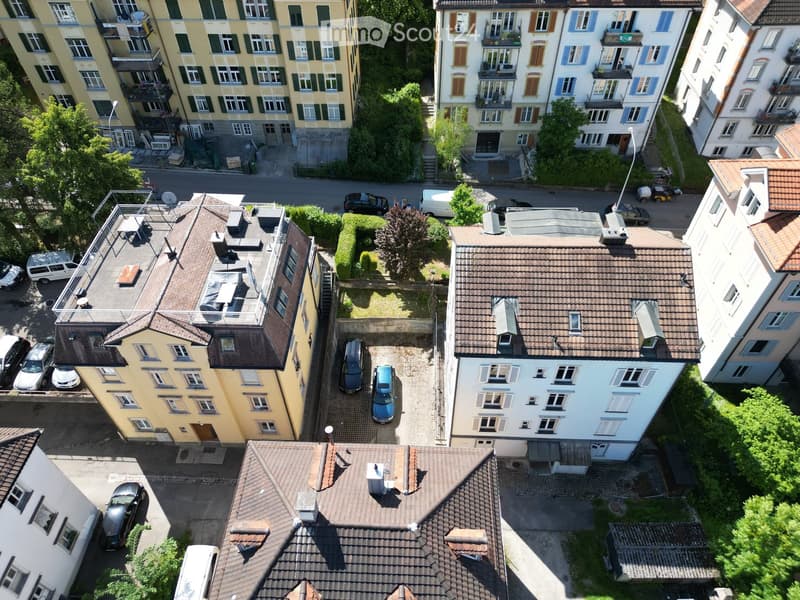
  • Aerial view of a multi-story residential building complex with multiple units, balconies, and surrounding greenery.
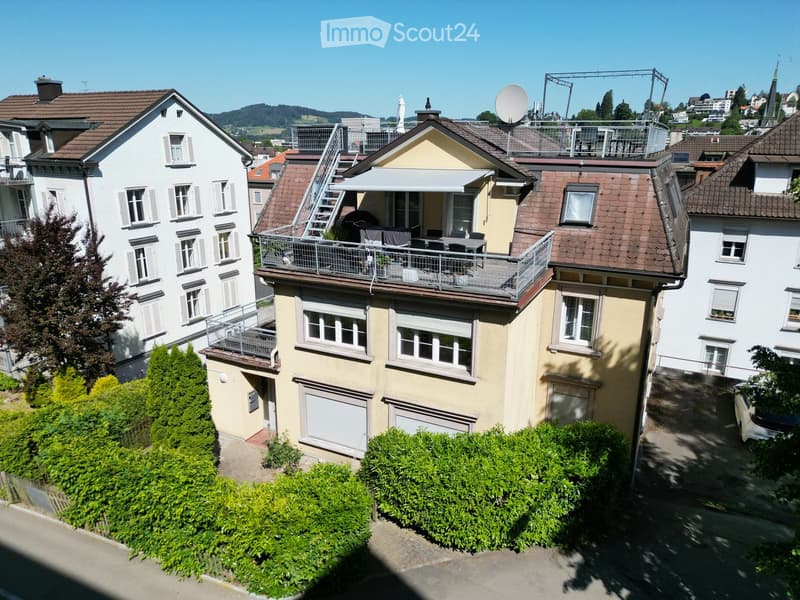
  • Multi-story residential building with beige and white exterior, multiple windows, balconies, and a rooftop terrace with outdoor furniture.
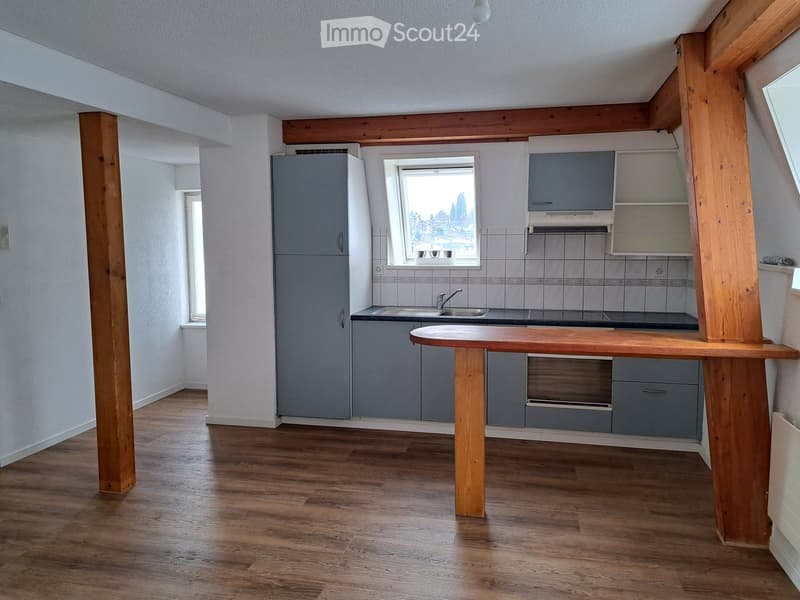
  • Modern kitchen with wooden flooring, grey cabinets, a central island table, and a window overlooking a view.
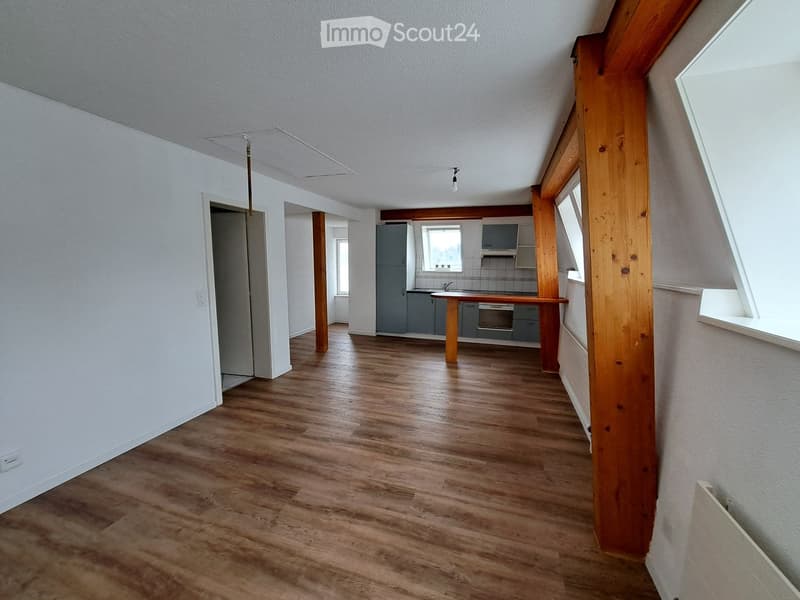
  • Empty room with wooden flooring, white walls, and visible structural beams. No furniture or equipment present.
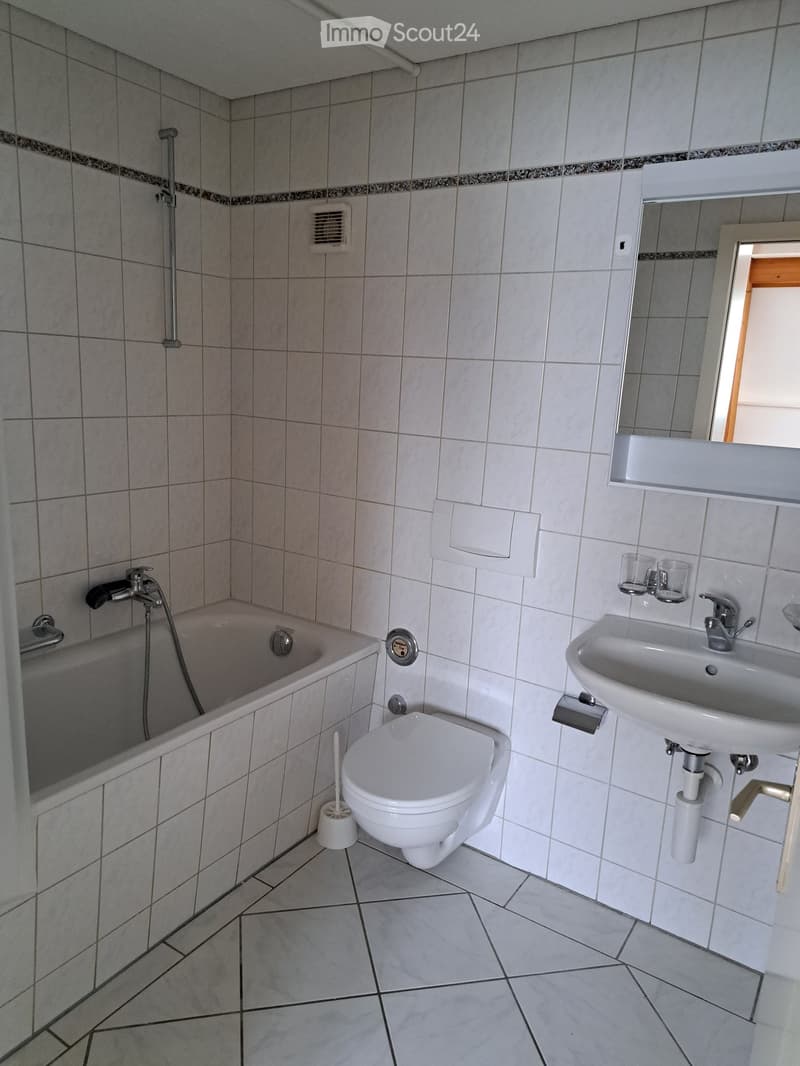
  • Modern bathroom with a bathtub, toilet, sink, and mirror. The walls and floor are tiled in light gray with a decorative border. A small window is visible on the right side.
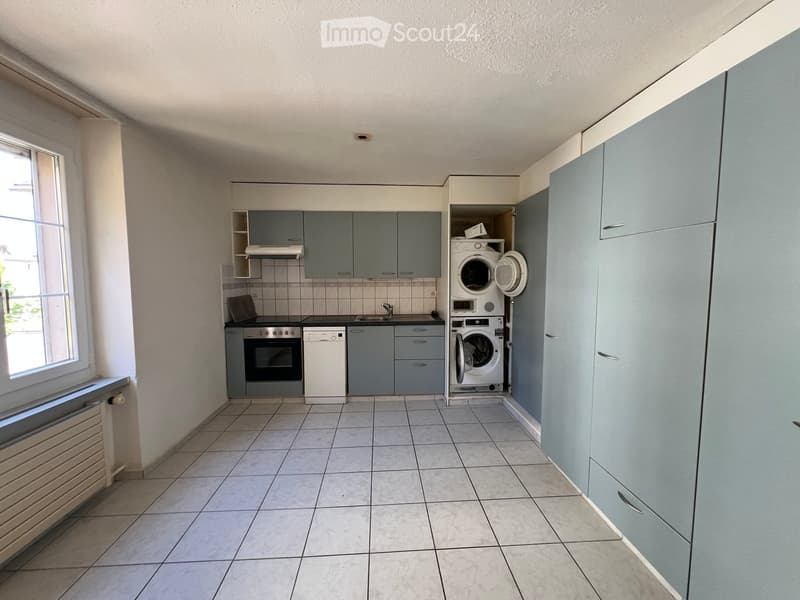
  • Modern kitchen with grey cabinets, tiled floor, oven, dishwasher, sink, and a washing machine in a separate area.
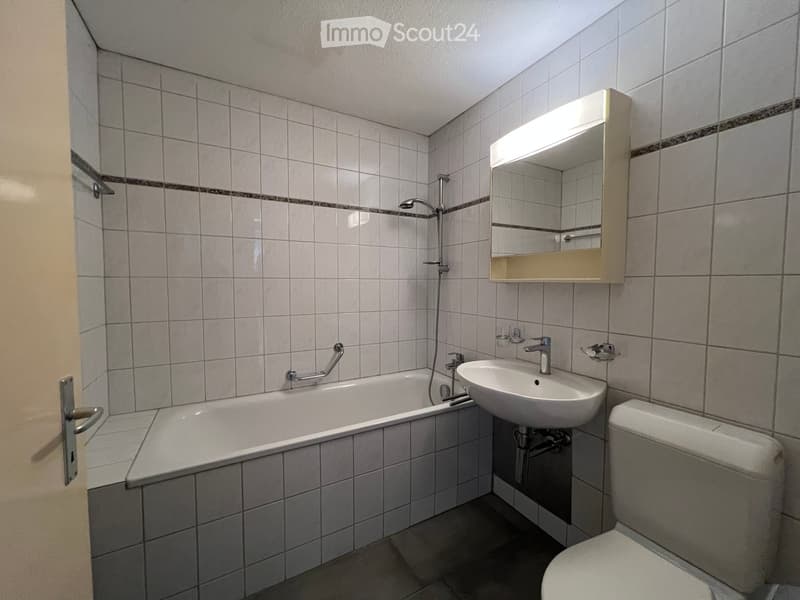
  • Bathroom with a bathtub, sink, toilet, mirror, and showerhead. The walls are tiled with a decorative border, and the floor is tiled.
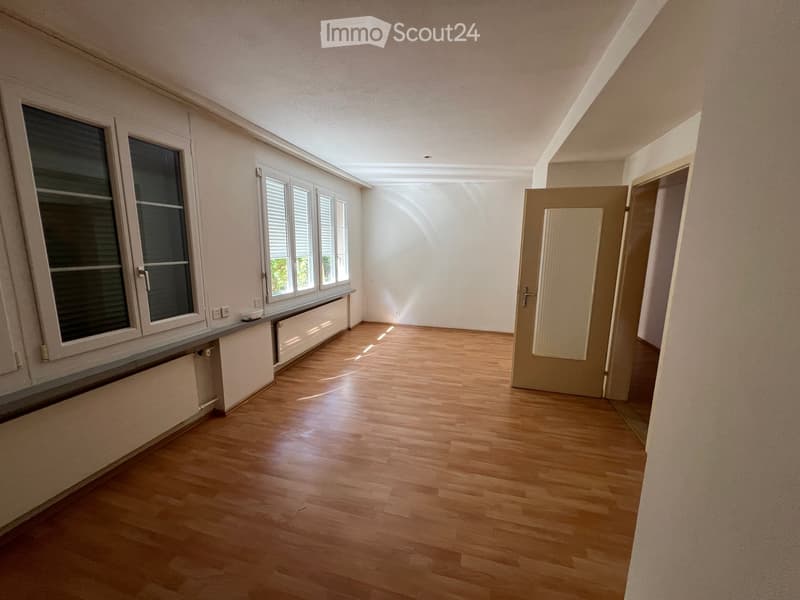
  • Empty room with wooden flooring, white walls, large windows, and a door leading to another space.
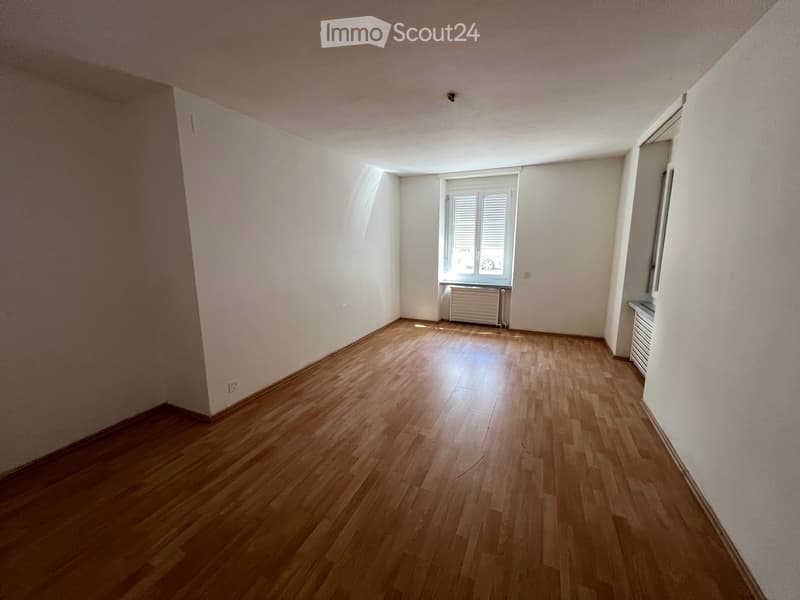
  • Empty room with wooden flooring, white walls, and a window with blinds. Radiators are visible along the walls.
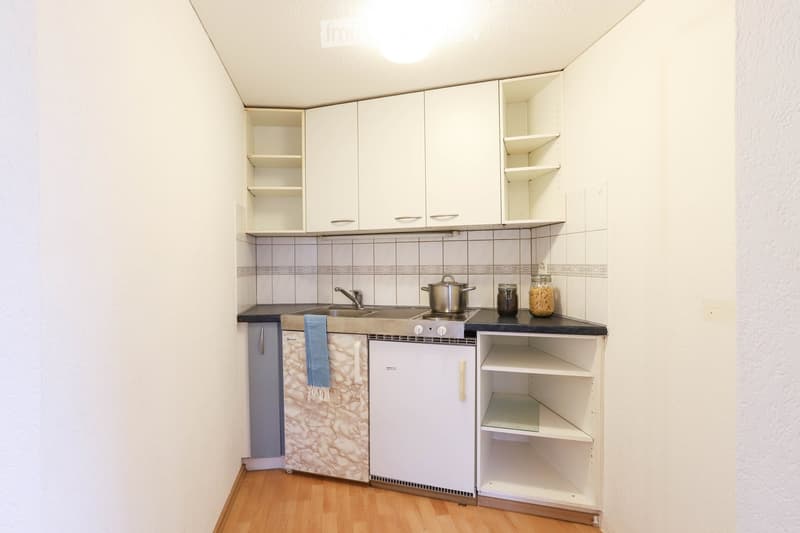
  • Compact kitchen with white cabinets, a sink, stove, and refrigerator. Wooden flooring and tiled backsplash.
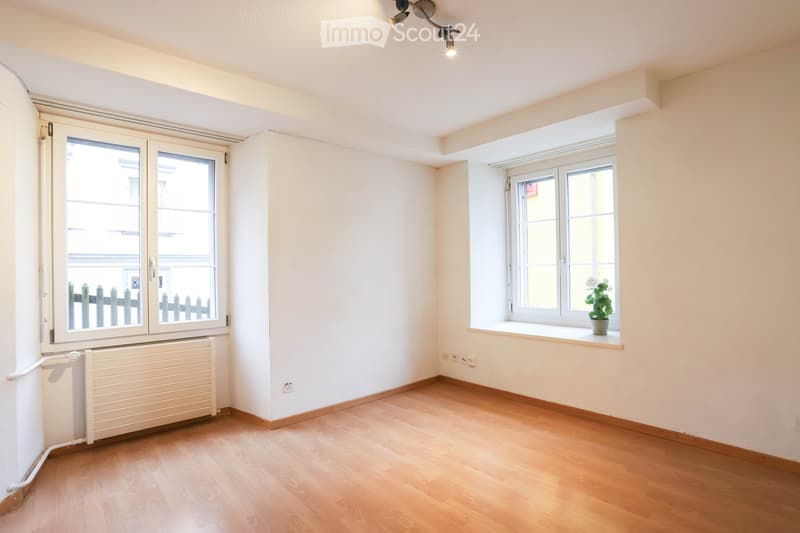
  • Empty room with wooden flooring, white walls, and large windows. A small potted plant sits on the windowsill, and a radiator is visible under one window.
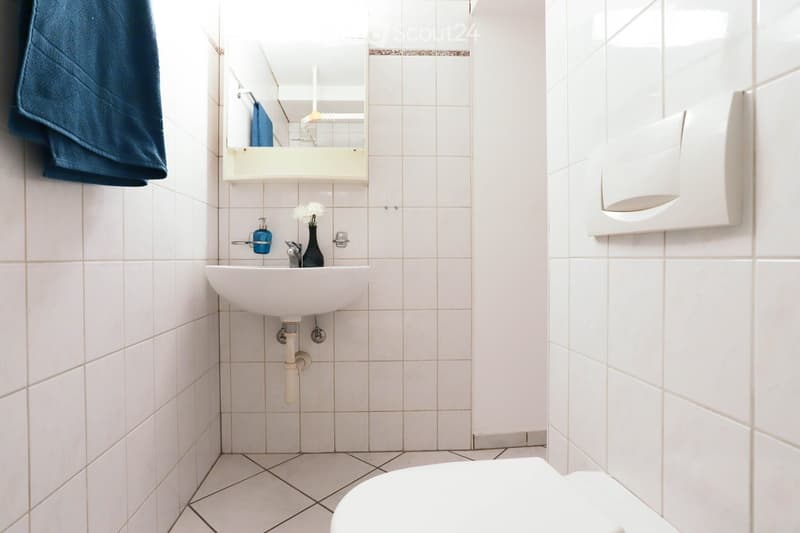
  • Clean, modern bathroom with white tiles, a white sink, a mirror with a built-in shelf, a toilet, a towel, and a small flower vase on the sink counter.
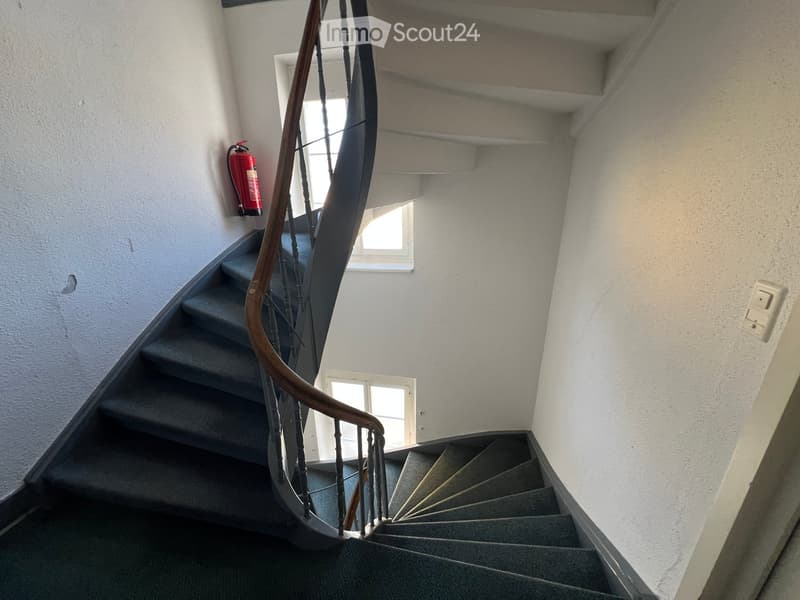
  • Spiral staircase with wooden handrail and metal balusters, carpeted steps, small windows, and a red fire extinguisher mounted on the wall.
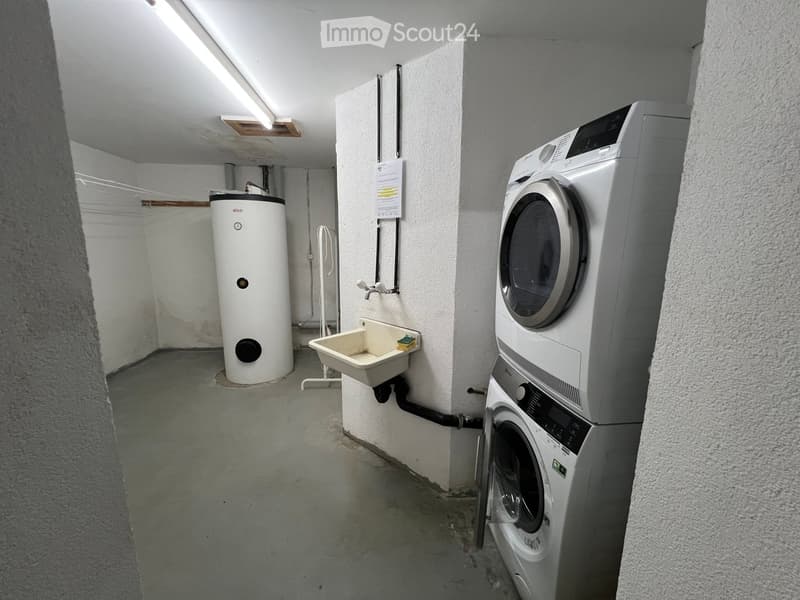
  • Utility room with a washing machine, dryer, water heater, and a small sink.
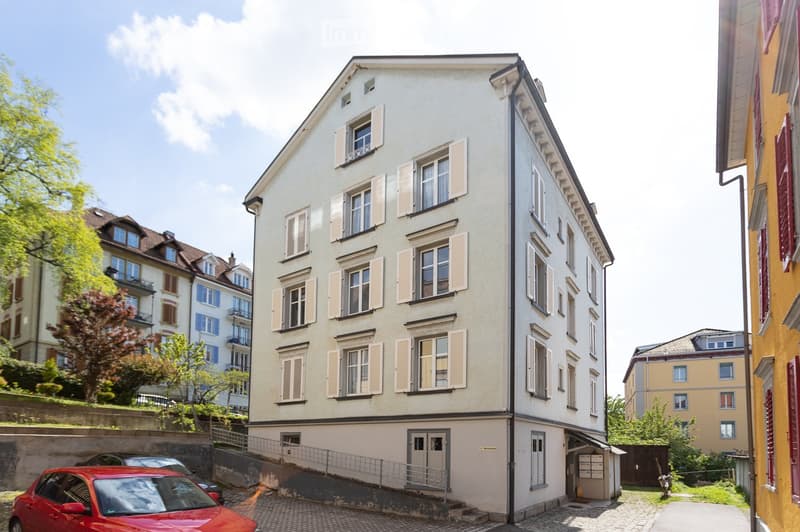
  • A multi-story residential building with light-colored walls, multiple windows with shutters, and a raised ground floor entrance accessible by stairs.
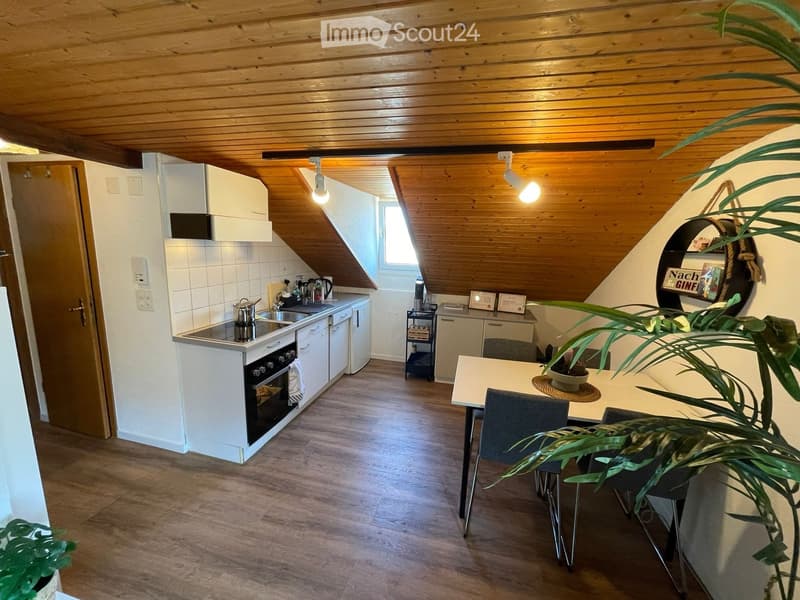
  • Modern kitchen with white cabinets, wooden ceiling, and a dining area. Features a stove, oven, sink, fridge, and a small table with chairs.
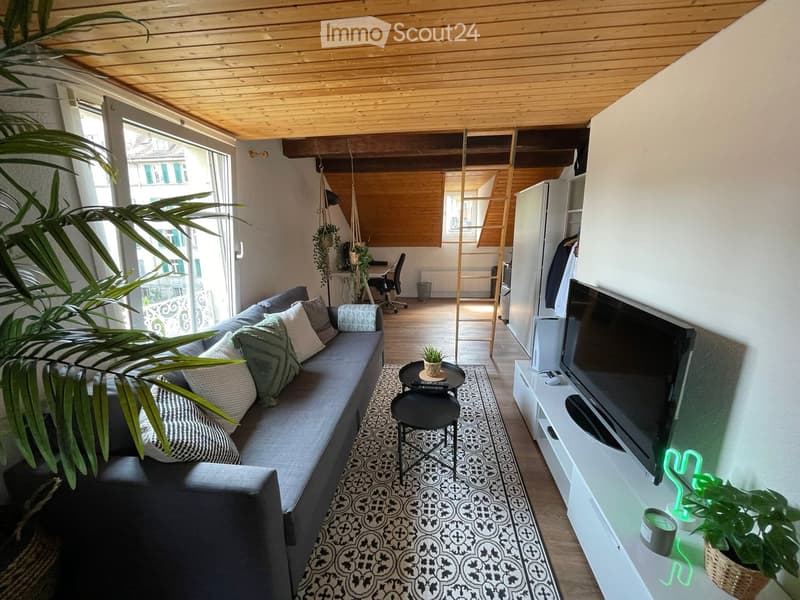
  • A modern, open-concept living space with a grey sectional sofa, patterned rug, coffee table, TV stand, and a small workspace area with a desk and chair. The room features wooden flooring and a wooden ceiling with exposed beams.
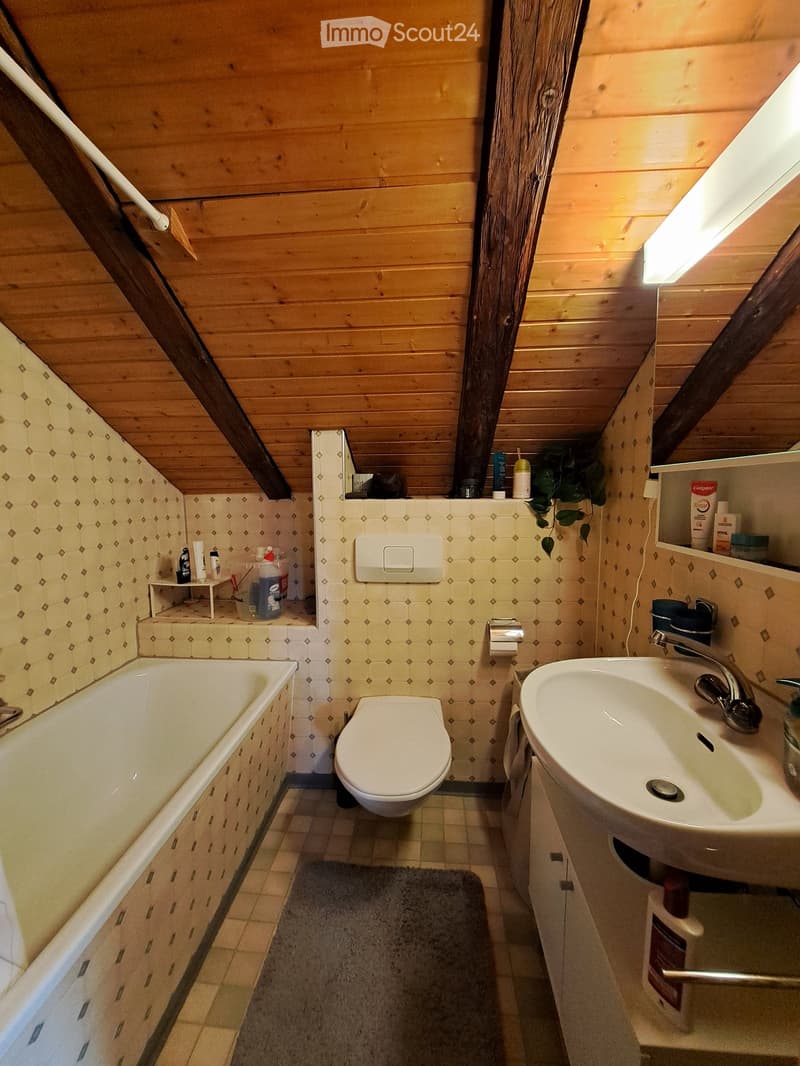
  • Cozy attic bathroom with wooden walls and ceiling, featuring a bathtub, toilet, sink, and small shelf with toiletries.
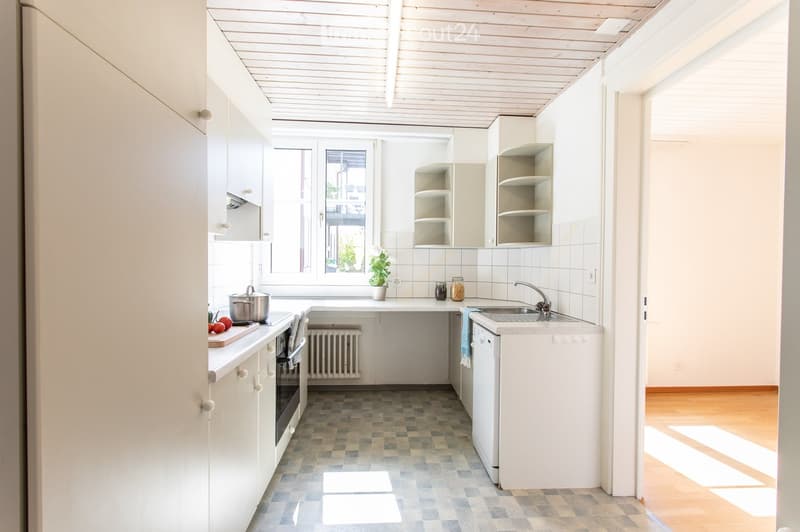
  • Bright kitchen with white cabinets, a checkered floor, and a window overlooking a view. Includes a sink, oven, dishwasher, and a small plant on the counter.
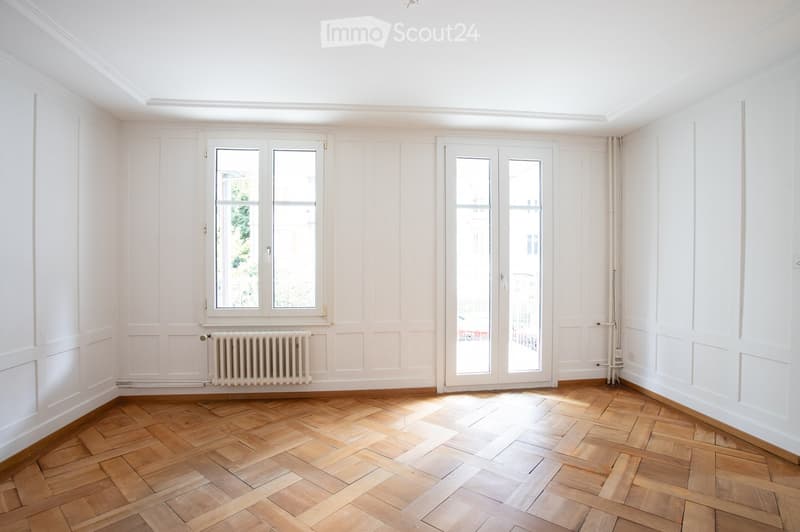
  • Empty room with white walls, wooden herringbone floor, large windows, and a radiator.
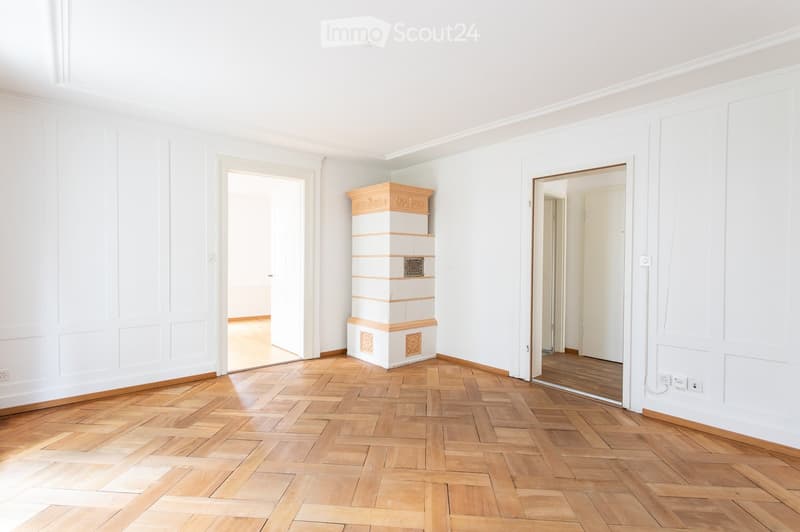
  • Empty room with white walls, wooden herringbone flooring, and two open doorways leading to other spaces. A decorative column is present in the center.
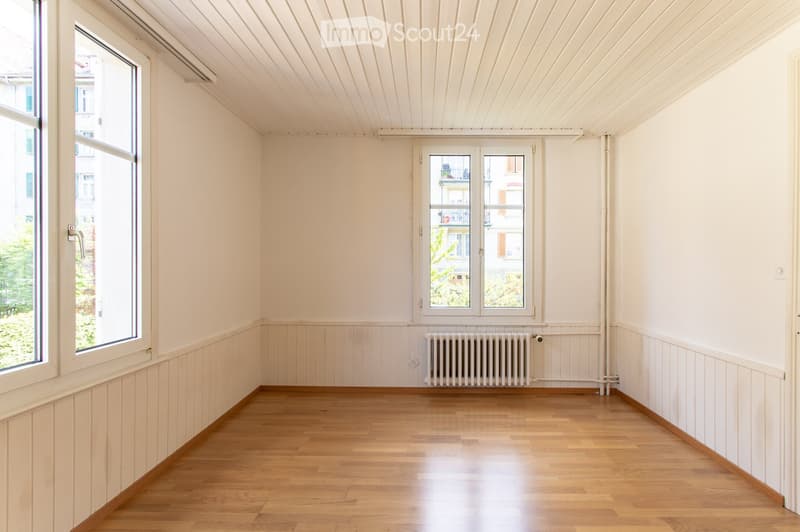
  • Empty room with wooden flooring, white walls, and large windows offering a view of the outside. A radiator is visible on one wall.
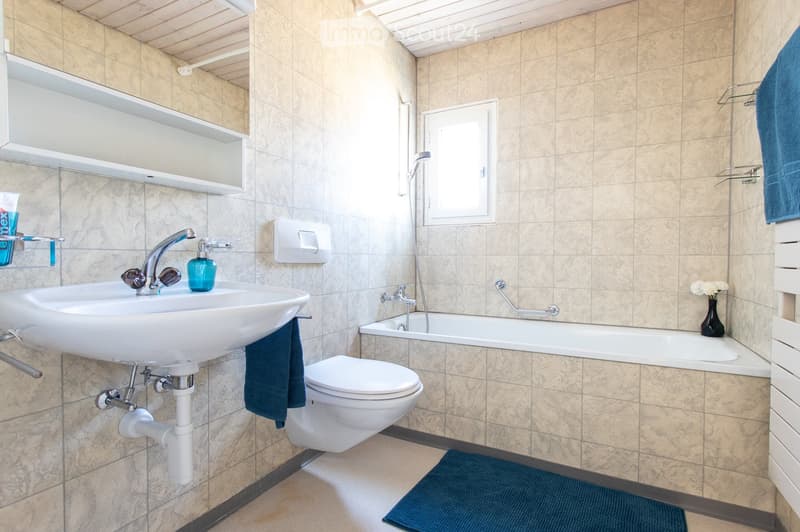
  • Modern bathroom with beige tiled walls and floor, featuring a white sink with a chrome faucet, a toilet, a bathtub with a showerhead, a mirror, and a blue towel on the floor.
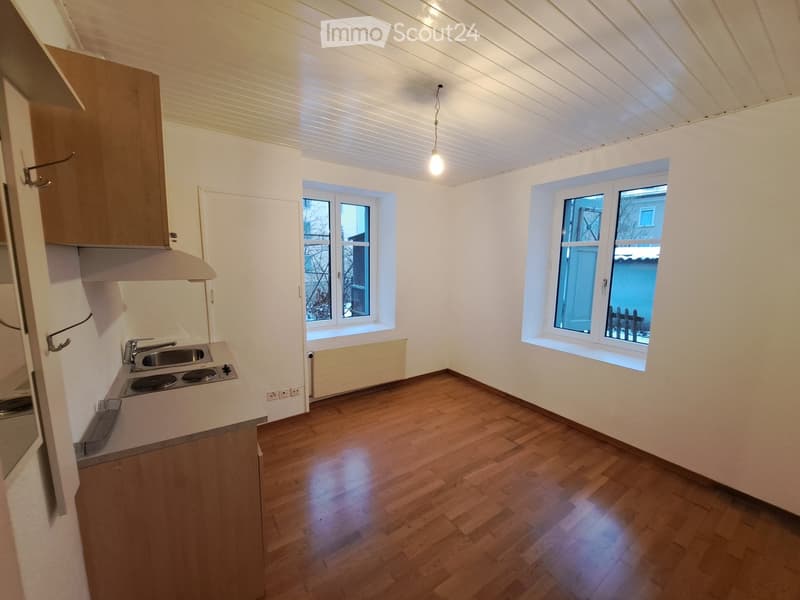
  • Empty kitchen with wooden flooring, white walls, and two windows. Features a countertop with a sink and electric stove, and a wooden cabinet with a range hood above.
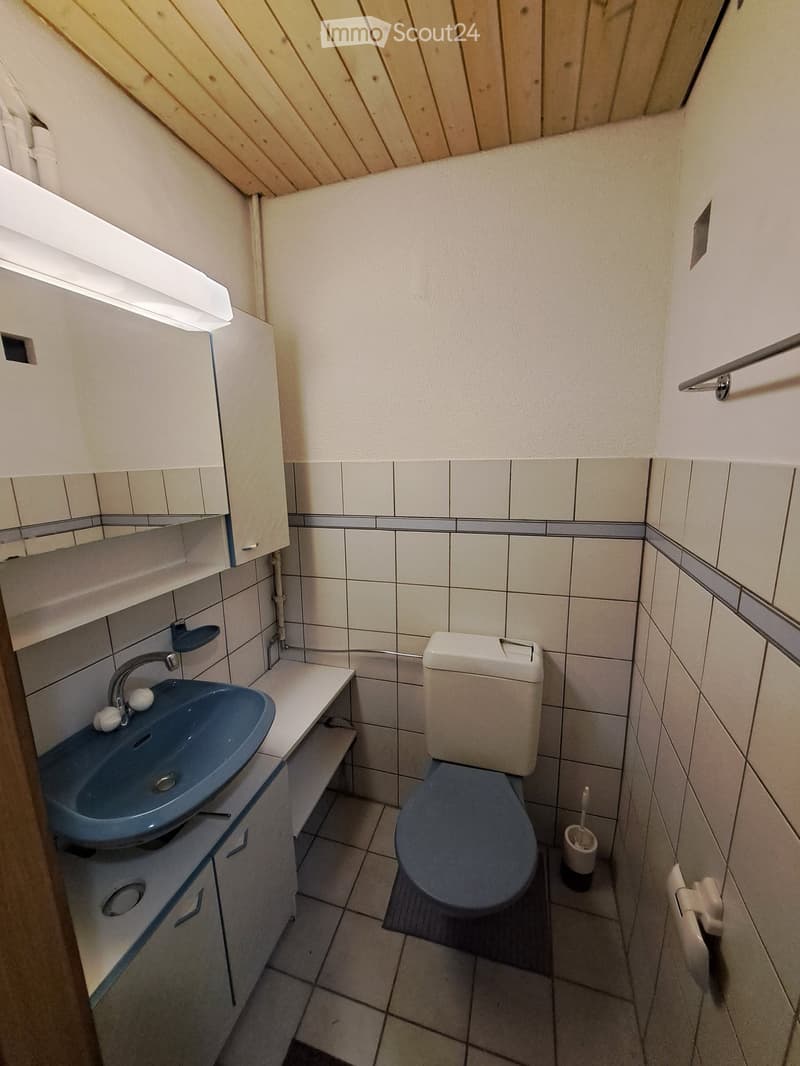
  • Small bathroom with a blue sink, white toilet, tiled walls, and a wooden slanted ceiling.
1 / 26
Selling price
CHF 3,400,000.–

"Two rental properties in a central location in St. Gallen"

Find the right mortgage for your new home

Address

Oberstrasse 29, 9000 St. Gallen

Travel time

  • 5 min.Station: St. Gallen Güterbahnhof

Surrounding information

Source of this data

The data displayed is provided by one of our third-party suppliers.

Please note that the locations displayed may not be up to date and there may be some deviations.

  • School

    6 min.Primarschulhaus St. Leonhard
  • Supermarket

    8 min.Coop Supermarkt St. Gallen Bahnhof
  • Pharmacy

    8 min.Coop Vitality
  • Public Transport

    3 min.Melonenstrasse

Times refer to the route on foot.

Price

Purchase price:
CHF 3,400,000.–

Main information

Availability:
By agreement
Type:
Multi-family house
Land area:
821 m2
Year built:
1918

Characteristics

  • Balcony / Terrace

  • View

  • Quiet neighborhood

  • Parking space

  • Garage

  • Old building

Documents (0)

Description

At a central and well-connected location in St. Gallen, two adjacent multi-family houses on Oberstrasse 29 and 33 are for sale. The offer includes a total of 14 apartments, a studio/atelier, as well as additional garage and outdoor parking spaces. Additionally, a separate plot with three double outdoor parking spaces belongs to the Oberstrasse 33 property.

The two multi-family houses, built in 1918, are located in a grown residential environment near the city center. Shopping facilities, schools, kindergarten, bus stops, and St. Gallen train station are easily accessible. The location thus offers an attractive combination of urban infrastructure, good mobility, and diverse rentability.

Particularly interesting is the development potential of the properties. Through targeted modernizations of apartments, building envelopes, and technical installations, the objects can be further upgraded and positioned in a market-oriented manner. This opens up attractive perspectives for investors to achieve long-term value growth and optimization of returns.

The properties are located in the residential and commercial zone WG4a. The total land area is approximately 821 m², consisting of 289 m² for Oberstrasse 29, 367 m² for Oberstrasse 33, and 165 m² for the additional parking plot.

Key data:

  • Address: Oberstrasse 29 + 33, 9000 St. Gallen

  • Object type: Two multi-family houses / rental properties

  • Year of construction: 1918

  • Apartment mix Oberstrasse 29: 9 small apartments with living areas of approximately 22 m² to 69 m²

  • Apartment mix Oberstrasse 33: 5 apartments, including 3x 5-room apartments with balconies, one 3-room apartment, one 1-room apartment, and a studio/atelier on the ground floor

  • Building zone: Residential and commercial zone WG4a

  • Parking: 2 garages, 5 outdoor parking spaces, and 3 double outdoor parking spaces on a separate plot

These two properties are ideal for investors looking for a centrally located rental property with existing substance, diverse apartment mix, and additional development potential.

Have we sparked your interest? We would be happy to send you the detailed sales brochure.

Mortgage Calculator

From dream house to home ownership: the mortgage calculator can help you estimate the affordability of this property.

Purchase price
Household income

Annual gross income of all persons applying for the mortgage (including 13th month salary or bonus payment).

The mortgage is affordable if the living costs do not exceed one third (33%) of your income.

Equity capital

You must finance at least 20% of the property value with your own funds. This includes savings, advance inheritance, gifts, all retirement assets (3a, 3b) and pension fund assets. You may withdraw a maximum of 10% of the purchase price from the pension fund.

Create your account
Free

Create an account for more options

Create your account to manage your favorites across all devices, keep track of your search alerts, and never miss an update. Everything you need for your home search, all in one place!

Listing ID
4003356747
Object ref.
jdq4a.caa4a

Contact the advertiser

Equity capital (optional)

By continuing, I declare that I accept the GTC and acknowledge the privacy policy, and that personal aggregated data related to my interests may be shared with the advertiser.

* By selecting “Yes”, I agree that ImmoScout24 may process this information as described here.

Similar properties which might be interesting for you

Fraud prevention: a few useful tips

  • Never transfer money in advance
  • Be careful if the price appears too low
  • Never share personal data such as bank details or copies of ID upfront
  • Do not sign a contract before you have visited the property

Tips and services