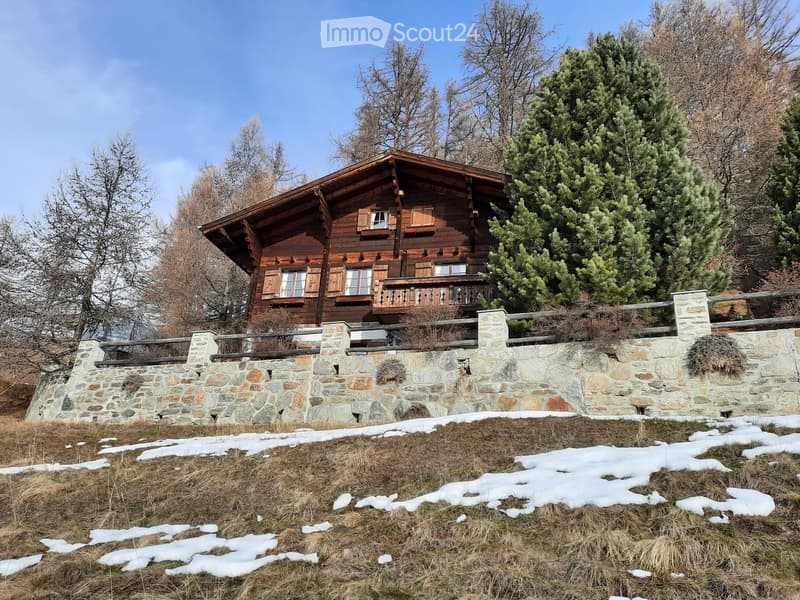

• wooden house, stone wall, balcony, snowy ground
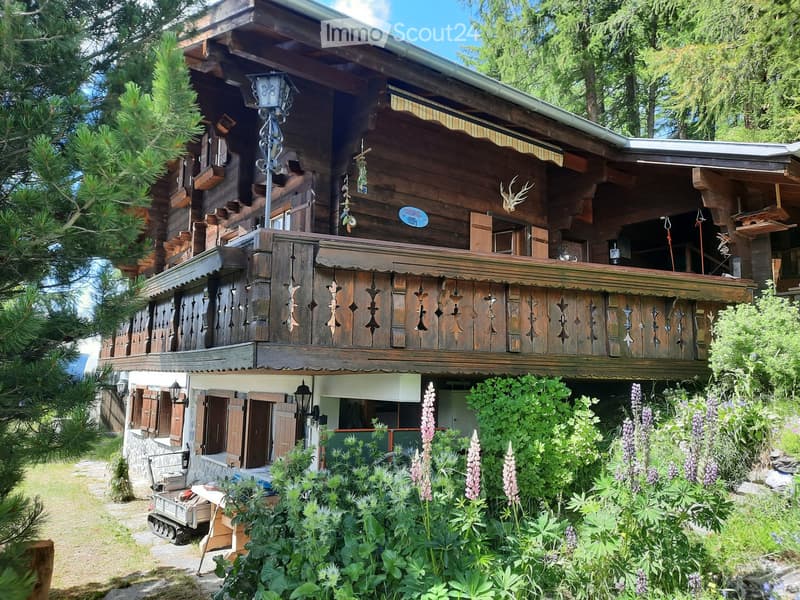
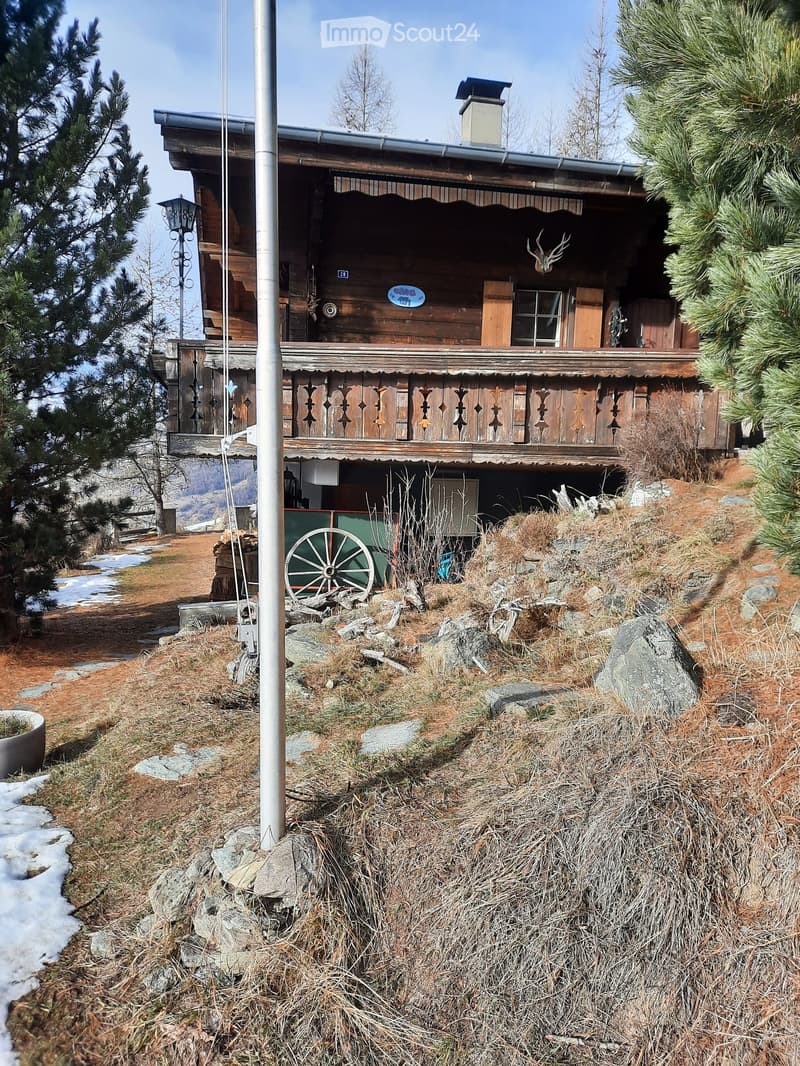
  • A two-story wooden house with a balcony, intricate wooden railings, and a stone base. The house is surrounded by lush greenery and flowers.
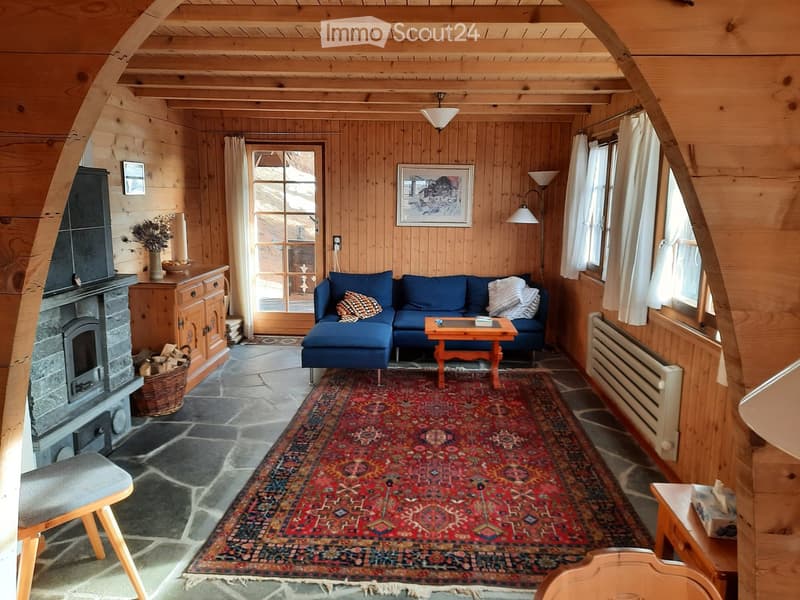
  • Living room with fireplace, blue couch, coffee table, rug, wooden cabinet, picture frame, radiator, lamp, windows with white curtains
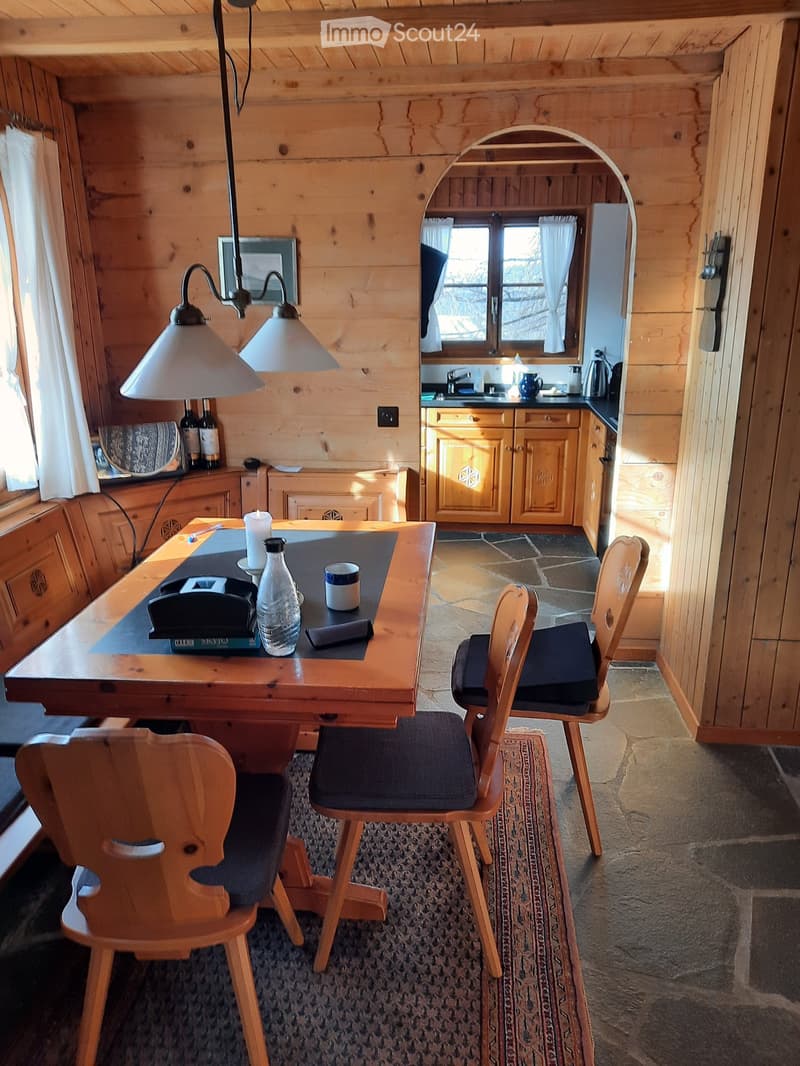
  • wooden interior, dining table, 4 chairs, candle, bottles, rug
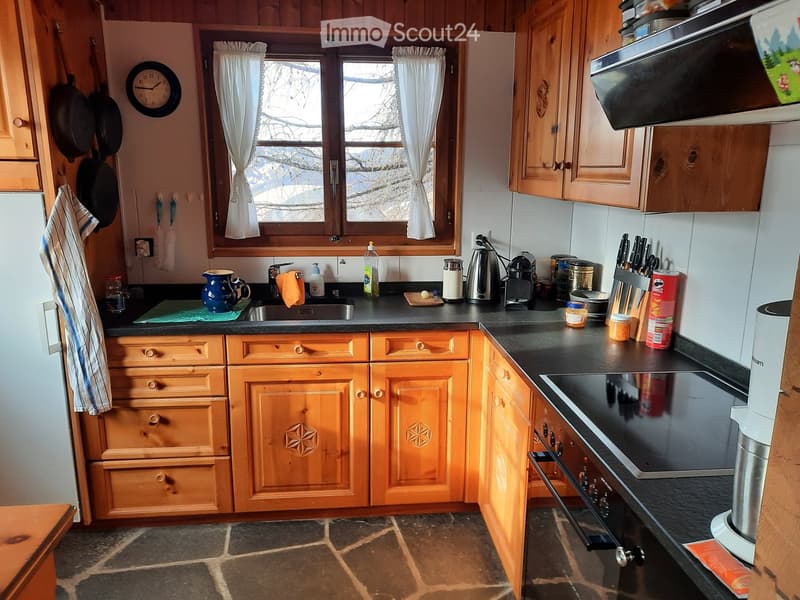
  • Kitchen with wooden cabinets, granite countertop, gas stove, double sink, window with white curtains, frying pans, clock, wooden floor, stainless steel appliances
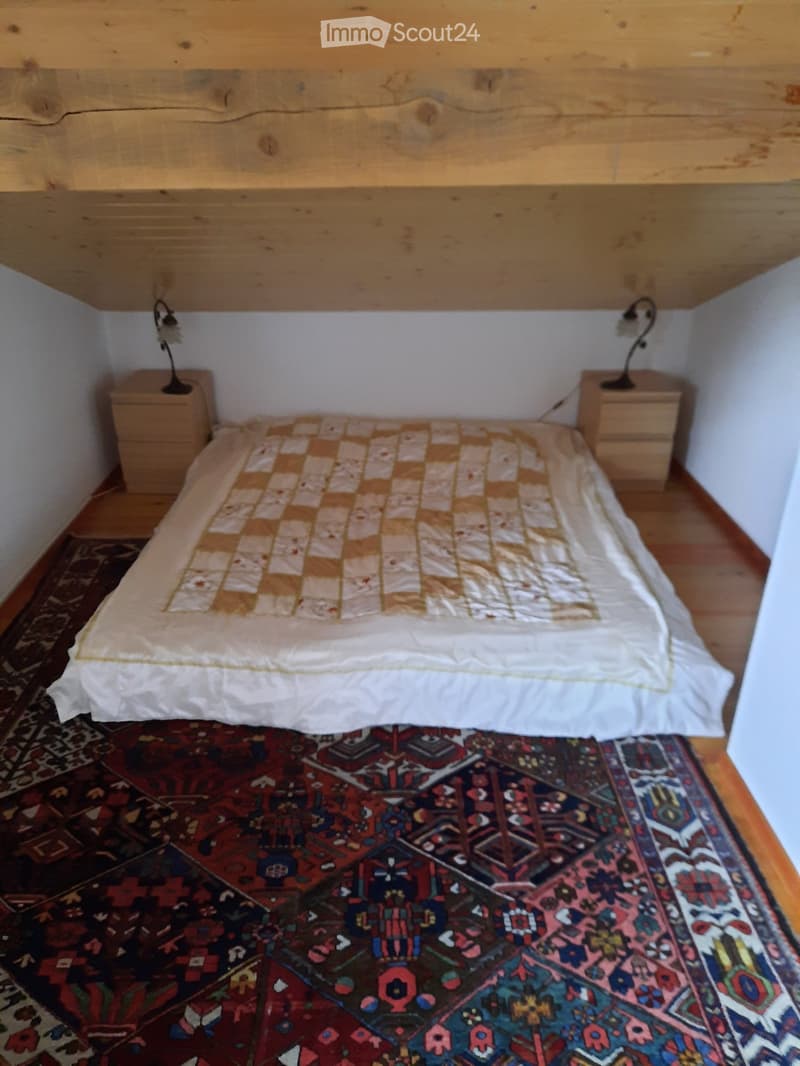
  • Bedroom with wooden ceiling, two wooden nightstands, a checkered bedspread, wooden floor, and two lamps.
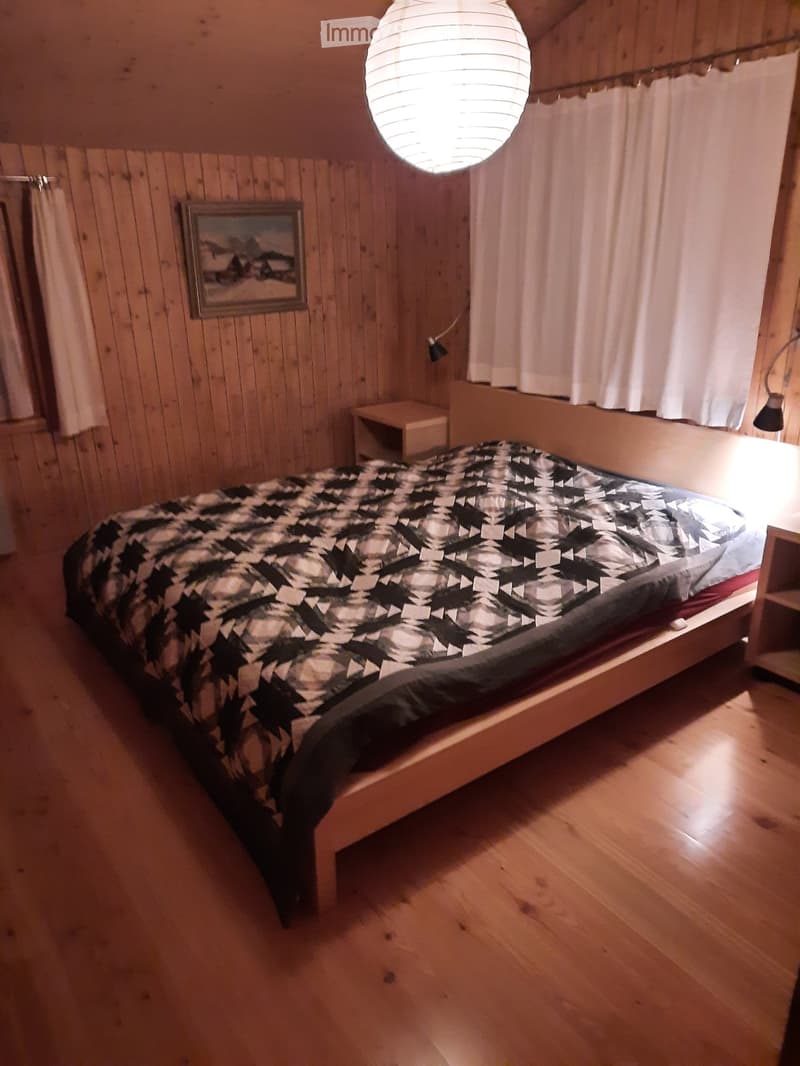
  • Bedroom with bed, nightstands, curtains, wooden walls, picture frame, lamps
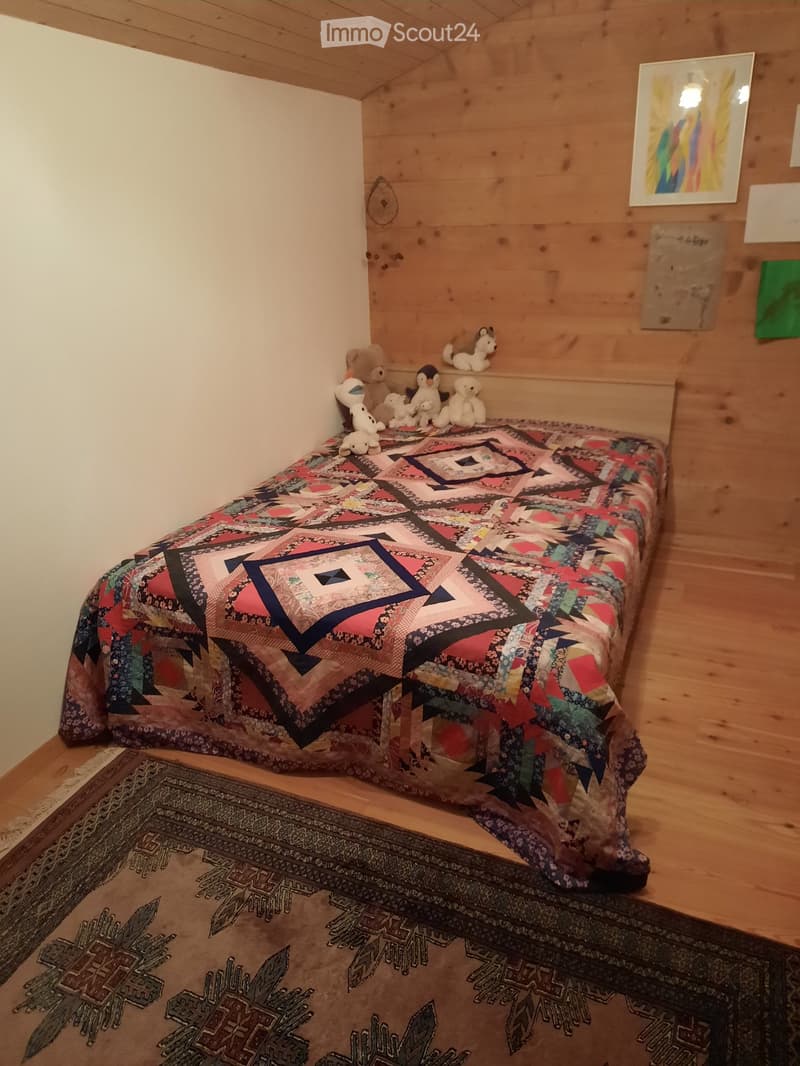
  • A bedroom with a wooden wall and wooden floor. There is a bed with a colorful quilt, a rug, and several stuffed toys. The room is furnished with an artwork hanging on the wall. The ceiling is wooden.
  • Alpine wooden chalet with raised ground floor, wooden balcony, chimney, green wagon, trees, dry grass, rocks
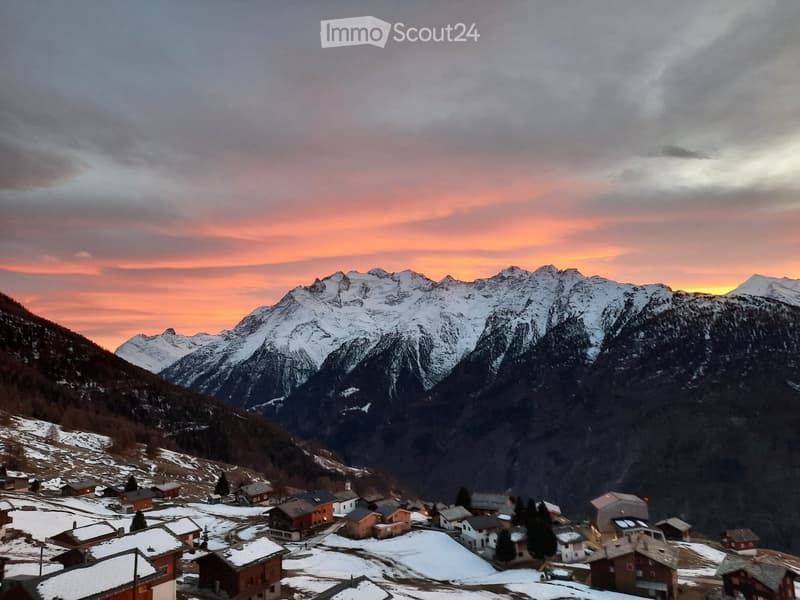
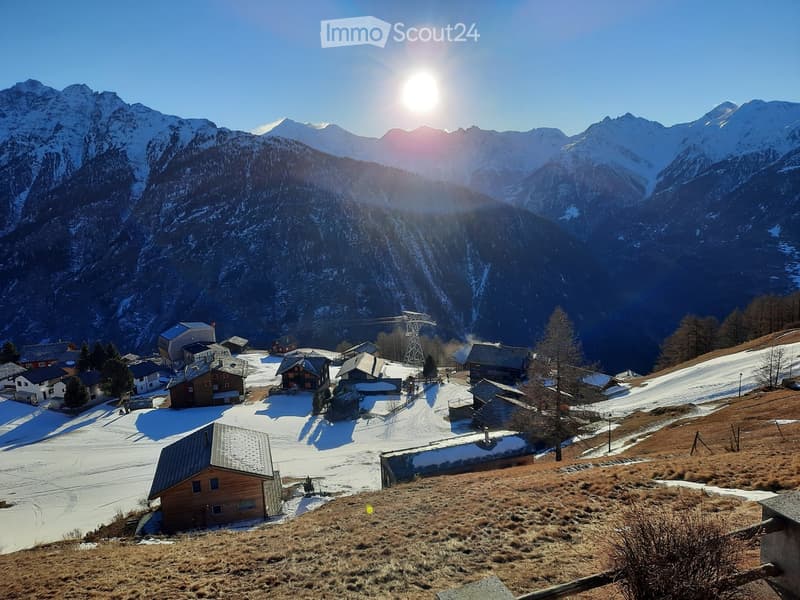
  • A snowy mountain range with houses scattered on the lower slopes and clear sky with sunset colors
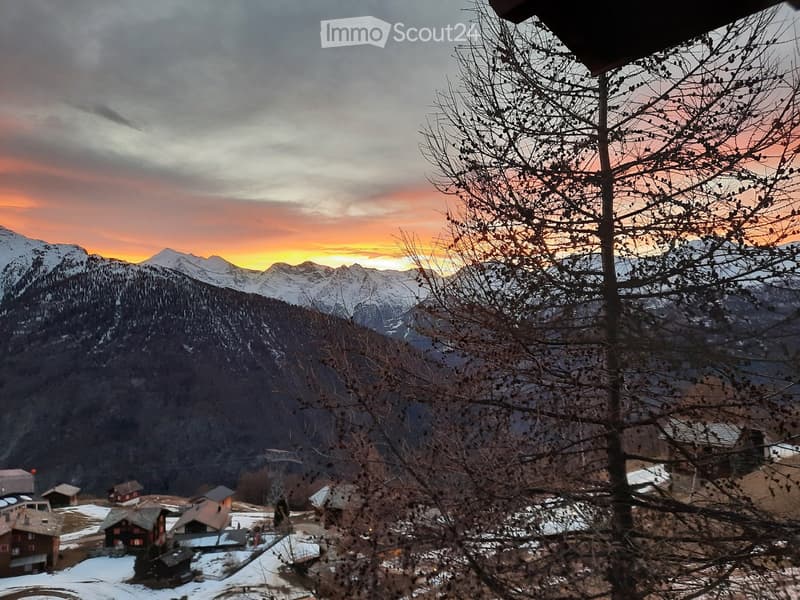
  • Sunset over mountain range, snowy landscape, village houses, clear sky
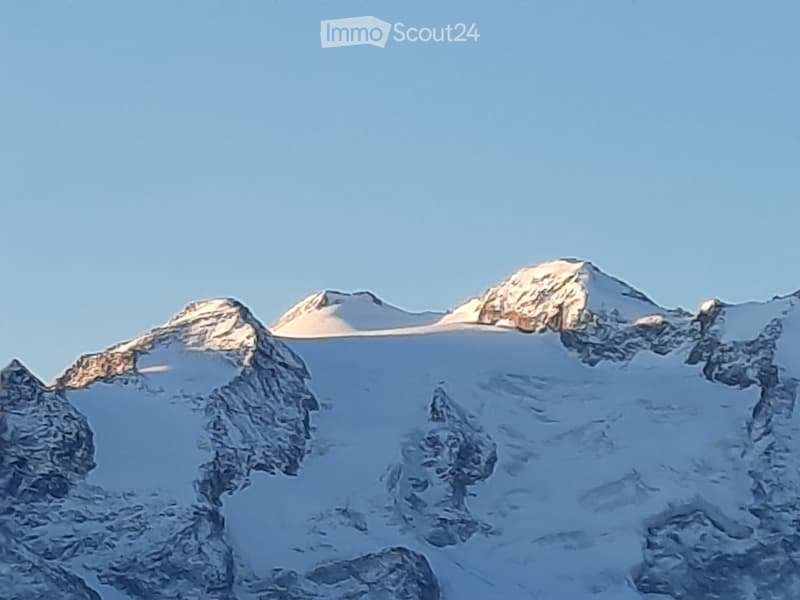
  • Snowy mountains with steep peaks, clear blue sky
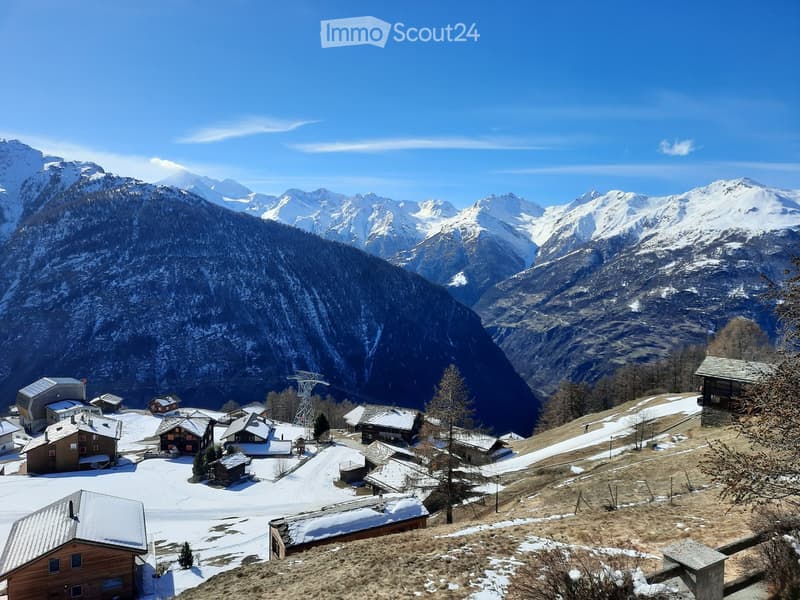
  • A cluster of houses and buildings in a snowy mountain valley, surrounded by snow-covered peaks and trees.
  • A picturesque mountain village with snow-covered peaks in the background, featuring scattered houses and a ski lift structure.
  • A mountain range with snow-capped peaks and a forested lower slope under a cloudy sky.
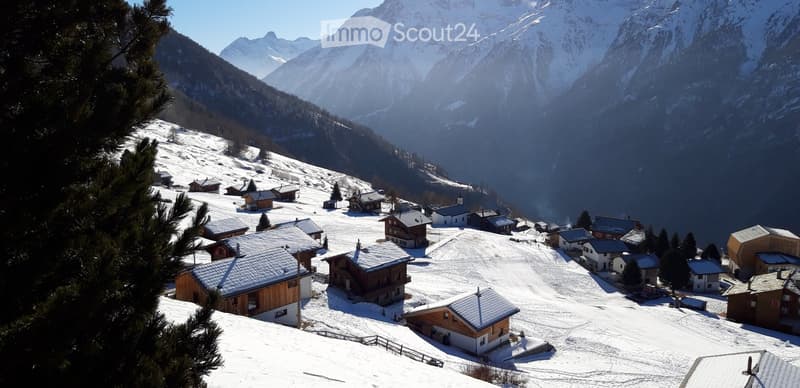
  • A picturesque village nestled in a snowy mountain valley, with traditional wooden houses and chalets scattered across the landscape.
1 / 16
Rooms
7
Living space
120 m2
Selling price
CHF 1,080,000.–

"Charming 7-room chalet in Gspon (Staldenried municipality)"

Find the right mortgage for your new home

Address

Furini 28 Gspon, 3933 Staldenried

Travel time

  • > 60 minStation: Stalden-Saas

Surrounding information

Source of this data

The data displayed is provided by one of our third-party suppliers.

Please note that the locations displayed may not be up to date and there may be some deviations.

This information isn’t available right now.

Price

Purchase price:
CHF 1,080,000.–

Main information

Availability:
By agreement
Type:
Chalet
No. of rooms:
7
Number of floors:
3
Surface living:
120 m2
Floor space:
200 m2
Land area:
698 m2
Volume:
720 m3
Room height:
210 m
Last refurbishment:
2015
Year built:
1980

Characteristics

  • Balcony / Terrace

  • Fireplace

  • View

  • Child-friendly

Documents (0)

Description

Discover this beautiful wooden chalet from 1980 in the picturesque municipality of Staldenried in Valais. The lovingly maintained house with its characteristic stone wall and inviting balcony offers spacious accommodation for the whole family on 120 m² of living space and 7 rooms.

The chalet impresses with:

  • Cozy living room: with a Swedish stove (wood-fired and cozy seating area

  • Warm wood atmosphere: High-quality woodwork throughout the interior

  • Separate dining area: With dining table and cozy atmosphere

  • 3 floors: Mass storage (6 sleeping places) under the roof

  • Spacious plot: 698 m² land parcel with spacious seating area

  • Beautiful view: Dreamy mountain panorama view from a spacious balcony.

  • Laundry room: Washing machine/tumbler

  • Crawler vehicle: New Honda for transport to and from the chalet

  • Studio: On the ground floor with wet cell (WC/shower)

Location and surroundings: The chalet is located in an absolutely quiet location (car-free) and offers plenty of sunshine. The child-friendly surroundings make it an ideal retreat for families or as a holiday home.

This authentic Valais chalet was last renovated in 2015 and combines traditional mountain charm with modern living comfort. The quiet mountain landscape and snowy winters make it a perfect refuge for all those who want to experience the original Valais.

Mortgage Calculator

From dream house to home ownership: the mortgage calculator can help you estimate the affordability of this property.

Purchase price
Household income

Annual gross income of all persons applying for the mortgage (including 13th month salary or bonus payment).

The mortgage is affordable if the living costs do not exceed one third (33%) of your income.

Equity capital

You must finance at least 20% of the property value with your own funds. This includes savings, advance inheritance, gifts, all retirement assets (3a, 3b) and pension fund assets. You may withdraw a maximum of 10% of the purchase price from the pension fund.

Create your account
Free

Create an account for more options

Create your account to manage your favorites across all devices, keep track of your search alerts, and never miss an update. Everything you need for your home search, all in one place!

Listing ID
4003355280
Object ref.
wr5cc.pk3ov

Contact the advertiser

Equity capital (optional)

By continuing, I declare that I accept the GTC and acknowledge the privacy policy, and that personal aggregated data related to my interests may be shared with the advertiser.

* By selecting “Yes”, I agree that ImmoScout24 may process this information as described here.

Similar properties which might be interesting for you

Fraud prevention: a few useful tips

  • Never transfer money in advance
  • Be careful if the price appears too low
  • Never share personal data such as bank details or copies of ID upfront
  • Do not sign a contract before you have visited the property

Tips and services