"Hégenheim on the Heights – Single-Family House before the Gates of Switzerland"
Address
68220 HégenheimPrice
- Purchase price:
- EUR 798,000.–
- Notify on price drop
Main information
- Availability:
- Immediately
- Type:
- Single house
- No. of rooms:
- 7
- Number of bathrooms:
- 3
- Surface living:
- 199 m2
- Land area:
- 700 m2
- Year built:
- 2011
Characteristics
Pets allowed
Balcony / Terrace
Dishwasher
Washing machine
Fireplace
Parking space
Garage
Documents (0)
Description
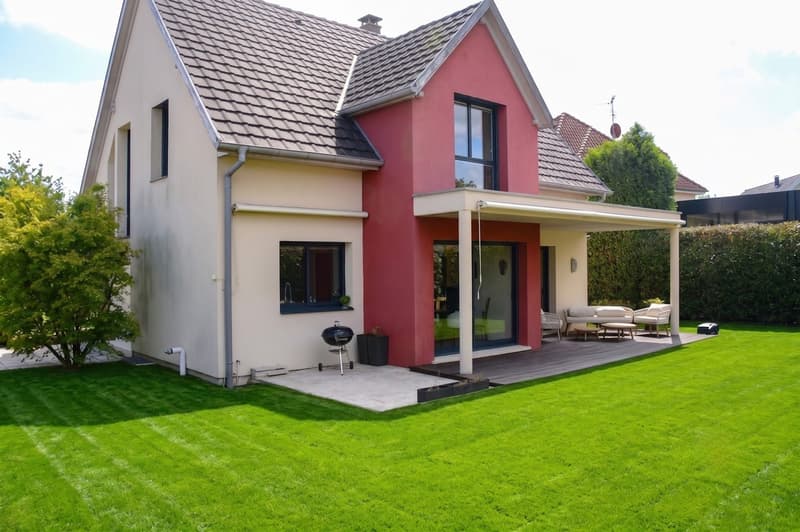
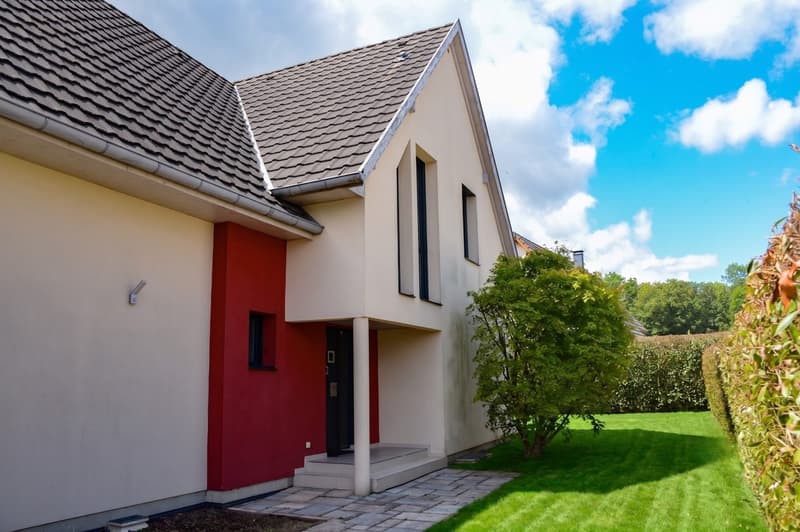
Ideally located on the heights of Hégenheim, this very bright, modern single-family house from 2011 offers nearly 200 m² (199.34 m²) of living space. It provides an exceptional and warm living ambiance, perfectly tailored to the needs of a family.
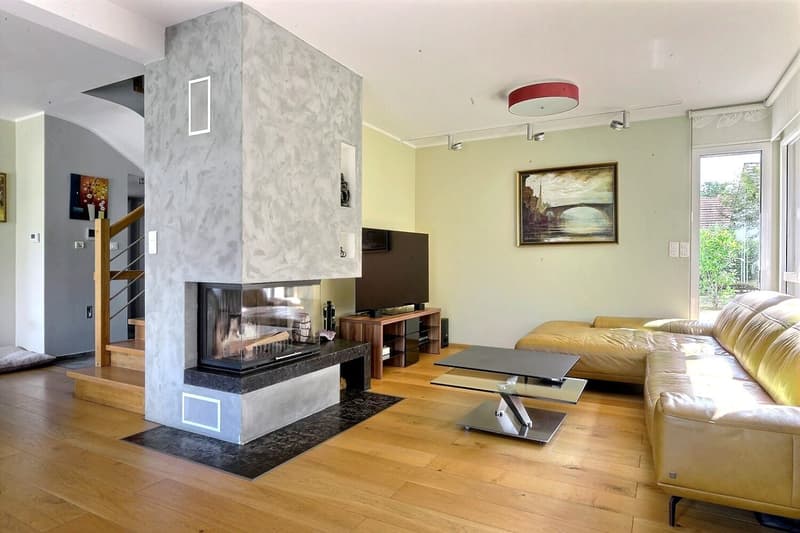
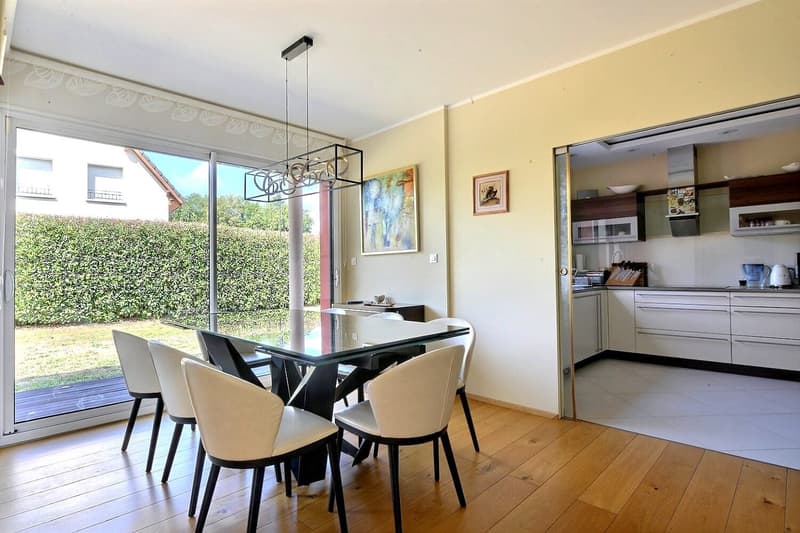
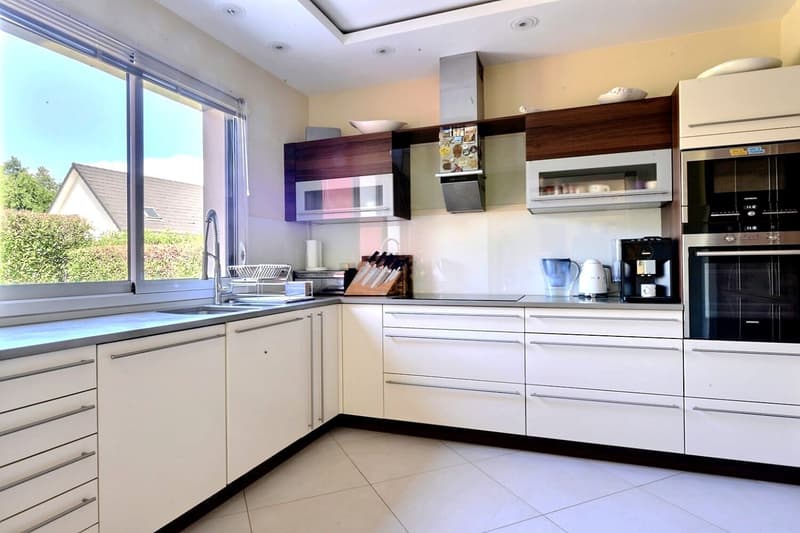
Already in the entrance area (4.97 m²) with a practical built-in closet, you will be impressed by the generosity of the house. A beautiful living area (25.09 m²) with a fireplace and large panoramic windows awaits you. This merges with the dining area (15.75 m²) to form a over 40 m² large, light-flooded room. A excellently equipped built-in kitchen (10.65 m²) and a separate guest toilet harmoniously complement the ground floor.
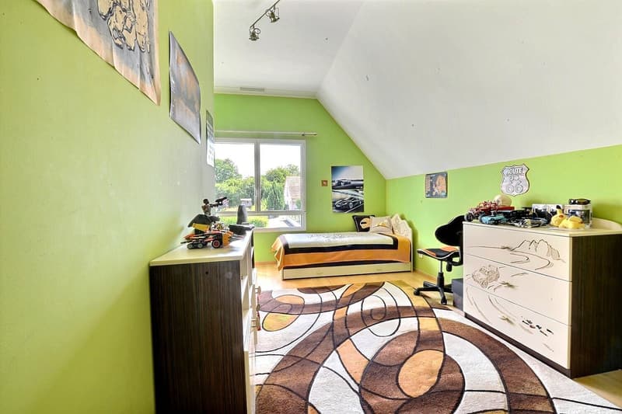
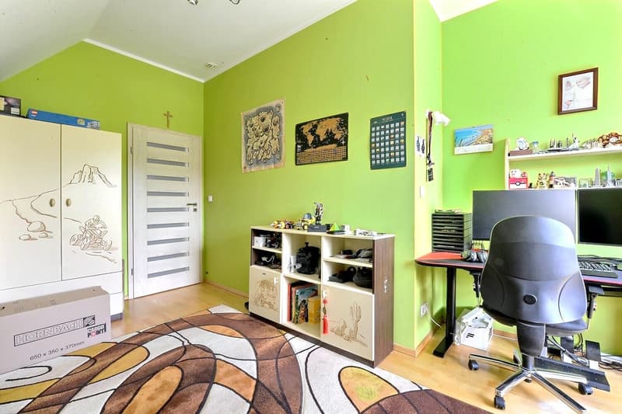
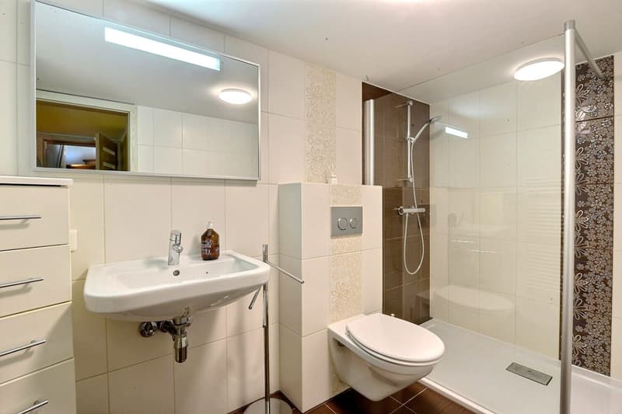
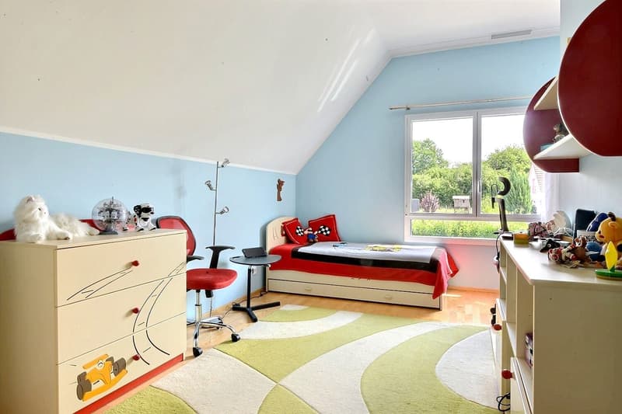
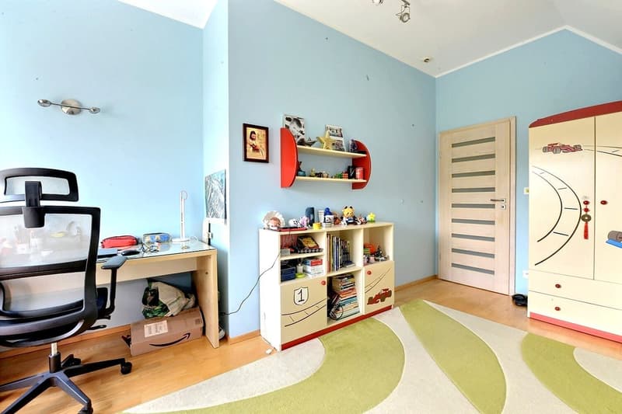
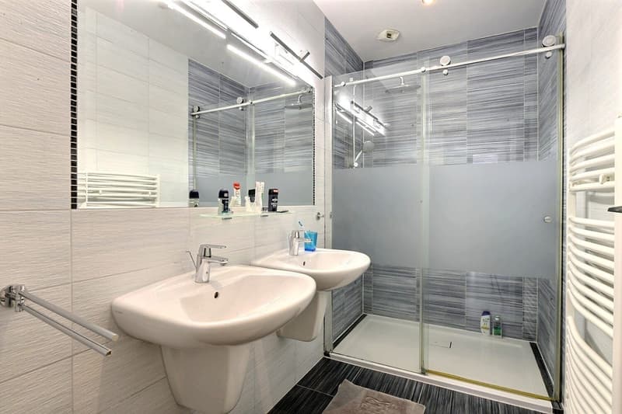
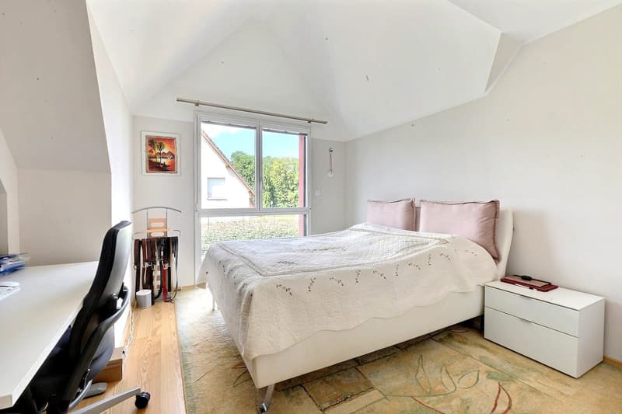
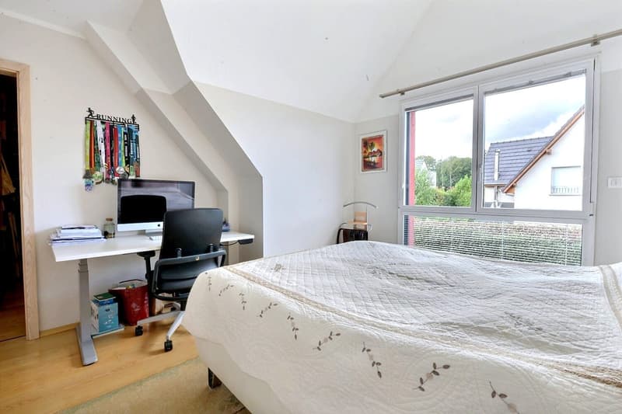
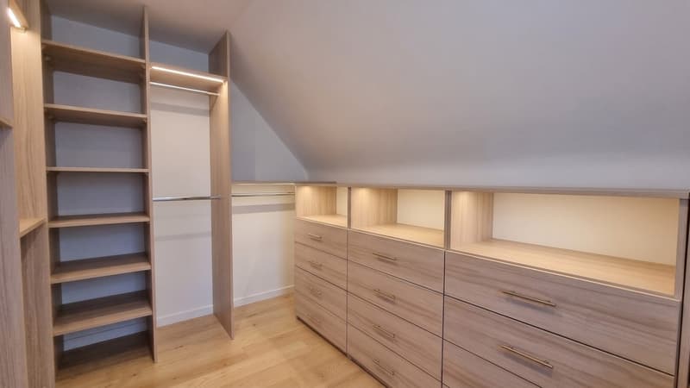
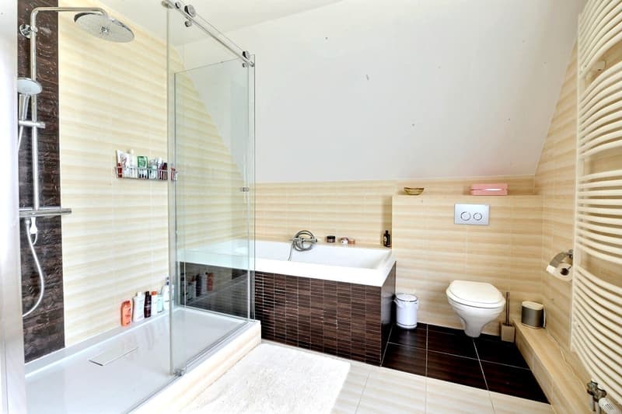
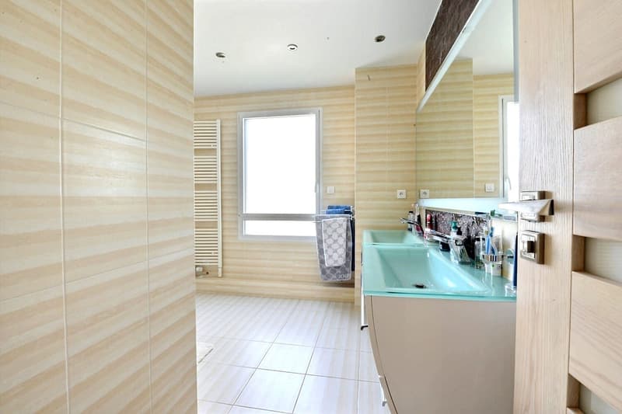
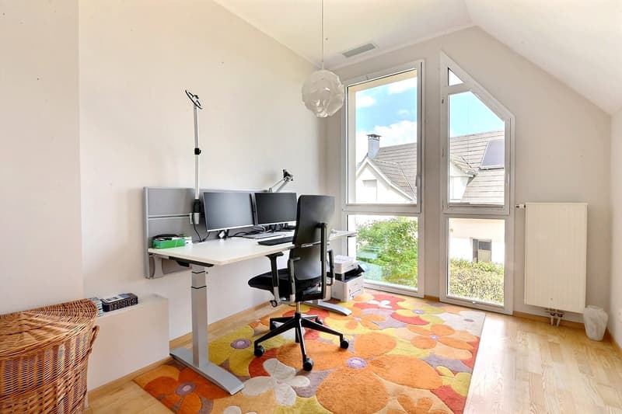
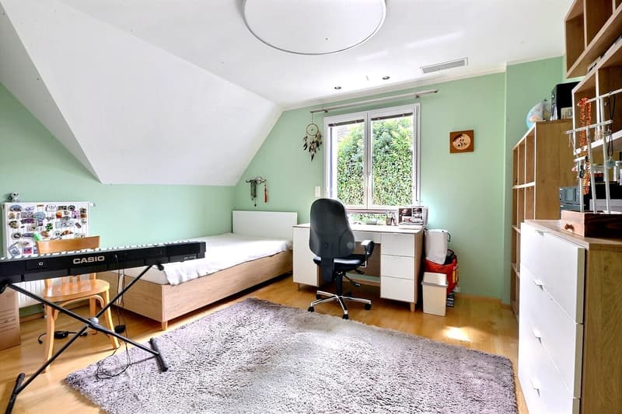
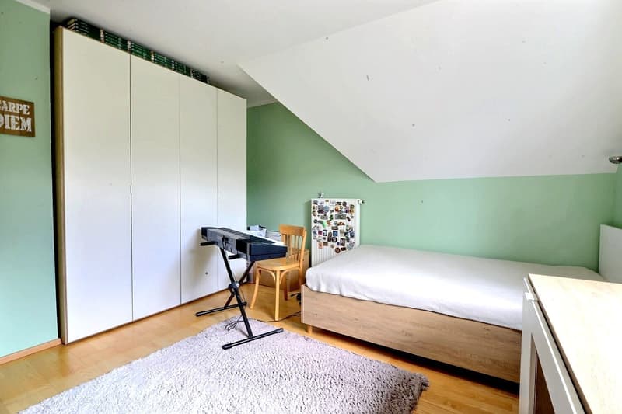
On the upper floor, you will find five cozy bedrooms (14.95 m², 14.29 m², 13.69 m² and two more) as well as a separate dressing room (7 m²) for optimal storage space and two comfortable bathrooms (10.06 m² and 3.60 m²), which significantly simplify the morning routine of the whole family.
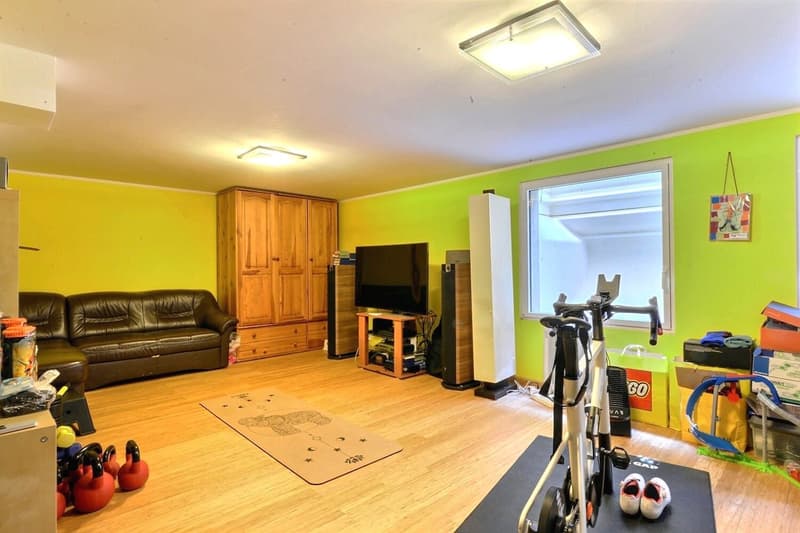
In the basement, the house has a special surprise in store: a very nicely developed, spacious bedroom (28.60 m²) with its own bathroom (5 m²). This area is ideal for a teenager, as a guest area or for an au-pair.
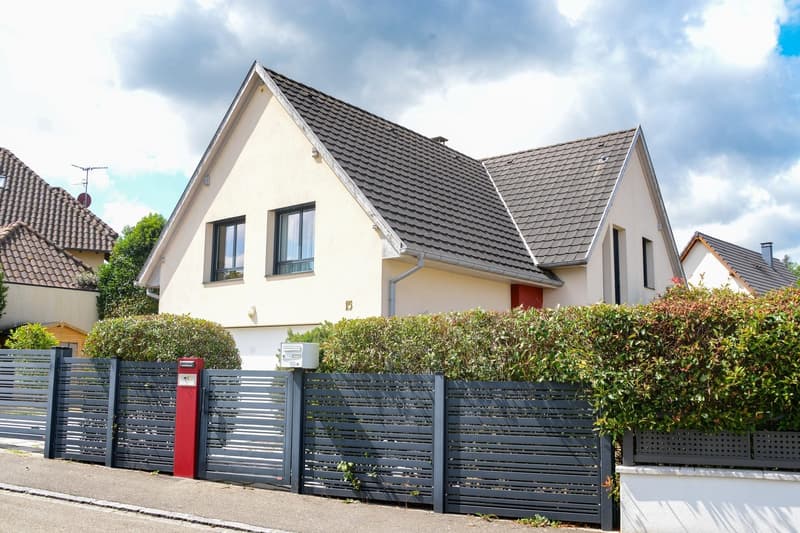
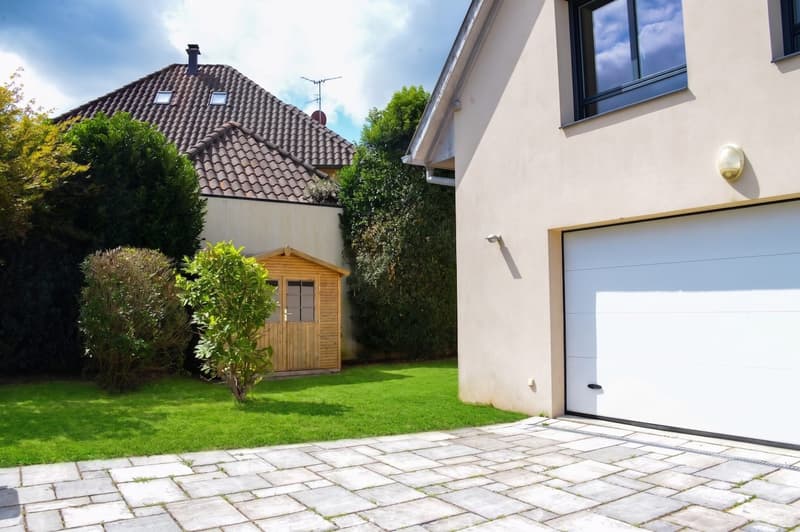
In the outdoor area, you can enjoy a 700 m² large, fenced plot without vis-à-vis, which is secured by an automatic gate, as well as a pleasant covered terrace that invites you to relax, regardless of the weather. A large adjacent garage rounds off this offer.
The advantages of living in Hégenheim: Those who live in Hégenheim opt for a dynamic community that offers an exceptional quality of life. You benefit from the proximity to schools, local shops and a charming village character. The prime location in the immediate vicinity of the Swiss border (Allschwil / Basel) is ideal for cross-border commuters.
Technical features - Living area: 199.34 m² | Plot: 700 m²
- Rooms: 7 | Bedrooms: 5 (including suite in the basement)
- Bathrooms: 3 | Toilets: 2
- Year of construction: 2011
- Equipment: Fireplace, large panoramic windows, electrically controlled roller shutters, very bright, built-in closet in the entrance.
- Kitchen: Excellently equipped built-in kitchen
- Parking spaces: 2 inside (electric gate) + 2 outside
- Outdoor area: Garden, fenced plot, automatic gate, covered terrace, quiet.
- Energy: Energy class C, Climate C.

Create an account for more options
Create your account to manage your favorites across all devices, keep track of your search alerts, and never miss an update. Everything you need for your home search, all in one place!

Contact
Bruno Simet
- Listing ID
- 4003350295
- Object ref.
- VM1243.v8z0x.sqz4f