Rooms
2.5
Living space
66 m2
Selling price
CHF 550,000.–
Notify on price drop
"New Building Tellgasse Brislach"
Address
Tellgasse, 4225 BrislachPrice
- Purchase price:
- CHF 550,000.–
- Notify on price drop
Main information
- Availability:
- Immediately
- Type:
- Apartment
- No. of rooms:
- 2.5
- Floor:
- 1
- Surface living:
- 66 m2
- Year built:
- 2028
Characteristics
Balcony / Terrace
Wheelchair access
Garage
Elevator
Minergie construction
Documents (0)
Description
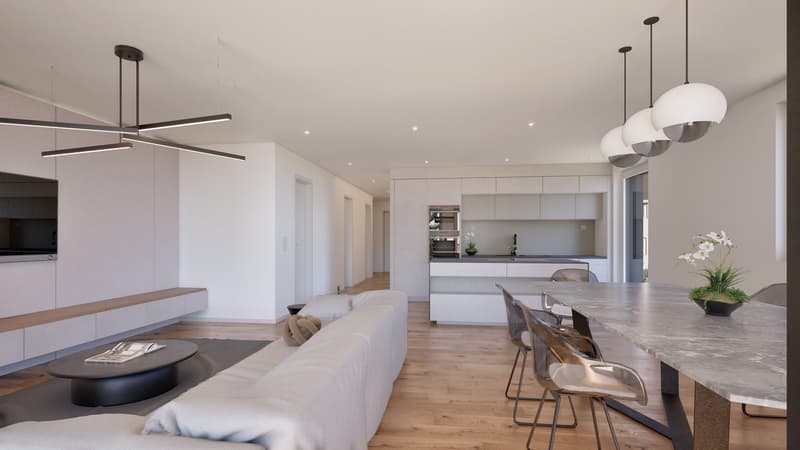
Modern living with a far-reaching view
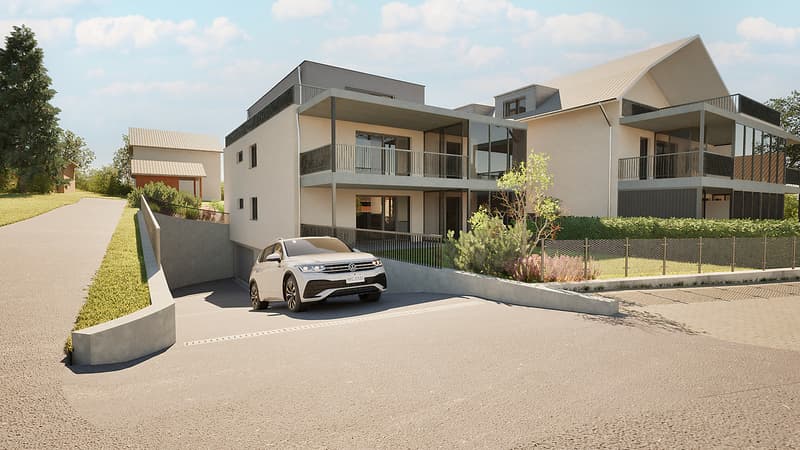
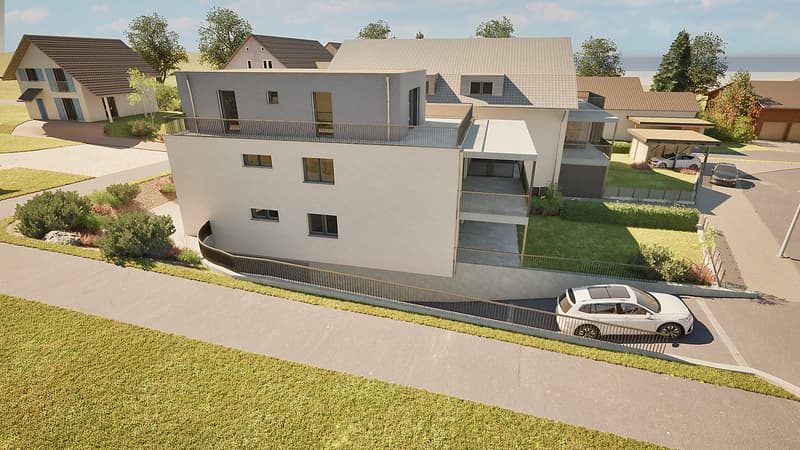
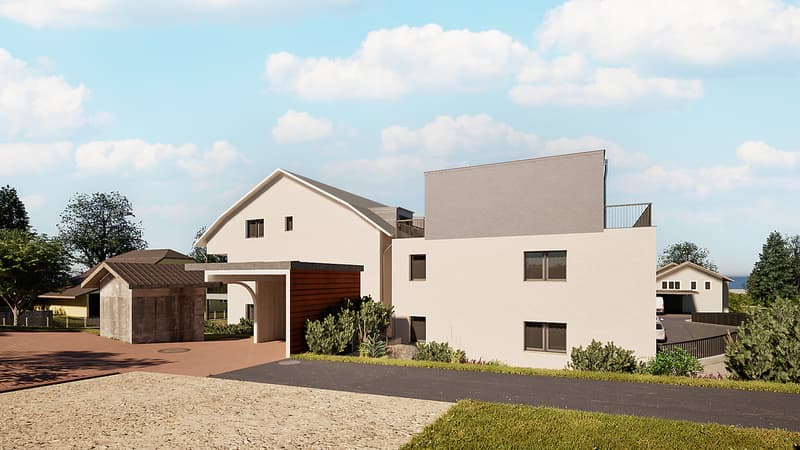
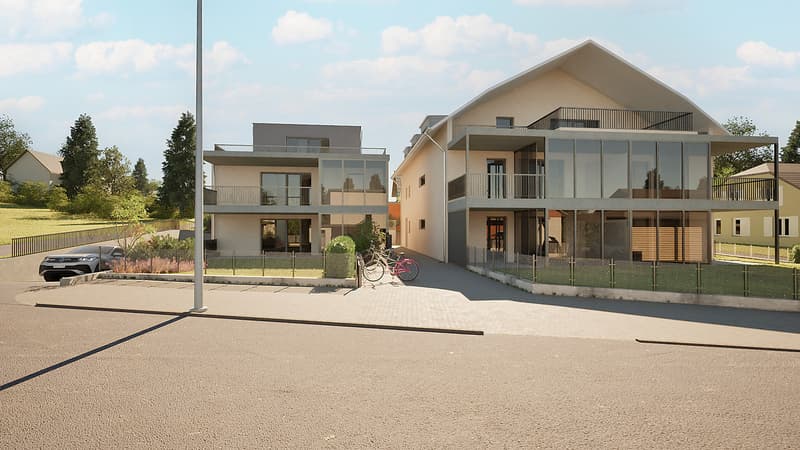
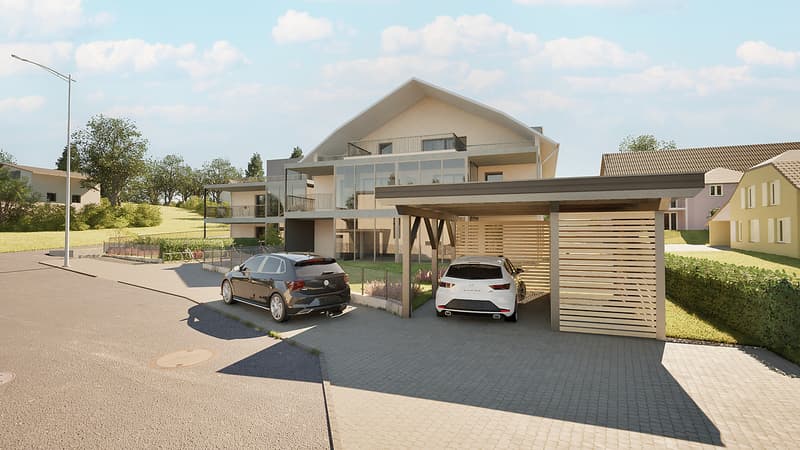
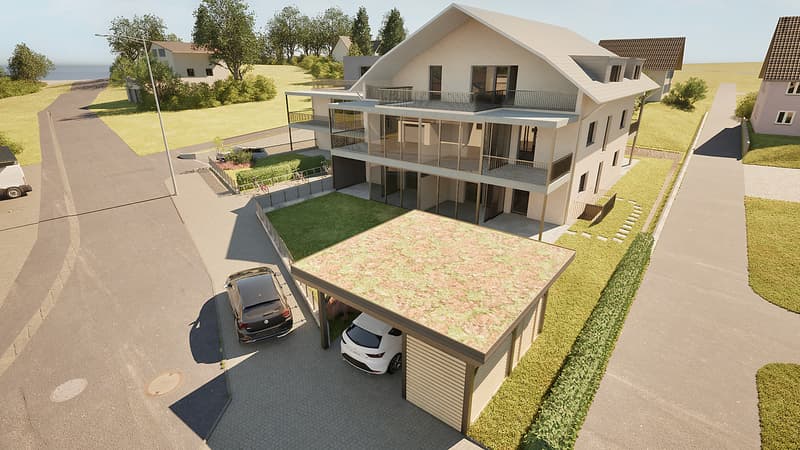
On a spacious building plot of 1,628 m², eight high-quality owner-occupied apartments are being built in an attractive residential area of Brislach, distributed over two modern multi-family houses with a shared underground garage.
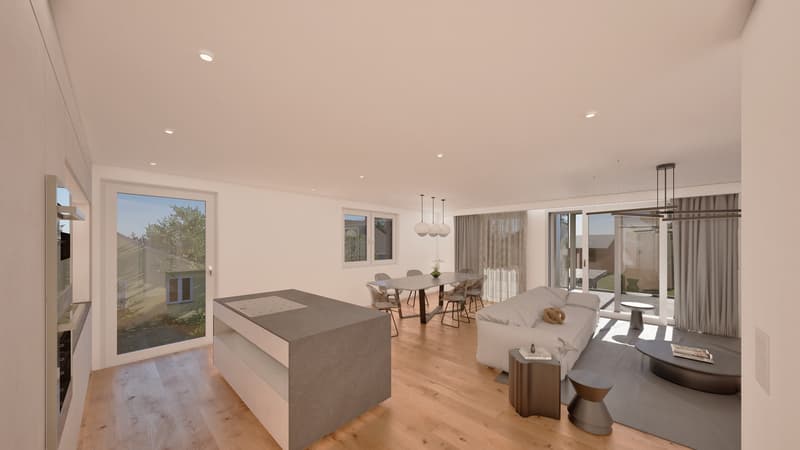
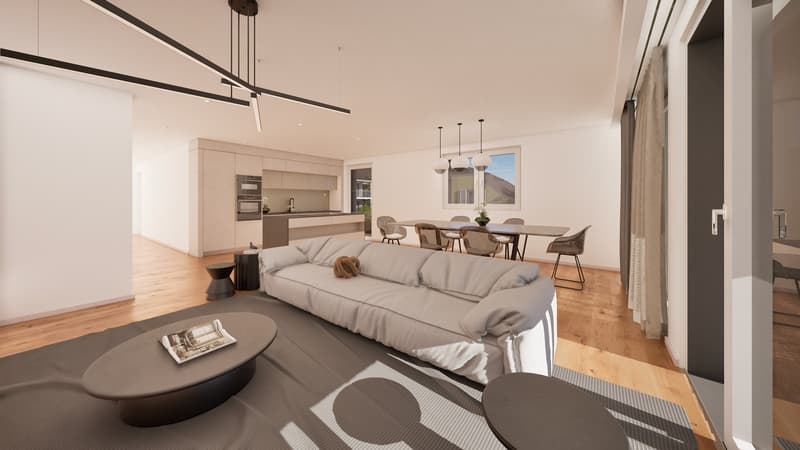
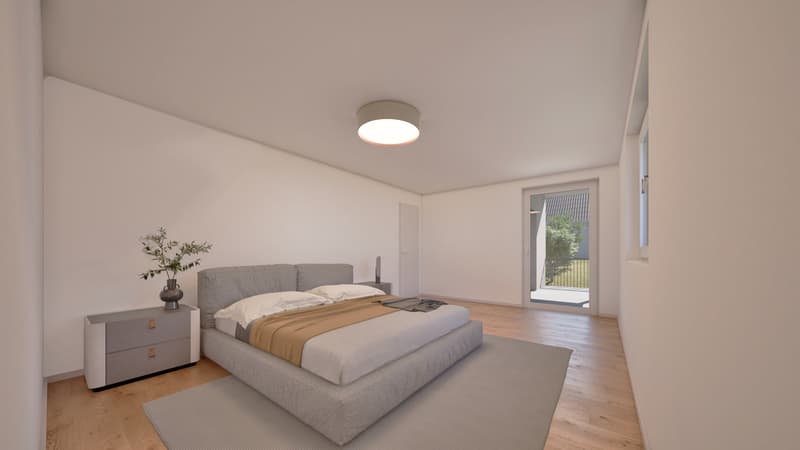
The apartments convince with well-thought-out floor plans and attractive outdoor areas: ground floor apartments with garden and winter garden, upper floor apartments with balcony or winter garden, and an exclusive attic apartment with approximately 80 m² of terrace.
Each apartment has its own parking space in the underground garage, and additional parking spaces can be purchased if needed.
Thanks to the Minergie-P standard, you benefit from the highest energy efficiency, an excellent building envelope, and almost climate-neutral living - ideal for all those who value comfort, sustainability, and long-term living quality.
The highlights at a glance:
Summary by apartment type
Parking space:
Each apartment includes a mandatory parking space in the underground garage for CHF 30,000.- (must be purchased).
Choose your dream apartment now
The sales launch offers you the unique opportunity to secure your desired apartment early and benefit from an optimal selection. We would be happy to present the project to you in person and provide you with comprehensive advice on the different apartment variants, equipment options, and the entire purchase process.
Take advantage of a non-binding financial consultation.
Together, we will review your financing options and show you how you can finance your dream home optimally and in the long term.
Request the detailed sales documentation now.
Arrange a personal consultation today - our real estate expert will accompany you competently and personally on your way to your new home.
We look forward to getting to know you and presenting this attractive new building project to you in person!
On a spacious building plot of 1,628 m², eight high-quality owner-occupied apartments are being built in an attractive residential area of Brislach, distributed over two modern multi-family houses with a shared underground garage.
The apartments convince with well-thought-out floor plans and attractive outdoor areas: ground floor apartments with garden and winter garden, upper floor apartments with balcony or winter garden, and an exclusive attic apartment with approximately 80 m² of terrace.
Each apartment has its own parking space in the underground garage, and additional parking spaces can be purchased if needed.
Thanks to the Minergie-P standard, you benefit from the highest energy efficiency, an excellent building envelope, and almost climate-neutral living - ideal for all those who value comfort, sustainability, and long-term living quality.
The highlights at a glance:
- 8 owner-occupied apartments in 2 modern multi-family houses
- Ground floor with garden & winter garden, upper floor with balcony/winter garden, attic with approximately 80 m² of terrace
- Shared underground garage with assigned parking space per apartment
- Additional outdoor parking spaces available
- Sustainable Minergie-P standard for maximum energy efficiency and lower operating costs
- Quiet, family-friendly residential area with good connections and short distances to shopping, schools, and public transport
Summary by apartment type
- 2.5-room apartments:
- W02 - sold
- W04 (upper floor, 66 m², terrace & winter garden)
- W08 (ground floor/attic, 66 m², roof terrace 70.6 m²)
- 3.5-room apartments:
- W06 (ground floor, 107 m², garden & winter garden)
- W07 (upper floor, 107 m², terrace & winter garden)
- 4.5-room apartments:
- W01 - sold
- W03 (upper floor, 120 m², balcony, terrace & winter garden)
- W05 (ground floor, 145 m², terrace 58.7 m², including 2 parking spaces No. 8/9)
Parking space:
Each apartment includes a mandatory parking space in the underground garage for CHF 30,000.- (must be purchased).
- Optional parking spaces:
- 1 additional parking space: + CHF 30,000.-
- 2 outdoor parking spaces: + CHF 10,000.-
Choose your dream apartment now
The sales launch offers you the unique opportunity to secure your desired apartment early and benefit from an optimal selection. We would be happy to present the project to you in person and provide you with comprehensive advice on the different apartment variants, equipment options, and the entire purchase process.
Take advantage of a non-binding financial consultation.
Together, we will review your financing options and show you how you can finance your dream home optimally and in the long term.
Request the detailed sales documentation now.
Arrange a personal consultation today - our real estate expert will accompany you competently and personally on your way to your new home.
We look forward to getting to know you and presenting this attractive new building project to you in person!
Mortgage Calculator
From dream house to home ownership: the mortgage calculator can help you estimate the affordability of this property.

Free
Create an account for more options
Create your account to manage your favorites across all devices, keep track of your search alerts, and never miss an update. Everything you need for your home search, all in one place!
Viewing
Contact for viewing
Pietro Buonfrate

- Listing ID
- 4003348686
- Object ref.
- 30794.W04_Haus A, 2.5 Zimmer im 1. OG