Rooms
4.5
Living space
238 m2
Selling price
CHF 1,175,000.–
Notify on price drop
"Exclusive 4.5-room villa with 200 m² garden in Biasca"
Address
6710 BiascaPrice
- Purchase price:
- CHF 1,175,000.–
- Notify on price drop
Main information
- Availability:
- By agreement
- Type:
- Single house
- No. of rooms:
- 4.5
- Surface living:
- 238 m2
- Land area:
- 350 m2
- Year built:
- 2027
Characteristics
Pets allowed
Balcony / Terrace
View
Wheelchair access
Parking space
Documents (0)
Description
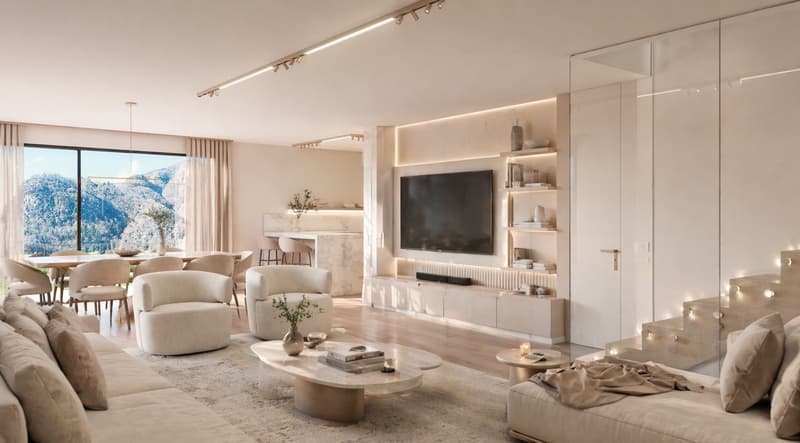
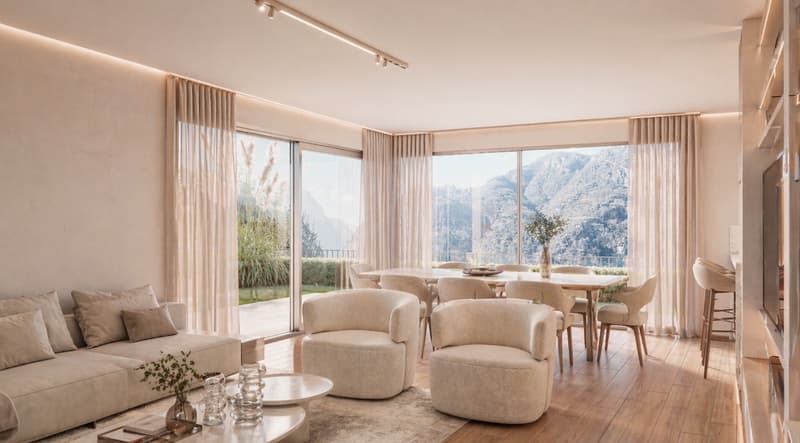
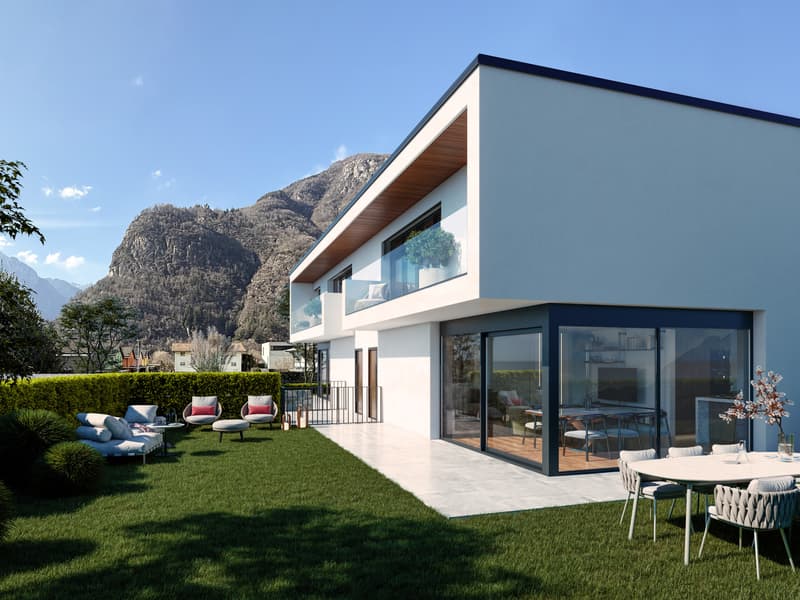
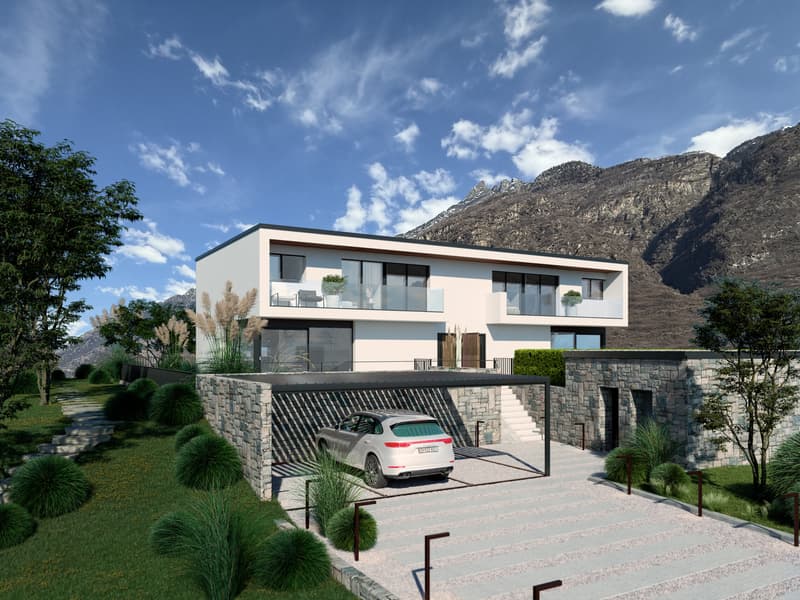
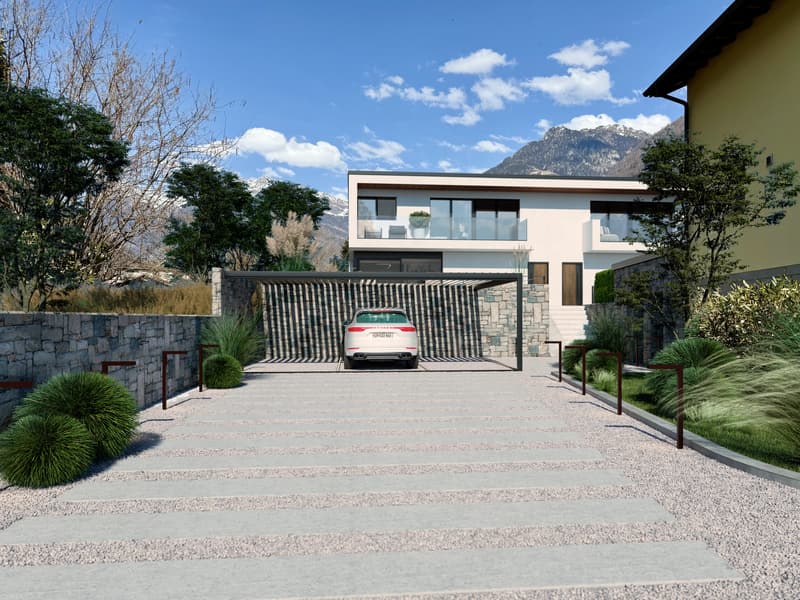
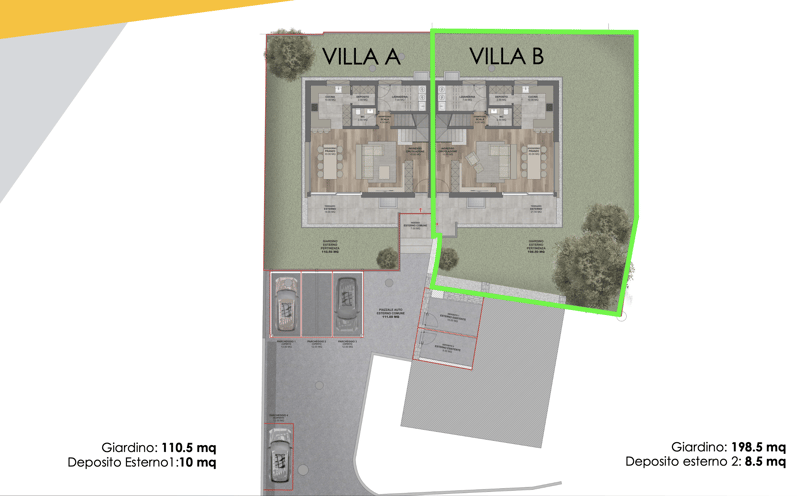
We offer for sale in Biasca, in the Case Tinetti area, a modern single-family villa with 4.5 rooms, inserted in the new and exclusive Residence Riviera, a high-level residential project immersed in greenery and characterized by contemporary design and advanced technologies. The house, which is under construction with delivery expected in 2027, develops on three levels and offers a total gross surface area of approximately 238 m², plus a large private garden of approximately 199 m², guaranteeing spacious, bright and perfectly functional spaces for a comfortable and elegant family life.
The outdoor spaces, well organized and enhanced by the sunny position, include a garden, terraces and relaxation areas, ideal for fully enjoying the house also outdoors, in a quiet and reserved context.
The villa is located in a very quiet but strategic residential area, a short distance from the center of Biasca, with all main services easily accessible. The location also allows for quick connections to Bellinzona, Lugano and the main tourist locations in the region, making the property ideal both as a primary residence and as an investment.
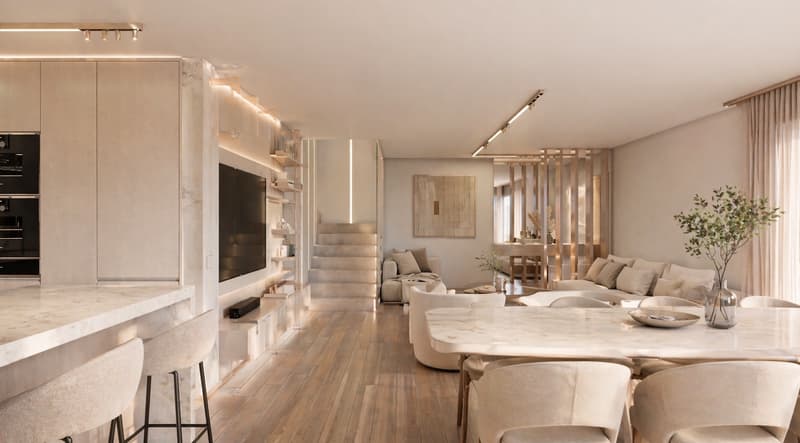
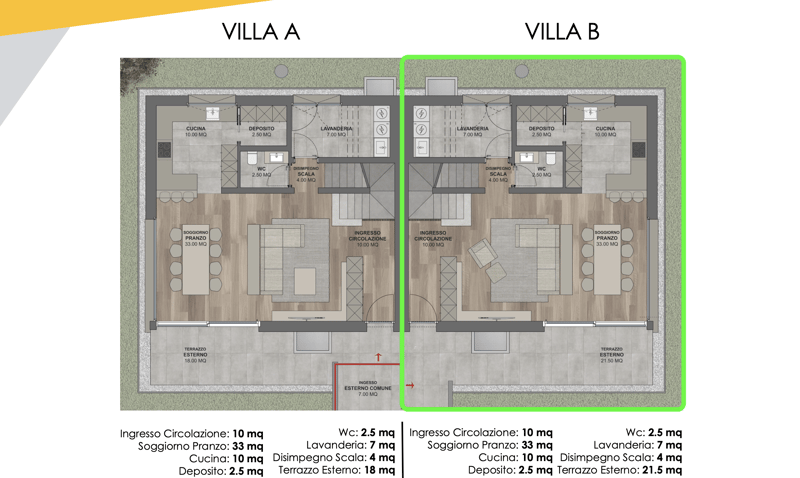
The entrance leads to a large and bright living area, consisting of a living room and dining room in an open space of over 30 m², enhanced by large windows that create perfect continuity with the external terraces and the garden. The kitchen, separate but harmoniously integrated into the space, is functional and modern. The floor also includes a guest bathroom, a laundry room and ancillary rooms.
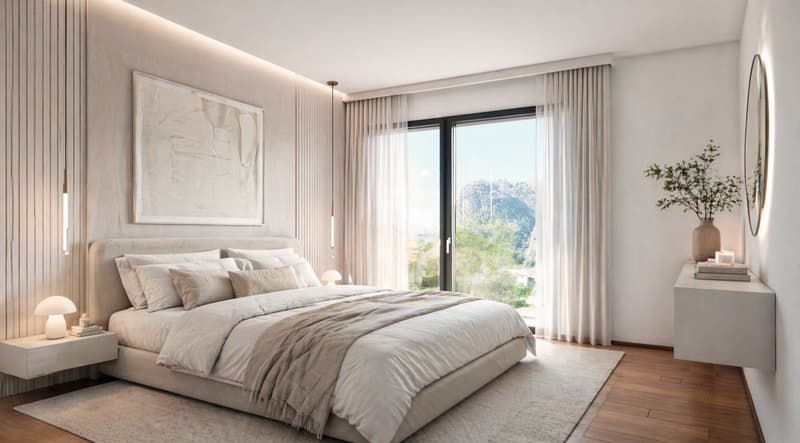
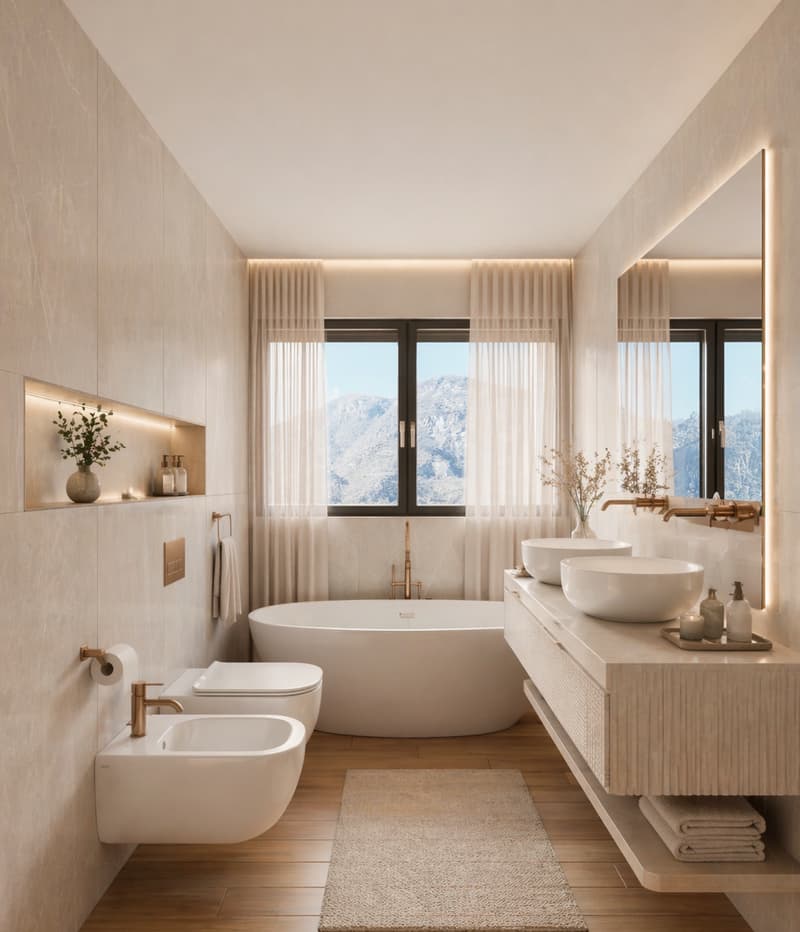
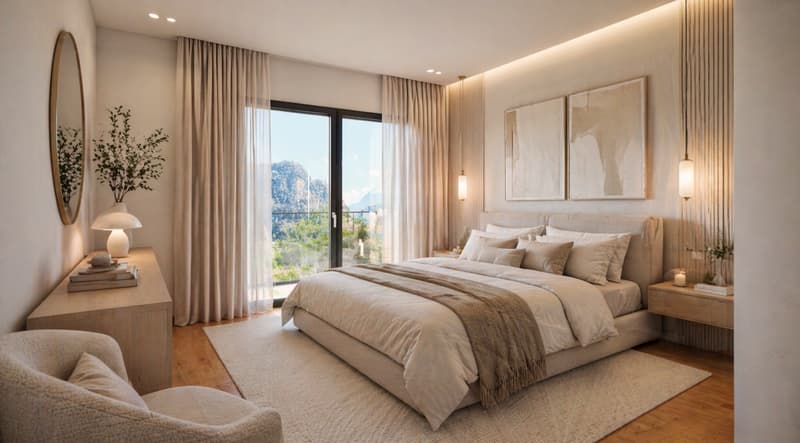
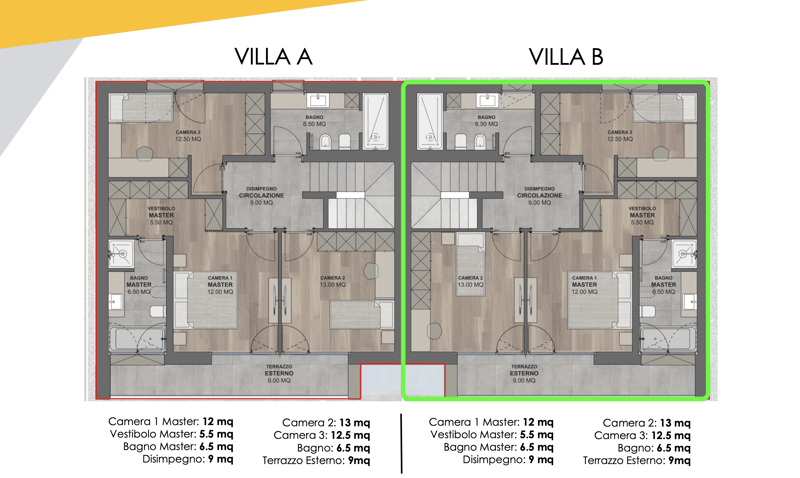
On the first floor, the sleeping area develops, consisting of a master bedroom with wardrobe and en-suite bathroom, two additional bedrooms and a second bathroom. The environments are well distributed and designed to offer comfort, privacy and livability, with access to an additional terrace that gives light and openness to the spaces.
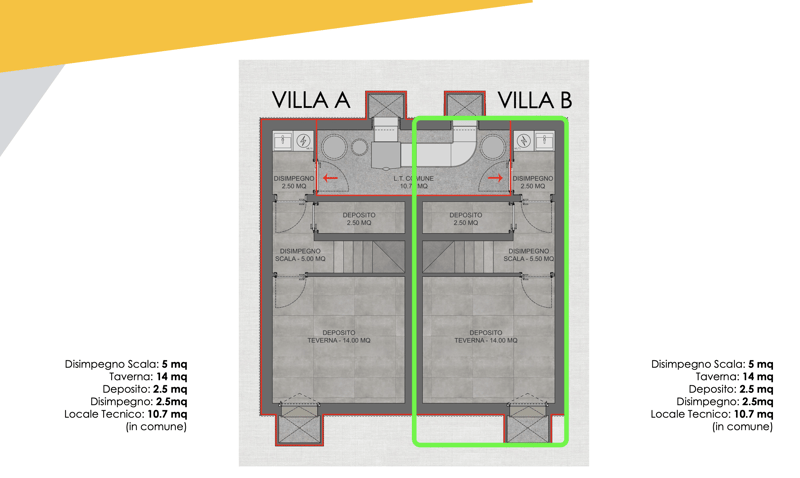
The basement houses a spacious tavern, storage rooms and technical rooms, offering additional versatile surfaces ideal as a hobby room, studio or multi-functional space.
The villa is built with high-quality finishes and equipped with modern technological systems, including heating with heat pump and underfloor distribution, air conditioning, PVC windows and preparation for smart systems and advanced connectivity, ideal also for smart working.
The property includes a private fenced garden, fiber optic, video intercom and advanced technological preparations that guarantee comfort, security and living quality.
Two covered parking spaces (CHF 30,000 each) are available, but not included in the sale price.
This villa represents the ideal solution for those who want to live in a modern context, immersed in nature but perfectly connected, with spacious indoor and outdoor spaces, high construction quality and a perfect balance between comfort, design and innovation.
DO NOT MISS THIS OPPORTUNITY AND CONTACT US TODAY FOR MORE INFORMATION!
The outdoor spaces, well organized and enhanced by the sunny position, include a garden, terraces and relaxation areas, ideal for fully enjoying the house also outdoors, in a quiet and reserved context.
The villa is located in a very quiet but strategic residential area, a short distance from the center of Biasca, with all main services easily accessible. The location also allows for quick connections to Bellinzona, Lugano and the main tourist locations in the region, making the property ideal both as a primary residence and as an investment.
The entrance leads to a large and bright living area, consisting of a living room and dining room in an open space of over 30 m², enhanced by large windows that create perfect continuity with the external terraces and the garden. The kitchen, separate but harmoniously integrated into the space, is functional and modern. The floor also includes a guest bathroom, a laundry room and ancillary rooms.
On the first floor, the sleeping area develops, consisting of a master bedroom with wardrobe and en-suite bathroom, two additional bedrooms and a second bathroom. The environments are well distributed and designed to offer comfort, privacy and livability, with access to an additional terrace that gives light and openness to the spaces.
The basement houses a spacious tavern, storage rooms and technical rooms, offering additional versatile surfaces ideal as a hobby room, studio or multi-functional space.
The villa is built with high-quality finishes and equipped with modern technological systems, including heating with heat pump and underfloor distribution, air conditioning, PVC windows and preparation for smart systems and advanced connectivity, ideal also for smart working.
The property includes a private fenced garden, fiber optic, video intercom and advanced technological preparations that guarantee comfort, security and living quality.
Two covered parking spaces (CHF 30,000 each) are available, but not included in the sale price.
This villa represents the ideal solution for those who want to live in a modern context, immersed in nature but perfectly connected, with spacious indoor and outdoor spaces, high construction quality and a perfect balance between comfort, design and innovation.
DO NOT MISS THIS OPPORTUNITY AND CONTACT US TODAY FOR MORE INFORMATION!
Mortgage Calculator
From dream house to home ownership: the mortgage calculator can help you estimate the affordability of this property.

Free
Create an account for more options
Create your account to manage your favorites across all devices, keep track of your search alerts, and never miss an update. Everything you need for your home search, all in one place!
Advertiser

METROPOLIS MPV Real Estate Sagl
Stabile Amadeus 1
Via Cantonale, 43
6928Manno
Contact
- Listing ID
- 4003348445
- Object ref.
- ESCLUSIVA VILLA 4.5 LOCALI CON GIARDINO DI 200 MQ A BIASCA.RP-17543