
Rooms
4.5
Living space
100 m2
Selling price
CHF 1,295,000.–
Notify on price drop
"A family property at the gates of Yverdon-les-Bains"
Address
A Cheseaux-Noréaz, 1400 Cheseaux-NoréazPrice
- Purchase price:
- CHF 1,295,000.–
- Notify on price drop
Main information
- Availability:
- By agreement
- Type:
- Villa
- No. of rooms:
- 4.5
- Number of floors:
- 2
- Surface living:
- 100 m2
- Land area:
- 1503 m2
- Volume:
- 743 m3
Characteristics
Fireplace
View
Parking space
Garage
Documents (0)
Description
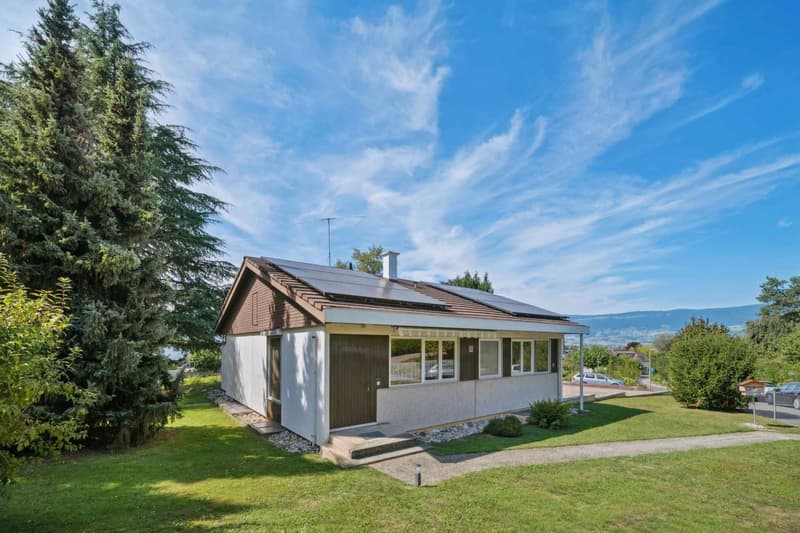
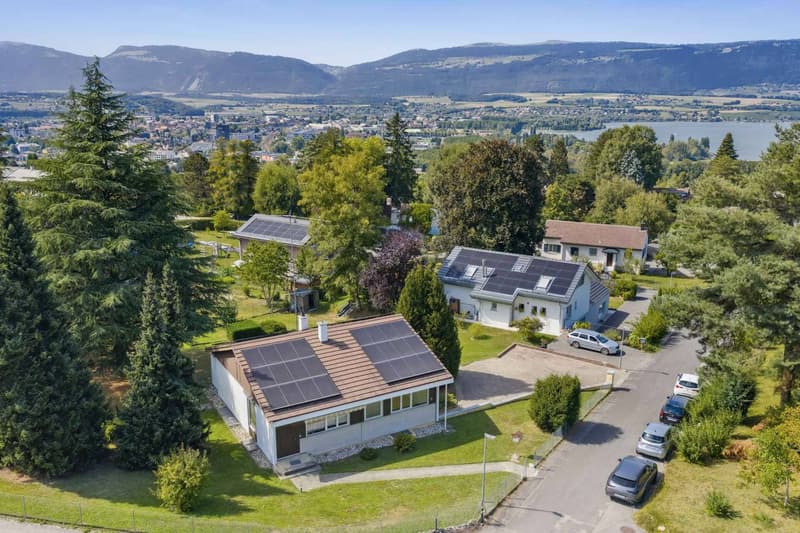
Ideally located in a sought-after residential area in Cheseaux-Noréaz, just a few minutes from Yverdon-les-Bains and the shores of Lake Neuchâtel, this elegant villa offers a living environment where comfort, serenity, and energy efficiency come together in harmony.
Built on a beautiful, carefully landscaped plot, the property has benefited from a particularly comprehensive renovation program between 2017 and 2025, representing an investment of nearly CHF 180,000. Each intervention was designed to permanently improve the comfort of its occupants while enhancing the real estate heritage.
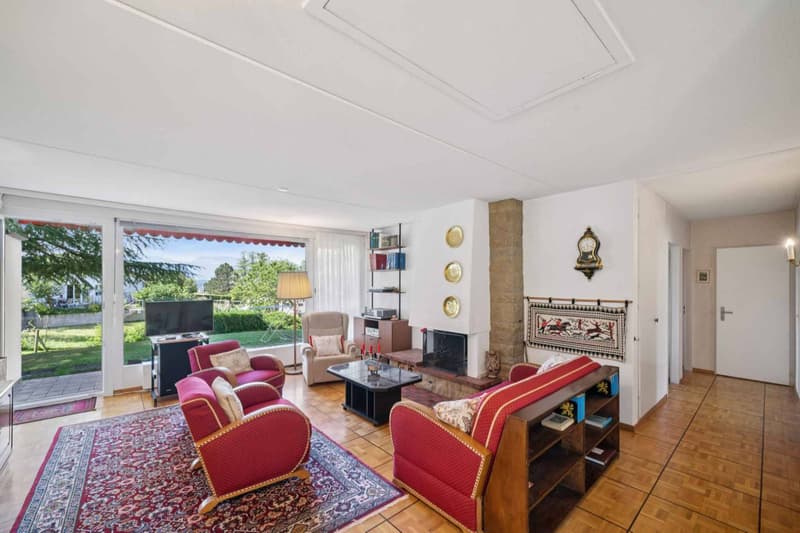
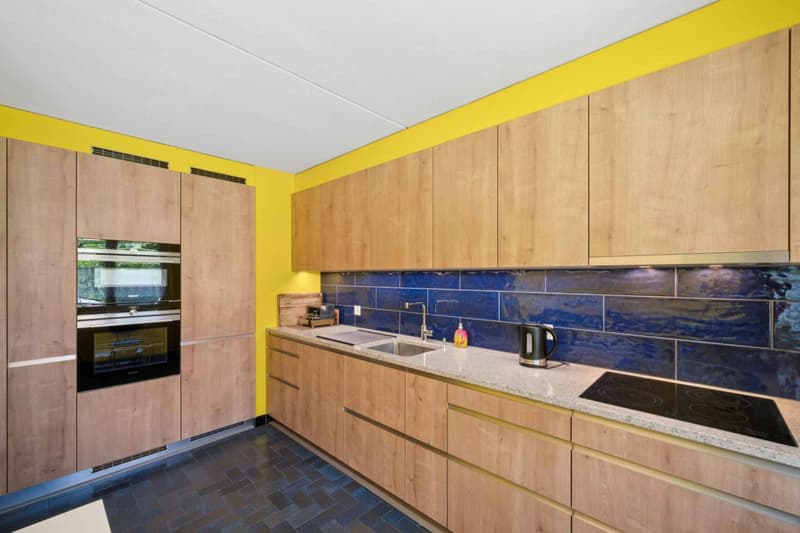
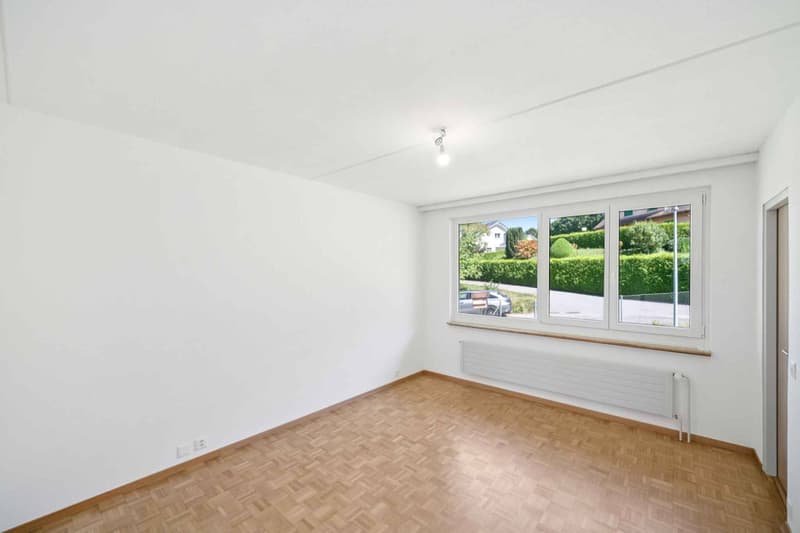
From the entrance, the generous volumes and natural light immediately seduce. The living areas, open to the garden through large windows, offer a warm and convivial atmosphere. The living room, adorned with a fireplace, constitutes the heart of the house and invites to share pleasant moments with family or friends, while the fully renovated kitchen combines functionality and elegance.
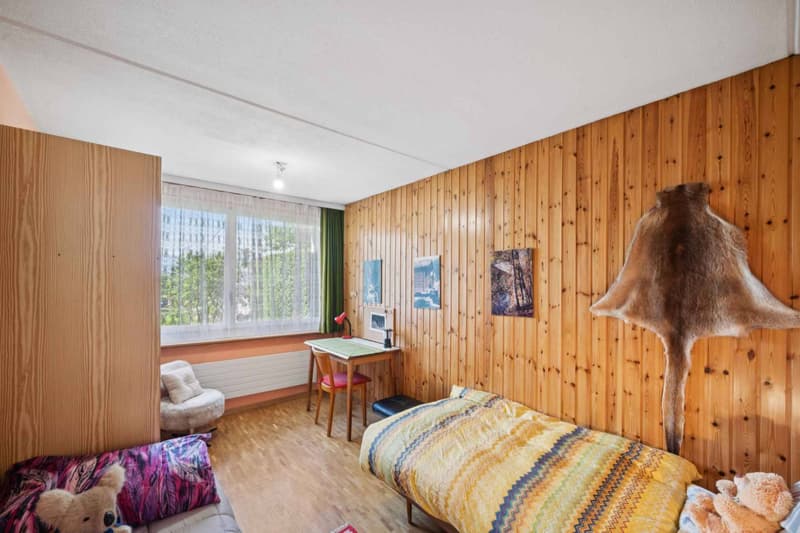
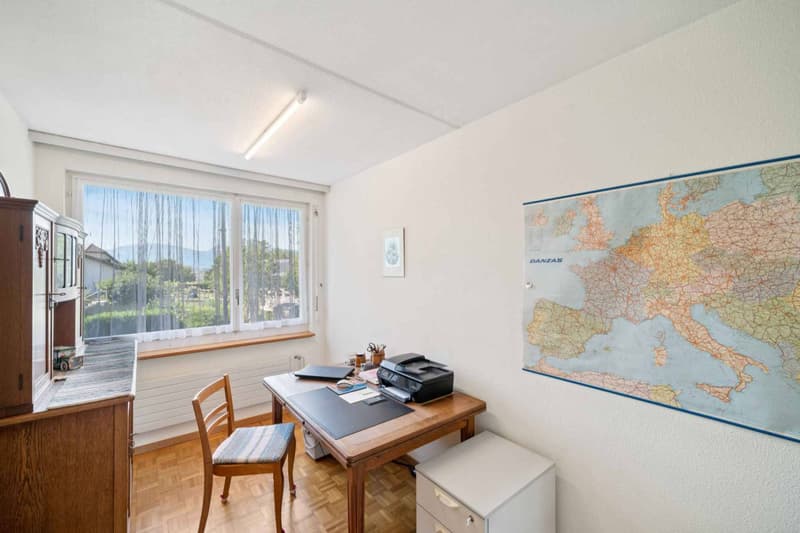
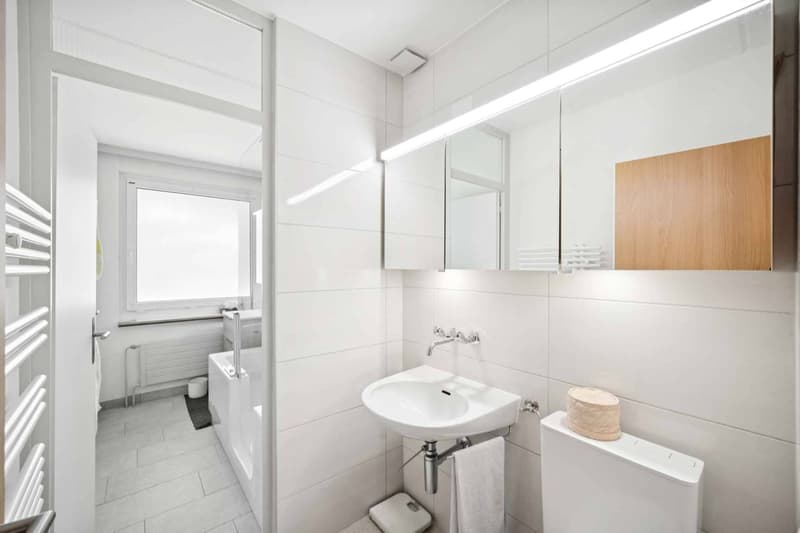
The sleeping area offers comfortable bedrooms as well as a fully redesigned bathroom with contemporary materials, providing quality services and appreciable daily comfort.
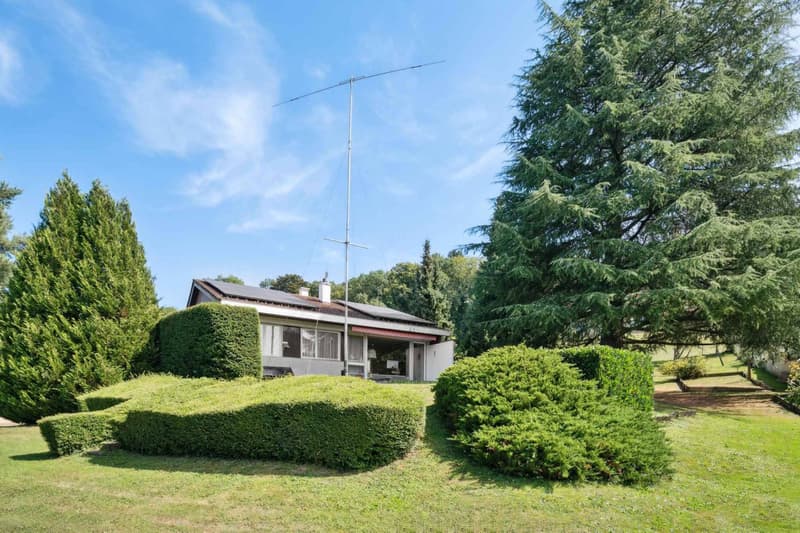
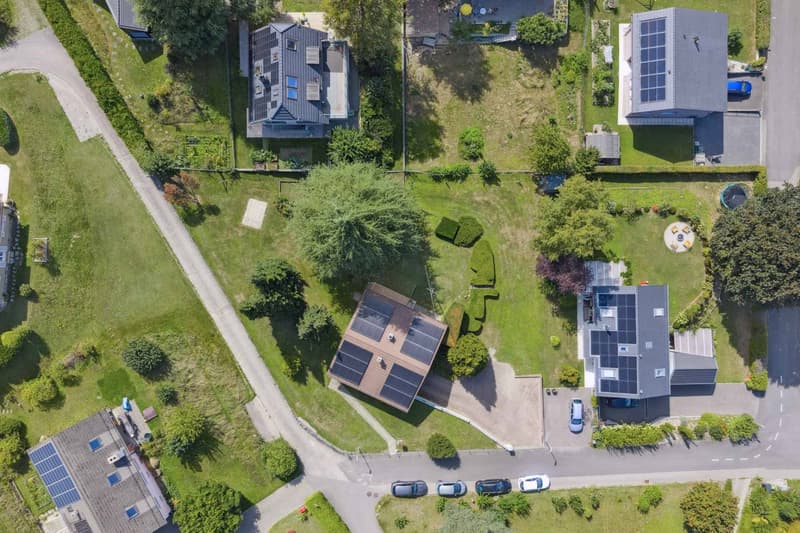
Outside, the tree-lined and perfectly maintained garden naturally extends the living areas. A true green jewel, it allows to fully enjoy the beautiful days in a calm and residential environment.
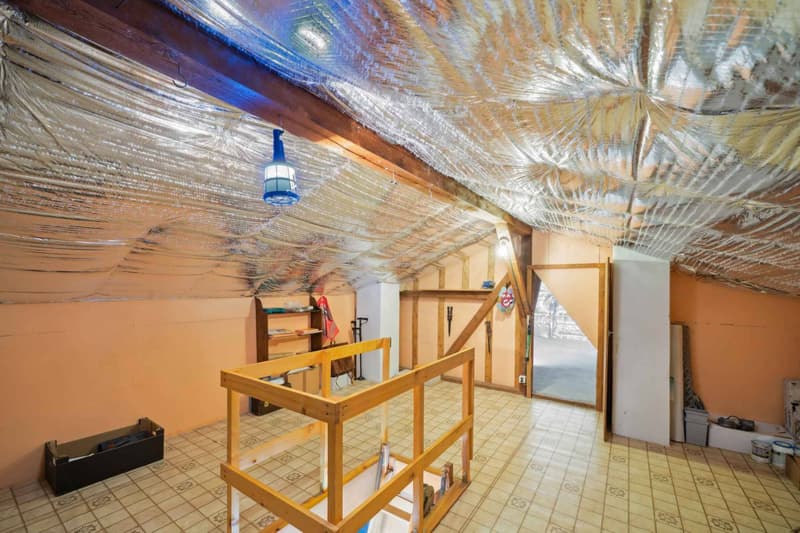
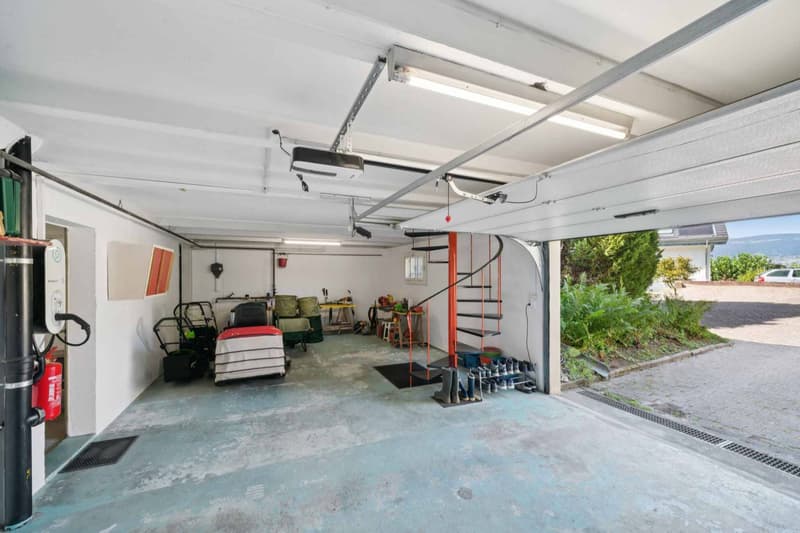
On the technical side, this property stands out for its rarely combined services: a significant photovoltaic installation consisting of 48 solar panels, complete insulation of the attic and gables, modernized electrical installations, motorized shutters, a charging point for electric vehicles, as well as numerous maintenance and improvement works carried out with the utmost care. These investments testify to a constant will to preserve the quality of the property while optimizing its energy performance.
This villa represents a rare opportunity to acquire a perfectly maintained property, benefiting from current technical equipment and offering a privileged living environment in one of the most sought-after municipalities in the region.
Built on a beautiful, carefully landscaped plot, the property has benefited from a particularly comprehensive renovation program between 2017 and 2025, representing an investment of nearly CHF 180,000. Each intervention was designed to permanently improve the comfort of its occupants while enhancing the real estate heritage.
From the entrance, the generous volumes and natural light immediately seduce. The living areas, open to the garden through large windows, offer a warm and convivial atmosphere. The living room, adorned with a fireplace, constitutes the heart of the house and invites to share pleasant moments with family or friends, while the fully renovated kitchen combines functionality and elegance.
The sleeping area offers comfortable bedrooms as well as a fully redesigned bathroom with contemporary materials, providing quality services and appreciable daily comfort.
Outside, the tree-lined and perfectly maintained garden naturally extends the living areas. A true green jewel, it allows to fully enjoy the beautiful days in a calm and residential environment.
On the technical side, this property stands out for its rarely combined services: a significant photovoltaic installation consisting of 48 solar panels, complete insulation of the attic and gables, modernized electrical installations, motorized shutters, a charging point for electric vehicles, as well as numerous maintenance and improvement works carried out with the utmost care. These investments testify to a constant will to preserve the quality of the property while optimizing its energy performance.
This villa represents a rare opportunity to acquire a perfectly maintained property, benefiting from current technical equipment and offering a privileged living environment in one of the most sought-after municipalities in the region.
Mortgage Calculator
From dream house to home ownership: the mortgage calculator can help you estimate the affordability of this property.

Free
Create an account for more options
Create your account to manage your favorites across all devices, keep track of your search alerts, and never miss an update. Everything you need for your home search, all in one place!
Advertiser

BARNES | Yverdon-les-Bains
Rue de la Plaine 37
1400Yverdon-les-Bains
Contact
Neiva Martins Julien
- Listing ID
- 4003347725
- Object ref.
- 81742