Rooms
7.5
Living space
461 m2
Selling price
CHF 1,345,000.–
Notify on price drop
"Chavannes-sur-Moudon - Magnificent villa for sale"
Address
1510 MoudonPrice
- Purchase price:
- CHF 1,345,000.–
- Notify on price drop
Main information
- Availability:
- By agreement
- Type:
- Single house
- No. of rooms:
- 7.5
- Surface living:
- 461 m2
- Land area:
- 981 m2
- Volume:
- 1220 m3
- Year built:
- 1990
Characteristics
Fireplace
View
Child-friendly
Documents (0)
Description
Magnificent house in a quiet locationDescription of the property :
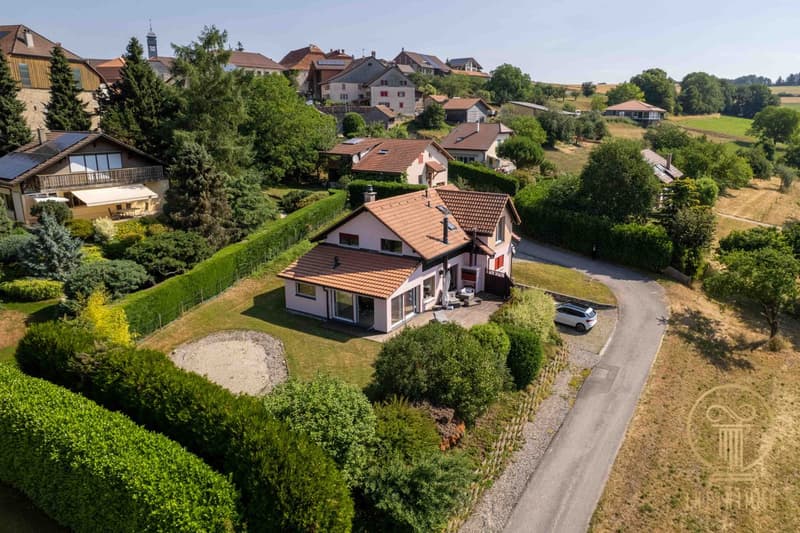
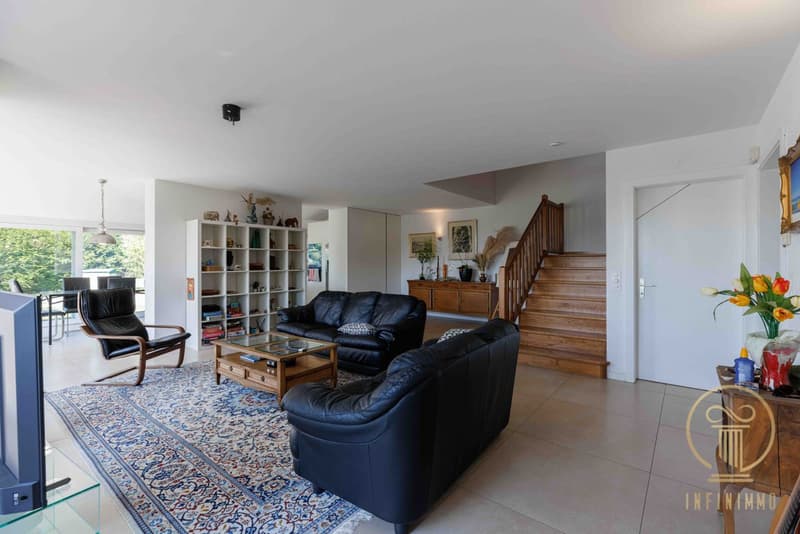
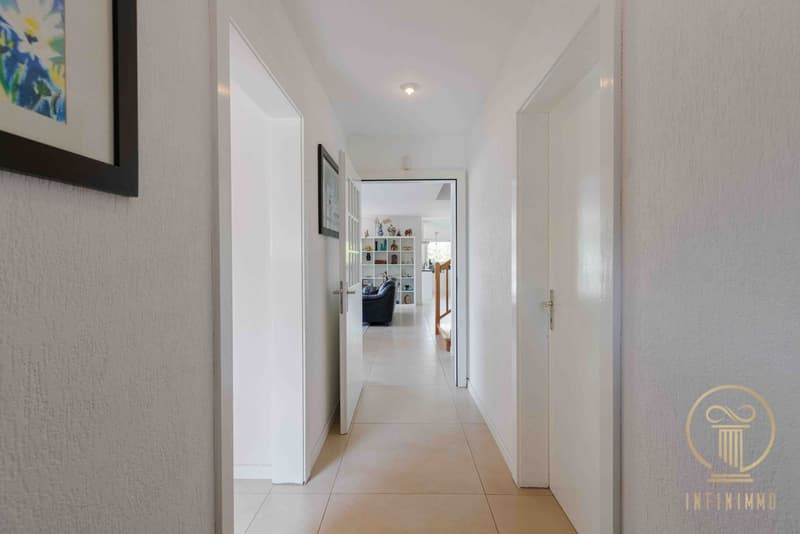
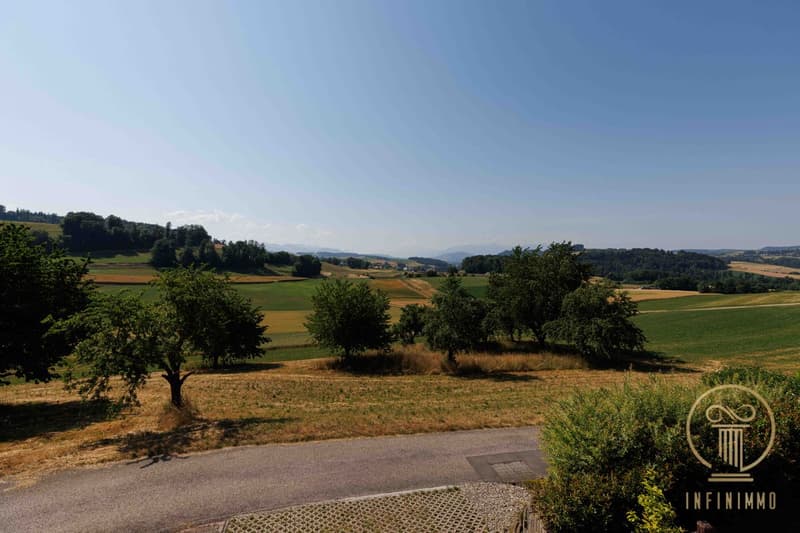
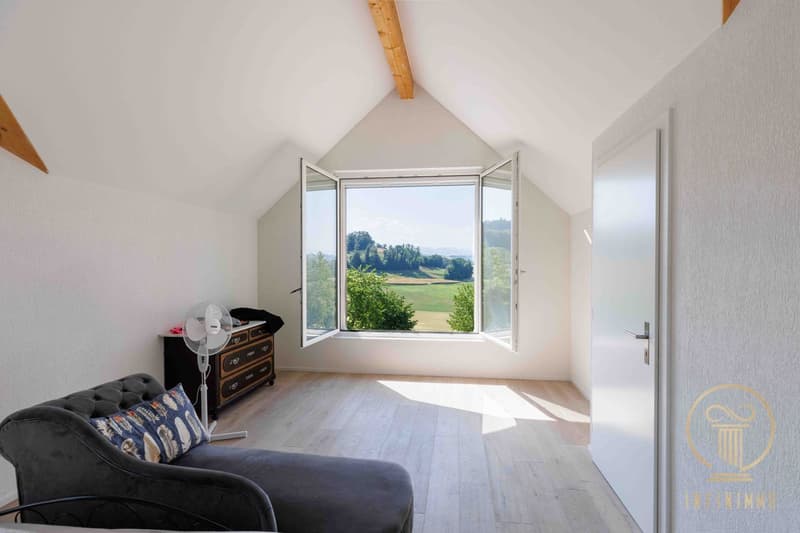
This magnificent, bright house is located in the peaceful village of Chavannes-sur-Moudon, in the heart of the countryside, offering spectacular views while being only 5 minutes from all amenities. Designed with spacious areas, the house features south-facing living rooms, a large fully equipped open kitchen, and a spacious living area.
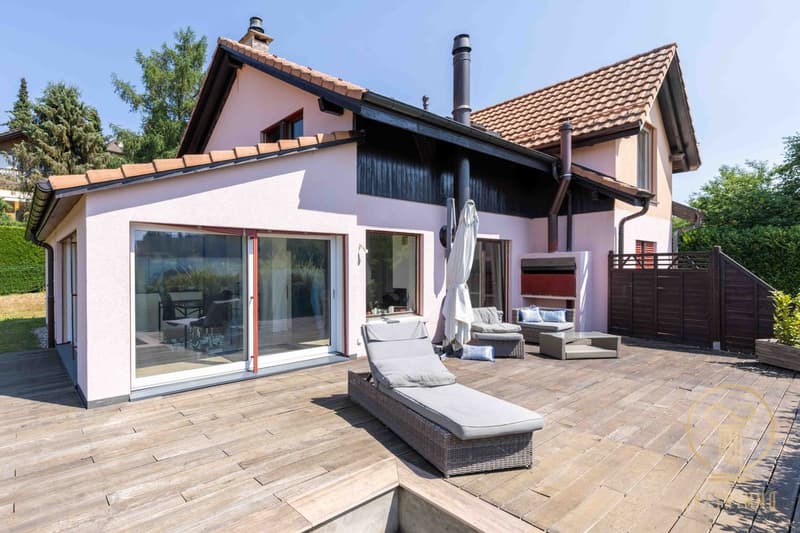
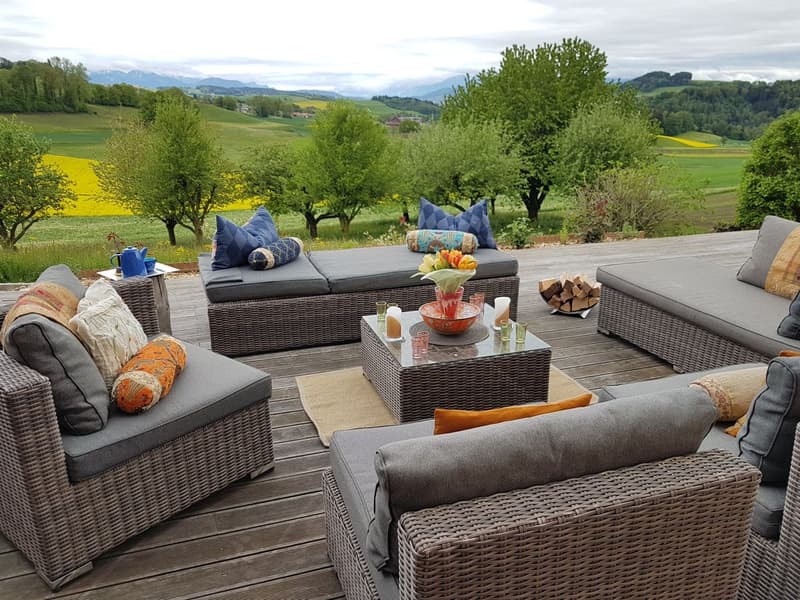
The private exterior consists of a sunny wooden terrace with an integrated fireplace, ideal for convivial moments outdoors.
POSSIBILITY OF CREATING AN INDEPENDENT APARTMENT ON THE LOWER LEVEL
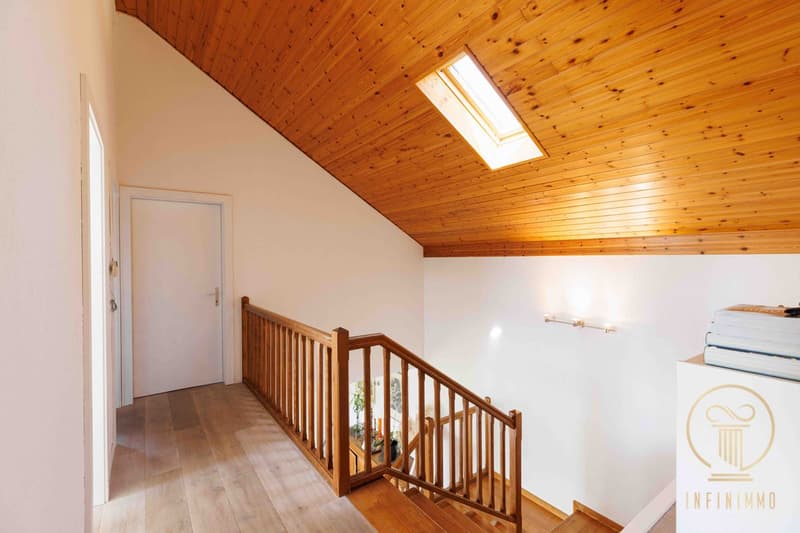
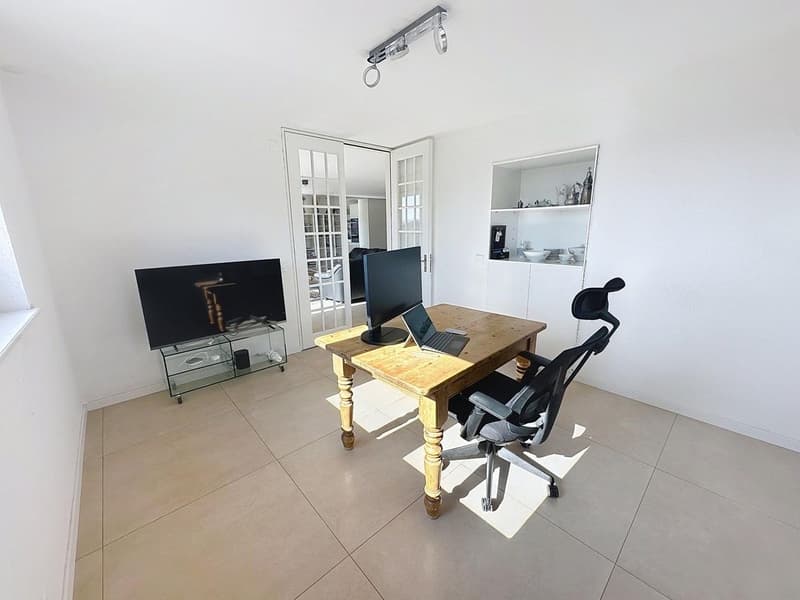
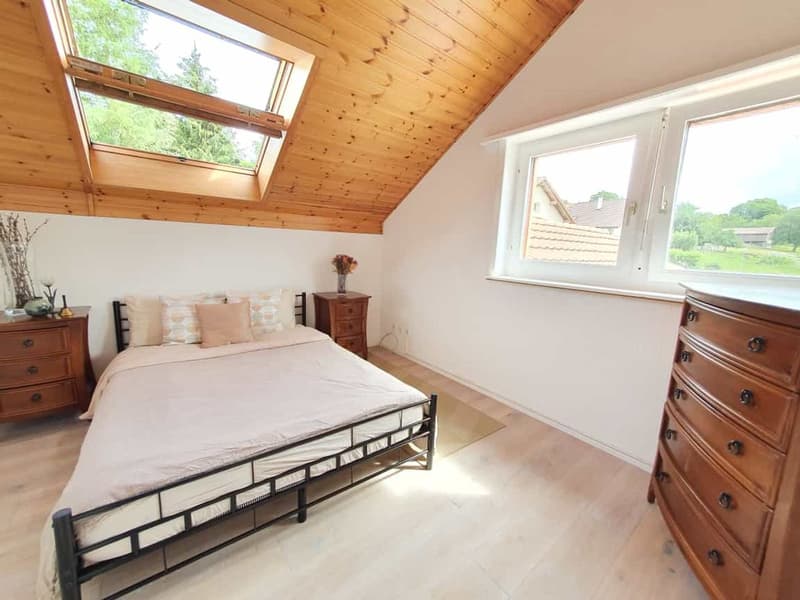
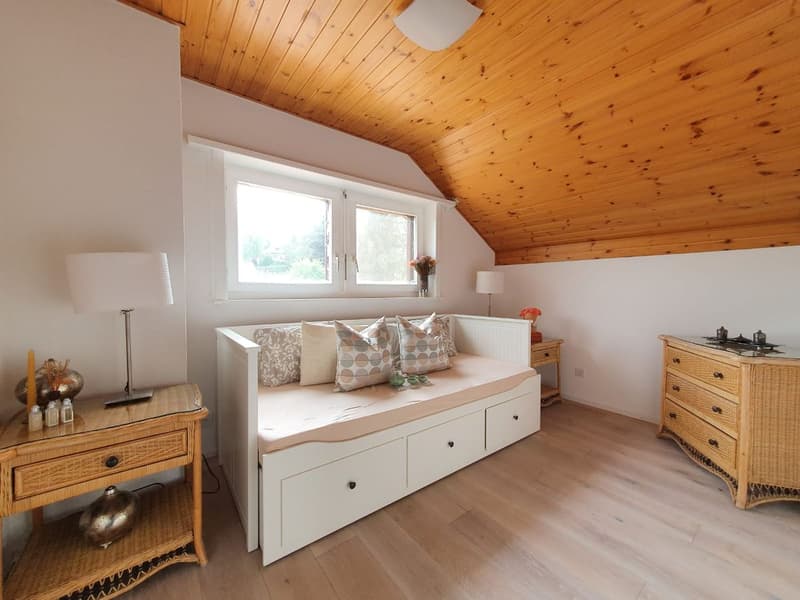
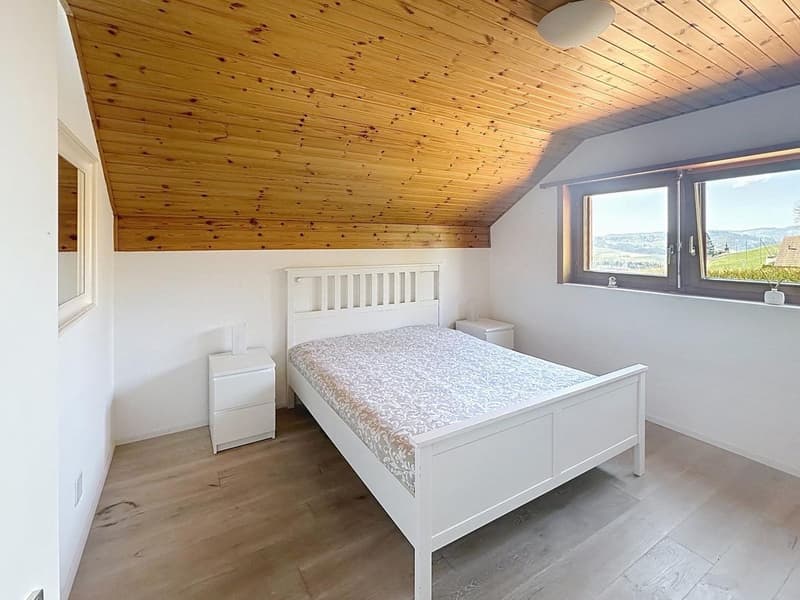
The house, spread over three levels, has 6 bedrooms, an independent studio with a private entrance, a sauna for relaxation moments, and a large basement offering numerous possibilities for layout.
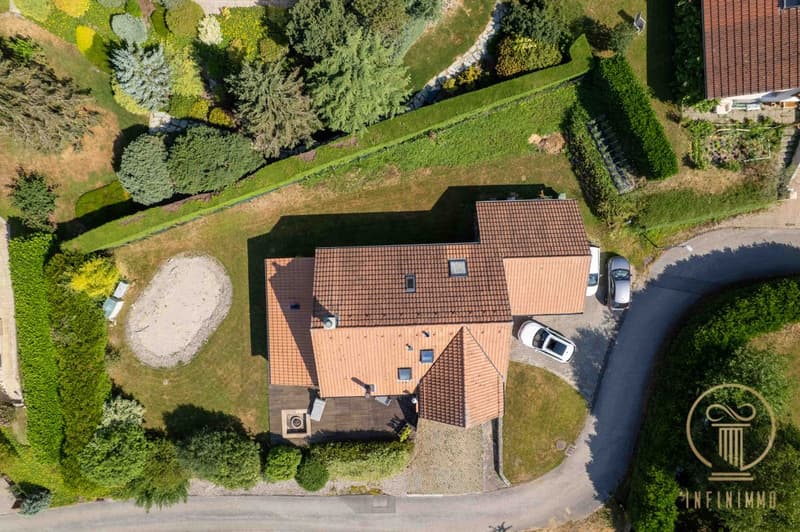
The 981 m² plot accommodates a spacious and well-arranged exterior space with a barbecue area and an outdoor fireplace (fire pit). The house, built in 1990, measures 461 m² and offers a net living area of 229 m². It also includes a garage and four parking spaces. The total volume of the house is 1220 m.
The basement is fully finished and includes several storage rooms, a leisure room, and a technical room. The underfloor heating and air-water heat pump ensure optimal comfort throughout the year.
Main features :
6 spacious bedrooms
Independent studio with private entrance
Open and fully equipped kitchen
Sauna and wellness area
Large basement with numerous possibilities (cellar, leisure room, etc.)
Wooden terrace with integrated fireplace
Garage and 4 parking spaces
Underfloor heating and air-water heat pump
South-facing exposure
Quiet location with spectacular views, 5 minutes from amenities
1.5 km away, you will find useful shops. 1.7 km away are primary and secondary schools as well as a nursery. The closest public transport is 177 m from the house.
This magnificent, bright house is located in the peaceful village of Chavannes-sur-Moudon, in the heart of the countryside, offering spectacular views while being only 5 minutes from all amenities. Designed with spacious areas, the house features south-facing living rooms, a large fully equipped open kitchen, and a spacious living area.
The private exterior consists of a sunny wooden terrace with an integrated fireplace, ideal for convivial moments outdoors.
POSSIBILITY OF CREATING AN INDEPENDENT APARTMENT ON THE LOWER LEVEL
The house, spread over three levels, has 6 bedrooms, an independent studio with a private entrance, a sauna for relaxation moments, and a large basement offering numerous possibilities for layout.
The 981 m² plot accommodates a spacious and well-arranged exterior space with a barbecue area and an outdoor fireplace (fire pit). The house, built in 1990, measures 461 m² and offers a net living area of 229 m². It also includes a garage and four parking spaces. The total volume of the house is 1220 m.
The basement is fully finished and includes several storage rooms, a leisure room, and a technical room. The underfloor heating and air-water heat pump ensure optimal comfort throughout the year.
Main features :
6 spacious bedrooms
Independent studio with private entrance
Open and fully equipped kitchen
Sauna and wellness area
Large basement with numerous possibilities (cellar, leisure room, etc.)
Wooden terrace with integrated fireplace
Garage and 4 parking spaces
Underfloor heating and air-water heat pump
South-facing exposure
Quiet location with spectacular views, 5 minutes from amenities
1.5 km away, you will find useful shops. 1.7 km away are primary and secondary schools as well as a nursery. The closest public transport is 177 m from the house.
Mortgage Calculator
From dream house to home ownership: the mortgage calculator can help you estimate the affordability of this property.

Free
Create an account for more options
Create your account to manage your favorites across all devices, keep track of your search alerts, and never miss an update. Everything you need for your home search, all in one place!
Viewing
Contact for viewing
Hélen Schneider

Contact
- Listing ID
- 4003345386
- Object ref.
- 58WW-MXB8-1457