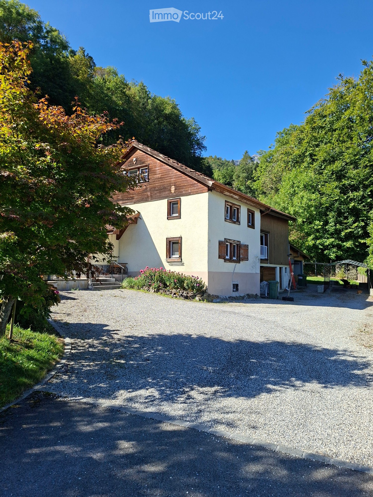
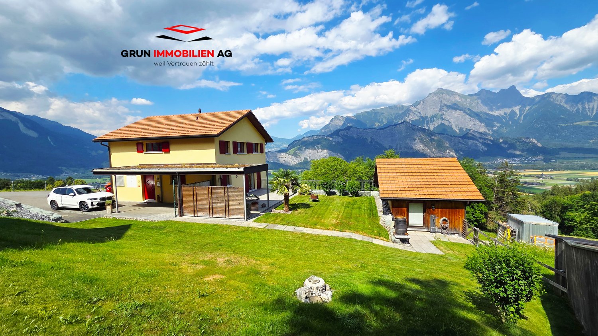
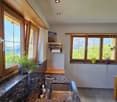
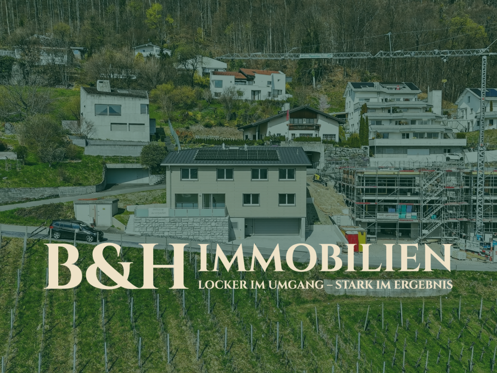
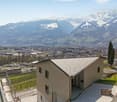
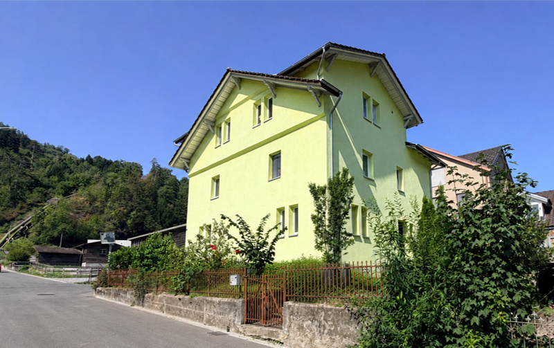
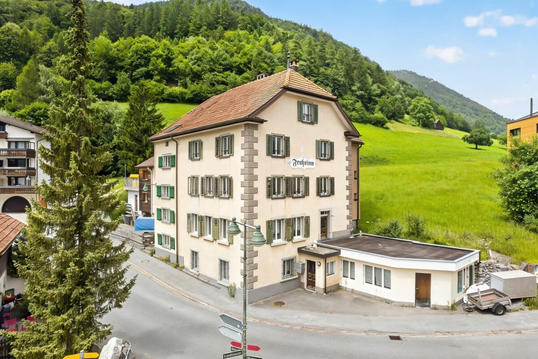
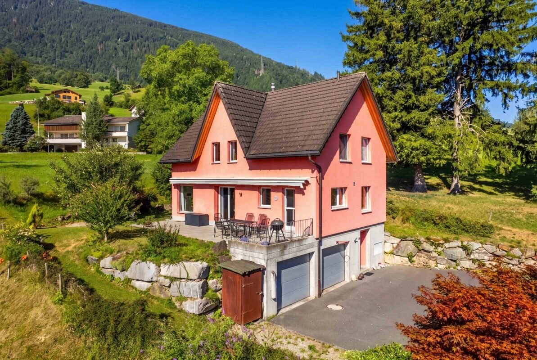
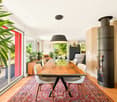
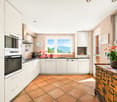
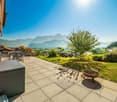
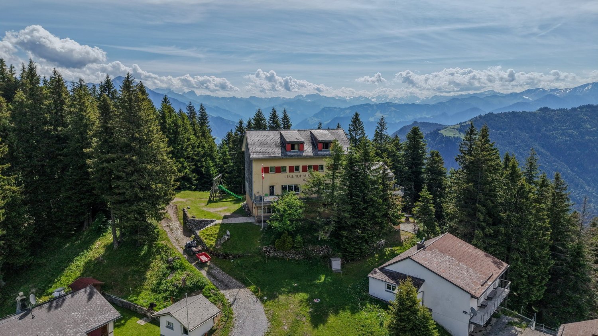
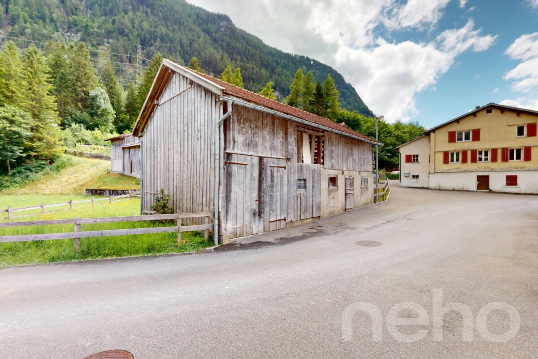
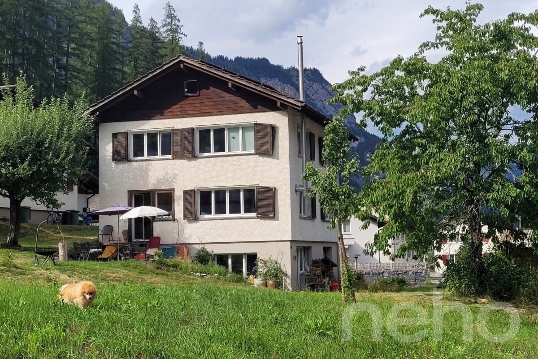
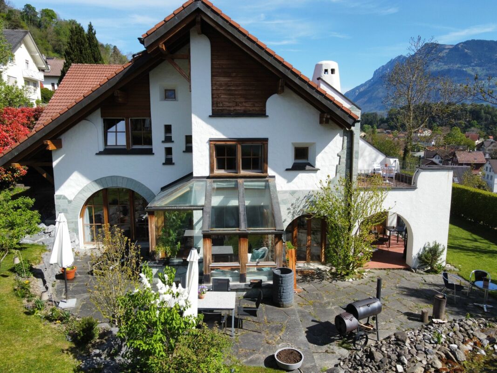
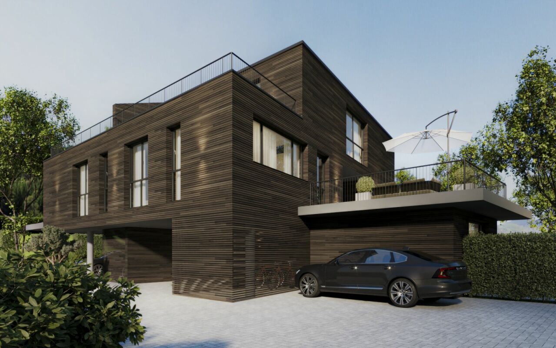
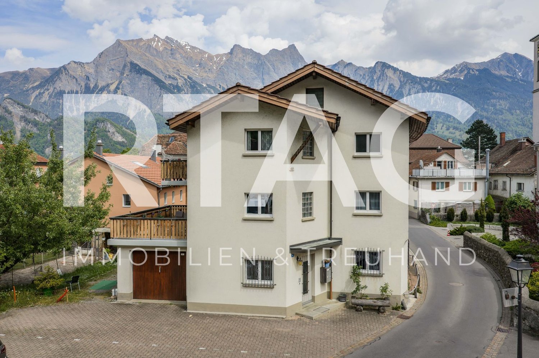
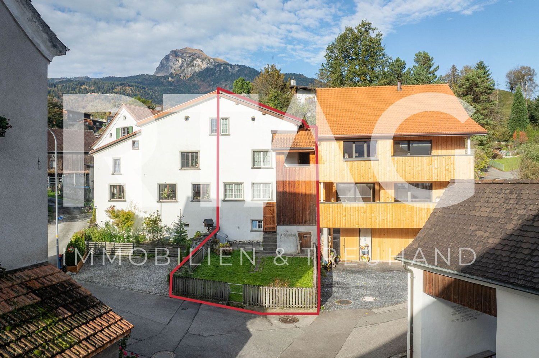
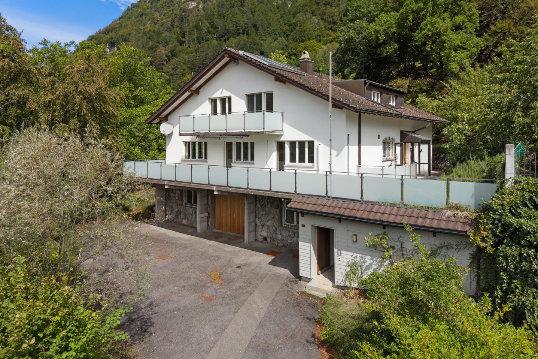
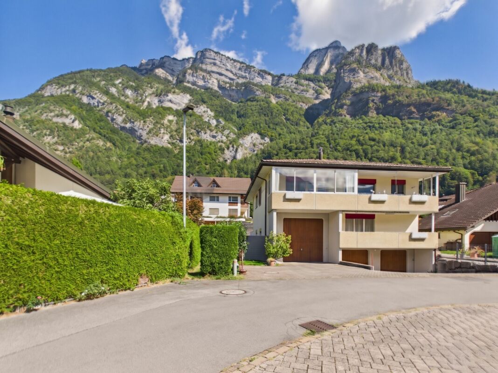
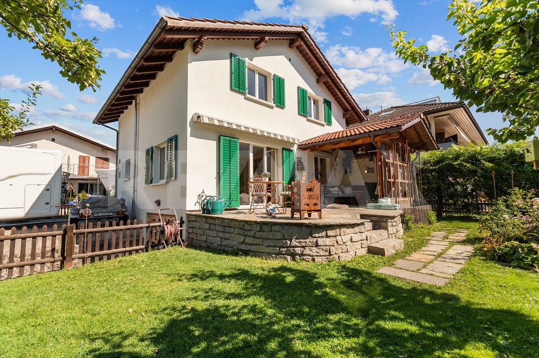
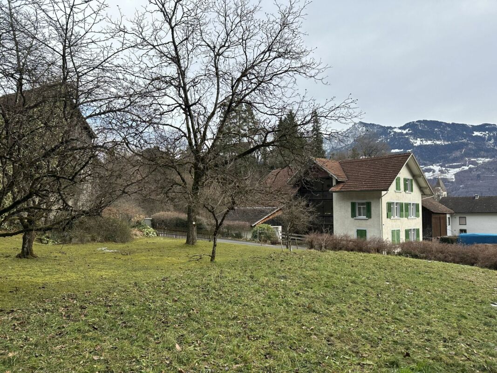
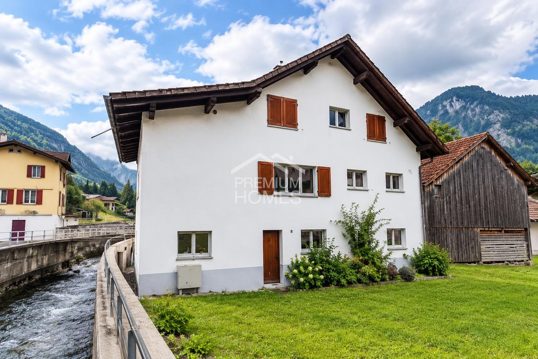
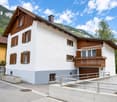
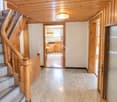
"House with huge outbuilding total usable area 395m2"
Address
Hintergasse 1, 7324 ViltersTravel time
- 33 min.Station: Sargans
Surrounding information
School
7 min.Primarschule und Kindergarten Vilters-WangsPublic Transport
1 min.Vilters Zentrum
Times refer to the route on foot.
Price
- Purchase price:
- CHF 910,000.–
Main information
- Availability:
- By agreement
- Type:
- Single house
- No. of rooms:
- 6.5
- Number of bathrooms:
- 2
- Number of floors:
- 4
- Surface living:
- 130 m2
- Floor space:
- 395 m2
- Land area:
- 505 m2
- Volume:
- 1351 m3
- Year built:
- 1920
Characteristics
Pets allowed
Washing machine
Tumble dryer
Cable TV
Mountain view
Quiet neighborhood
Child-friendly
Parking space
Garage
Documents (1)
Description
Visit our virtual tour now:
www.freuler.swiss/hintergasse
There are properties that are more than just a house - they offer opportunities. That's what you can expect at Hinter-Gasse 1 in Vilters.
This charming single-family house with an original construction year before 1920 was renewed in 2024/2025 and combines the character of a traditional village house with the advantages of comfortable living. On a 505 m² large plot of land, you enjoy peace, privacy, and at the same time a central location in the popular Sarganserland.
With a net living area of 130 m², an impressive total usable area of 395 m², and a newly designed garden, the property offers a lot of space for families, creative minds, or people who want to combine living and working.
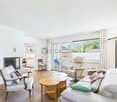
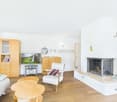
The house has six large rooms, a kitchen, and a bathroom. A second bathroom is already available and can be put back into operation. The tile stove was renewed and invites you to cozy hours.
All windows, except the kitchen windows, were renewed in 2024. The large bedroom and the room behind the bathroom are not insulated.
The heart of the property - the impressive outbuilding
A real rarity is the spacious outbuilding with its enormous development potential. Such areas are hardly found today. Whether additional living rooms, loft, studio, workshop, hobby rooms, home office, or an individual project - here, diverse possibilities open up. Those who are looking for a property with development potential will be thrilled. The object is subject to local building protection (ISOS) and conversions must be clarified with an architect.

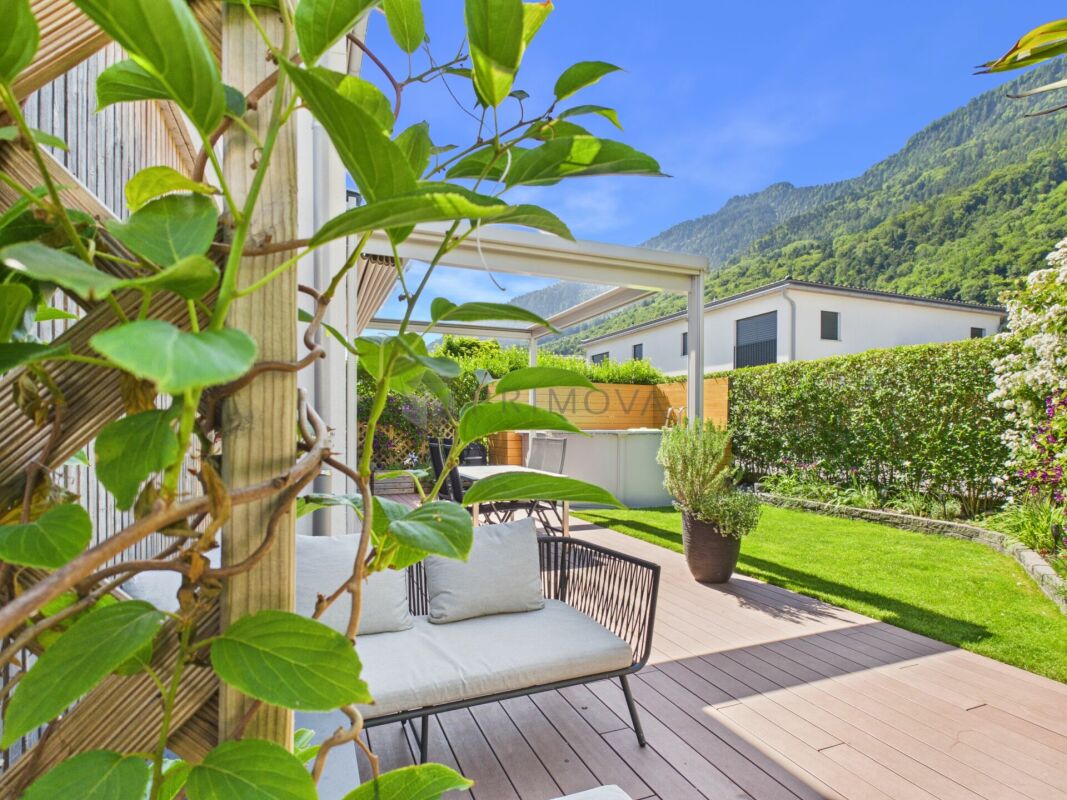
The property also convinces in the outdoor area. The newly designed garden invites you to linger and offers enough space for children, pets, or cozy summer evenings with family and friends. Let the lawn mower robot and the automatic irrigation system work and you can enjoy your free time!
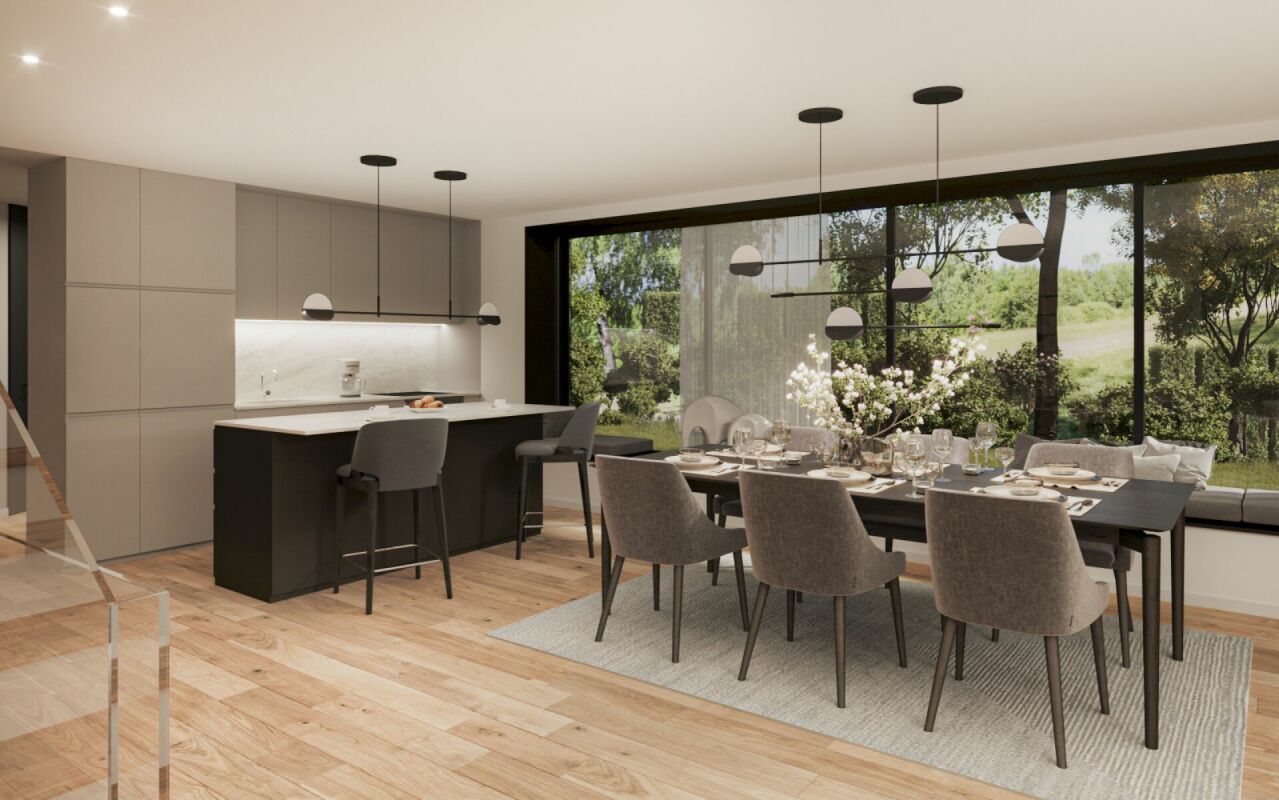
The offer is rounded off by a garage with an electric gate and two outdoor parking spaces.
Your advantages at a glance
- 505 m² plot of land
- 130 m² net living area
- 395 m² total usable area
- 6 rooms plus kitchen
- Tile stove in the dining room
- Newly designed garden
- Huge outbuilding with exceptional development potential
- Second bathroom available and reactivable
- Garage with electric gate
- Two outdoor parking spaces
- Quiet, family-friendly location
- Gas heating (in need of renewal)
Offer for replacement and LWP boiler CHF 20'000
Purchase price
CHF 910'000.-
The sales price is understood as a guide price.
A property with a future
Whether as a spacious home for the family, as a multi-generation house, or for buyers who want to realize their living dreams - this property combines charm, space, and enormous development potential. Properties with such a large outbuilding and diverse usage possibilities are rarely found on the market in this location.
Arrange a viewing appointment today and discover the many possibilities that this special property offers.
Room layout
Ground floor
- Entrance area / staircase to the house
- Corridor
- Workshop
- Laundry room
- 2 cellars
- Garage with electric gate
- 2 smaller rooms
- Exit to the garden
First floor
- Entrance area / corridor (from the ground floor)
- Pantry
- former bathroom
- Kitchen
- Entrance / staircase to the garden
- Dining room
- Living room
- Bathroom with bathtub and shower
- Room
Second floor
- 3 bedrooms
Outbuilding (accessible from the first floor)
- First floor area 55 m² + intermediate floor 11.2 m²
- Second floor area 30.3 m²
- Attic 68 m² (height 1.2 meters)
Mortgage Calculator
From dream house to home ownership: the mortgage calculator can help you estimate the affordability of this property.

Create an account for more options
Create your account to manage your favorites across all devices, keep track of your search alerts, and never miss an update. Everything you need for your home search, all in one place!
Advertiser
Contact
Martina Freuler
- Listing ID
- 4003345166
- Object ref.
- c8750099-8a92-11f1-a86f-069ae14c7a06