- New building
- New building
- New building
- New building
- New building
- New building
- New building
- New building
New building project
Availability:
By agreement
Project:
WebsiteNew building project
Rooms
3.5
Living space
84 m2
Selling price
CHF 980,000.–
Notify on price drop
"New promotion: 3.5 rooms new with private garden and 33 m² terrace"
Address
A Lavigny, 1175 LavignyPrice
- Purchase price:
- CHF 980,000.–
- Notify on price drop
Main information
- Availability:
- By agreement
- Type:
- Apartment
- No. of rooms:
- 3.5
- Floor:
- GF
- Surface living:
- 84 m2
- Year built:
- 2026
Characteristics
View
Parking space
Elevator
New building
Minergie construction
Documents (0)
Description
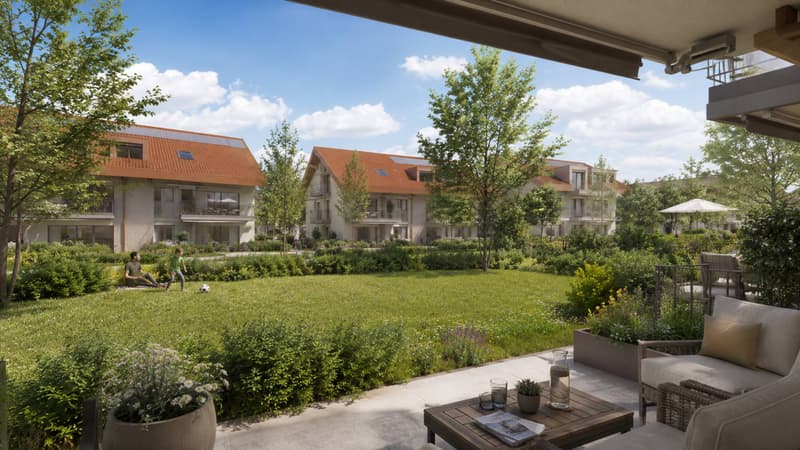
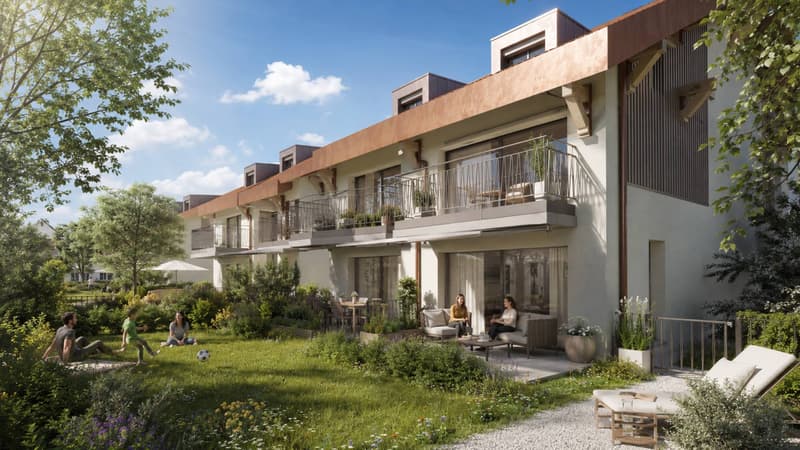
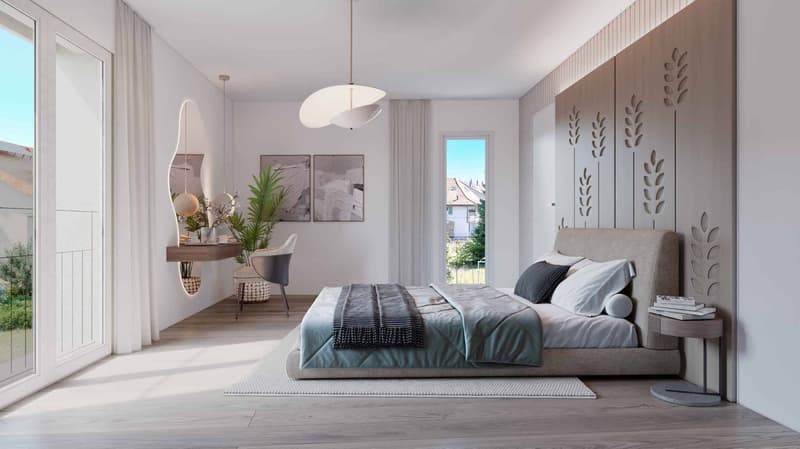
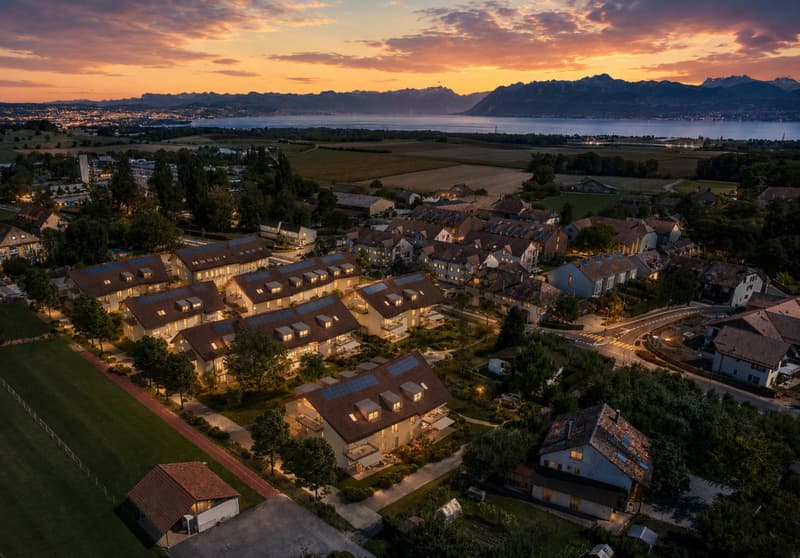
Designed to offer optimal living comfort, the residence combines tranquility, modernity, and natural surroundings. Here, everything is reunited to fully enjoy every moment, whether you are a young active person, a family, or a senior seeking serenity.
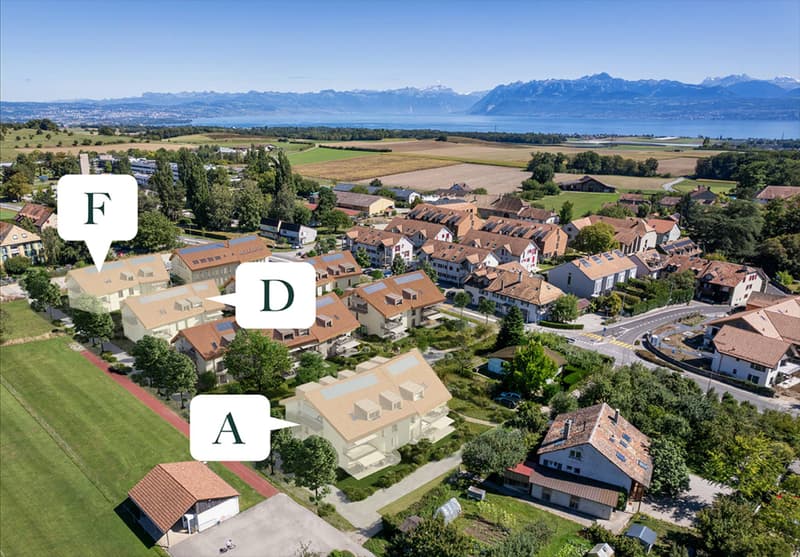
Clé des Champs offers a wide range of apartments, from 3.5 to 5.5 rooms for families. The apartments benefit from generous volumes and beautiful brightness, favoring a high quality of life in daily life.
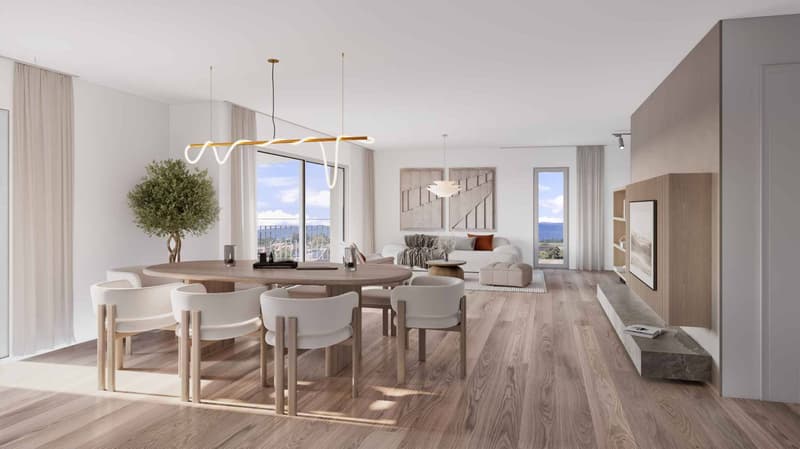
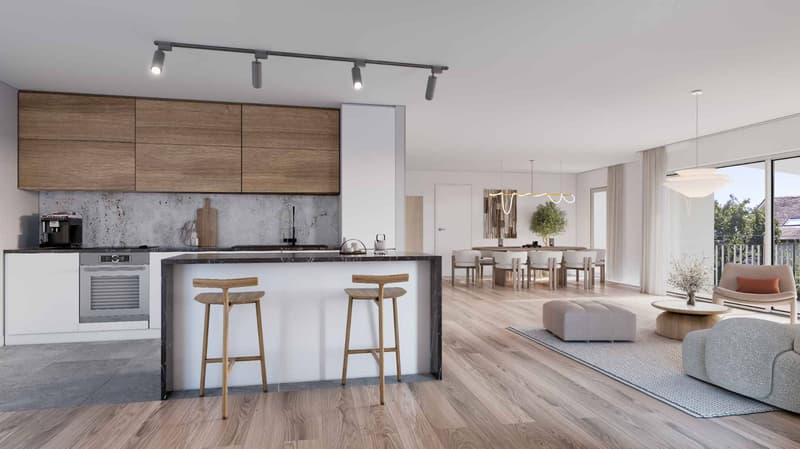
The apartment consists of a spacious living room with open kitchen, offering a beautiful, bright, and convivial living space. A kitchen budget is provided, leaving the possibility to personalize the amenities according to your tastes.
It has two comfortable bedrooms as well as two bathrooms, one equipped with a shower and the other with a bathtub.
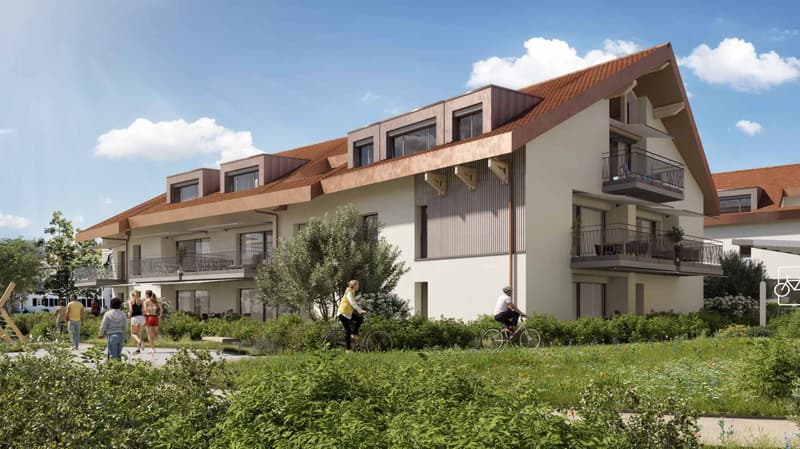
Outside, this property benefits from a magnificent 33 m² private space including a garden and a terrace, ideal for enjoying the beautiful days, receiving loved ones, or simply relaxing in complete tranquility.
The building meets the Minergie standard, guaranteeing excellent energy performance. All windows are triple-glazed and heating is ensured by a heat pump and distributed through the floor.
A cellar and an indoor parking space complete this property.
Expected delivery:
Building A: March 2028
Clé des Champs offers a wide range of apartments, from 3.5 to 5.5 rooms for families. The apartments benefit from generous volumes and beautiful brightness, favoring a high quality of life in daily life.
The apartment consists of a spacious living room with open kitchen, offering a beautiful, bright, and convivial living space. A kitchen budget is provided, leaving the possibility to personalize the amenities according to your tastes.
It has two comfortable bedrooms as well as two bathrooms, one equipped with a shower and the other with a bathtub.
Outside, this property benefits from a magnificent 33 m² private space including a garden and a terrace, ideal for enjoying the beautiful days, receiving loved ones, or simply relaxing in complete tranquility.
The building meets the Minergie standard, guaranteeing excellent energy performance. All windows are triple-glazed and heating is ensured by a heat pump and distributed through the floor.
A cellar and an indoor parking space complete this property.
Expected delivery:
Building A: March 2028
Mortgage Calculator
From dream house to home ownership: the mortgage calculator can help you estimate the affordability of this property.

Free
Create an account for more options
Create your account to manage your favorites across all devices, keep track of your search alerts, and never miss an update. Everything you need for your home search, all in one place!
Advertiser

Bernard Nicod | Morges Ventes
Rue de la Gare 11
1110Morges
Contact
Soutter Djamila
- Listing ID
- 4003345120
- Object ref.
- 81869