Rooms
6.5
Living space
194 m2
Selling price
CHF 1,990,000.–
Notify on price drop
"Contemporary villa with 6.5 rooms, swimming pool and panoramic view"
Address
1965 SavièsePrice
- Purchase price:
- CHF 1,990,000.–
- Notify on price drop
Main information
- Availability:
- By agreement
- Type:
- Villa
- No. of rooms:
- 6.5
- Surface living:
- 194 m2
- Land area:
- 997 m2
- Volume:
- 1050 m3
- Year built:
- 2023
Characteristics
Balcony / Terrace
Cable TV
View
Child-friendly
Parking space
Swimming pool
Documents (0)
Description
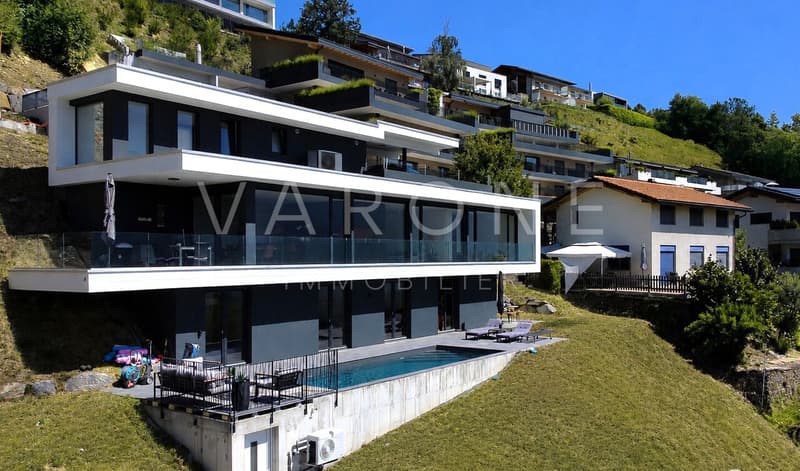
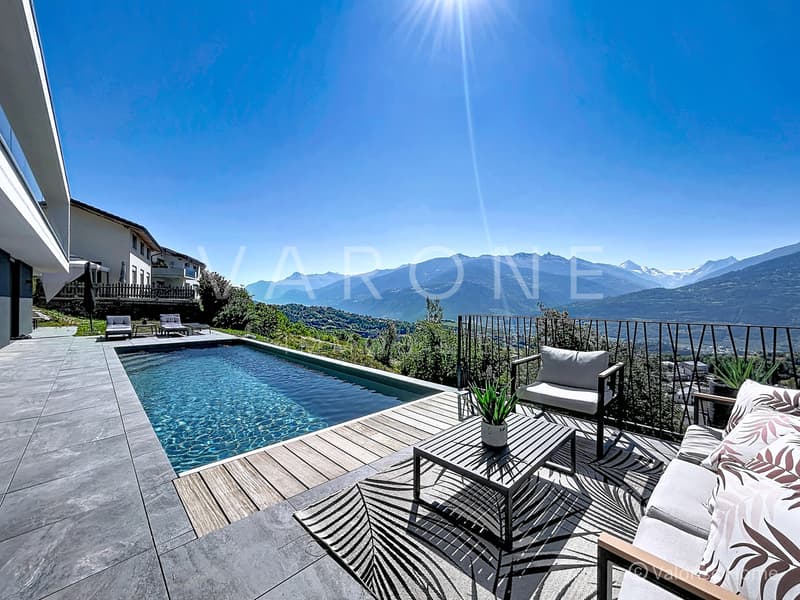
Completed in 2023, this contemporary villa with 6.5 rooms enjoys a privileged location, a south-facing exposure, and an exceptional panorama of the Rhône plain and the Valais Alps.
Built on a plot of approximately 1,000 m², the property offers a gross floor area of approximately 240 m² and a net habitable area of 194 m², with a built volume of around 1,050 m.
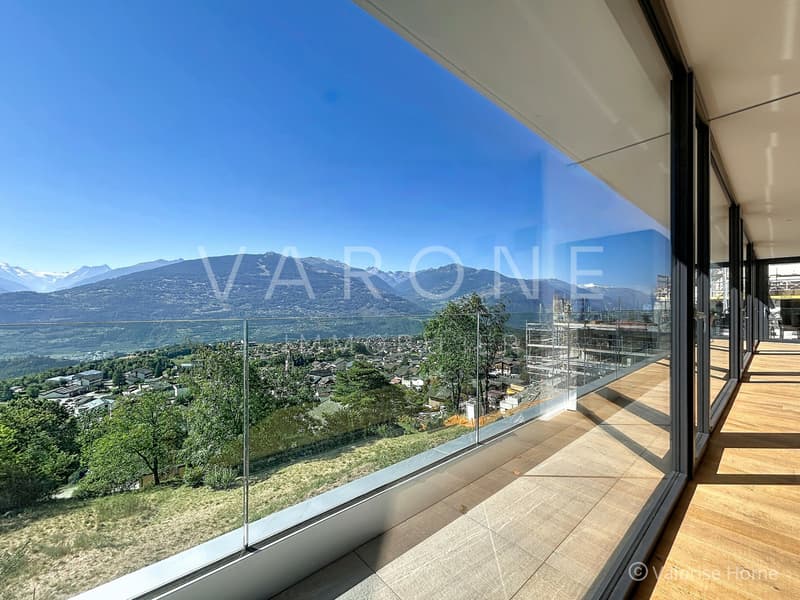
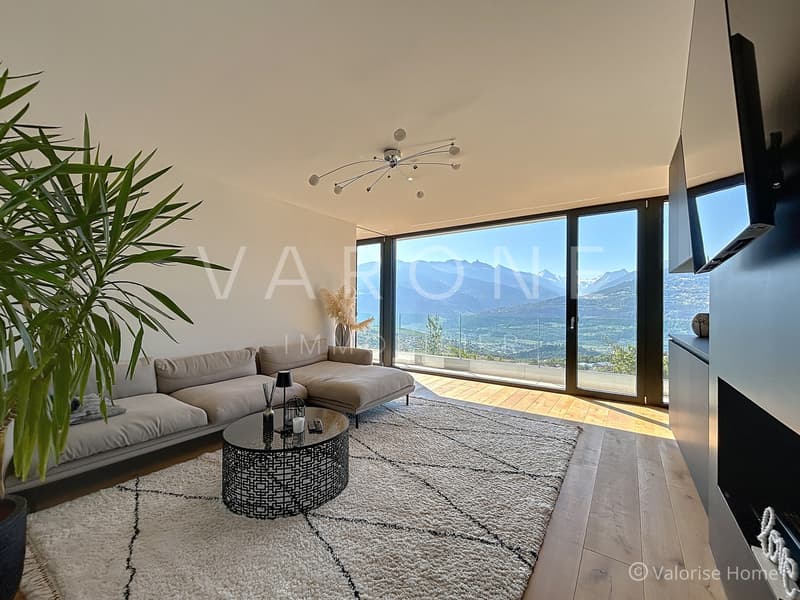
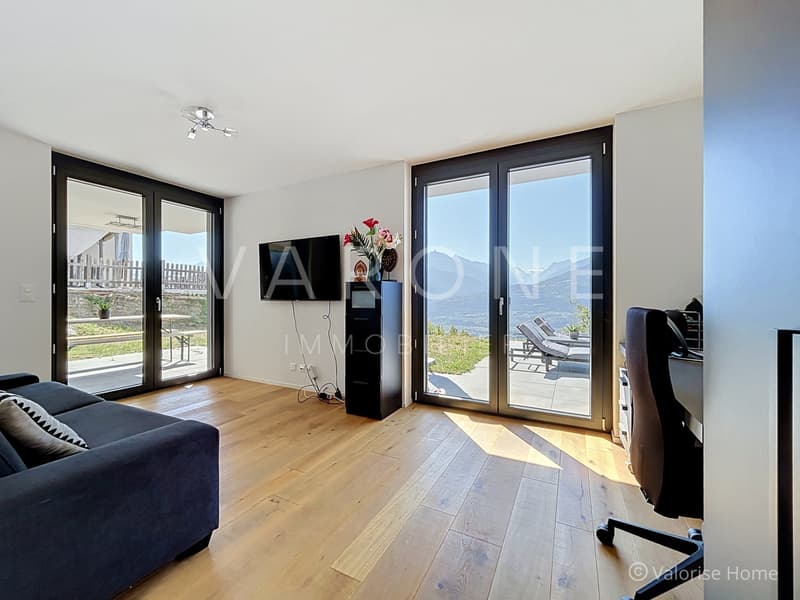
The approximately 17-meter-long south facade is almost entirely glazed. The large windows provide remarkable brightness in the day rooms and allow for an unobstructed view of around 150 degrees.
The contemporary architecture, the generous spaces, and the carefully selected materials give this property a modern, elegant, and warm atmosphere.
Room distribution
Entry level and parking
The main access to the villa is from the upper level, where there are three parking spaces, two of which are covered.
This level also includes:
a technical room that also serves as a storage room;
an entrance hall with a cloakroom;
a guest toilet.
Main living level
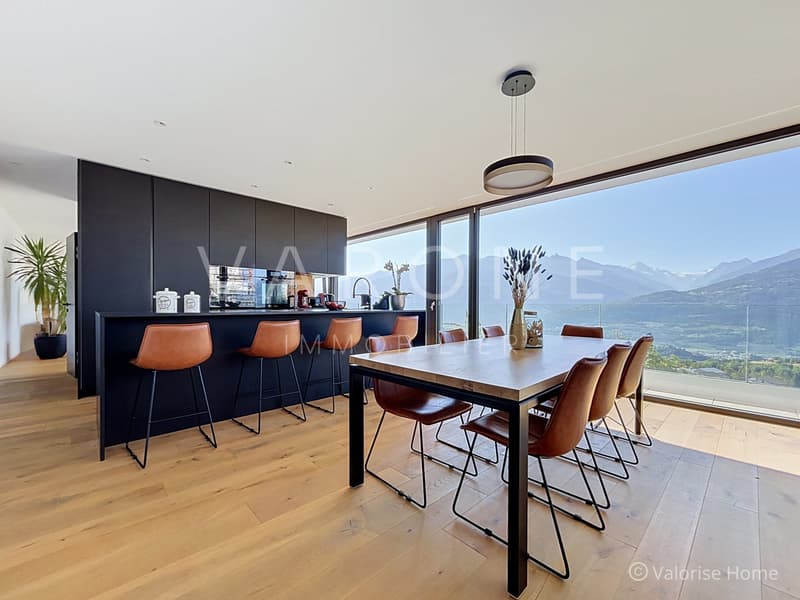
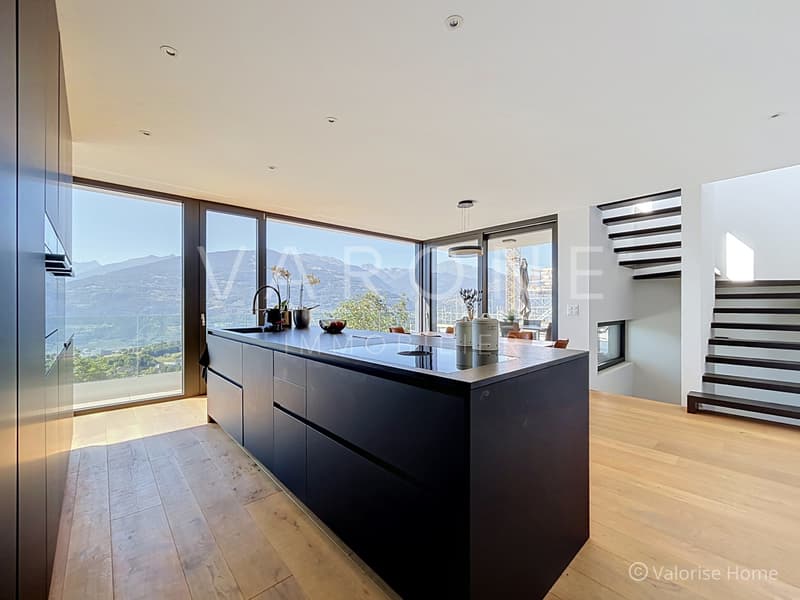
The living level features an open kitchen with a central island, which opens onto the dining room, fully equipped with high-quality appliances, including an oven, a steamer, an induction cooktop, a dishwasher, and two large refrigerators with freezers. An adjacent utility room provides additional storage space, which is particularly practical.
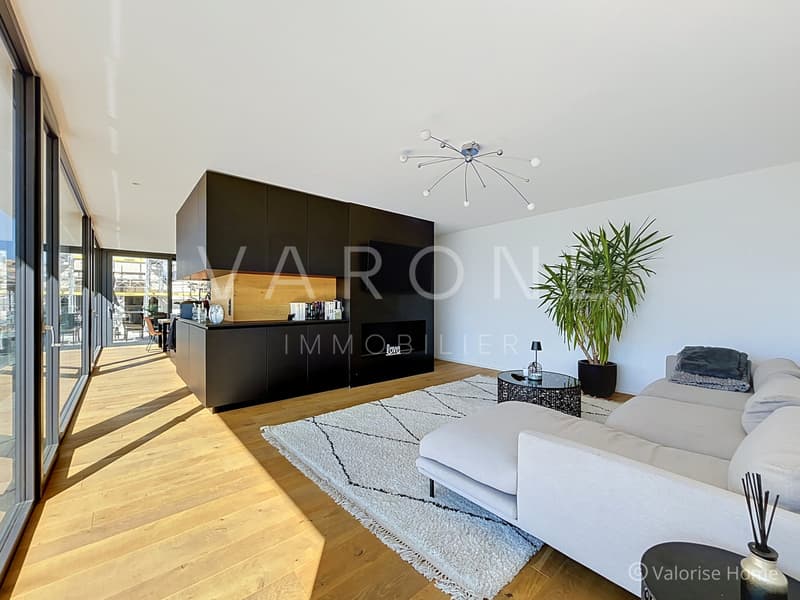
The spacious living room, which is south-facing and extensively glazed, is complemented by a steam fireplace, which creates a warm and modern atmosphere.
The partially covered terrace is located in the southwest corner of the building. A passageway also runs along the large windows in front of the day rooms, creating a pleasant continuity between the interior and exterior spaces.
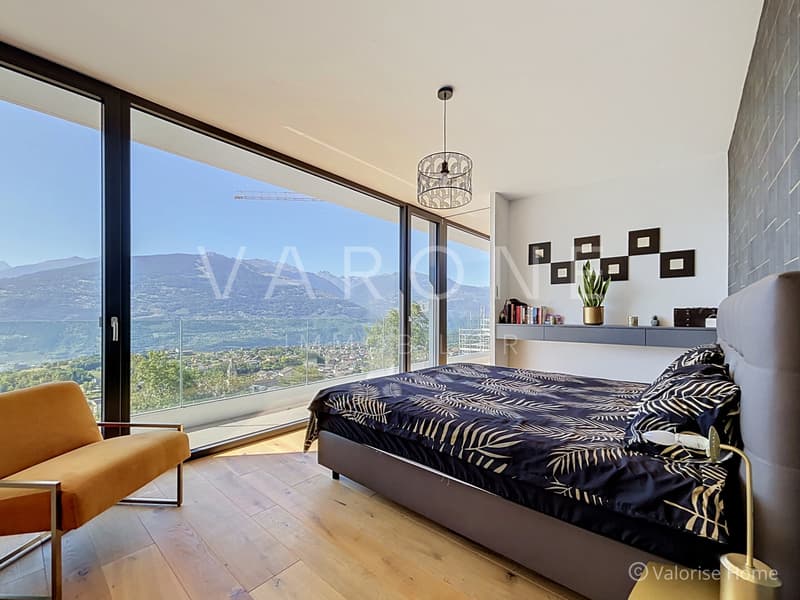
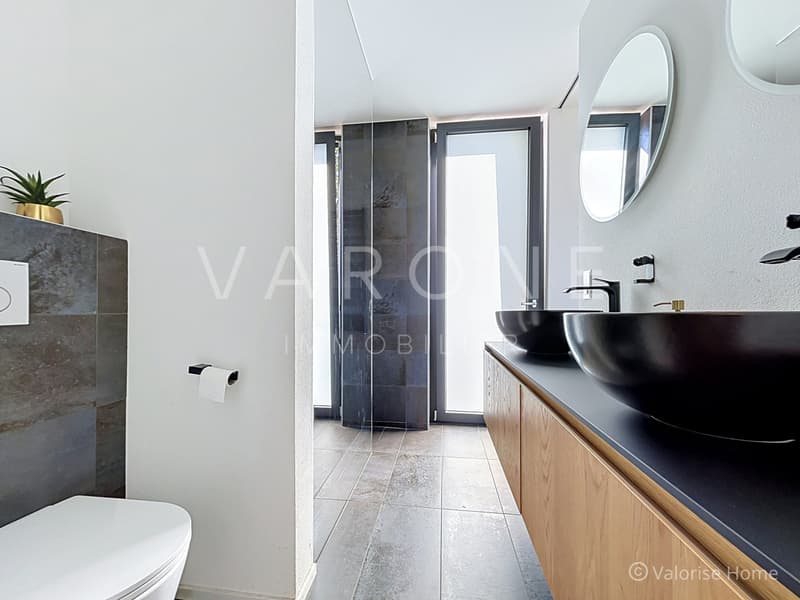
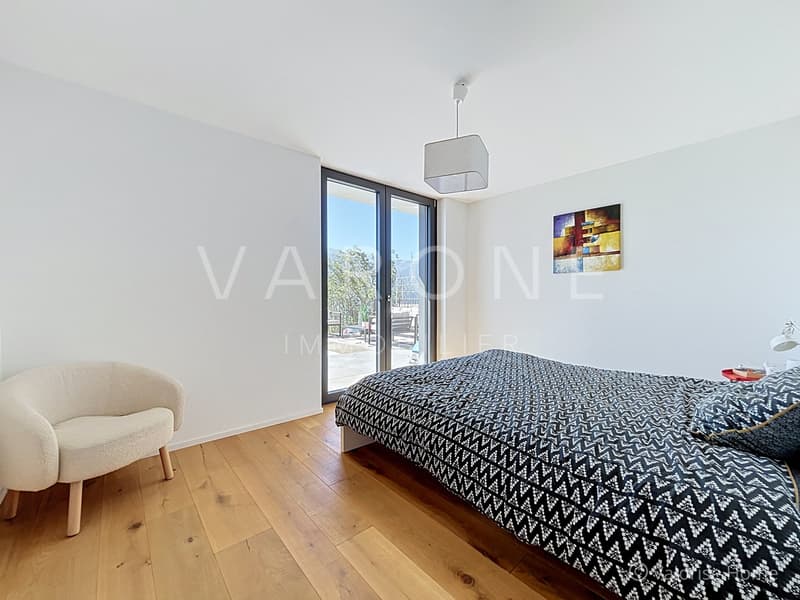
The master bedroom is also located on this level. It includes a spacious bedroom, a walk-in closet, and an en-suite bathroom with a shower, toilet, and double sink.
Lower level
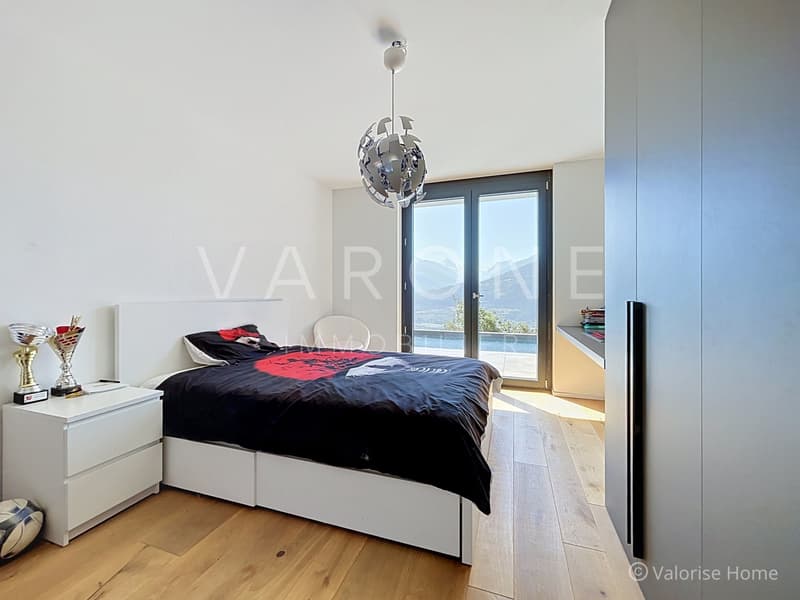
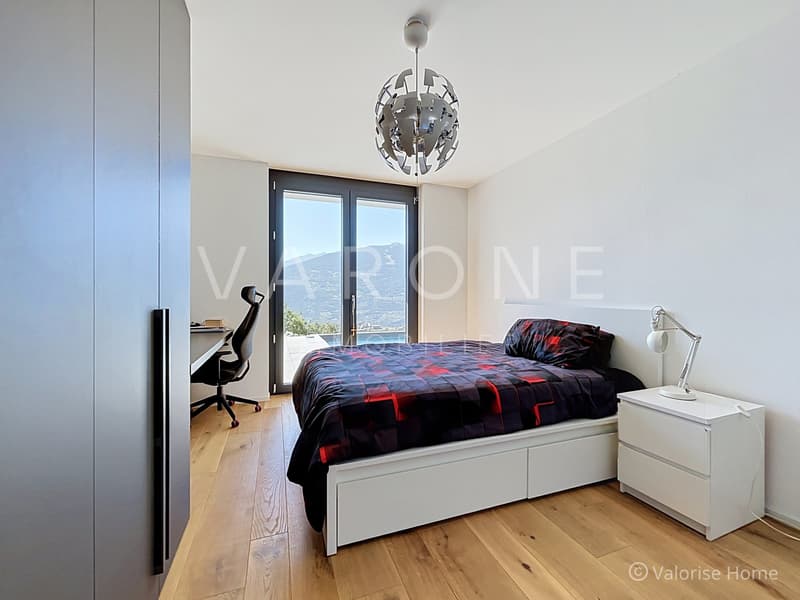
The lower level features four bedrooms, all aligned along the south facade and therefore benefiting from excellent natural light and views.
The five bedrooms in the villa have sizes ranging from approximately 14 to 17 m². Four of them are equipped with large built-in wardrobes.
A shared bathroom, which includes a shower, a bathtub, and a double sink, completes this level.
The swimming pool is located on the same level. It measures 9 m x 3 m and is heated by an independent heat pump and equipped with an automatic cover. The surroundings are paved with slabs.
Equipment and finishes
The heating and hot water supply are ensured by a heat pump. The heat is distributed through the floor throughout the property.
All rooms are equipped with electrically operated shutters.
The floors are covered with beautiful oak parquet flooring, which contributes to the warm and refined character of the property.
Thanks to its south-facing orientation, the extensively glazed facade, the spacious interior and exterior spaces, and the quality of the equipment, this villa offers a particularly comfortable living space.
The property can be sold as a main or secondary residence (except for foreign persons residing abroad).
Built on a plot of approximately 1,000 m², the property offers a gross floor area of approximately 240 m² and a net habitable area of 194 m², with a built volume of around 1,050 m.
The approximately 17-meter-long south facade is almost entirely glazed. The large windows provide remarkable brightness in the day rooms and allow for an unobstructed view of around 150 degrees.
The contemporary architecture, the generous spaces, and the carefully selected materials give this property a modern, elegant, and warm atmosphere.
Room distribution
Entry level and parking
The main access to the villa is from the upper level, where there are three parking spaces, two of which are covered.
This level also includes:
a technical room that also serves as a storage room;
an entrance hall with a cloakroom;
a guest toilet.
Main living level
The living level features an open kitchen with a central island, which opens onto the dining room, fully equipped with high-quality appliances, including an oven, a steamer, an induction cooktop, a dishwasher, and two large refrigerators with freezers. An adjacent utility room provides additional storage space, which is particularly practical.
The spacious living room, which is south-facing and extensively glazed, is complemented by a steam fireplace, which creates a warm and modern atmosphere.
The partially covered terrace is located in the southwest corner of the building. A passageway also runs along the large windows in front of the day rooms, creating a pleasant continuity between the interior and exterior spaces.
The master bedroom is also located on this level. It includes a spacious bedroom, a walk-in closet, and an en-suite bathroom with a shower, toilet, and double sink.
Lower level
The lower level features four bedrooms, all aligned along the south facade and therefore benefiting from excellent natural light and views.
The five bedrooms in the villa have sizes ranging from approximately 14 to 17 m². Four of them are equipped with large built-in wardrobes.
A shared bathroom, which includes a shower, a bathtub, and a double sink, completes this level.
The swimming pool is located on the same level. It measures 9 m x 3 m and is heated by an independent heat pump and equipped with an automatic cover. The surroundings are paved with slabs.
Equipment and finishes
The heating and hot water supply are ensured by a heat pump. The heat is distributed through the floor throughout the property.
All rooms are equipped with electrically operated shutters.
The floors are covered with beautiful oak parquet flooring, which contributes to the warm and refined character of the property.
Thanks to its south-facing orientation, the extensively glazed facade, the spacious interior and exterior spaces, and the quality of the equipment, this villa offers a particularly comfortable living space.
The property can be sold as a main or secondary residence (except for foreign persons residing abroad).
Mortgage Calculator
From dream house to home ownership: the mortgage calculator can help you estimate the affordability of this property.

Free
Create an account for more options
Create your account to manage your favorites across all devices, keep track of your search alerts, and never miss an update. Everything you need for your home search, all in one place!

Contact
- Listing ID
- 4003345111
- Object ref.
- mai131