"Villa on Corsica with pool in a dream location by the sea"
Address
50 Liscia, Vico, Frankreich, 20118 SagonePrice
- Purchase price:
- EUR 1,580,000.–
Main information
- Availability:
- By agreement
- Type:
- Villa
- No. of rooms:
- 7
- Number of floors:
- 2
- Surface living:
- 186 m2
- Floor space:
- 289 m2
- Land area:
- 4030 m2
- Volume:
- 860 m3
- Room height:
- 2.7 m
- Last refurbishment:
- 2025
- Year built:
- 1970
Characteristics
Balcony / Terrace
Fireplace
View
Wheelchair access
Child-friendly
Parking space
Garage
Minergie construction
Documents (0)
Description
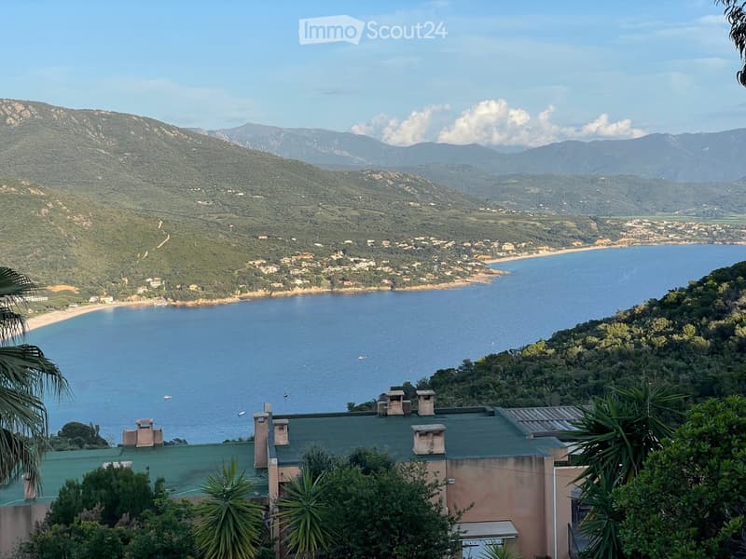
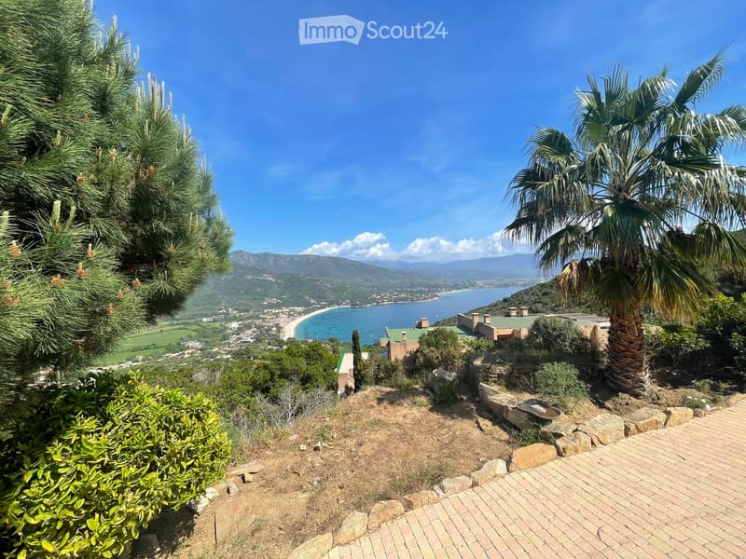
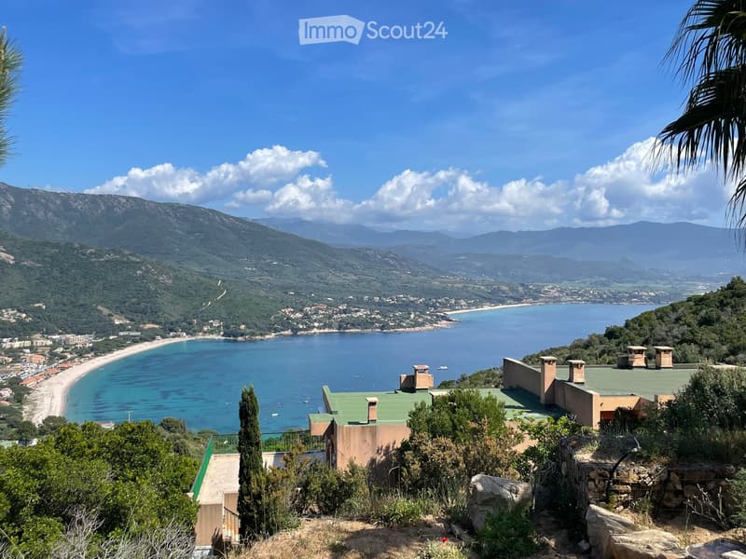
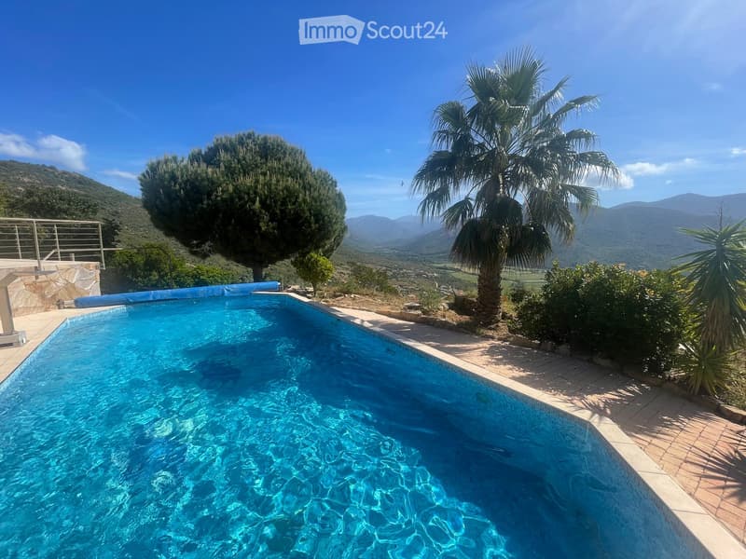
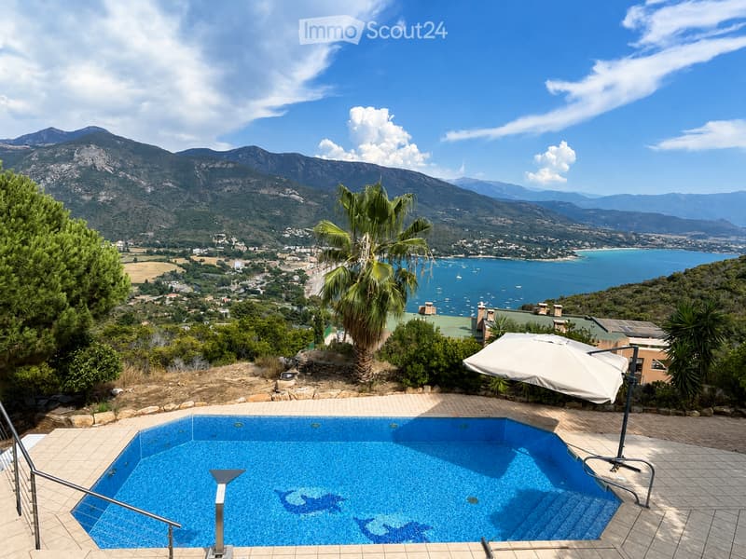
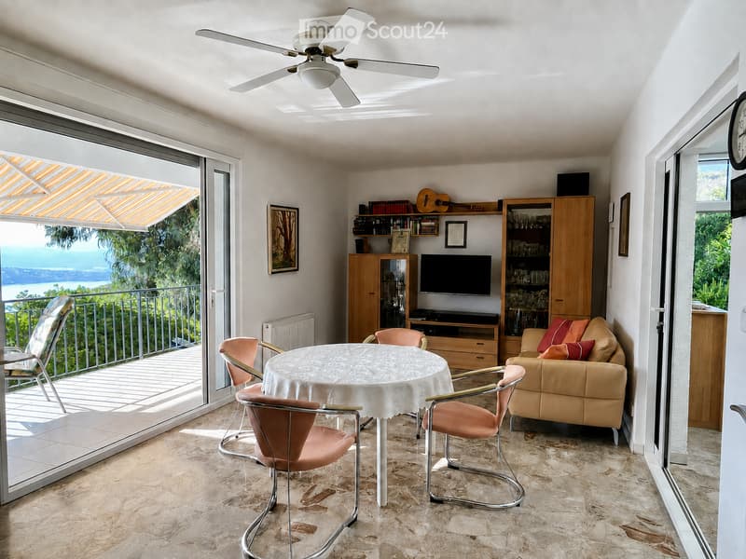
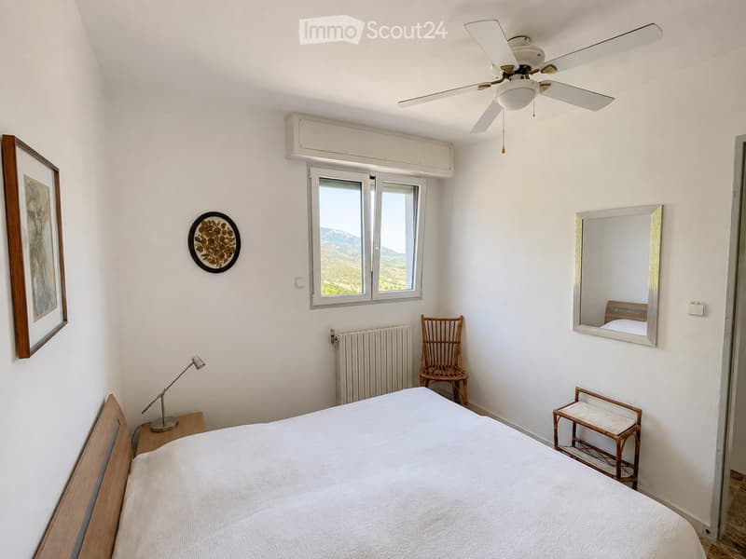
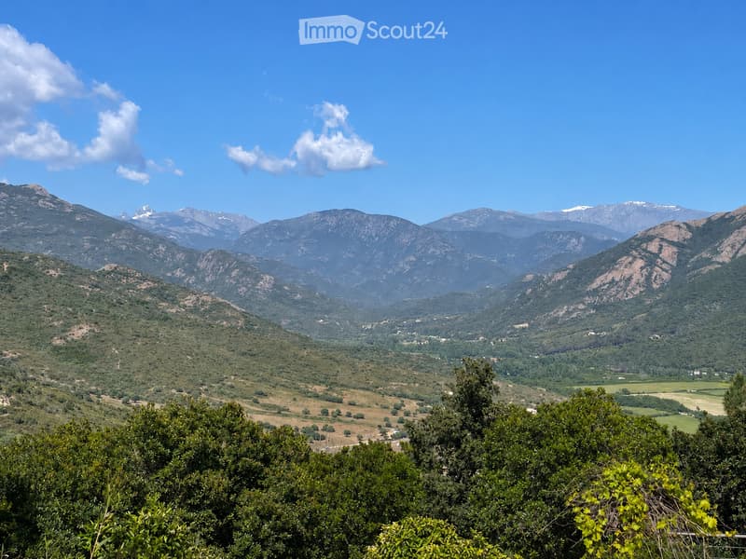
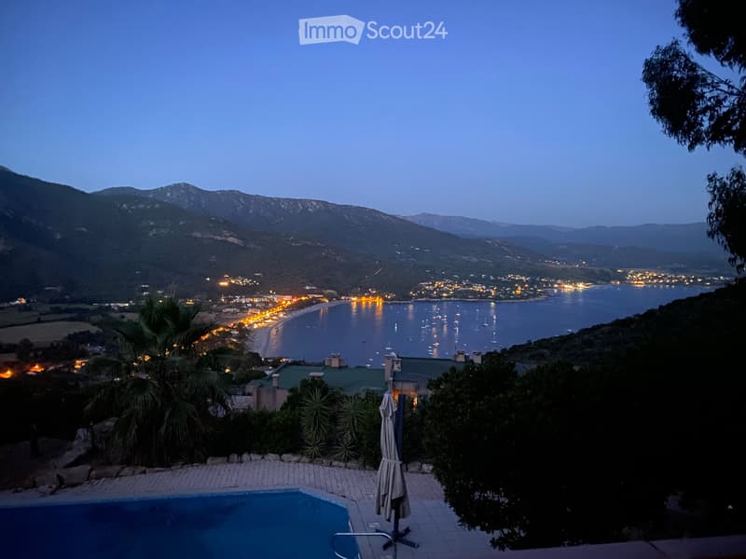
Our house is located in PLEIN SOLEIL Golf of Sagone on a plot of land (4030 sqm) with an absolutely exclusive location without direct neighbors and a dreamy panoramic view over the Gulf of Sagone to the mountains of Vico. It is uniquely situated.
The property is surrounded by a private access road and is only partially visible to neighbors.
Very good privacy.
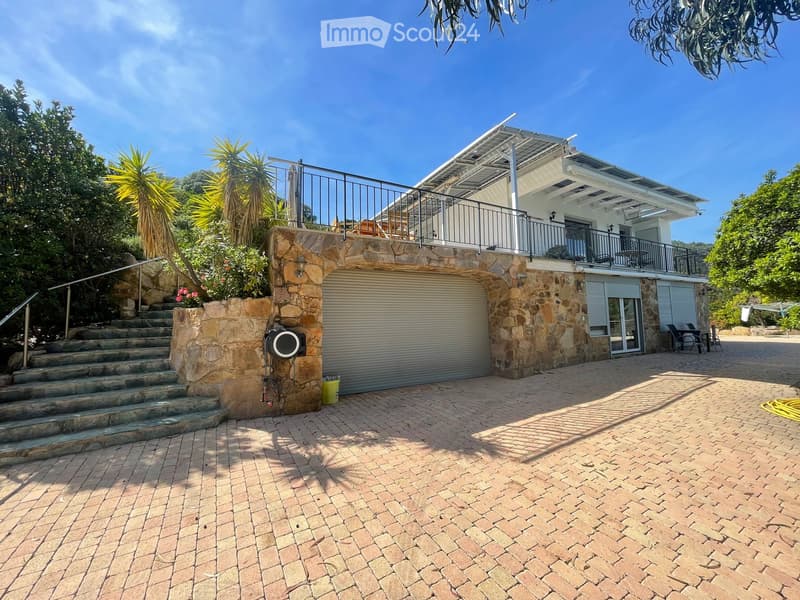
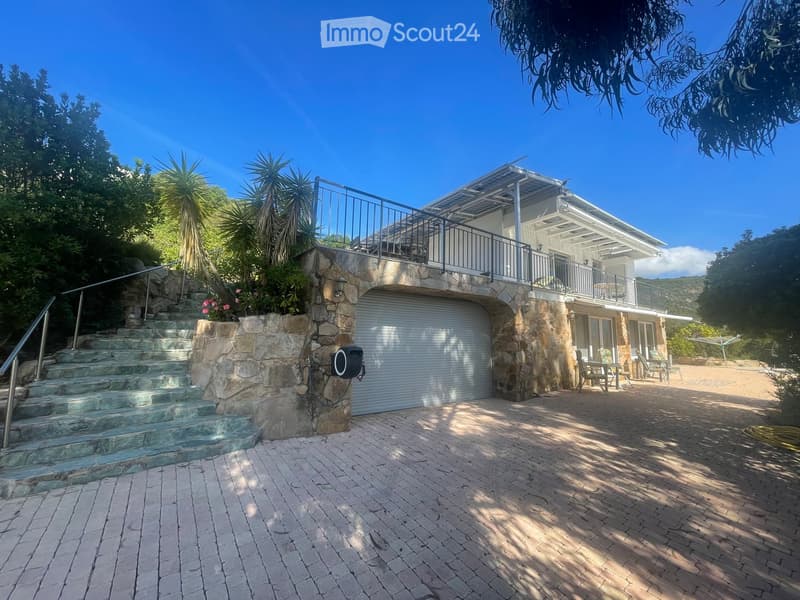
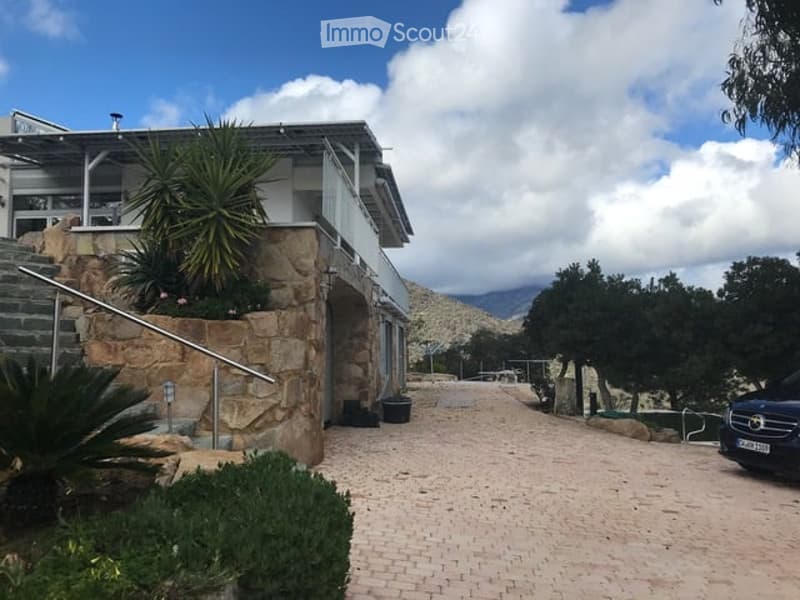
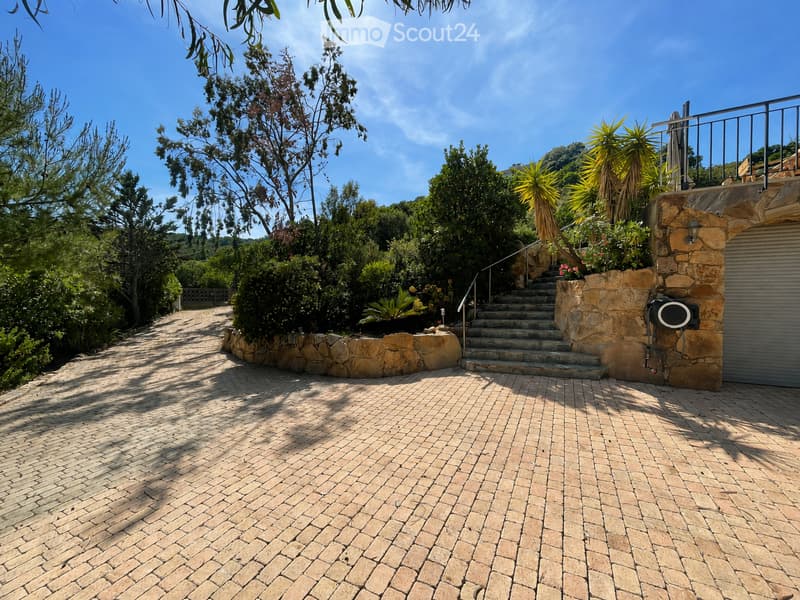
Good property access on 500 sqm paved with cobblestones.
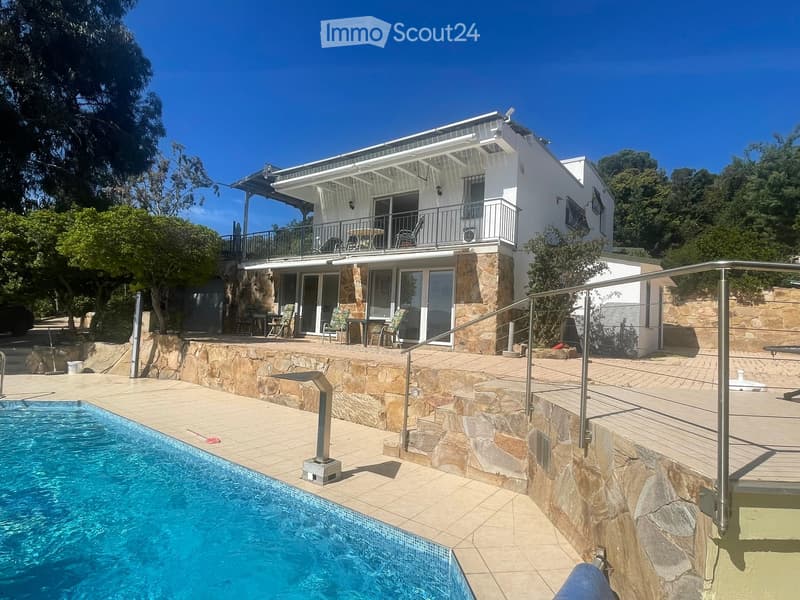
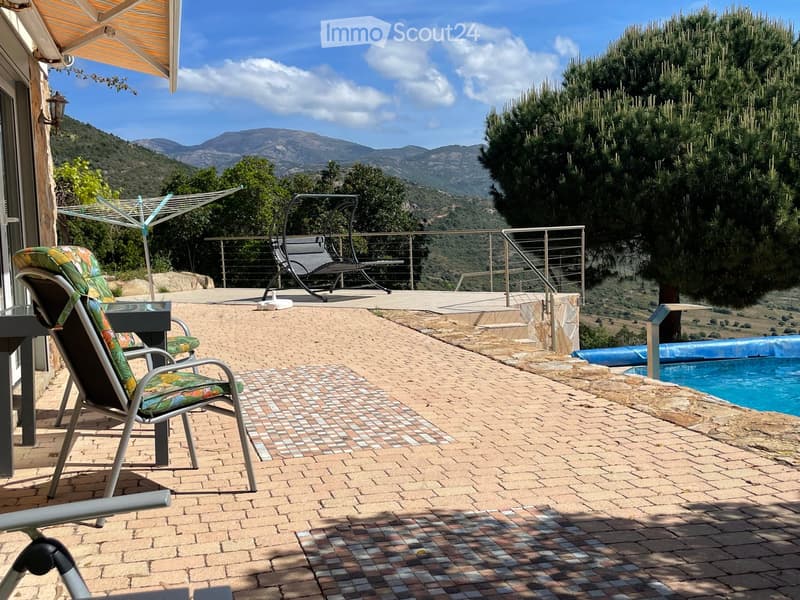
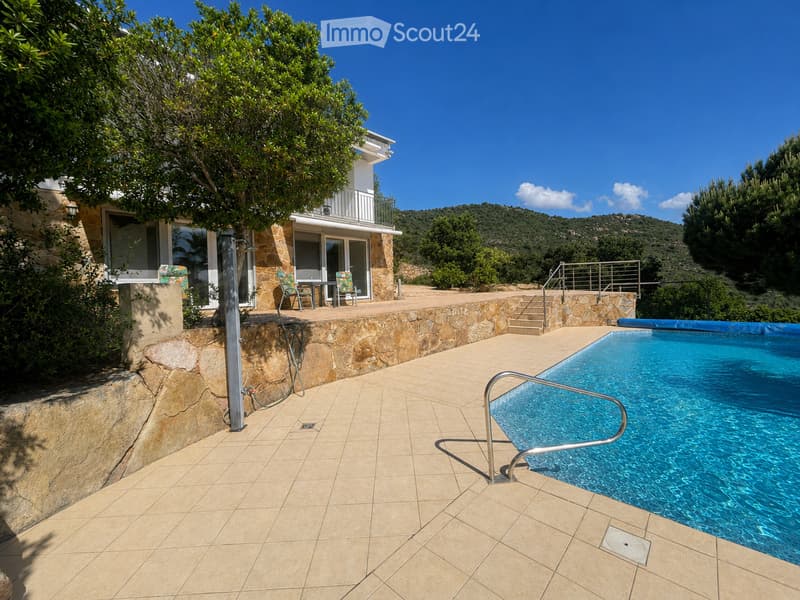
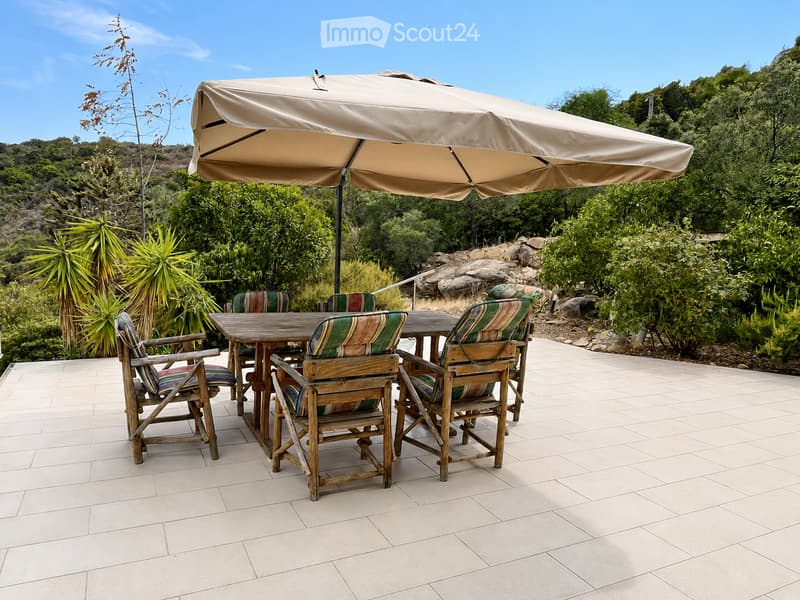
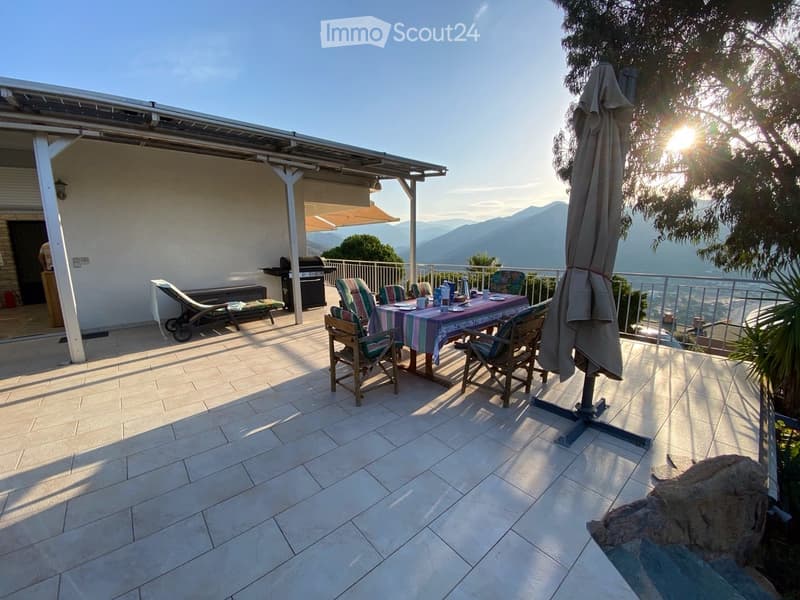
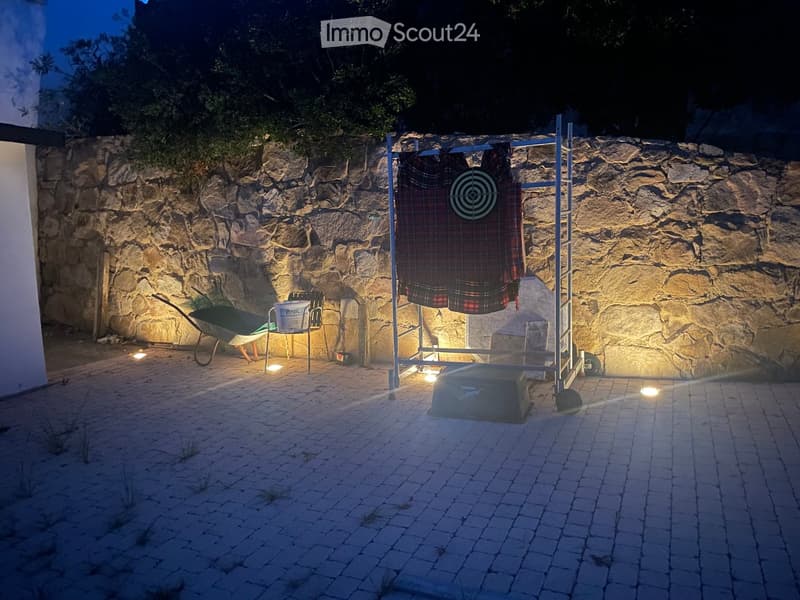
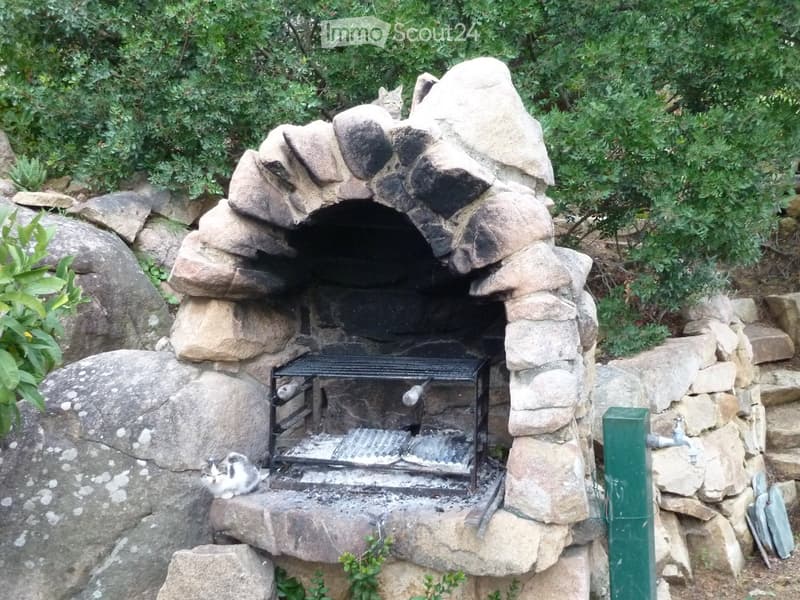
House terrace of about 120 sqm with installed sunshade 3m x 3m and barbecue area.
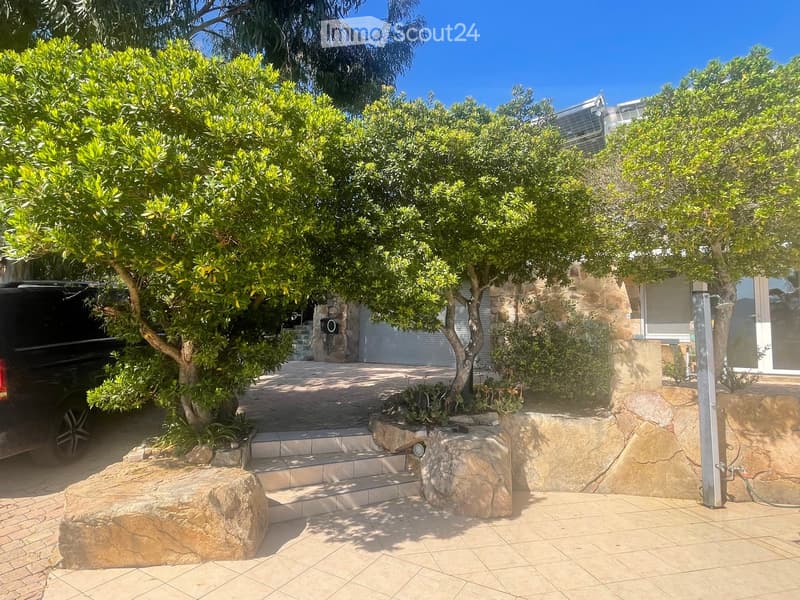
The old tree population also provides enough shade and contributes to a balanced climate.
The house, built in 1970, is located at an altitude of 190m, about 600m from the sea.
Numerous restaurants and shopping facilities are available directly on site in Sagone and surrounding areas.
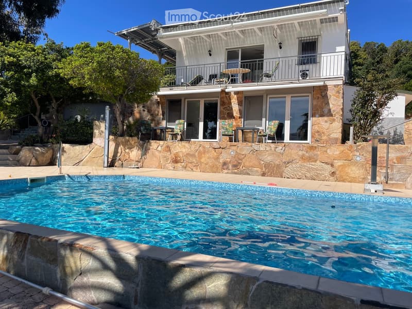
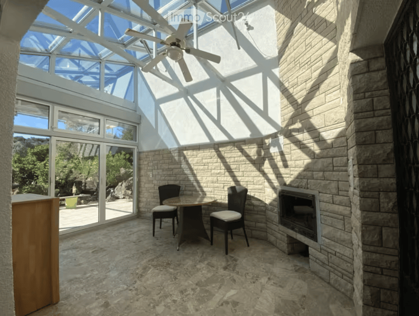
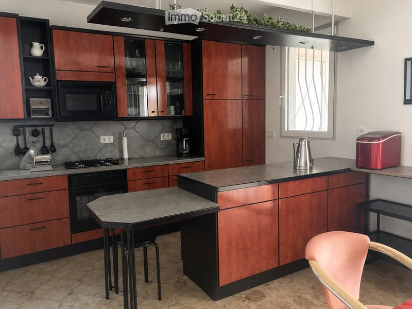
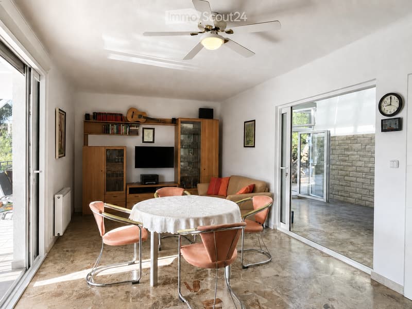
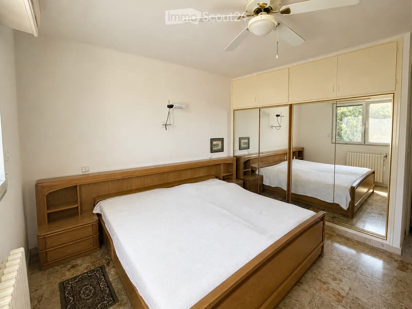
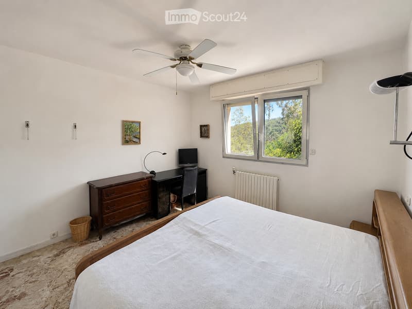
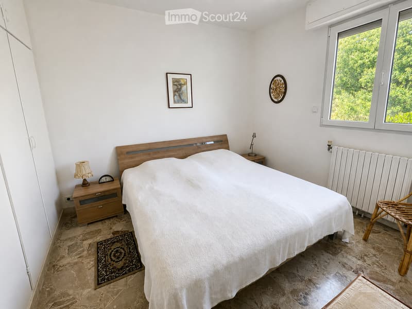
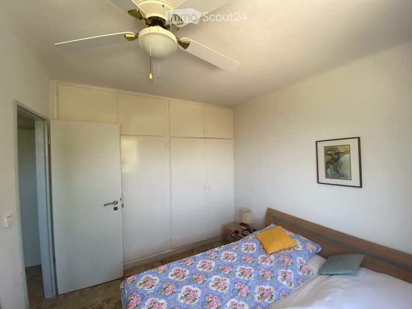
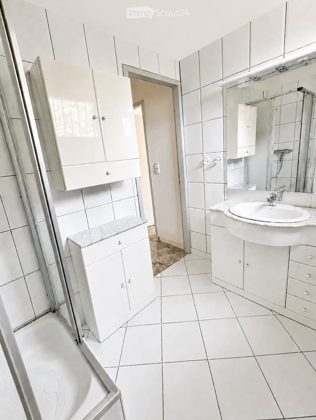
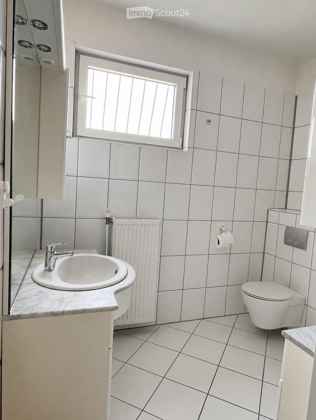
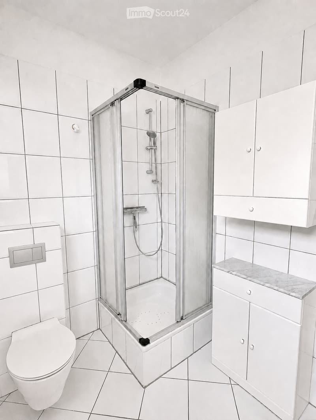
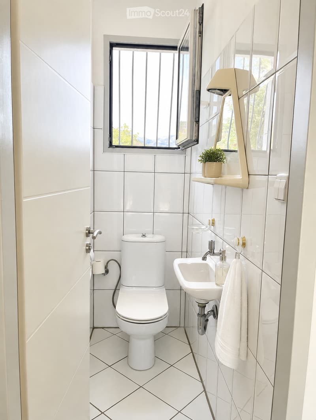
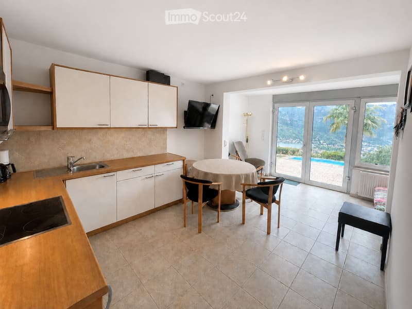
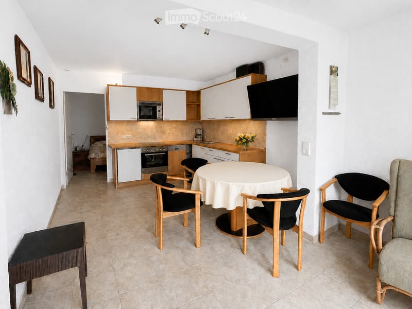
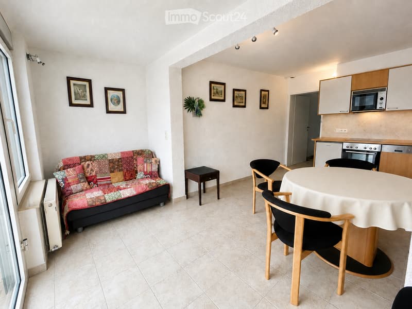
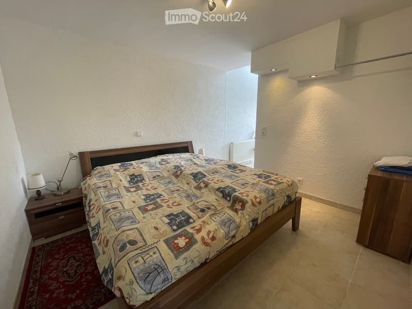
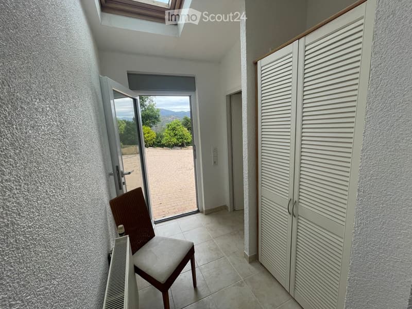
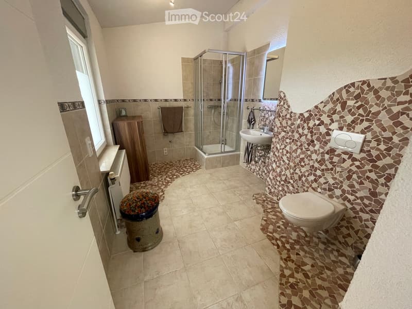
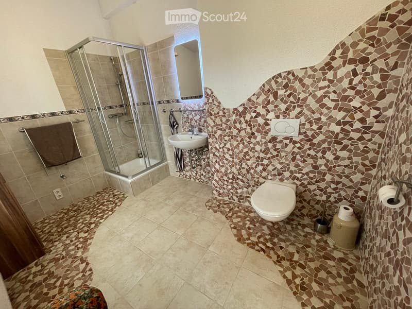
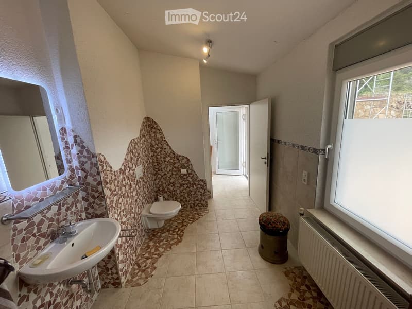
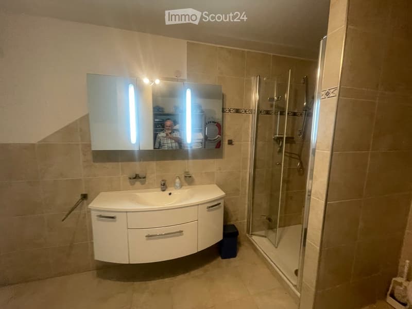
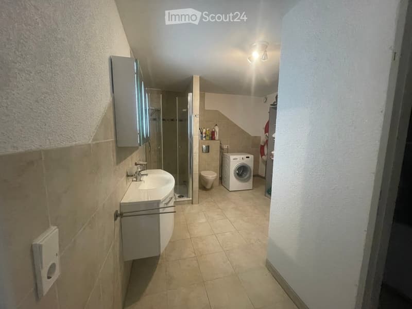
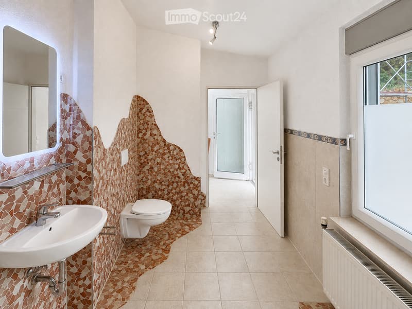
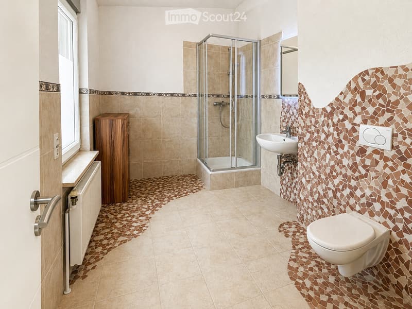
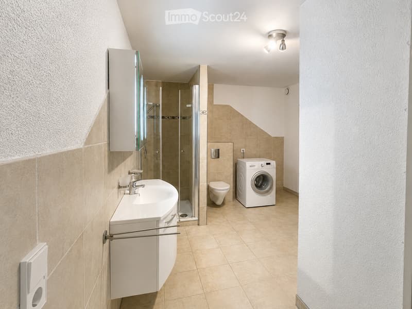
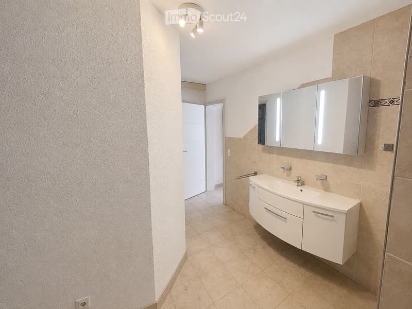
The house consists of 4 bedrooms, 3 toilets with shower, 1 guest toilet, 1 fireplace room, 2 living rooms with open kitchen, 1 small kitchen, 30 sqm balcony.
The living and usable areas are approximately 190 sqm, plus a drivable cellar with approximately 36 sqm, garage approximately 22 sqm,
garden shed approximately 14 sqm.
The building can be expanded.
The house is connected to the sewer system, as well as electricity, water supply, and telephone.
Description:
Schüko aluminum windows with thermal insulation double glazing.
Electric aluminum shutters with thermal insulation slats.
The exterior walls and roof have thermal insulation.
Hot water is produced exclusively with a solar thermal system with solar storage.

Electricity consumption is reduced with a photovoltaic system of 9 kWh.
As emergency heating, an oil heating system with hot water storage and connection to solar thermal energy is available.
Stainless steel chimneys for oil heating and wood fireplace.
The emergency power supply also includes a backup power generator with 3800 W that keeps everything running.
Satellite system for ASTRA and EUTELSAT for European programs.
3 televisions on swivel wall mounts.
Built-in kitchens and cabinets with (3 dishwashers, 2 electric stoves with oven, 1 gas stove with electric oven, 4 refrigerators with freezer, 3 extractor hoods with integrated microwave, 1 washing machine).
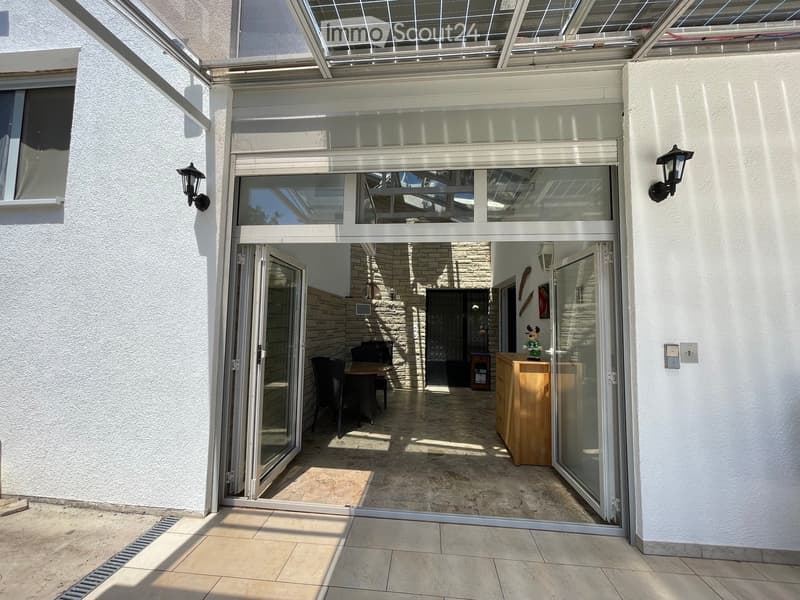
Utility closet on the terrace with electric shutter.
Gas bottle room and new gas line laid in the outdoor area to the kitchen.
Five ceiling fans with lighting installed, partially air-conditioned.
New electric aluminum garage door.
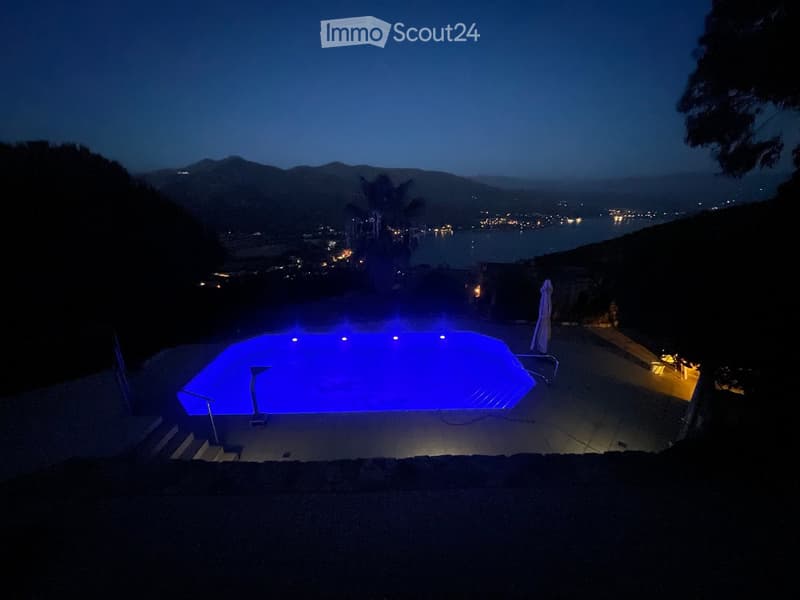
LED gate and garden lighting.
Five electric awnings.
Garden layout with terraces, stairs, and paths.
Many trees and vineyards (oranges, lemons, tangerines, grapes, olive trees).
Garden irrigation system with two underground tanks of 9000 liters for rainwater or pool water.
Irrigation pipes laid in the ground with 5 tapping points and drip irrigation nozzles (no drinking water).
Garden irrigation drinking water line with 5 tapping points distributed throughout the property.
Swimming pool 10m x 5m x 1.40m with counter-current swimming system, massage jets, and shower.
Since our life on Corsica has mainly taken place outdoors, we have placed great value on a very generous outdoor facility.
The drivable areas are paved with cobblestones and framed with palm trees, strawberry trees, and eucalyptus trees.
The beautiful garden invites its inhabitants with Mediterranean charm and wonderful fragrance.
The villa on Corsica, embedded in a lush vegetation on the slope with breathtaking views of the Mediterranean Sea, the beaches, and the surrounding mountains, offers a rare combination of nature, elegance, and good living comfort.
Villa overview:
Living area: 186 m² on 2 floors, with a total usable area of 289 m²
Plot: 4,030 m² - spacious outdoor area with garden and terraces
7 rooms with a ceiling height of 2.70 m, partially
Balcony with panoramic view of the sea and mountains
Fireplace for cozy evenings
Garage and parking available
Pool facility with counter-current swimming system, massage jets, and shower.
Wheelchair accessible and child-friendly partially
Available immediately

Create an account for more options
Create your account to manage your favorites across all devices, keep track of your search alerts, and never miss an update. Everything you need for your home search, all in one place!
Contact
Karl Huda
- Listing ID
- 4003343884
- Object ref.
- d6qed.nqjwm