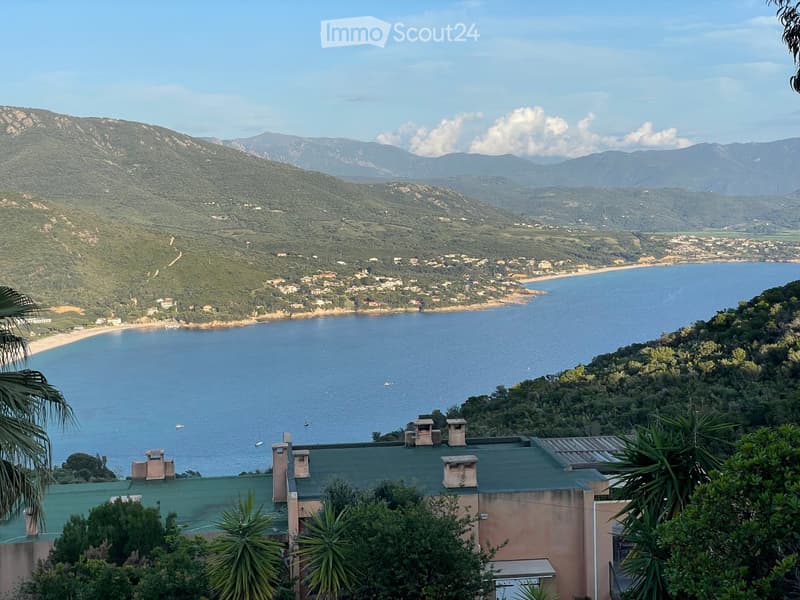
• A scenic coastal view with a house on a hillside overlooking the sea, surrounded by lush greenery and distant mountains.
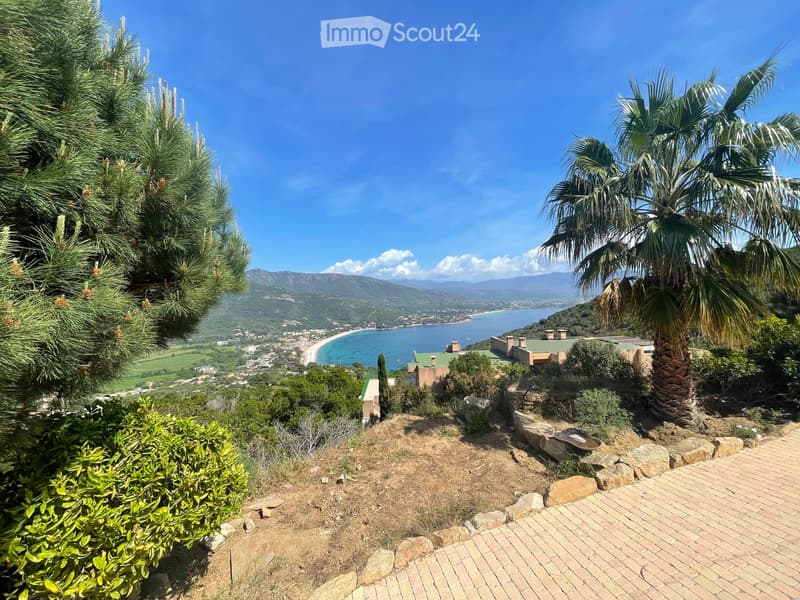
  • A scenic outdoor view from a hillside, featuring a brick pathway, lush greenery, a palm tree, and a distant coastal town with a beach and mountains in the background.
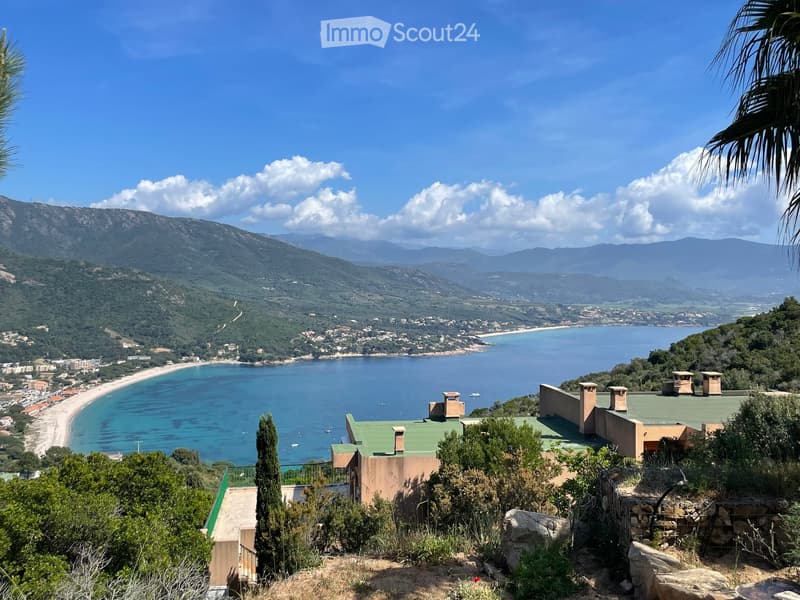
  • A scenic coastal view from a hillside property, featuring a house with a green roof, surrounded by lush greenery, overlooking a sandy beach and the Mediterranean Sea with distant mountains.
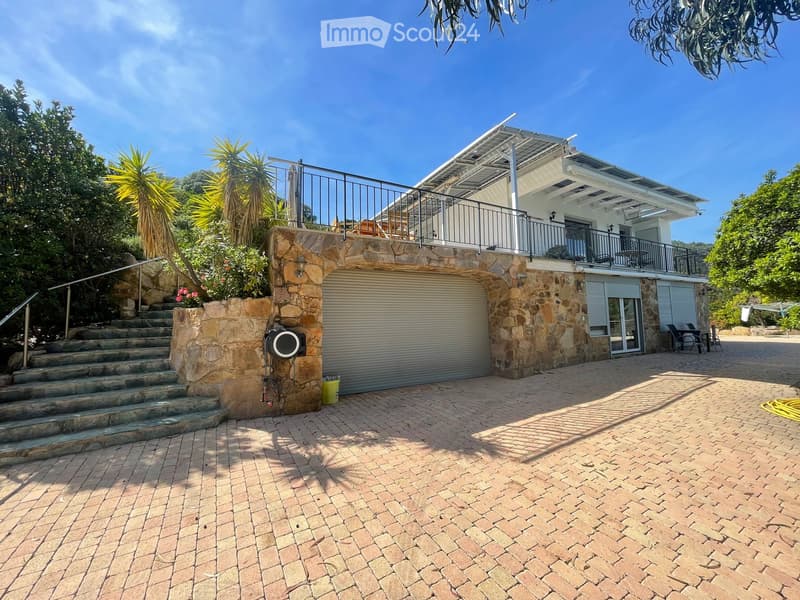
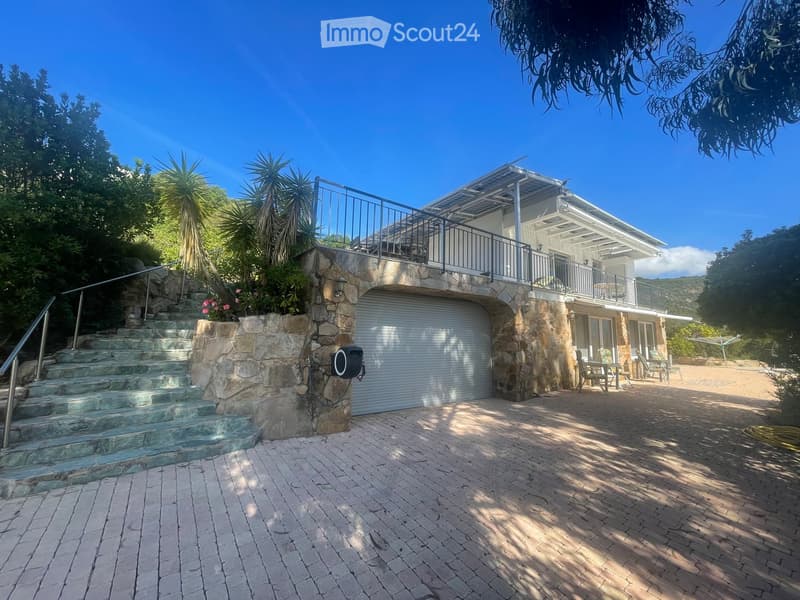
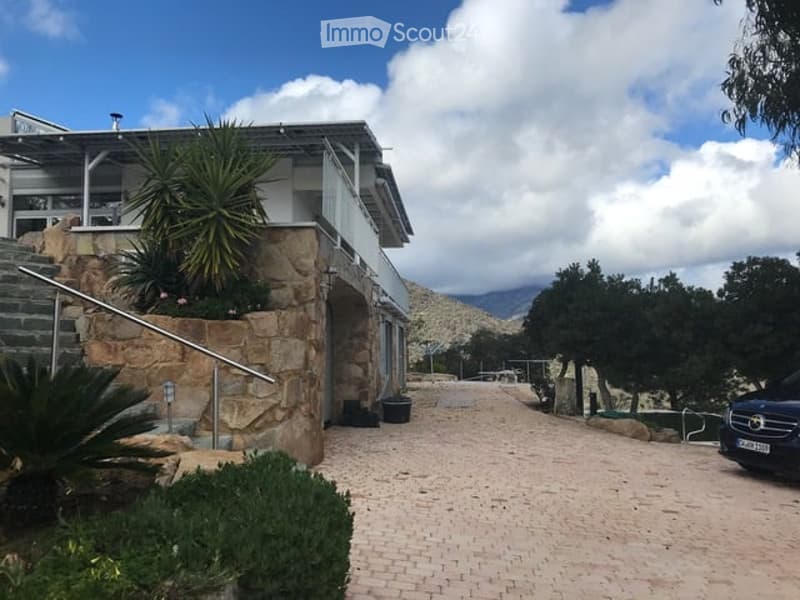
  • Two-story house with a stone facade, garage, balcony, and outdoor seating area. The entrance features stone steps leading up to the house.
  • Two-story house with a stone facade, garage, outdoor patio, and balcony overlooking a scenic view.
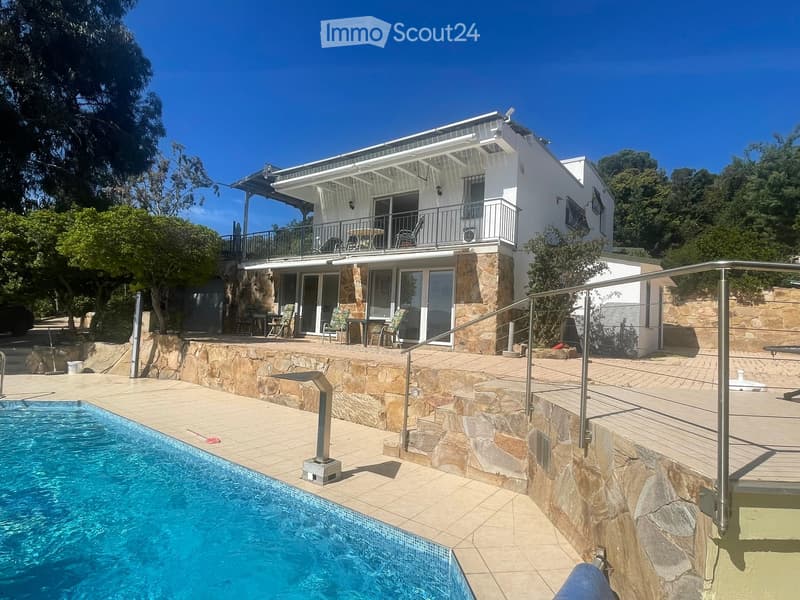
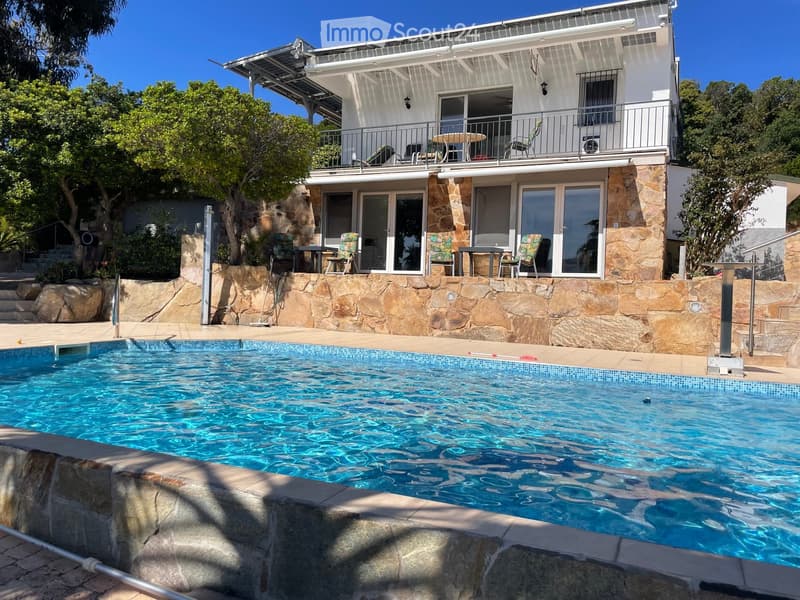
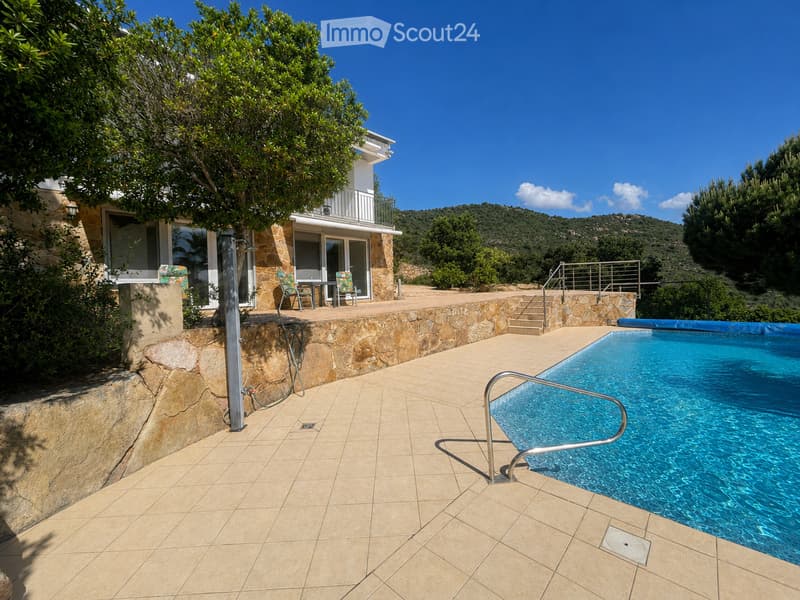
  • Modern two-story house with a swimming pool, stone terraces, and outdoor seating areas. Features include a balcony on the upper level and a staircase leading to the pool area.
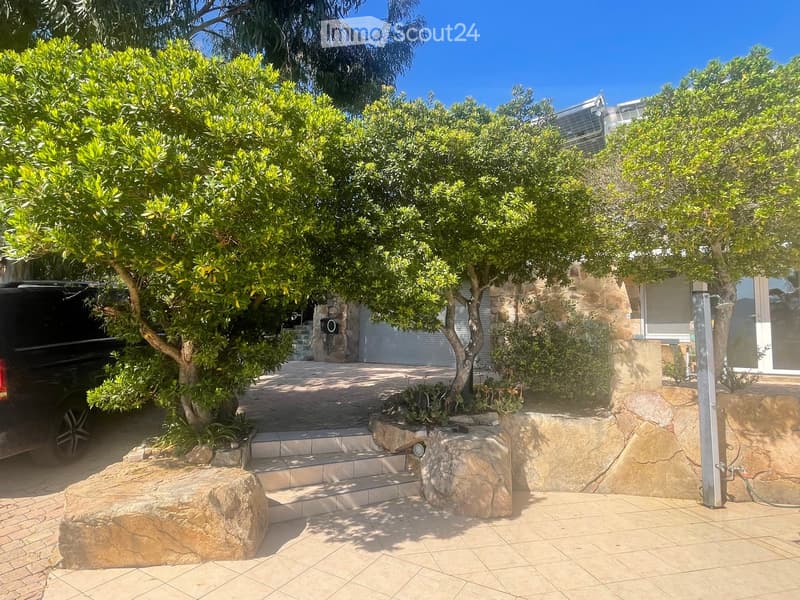
  • A well-maintained garden area with a stone pathway, large trees, and a stone wall. A black SUV is parked on the left side.
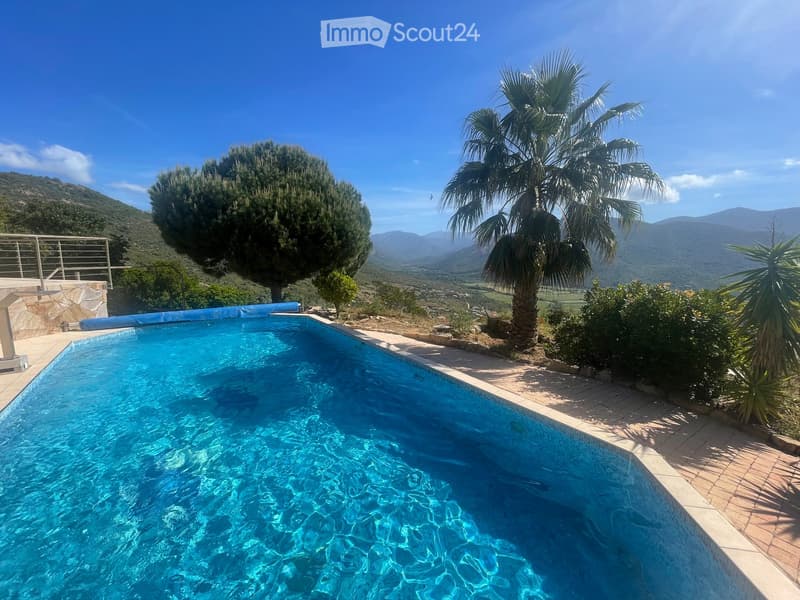
  • A swimming pool surrounded by a tiled deck, with a palm tree and scenic mountain view in the background.
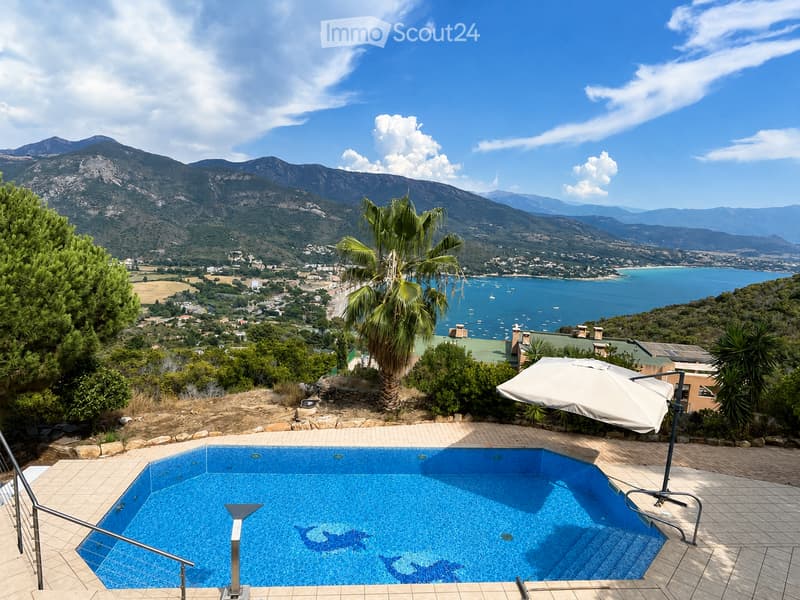
  • Outdoor area with a swimming pool, surrounded by a tiled patio, featuring a large umbrella, palm trees, and a scenic mountain and sea view.
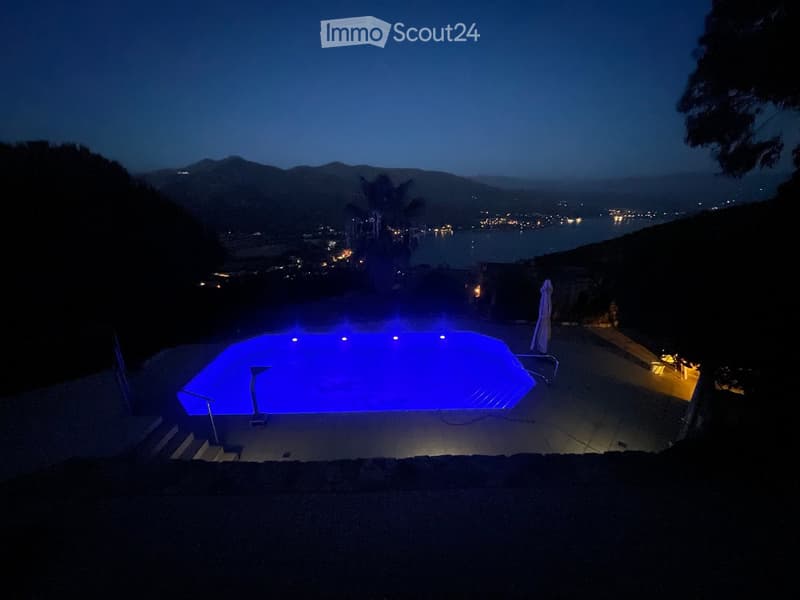
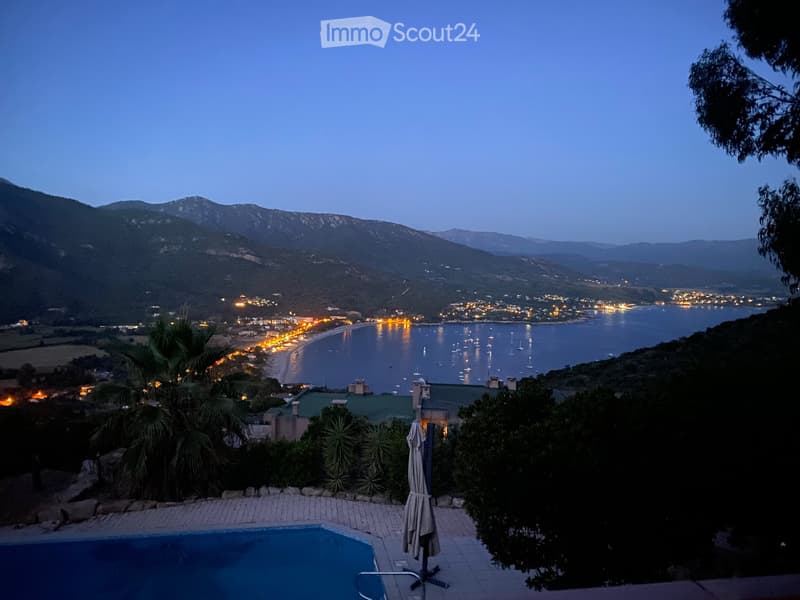
  • Nighttime view of a swimming pool with blue lighting, overlooking a coastal town and water with distant lights.
  • A modern two-story house with a swimming pool in the foreground, surrounded by a stone wall and outdoor furniture on the patio and balcony.
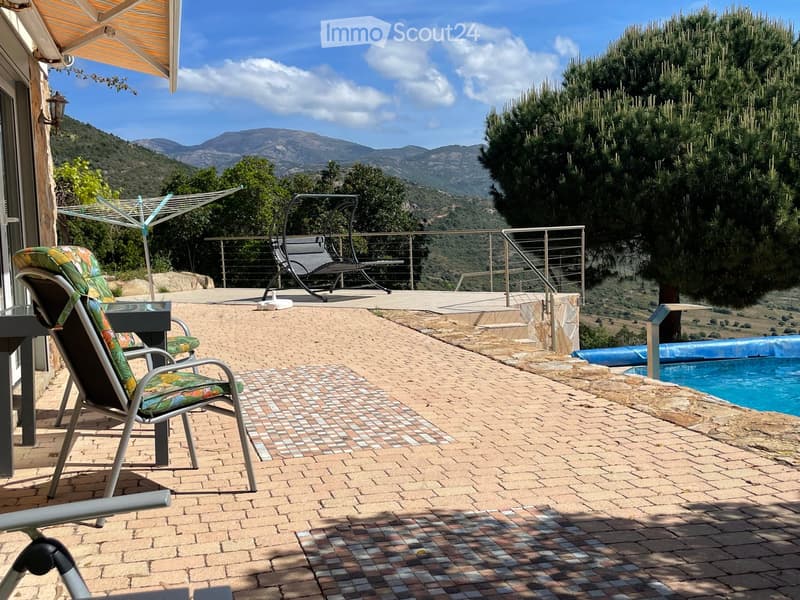
  • Outdoor patio with brick tiles, lounge chairs, a swing chair, a small table, and a swimming pool, overlooking a scenic mountain view.
  • Outdoor area with a swimming pool, tiled patio, stone wall, and a modern house with a balcony and large windows in the background.
  • A modern building with a stone facade and a covered outdoor seating area, surrounded by palm trees and a clear sky.
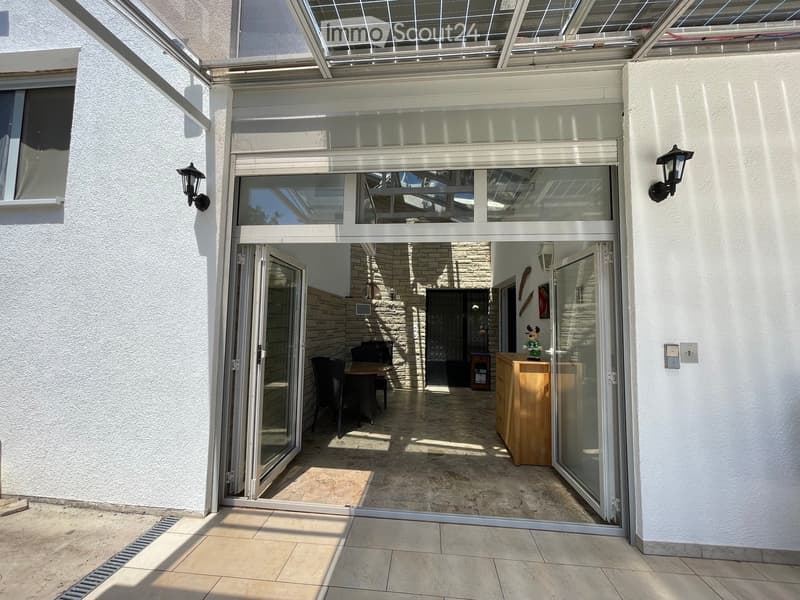
  • A spacious, well-lit balcony or terrace area with large glass doors leading into a room. The interior features a dining table, chairs, and a wooden cabinet. The floor is tiled, and the walls are white.
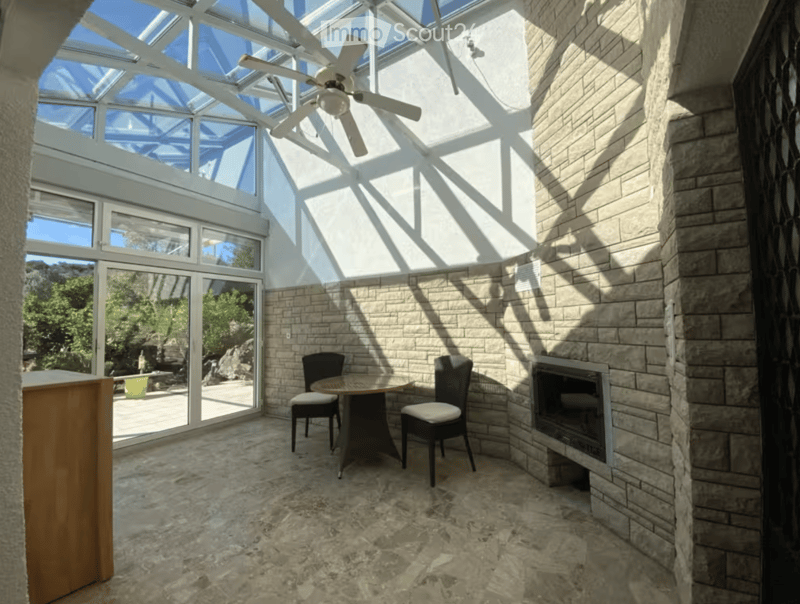
  • Bright sunroom with a stone fireplace, dining table, chairs, and ceiling fan. Large windows and glass doors open to outdoor space.
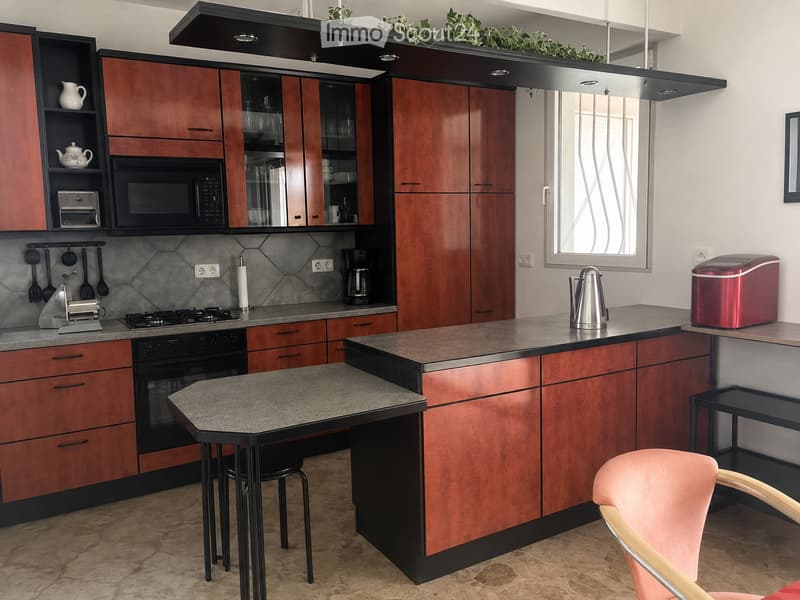
  • Modern kitchen with wooden cabinets, granite countertops, stainless steel appliances, and a small dining area with a table and chairs.
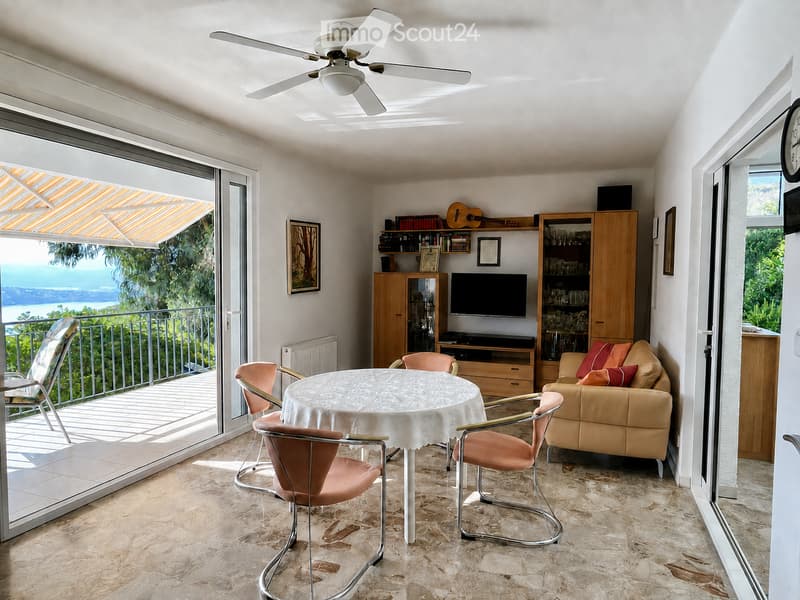
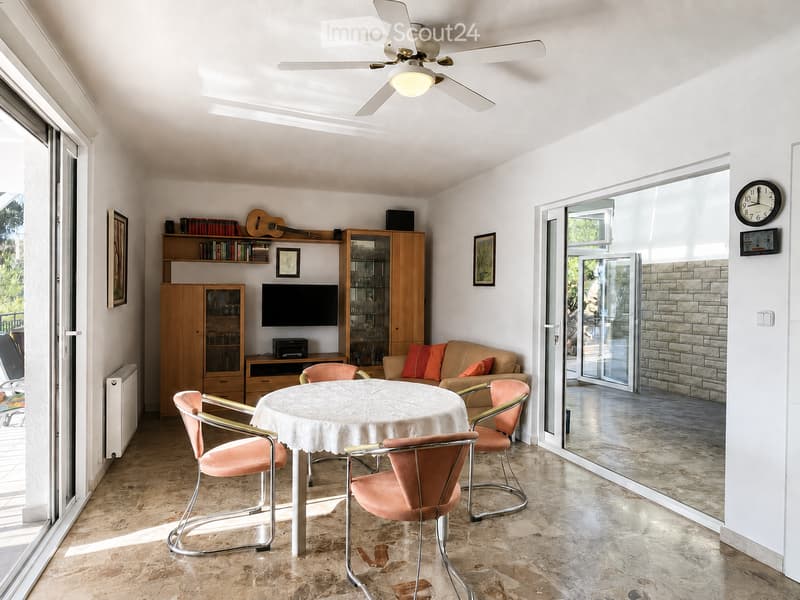
  • Bright living room with a view, featuring a white ceiling fan, a round table with chairs, a sofa, a television, and a guitar on a shelf.
  • Bright living room with a round table, four chairs, a sofa with orange cushions, a wooden cabinet, a guitar, and a television. Large sliding glass doors lead to a balcony.
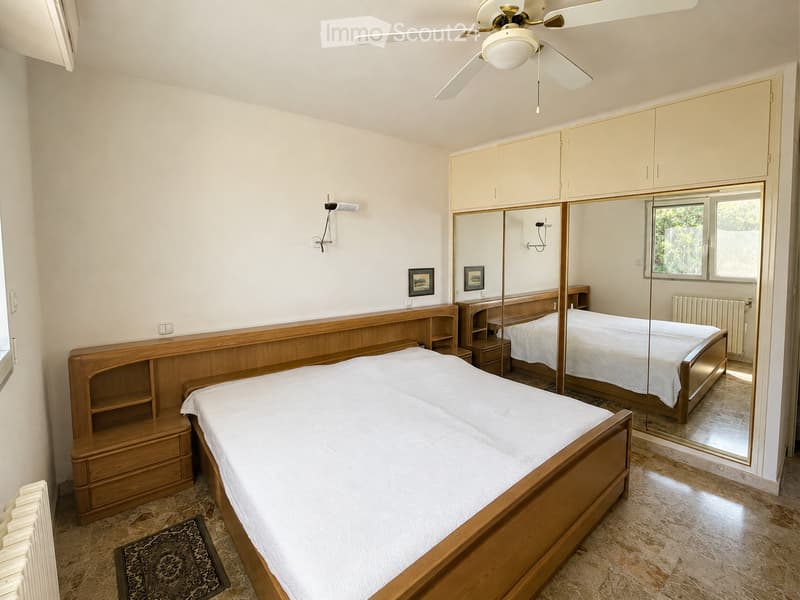
  • Spacious bedroom with a large wooden bed, mirrored wardrobe, built-in cabinets, and a ceiling fan. The room features tiled flooring and a small patterned rug.
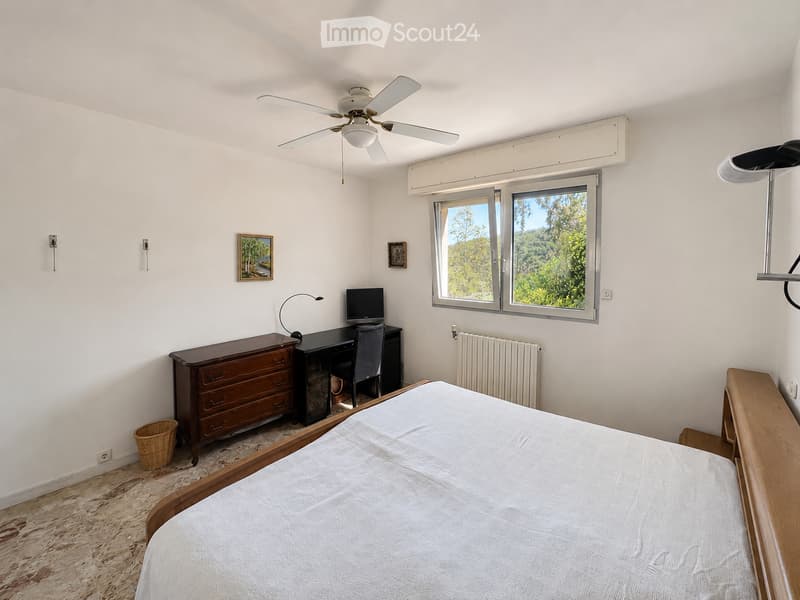
  • Cozy bedroom with a wooden bed, desk with a computer, chest of drawers, and a view of greenery through large windows.
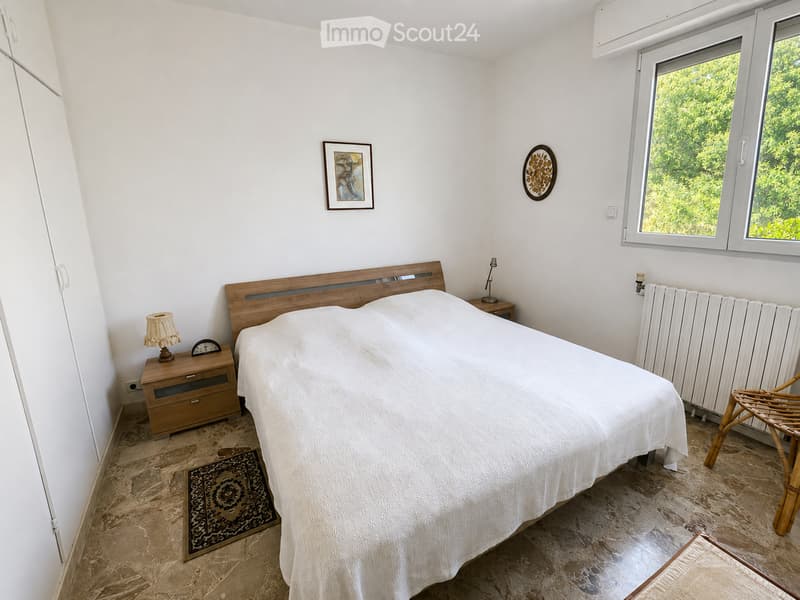
  • Cozy bedroom with a large bed, wooden nightstand, lamp, and a wicker chair near the window. The room features a patterned rug and a view of greenery outside.
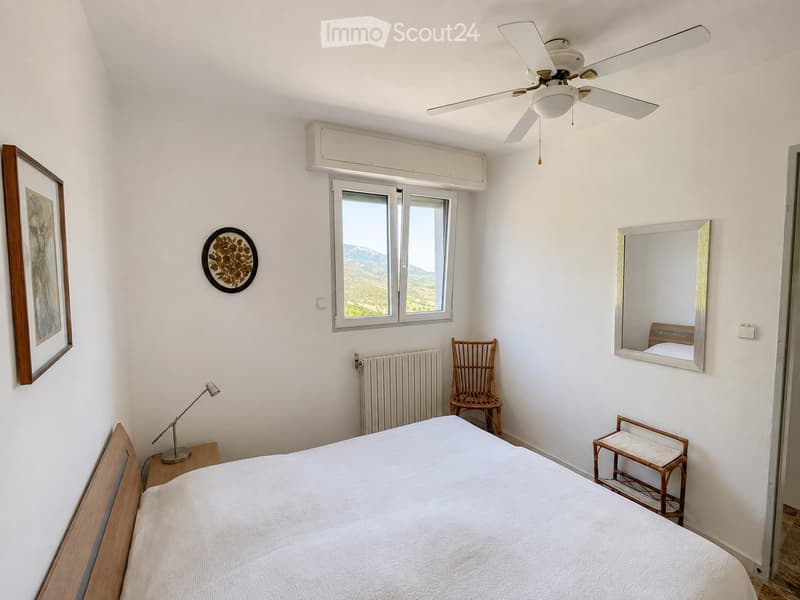
  • Bright bedroom with a white bed, wooden nightstand, lamp, wicker chair, mirror, and a scenic mountain view through a large window.
  • Villa auf Korsika mit Pool in traumhafter Lage am Meer (24)
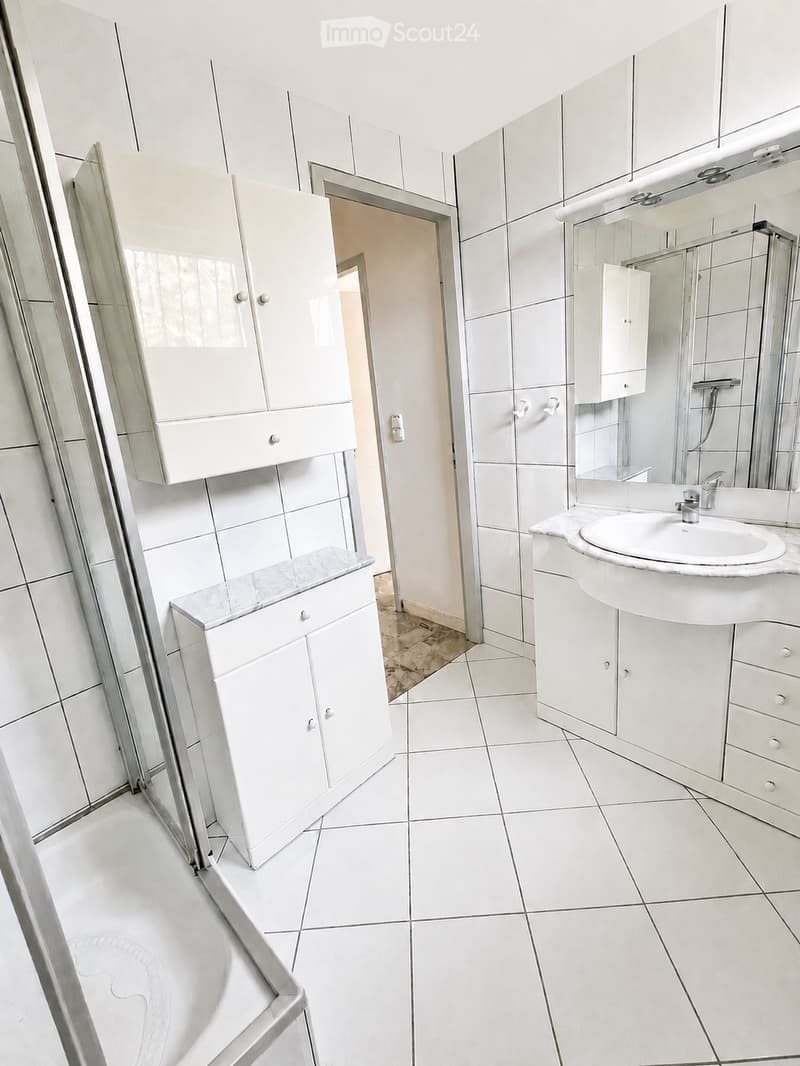
  • Modern bathroom with white tiles, a sink, cabinets, and a mirror. The space is clean and well-organized.
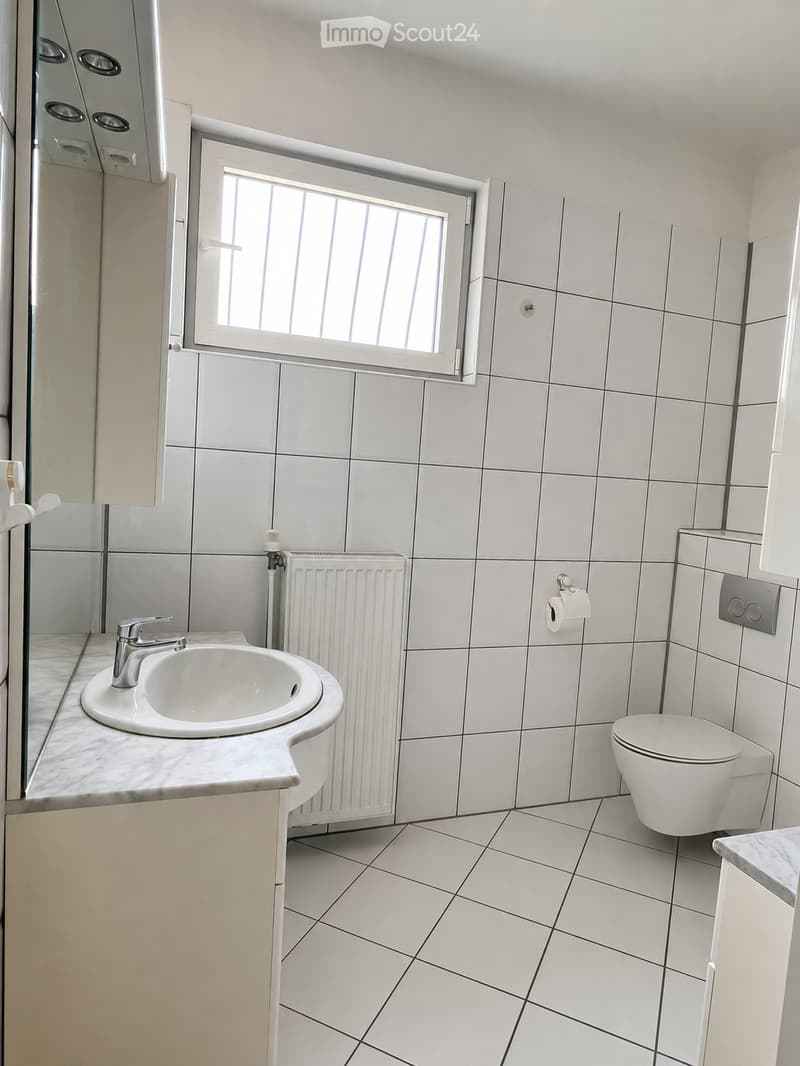
  • Modern bathroom with white tiled walls and floor, a white sink with a chrome faucet, a toilet, a radiator, and a window with frosted glass panes.
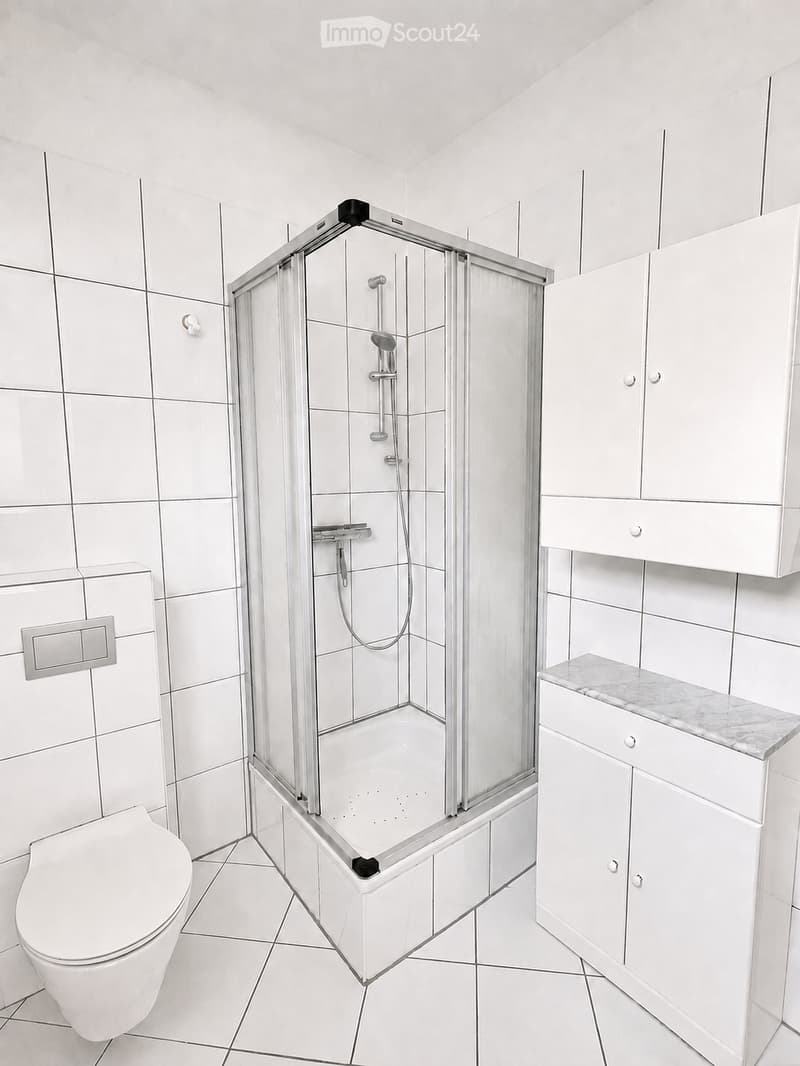
  • Modern bathroom with white tiles, a glass-enclosed shower, a toilet, and a white cabinet with a marble countertop.
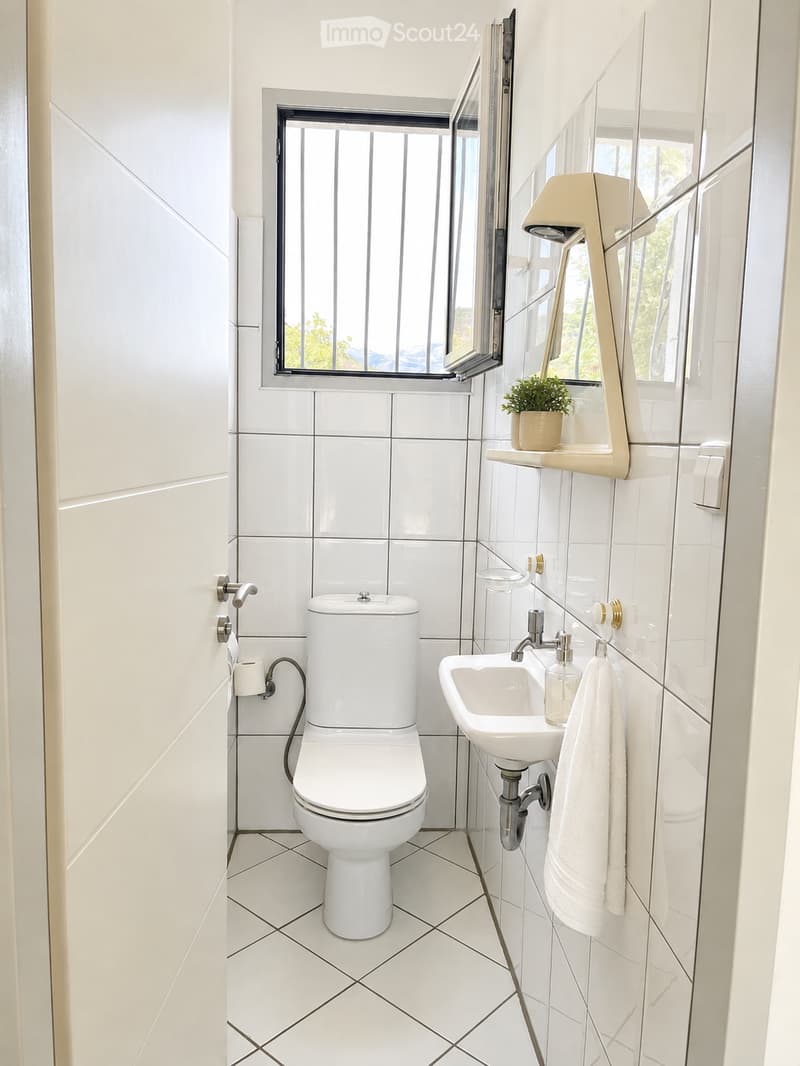
  • Modern bathroom with white tiles, a toilet, a sink with a mirror, a towel, and a small plant on the windowsill.
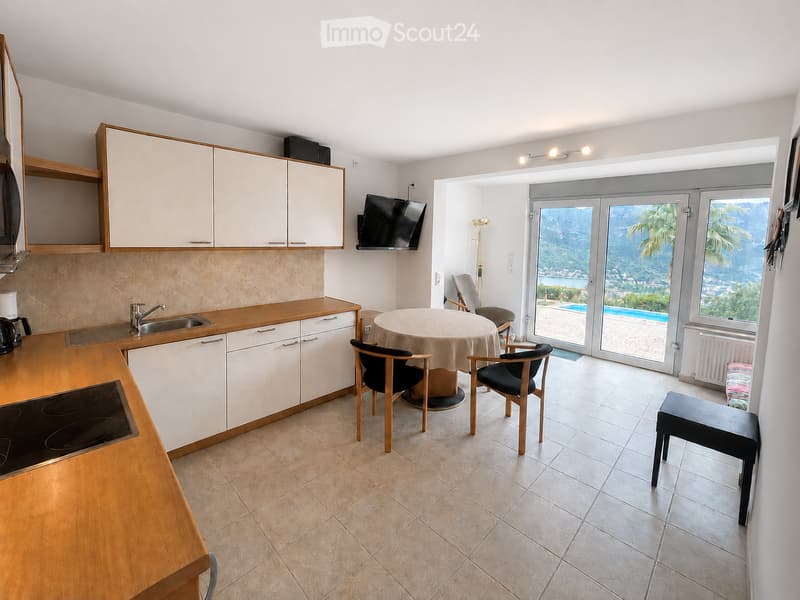
  • A modern kitchen and dining area with white cabinets, a wooden countertop, an electric stove, a sink, and a coffee maker. A round dining table with chairs is placed near a large sliding glass door that opens to a balcony with a view of the sea and mountai
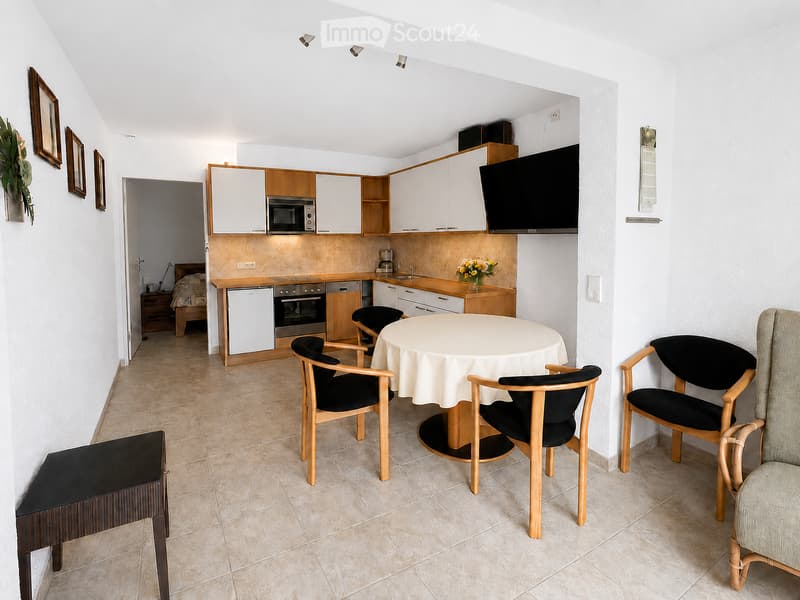
  • A compact, well-furnished living and dining area with a small kitchen. The space includes a round dining table with four chairs, a television mounted on the wall, and a small kitchen area with cabinets, a microwave, oven, dishwasher, and refrigerator. The
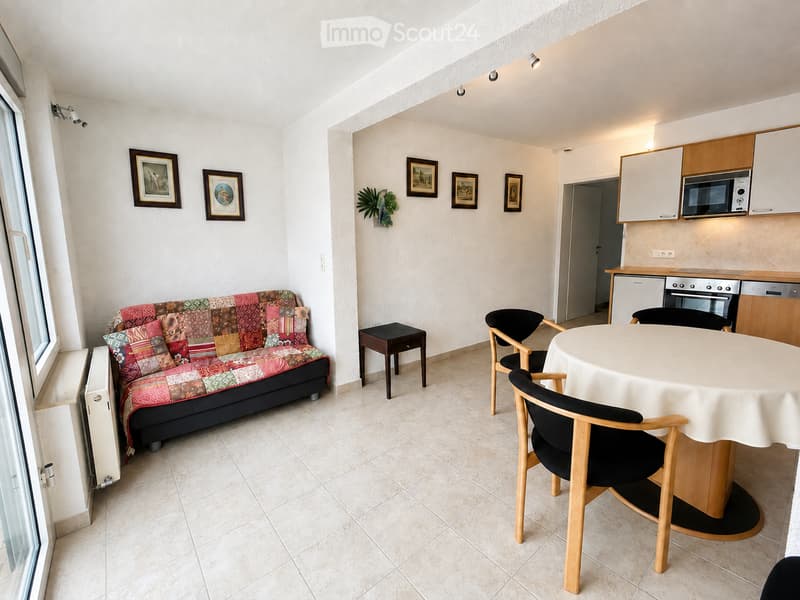
  • A compact, well-furnished living and dining area features a colorful patchwork sofa, a small wooden stool, a round dining table with four chairs, and a modern kitchen area with cabinets, a microwave, oven, and dishwasher. The space is decorated with frame
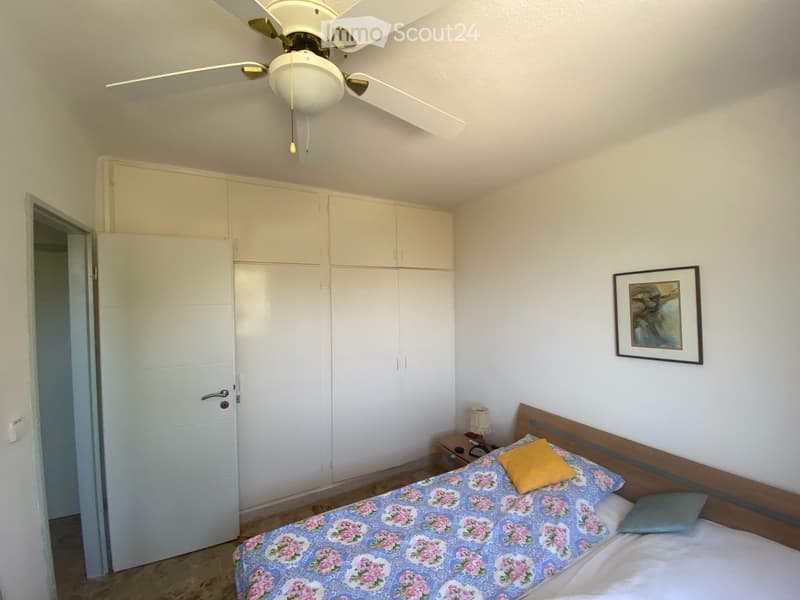
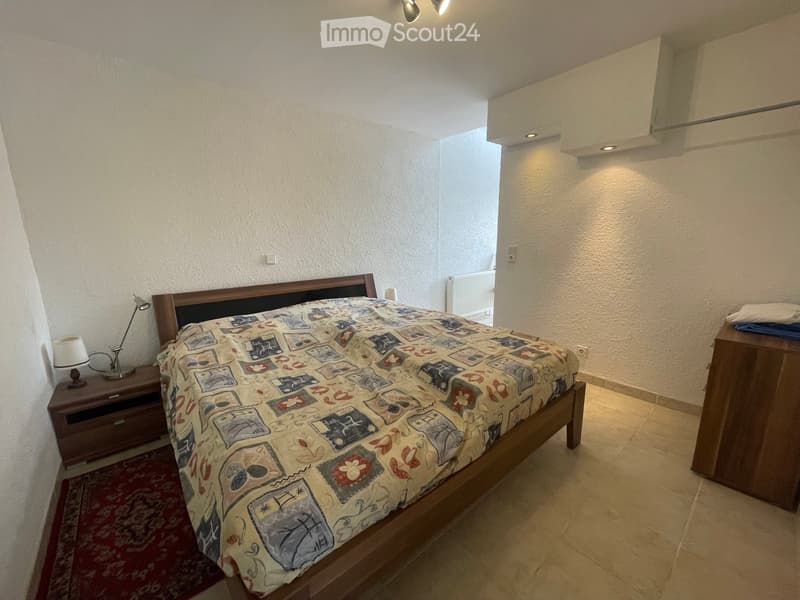
  • A furnished bedroom with a wooden bed, patterned bedspread, nightstand with lamp, and a wooden drawer unit.
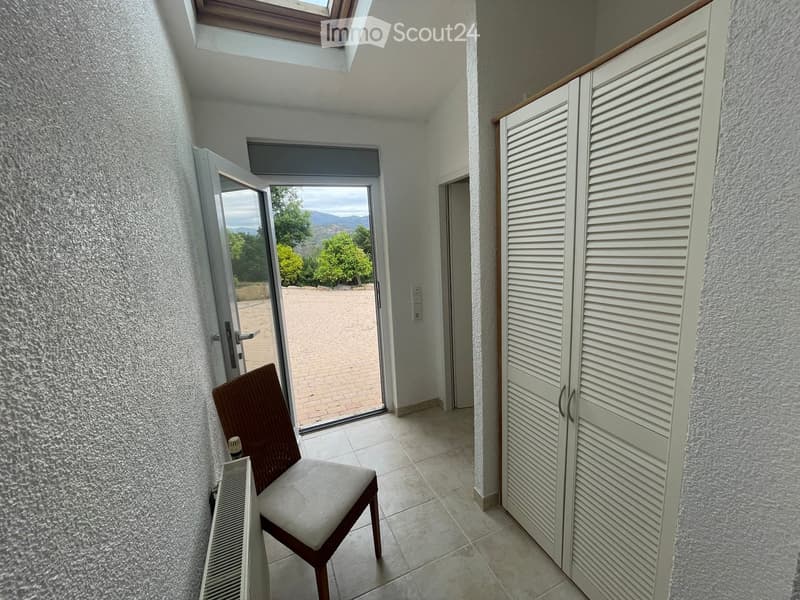
  • A hallway with a tiled floor, a wooden chair, a white wardrobe, and a sliding glass door leading to an outdoor patio.
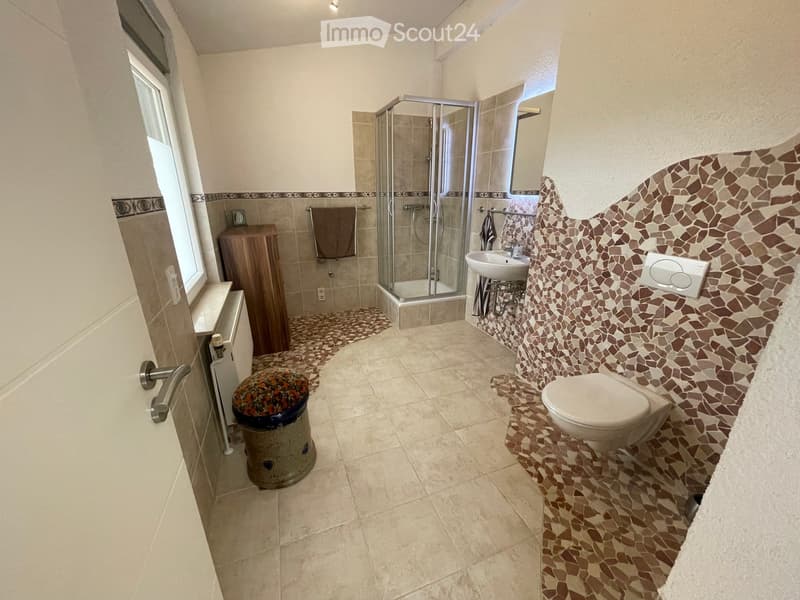
  • Modern bathroom with beige tiles, a glass-enclosed shower, a toilet, a sink, a wooden cabinet, and a decorative stool.
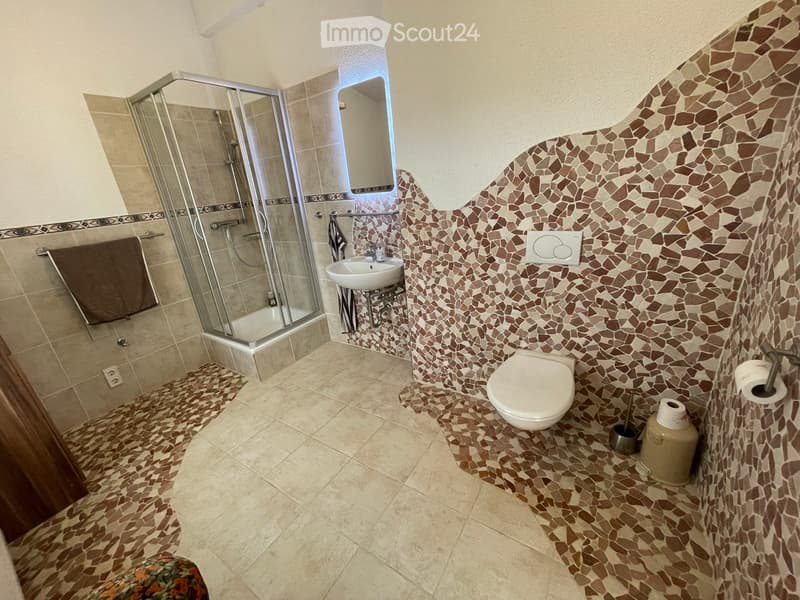
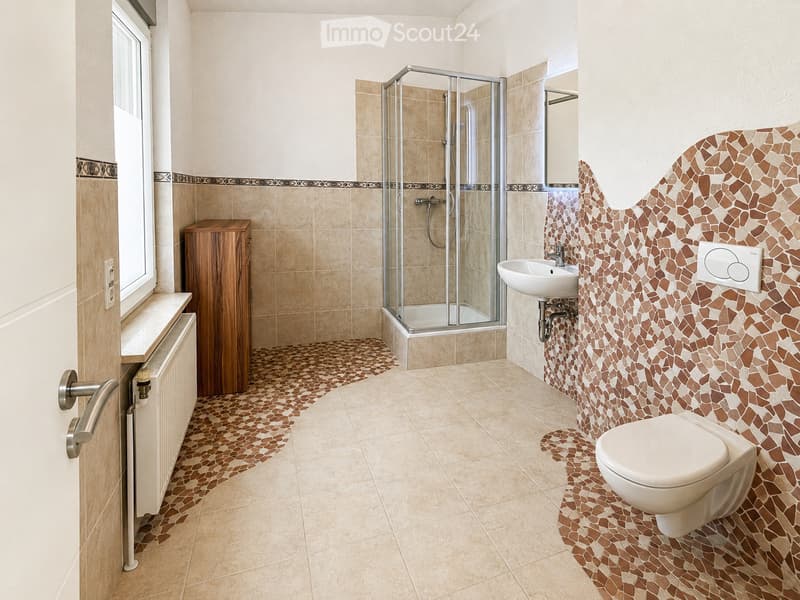
  • Bathroom with a toilet, sink, and glass-enclosed shower. Features mosaic tile accents on walls and floor, a towel on a rack, and a toilet paper holder.
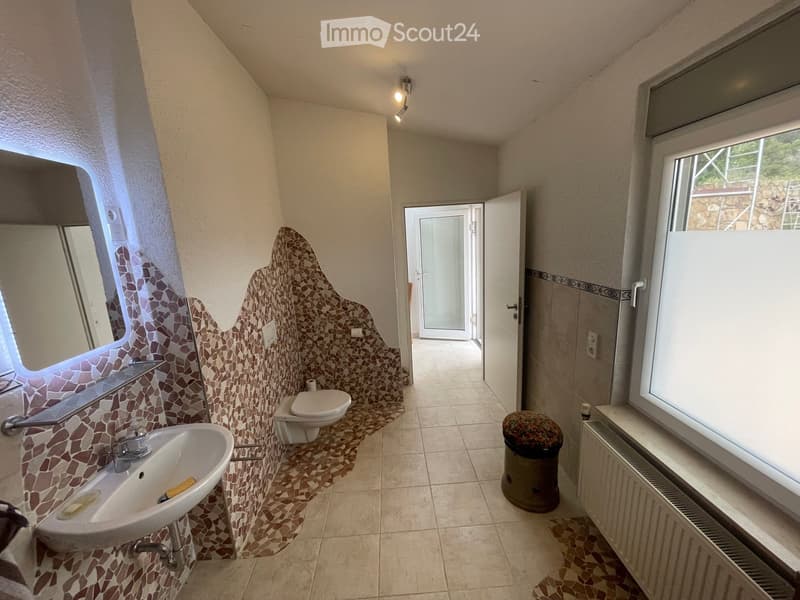
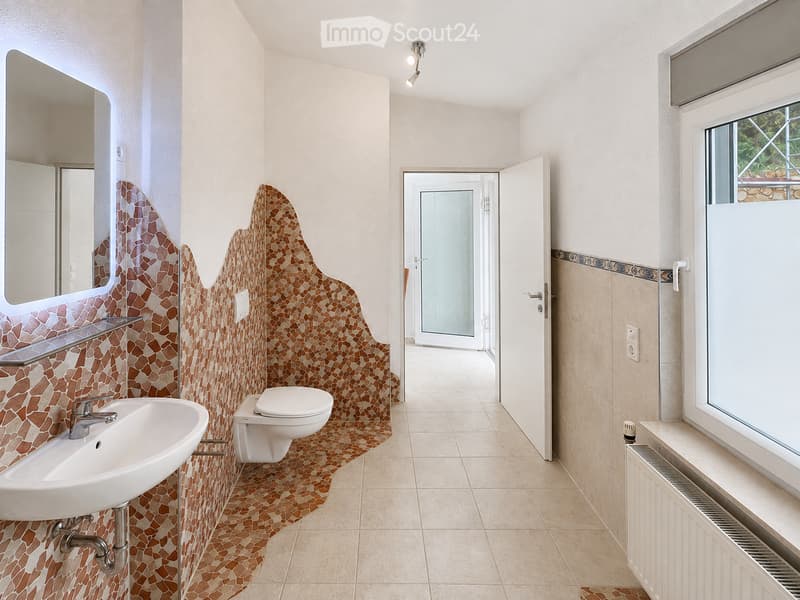
  • Bathroom with mosaic tile accents, a sink, toilet, mirror, radiator, and a trash can. The room has large windows and an open door leading to another space.
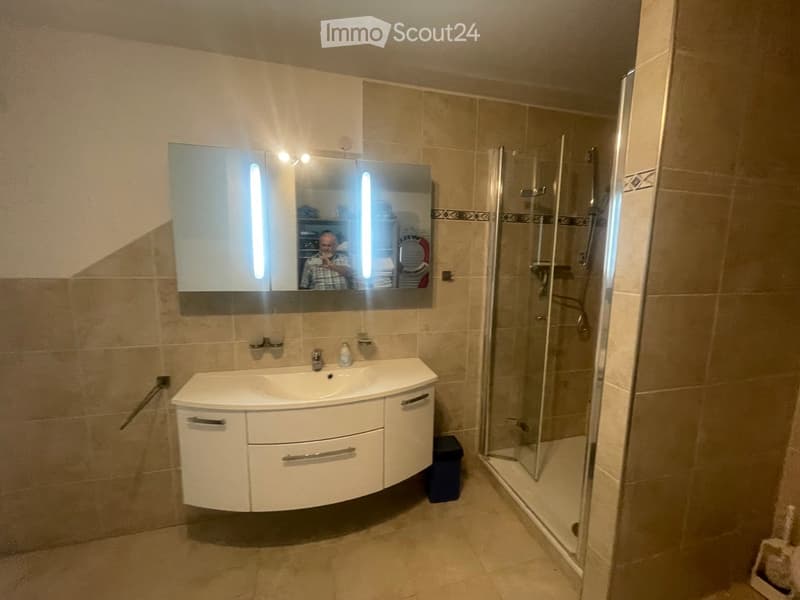
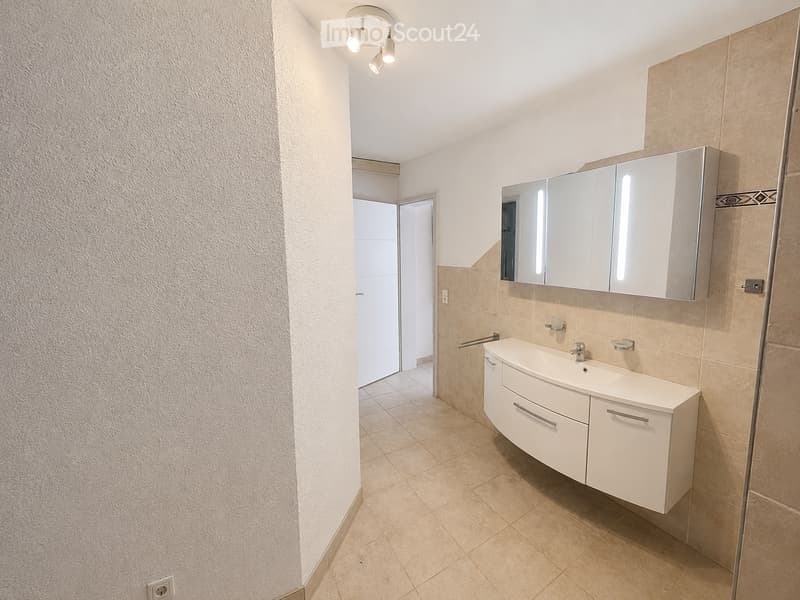
  • Modern bathroom with a white sink cabinet, a large mirror with built-in lighting, and a glass-enclosed shower stall.
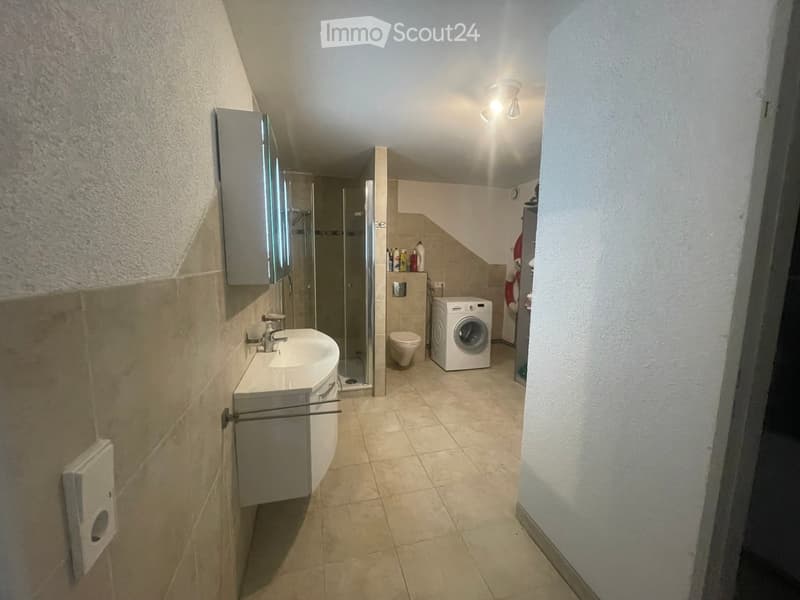
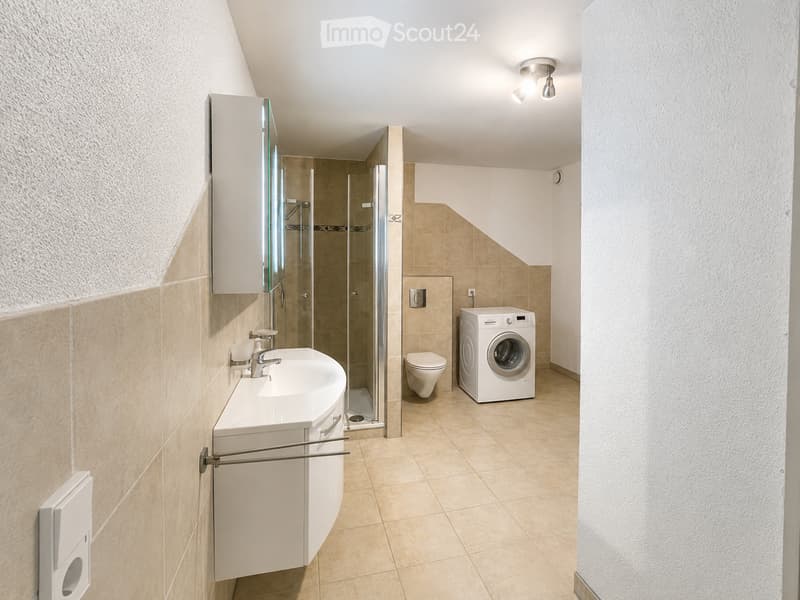
  • Modern bathroom with a sink, mirror, toilet, washing machine, and a glass-enclosed shower. The space features beige tiled floors and walls, with a small shelf holding toiletries.
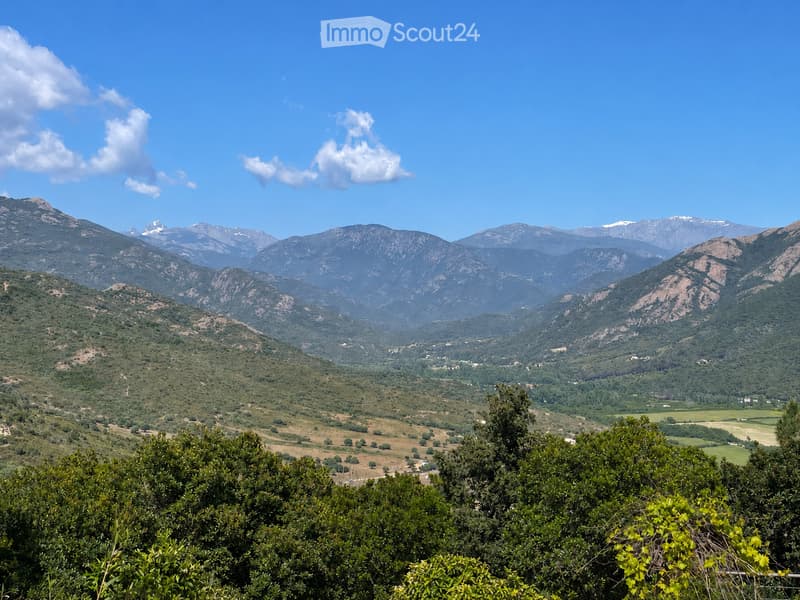
  • A panoramic view of a mountainous landscape with rolling hills, scattered trees, and a clear blue sky. The foreground features dense green foliage, while the background showcases rugged mountain peaks and a partly cloudy sky.
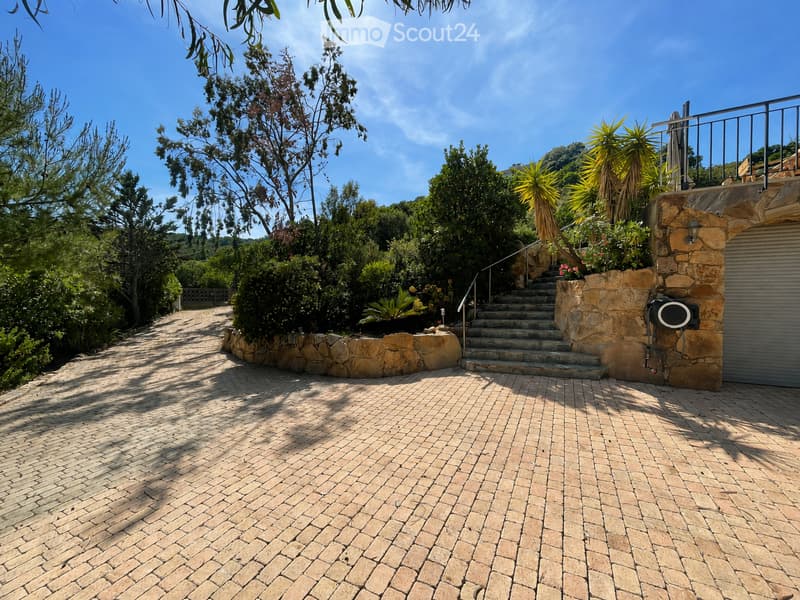
  • Brick-paved outdoor area with stone walls, steps leading up, lush greenery, and a clear blue sky.
  • Modern bathroom with beige tiles, mosaic accent wall, white sink, toilet, and large mirror. Features a frosted glass shower enclosure and a window with blinds.
  • Modern bathroom with beige tiles, a glass-enclosed shower, a toilet, a sink, and a wooden cabinet.
  • Modern bathroom with a white sink, mirror, toilet, washing machine, and a glass-enclosed shower area.
  • Modern bathroom with beige tiles, white sink cabinet, large mirror, and recessed lighting.
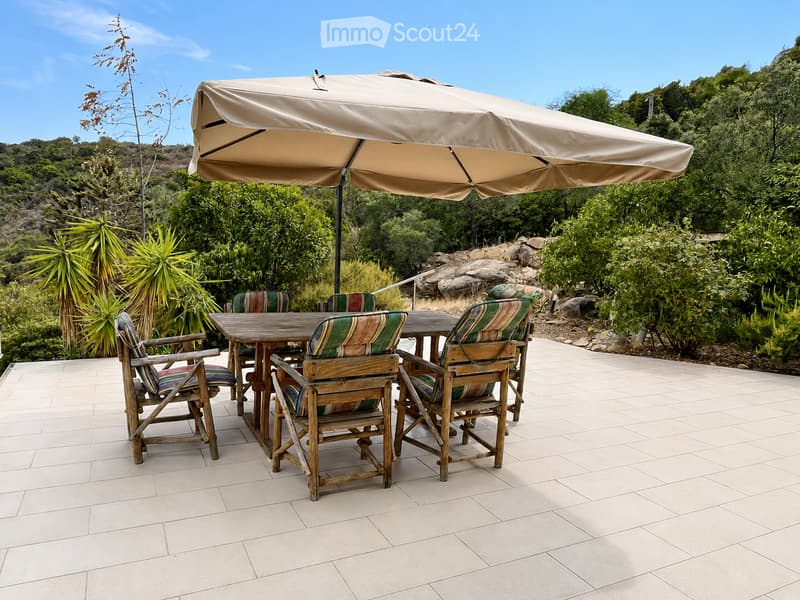
  • An outdoor patio area with a large umbrella, wooden table, and several wooden chairs with striped cushions, surrounded by lush greenery and a stone pathway.
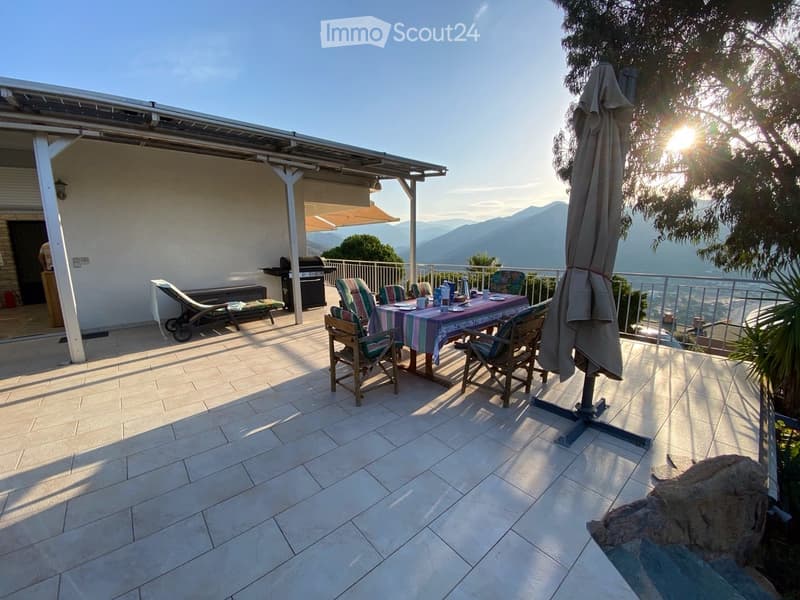
  • Balcony with tiled floor, outdoor dining table and chairs, umbrella, sun loungers, and a grill, overlooking a scenic mountain view.
  • Villa auf Korsika mit Pool in traumhafter Lage am Meer (47)
  • Villa auf Korsika mit Pool in traumhafter Lage am Meer (48)
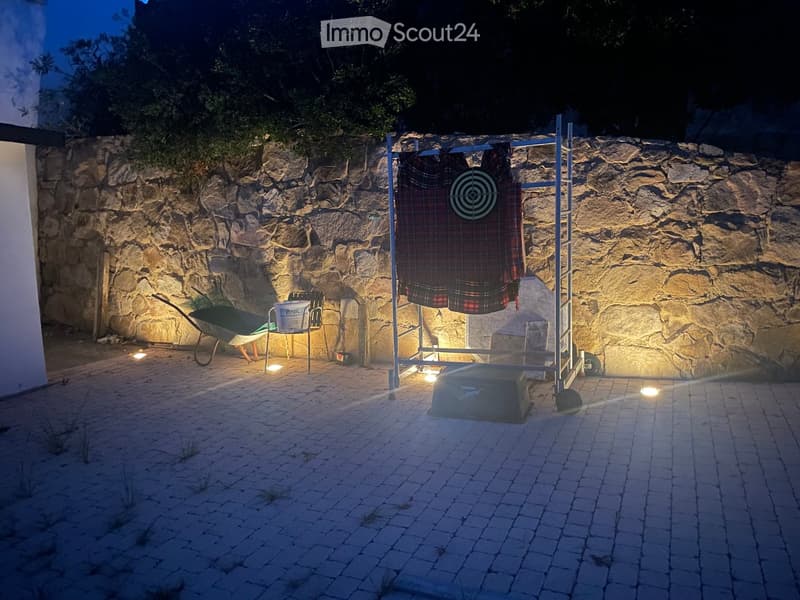
  • Outdoor area with a stone wall backdrop, a target board, a wheelbarrow, and a small table with a bucket and tools.
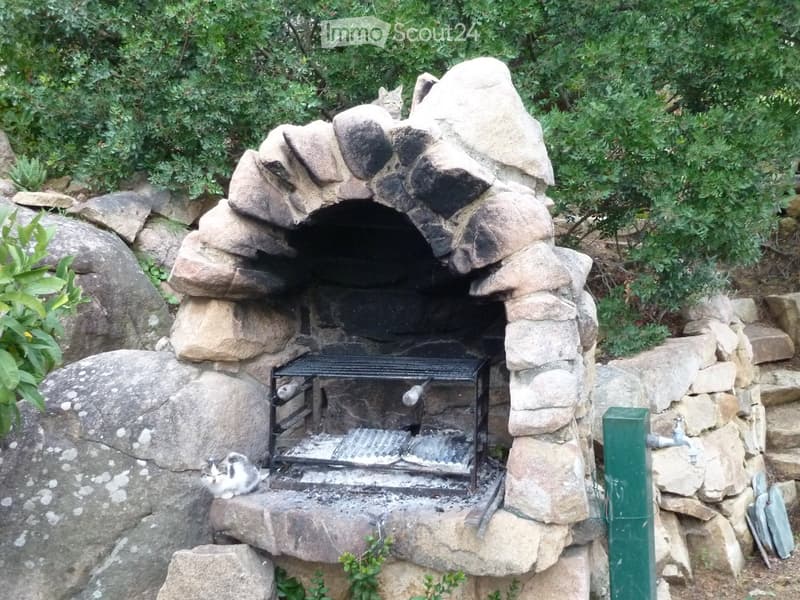
  • Stone outdoor fireplace with a metal grill, surrounded by rocks and greenery, with two cats nearby.
  • Hol dir alle Details zur Immobilie

    Kontaktiere den Inserenten für die genaue Adresse, Grundrisse und zusätzliche Unterlagen.

1 / 51
Zimmer
7
Wohnfläche
186 m2
Verkaufspreis
EUR 1'580'000.–

"Villa auf Korsika mit Pool in traumhafter Lage am Meer"

Adresse

50 Liscia, Vico, Frankreich, 20118 Sagone

Preis

Kaufpreis:
EUR 1'580'000.–

Hauptangaben

Verfügbarkeit:
Nach Vereinbarung
Objekttyp:
Villa
Anzahl Zimmer:
7
Anzahl Etagen:
2
Wohnfläche:
186 m2
Nutzfläche:
289 m2
Grundstücksfläche:
4030 m2
Kubatur:
860 m3
Raumhöhe:
2.7 m
Letztes Renovationsjahr:
2025
Baujahr:
1970

Eigenschaften

  • Balkon / Terrasse

  • Cheminée

  • Aussicht

  • Rollstuhlgängig

  • Kinderfreundlich

  • Parkplatz

  • Garage

  • Minergie Bauweise

Dokumente (0)

Beschreibung

Unser Haus ist in PLEIN SOLEIL Golf von Sagone auf einem Grundstück ( 4030 qm ) mit einer absolut exclusiven Lage ohne direkte Nachbarn und einem traumhaften Panoramablick über den Golf von Sagone bis in die Berge von Vico. Es liegt einzigartig.

Das Grundstück ist von einer privaten Anliegerstraße umgeben und von Nachbarn nur bedingt einsehbar. 

Sehr gute Privatsphäre.

Gute Grundstückszufahrt auf 500 qm belegt mit Pflastersteinen.

Hausterrasse ca. 120 qm mit installierten Sonnenschirm 3 m x 3 m und Grillplatz.

Der alte Baumbestand spendet auch genügend Schatten und trägt zu einem ausgeglichenem Klima bei.

Das Haus, Baujahr 1970, liegt auf einer Höhe von 190 m in einer Entfernung von ca. 600 m zum Meer.

Zahlreiche Restaurants und Einkaufsmöglichkeiten sind direkt vor Ort in Sagone und Umgebung.

Das Haus besteht aus 4 x Schlafzimmer, 3 x Toiletten mit Dusche, 1 x Gäste Toilette, 1 x Kaminzimmer, 2 x Wohnzimmer mit offener Küche, 1 kleine Küche, 30 qm Balkon.

Die Wohn- und Nutzflächen sind ca. 190 qm hinzu kommen noch ein befahrbarer Keller mit ca. 36 qm, Garage ca. 22 qm,

Gartenhütte ca. 14 qm.

Das Gebäude ist erweiterbar.

Das Haus ist an die Abwasserkanalisation sowie Strom, Wasserversorgung und Telefon angeschlossen.

Beschreibung:

Schüko-Aluminiumfenster mit Wärmeschutz-Doppelverglasung.

Elektrischen Aluminiumrollläden mit Wärmeschutzlamellen.

Die Außenwände und das Dach haben eine Wärmeschutzisolierung.

Warmwasser wird ausschließlich mit einer Solarthermieanlage mit Solarspeicher erzeugt.


Der Stromverbrauch wird mit einer Photovoltaikanlage von 9 kWh reduziert.

Als Notheizung ist eine Ölheizung mit Warmwasserspeicher und Verknüpfung mit Solarthermie vorhanden.

Edelstahlkamine für Ölheizung und Holzkamin.

Zu Notversorgung gehört auch ein Notstromaggregat mit 3800 W das alles am laufen hält.

Satellitenanlage für ASTRA und EUTELSAT für europäische Programme.

3 x Fernsehgeräte auf schwenkbaren Wandhaltern.

Einbauküchen und Schränke mit (3 x Geschirrspüler, 2 x E-Herd mit Backofen, 1 x Gasherd mit E-Backofen, 4 x Kühlschrank mit Gefrierfach, 3 x Dunstabzugshaube mit integriertem Mikrowellenherd, 1 x Waschmaschine).

Putzschrank auf der Terrasse mit elektrischem Rolladen.

Gasflaschenraum und neue Gasleitung im Aussenbereich verlegt bis zur Küche.

Fünf Deckenventilatoren mit Beleuchtung installiert teil-klimatisiert.

Neues elektrisches Aluminium-Garagentor. 

LED Tor-und Gartenbeleuchtung.

Fünf elektrische Markisen.

Gartenanlage angelegt mit Terrassen, Treppen und Wege.

Viele Bäume und Weinreben (Orangen, Zitrone, Mandarine, Weintrauben, Olivenbäume).

Gartenbewässerungsanlage mit zwei Erdtanks 9000 Liter für Regenwasser oder Poolwasser.

Bewässerungsleitungen im Boden verlegt mit 5 Entnahmestellen und Tropfen-Bewässerungsdüsen (kein Trinkwasser).

Gartenbewässerung Trinkwasserleitung mit 5 Entnahmestellen verteilt auf dem Grundstück.

Swimmingpool 10 m x 5 m x 1,40 m mit Gegenstrom-Schwimmanlage, Massagedüsen und Schwalldusche.

Da unser Leben auf Korsika hauptsächlich im Freien stattgefunden hat, haben wir auf eine sehr großzügige Aussenanlage Wert gelegt.

Die befahrbaren Flächen sind mit Pflastersteinen belegt und eingerahmt mit Palmen, Erdbeerbäumen,und Eukalyptusbäumen.

Die herrliche Gartenanlage empfängt seine Bewohner mit mediterranem Charme und herrlichem Duft.

Die Villa auf Korsika, eingebettet in eine üppige Vegetation auf der Hanglage mit atemberaubendem Blick auf das Mittelmeer, die Strände und die umliegenden Berge, bietet eine seltene Kombination aus Natur, Eleganz und guten Wohnkomfort.

Die Villa im Überblick:

  • Wohnfläche: 186 m² auf 2 Etagen, mit einer Gesamtnutzfläche von 289 m²

  • Grundstück: 4'030 m² – grosszügiges Aussengelände mit Garten und Terrassen

  • 7 Zimmer mit einer Deckenhöhe von 2,70 m teilweise

  • Balkon mit Panoramablick auf Meer und Berge

  • Kamin für gemütliche Abende

  • Garage und Parkplatz vorhanden

  • Poolanlage mit Gegenstrom-Schwimmanlage, Massagedüsen und Schwalldusche.

  • Rollstuhlgängig und kinderfreundlich teilweise

  • Sofort verfügbar

Create your account
Gratis

Erstelle ein Konto für noch mehr Möglichkeiten

Mit einem Konto verwaltest du deine Favoriten auf allen Geräten, behältst den Überblick über deine Suchabos und verpasst kein Update mehr. Alles, was du für deine Immobiliensuche brauchst – an einem Ort!

Inseratenummer
4003343884
Objekt-Ref.
d6qed.nqjwm

Anbieter kontaktieren

Eigenmittel (optional)

Indem ich fortfahre, akzeptiere ich die AGB, nehme die Datenschutzerklärung zur Kenntnis und stimme der Weitergabe meiner kumulierten Personendaten im Zusammenhang mit meinen Interessen an den Inserenten zu.

* Mit «Ja» stimme ich zu, dass ImmoScout24 diese Informationen wie hier beschrieben verarbeiten darf.

Ähnliche Objekte, die dich interessieren könnten

Schutz vor Betrügern

  • Überweise niemals Geld im Voraus
  • Sei vorsichtig, wenn das Angebot zu günstig oder nicht plausibel erscheint
  • Teile niemals persönliche Daten wie Bankangaben oder Ausweiskopien
  • Unterzeichne keinen Vertrag, bevor du das Objekt besichtigt hast

Tipps und Services