Rooms
5
Living space
116 m2
Selling price
EUR 229,400.–
Notify on price drop
"Townhouse in Vichy 03200 - 5 rooms - garage - annexes"
Address
03200 VICHYPrice
- Purchase price:
- EUR 229,400.–
- Notify on price drop
Main information
- Availability:
- By agreement
- Type:
- Terrace house
- No. of rooms:
- 5
- Surface living:
- 116 m2
- Land area:
- 84 m2
- Room height:
- 2.7 m
- Year built:
- 1923
Characteristics
Balcony / Terrace
Garage
Documents (0)
Description
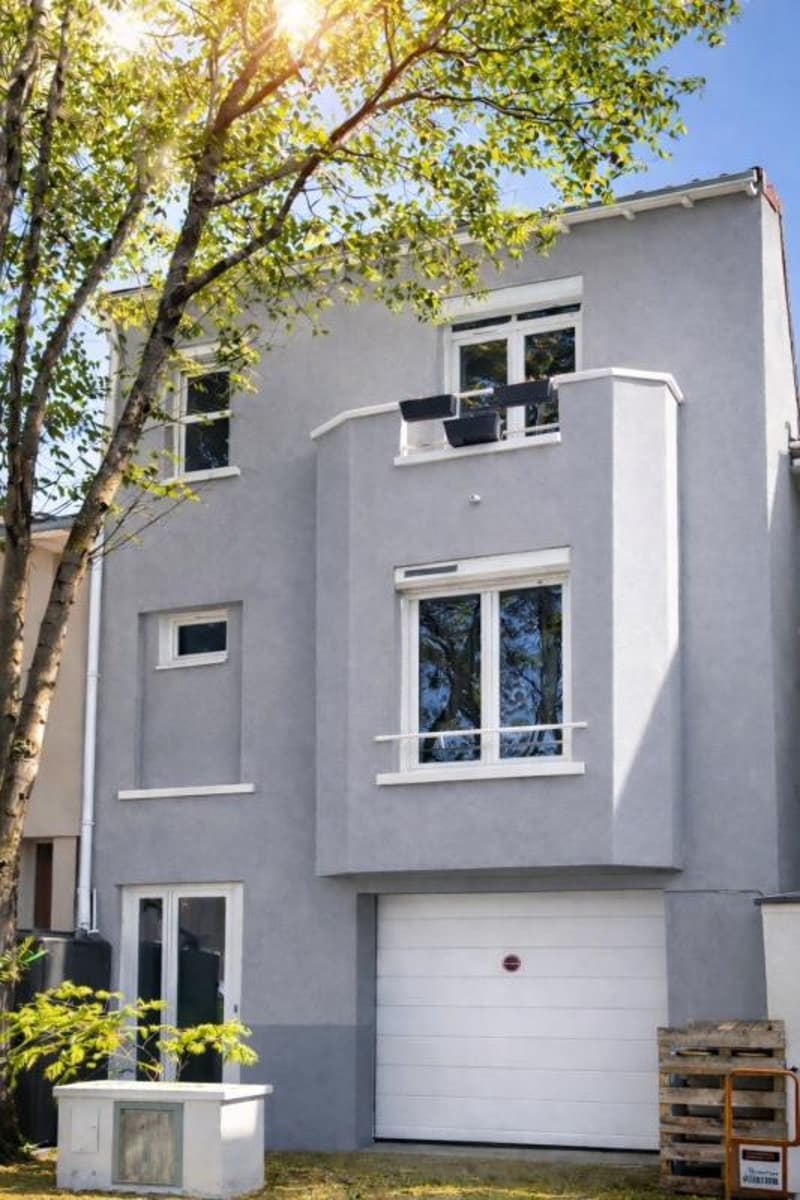
Townhouse Vichy with 116 m2, 5 rooms - Perfect condition - Garage 25 m² on the ground floor - Annexes in the basement
Located in Vichy, in a residential area "les Graves", tree-lined and quiet street
This family house is also suitable for an investment project, with a rent between 1,100 and 1,200
This property offers a good value increase over time and an immediate rental, thanks to its construction quality, location, and the dynamism of the city of Vichy
SCHOOLS, COLLEGES, UNIVERSITIES, SHOPPING AND SERVICES
A particularly practical location for the daily needs of a family.
The elementary school and high school are accessible on foot in about 10 minutes.
The colleges and universities in Vichy and Cusset are also easily accessible, thanks to the Mobivie network bus lines located a few minutes' walk from the house. This proximity facilitates daily travel and allows students to gain autonomy.
The Jeanne-d'Arc / Jean-Jaurès commercial area, accessible on foot, offers a bakery, pharmacy, food, and various shops and services.
Nearby, the "Les Peupliers" shopping center in Cusset offers a wide range of shops and services: Hyper U, pharmacy, optician, florist, dry cleaner, and other shops.
The Grand Market of Vichy and the city center complete this commercial offer.
BUSES AND TRANSPORTATION
Several Mobivie network bus lines are accessible on foot in about 3 to 5 minutes:
* Line A: Cusset Center - Vichy
* Line D: Creuzier-le-Vieux - Abrest
* Line E: Cusset - Bellerive-sur-Allier / CREPS
They allow, among other things, access to the train station, the center of Vichy, and various areas of Vichy, Cusset, and Bellerive-sur-Allier
The train station and the center of Vichy are also accessible on foot.
Quick access to the A719, N7, and D2009, facilitating travel to Clermont-Ferrand, Moulins, and the major axes towards Paris.
A HOUSE TO LIVE IN OR INVEST IN
This beautiful townhouse in Vichy, built in 1923 and renovated, has a basement,
A townhouse oriented south/southeast, where one can immediately project oneself.
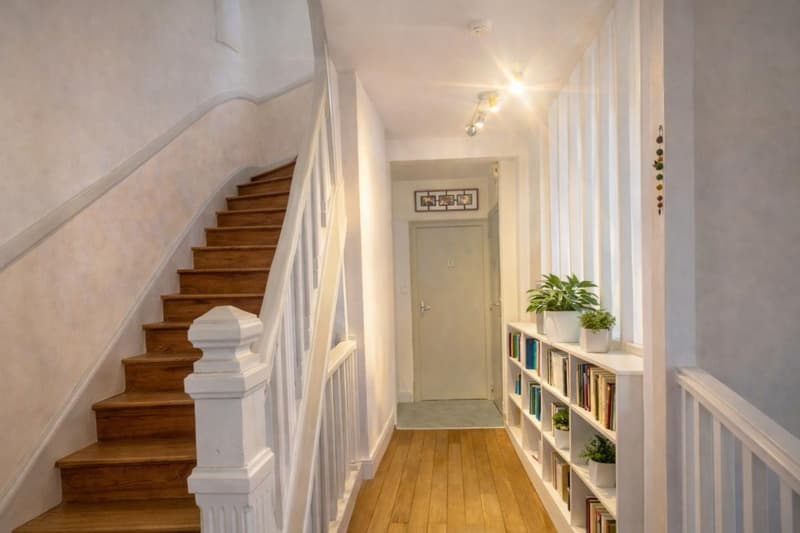
The entrance is through a vestibule and a cloakroom, from which one discovers a well-maintained and perfectly laid out house. One simply has to think about settling in.
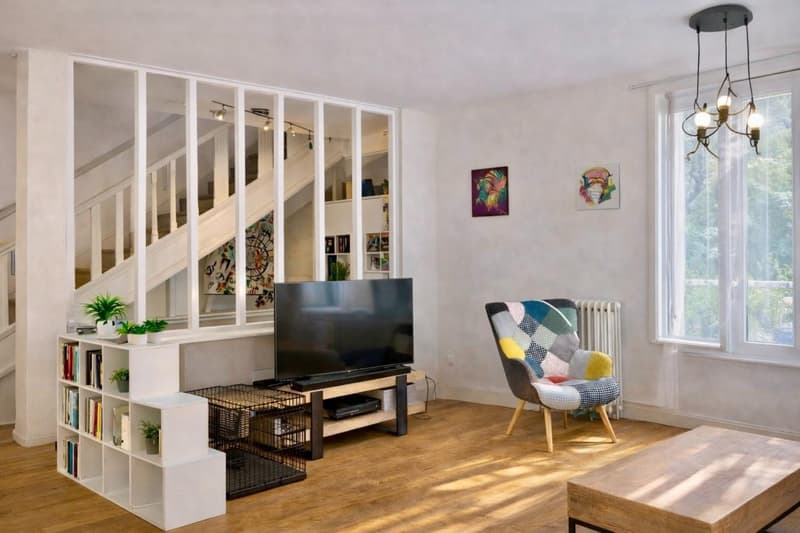
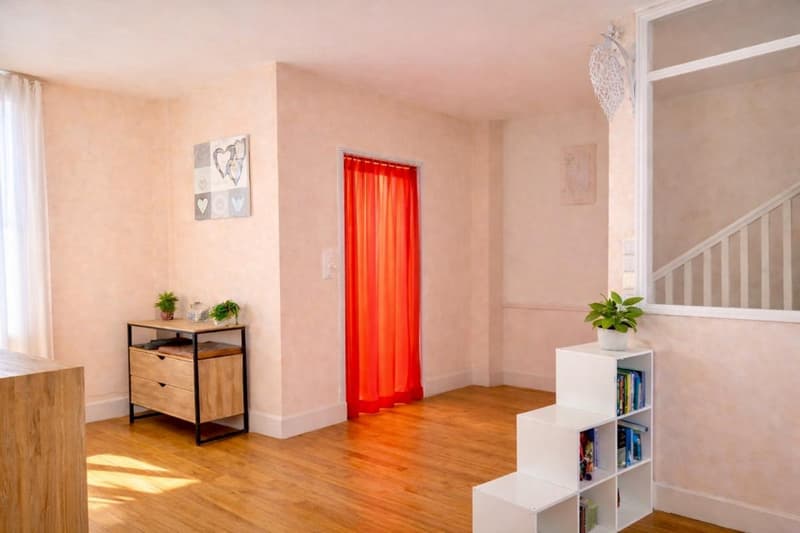
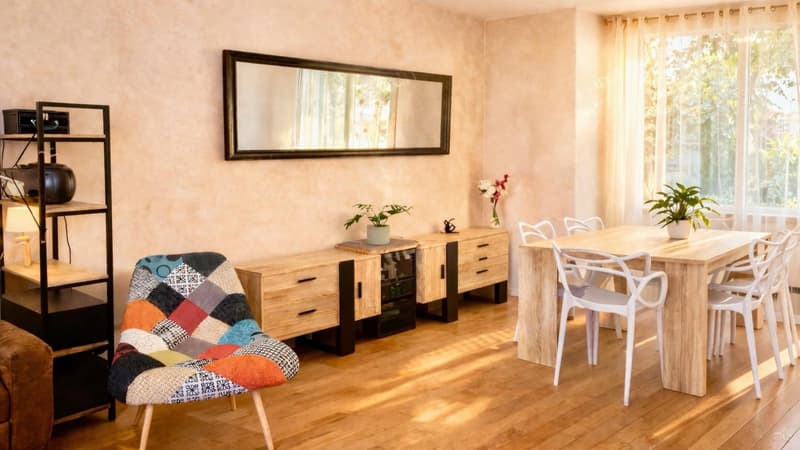
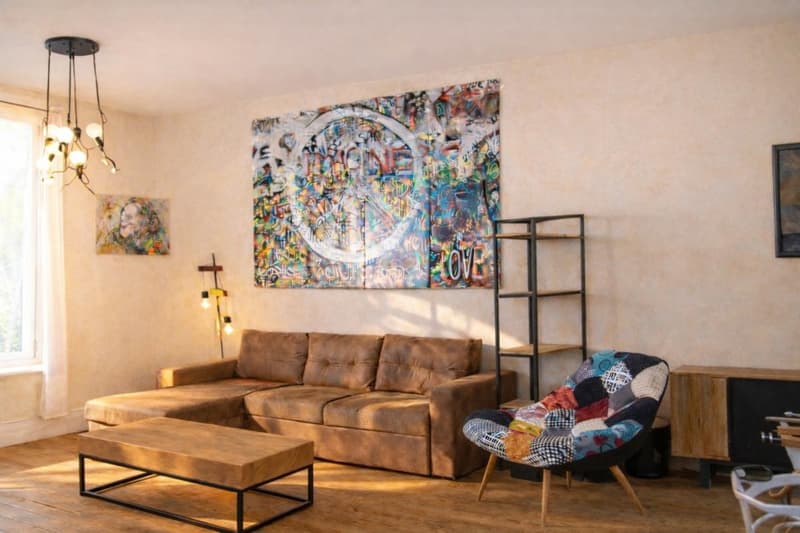
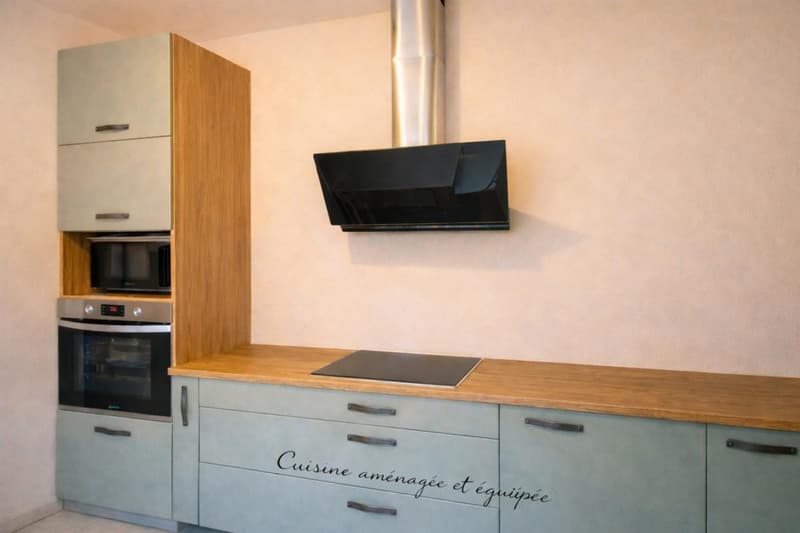
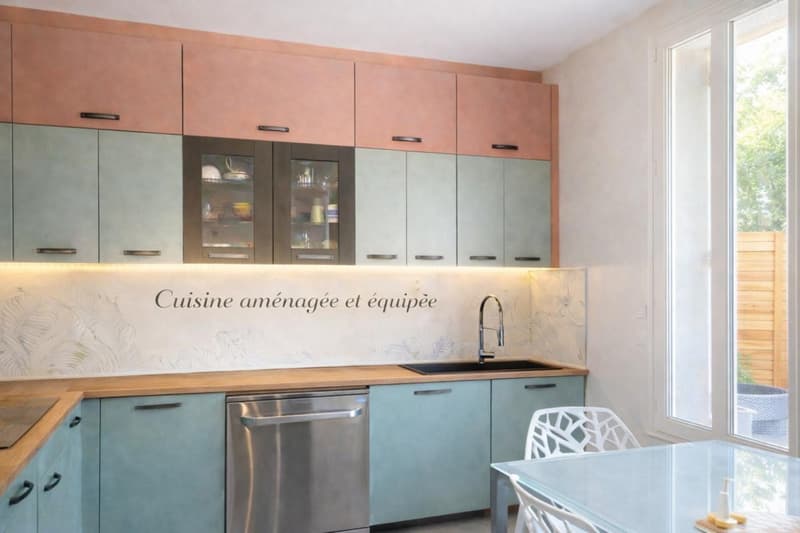
The living area on the 1st floor consists of a bright, through living room, a fitted and new kitchen, a WC and a sink, as well as cupboards
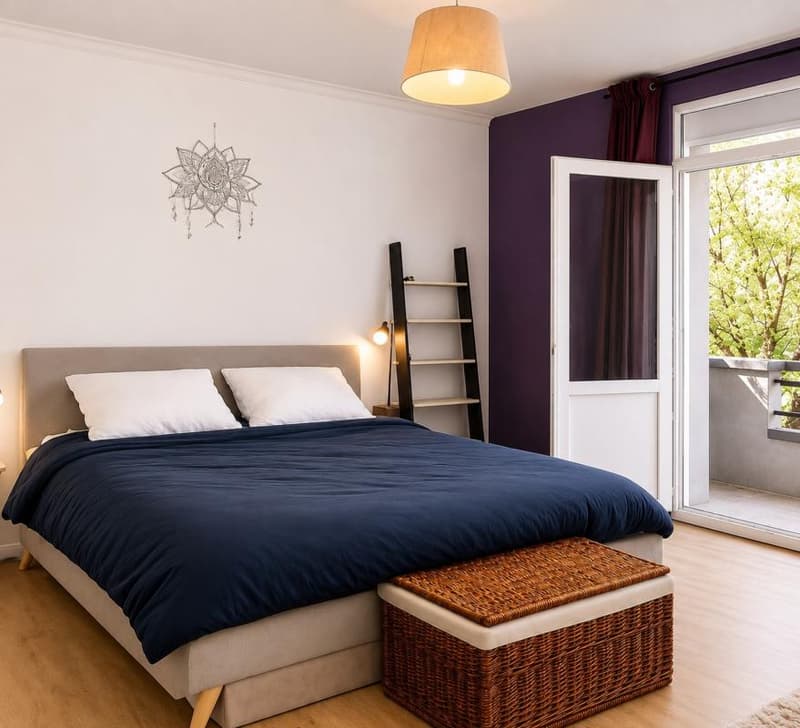
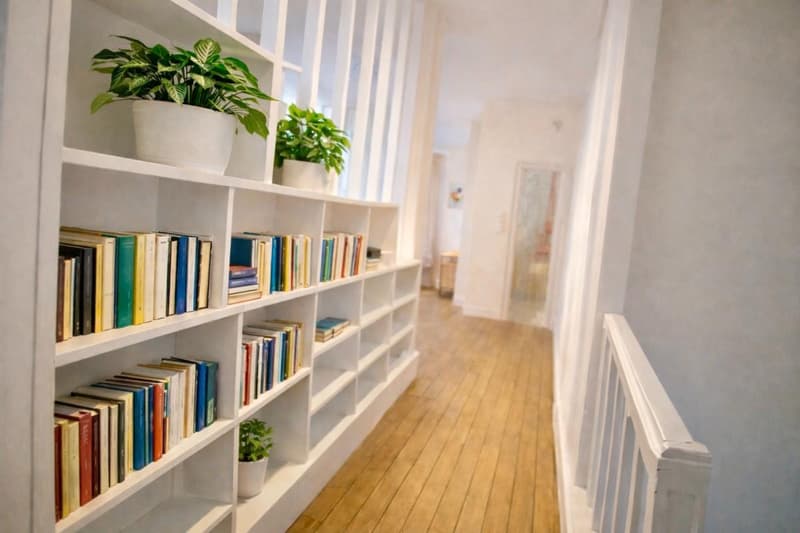
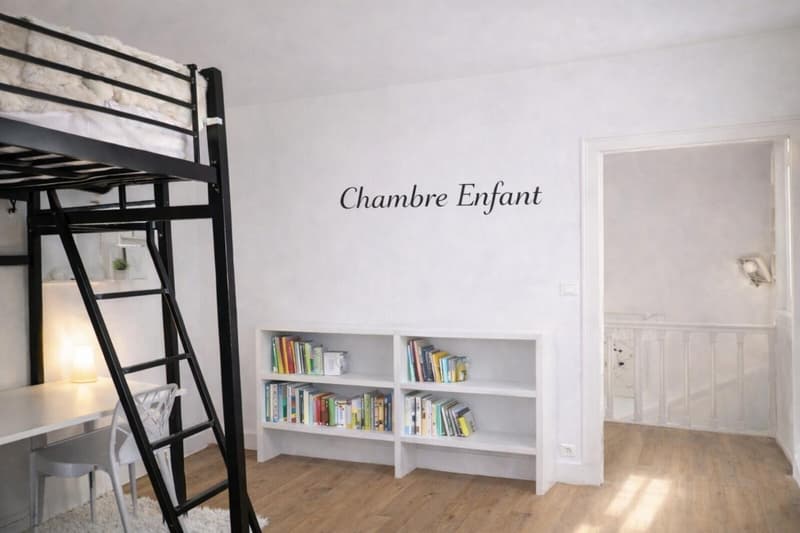
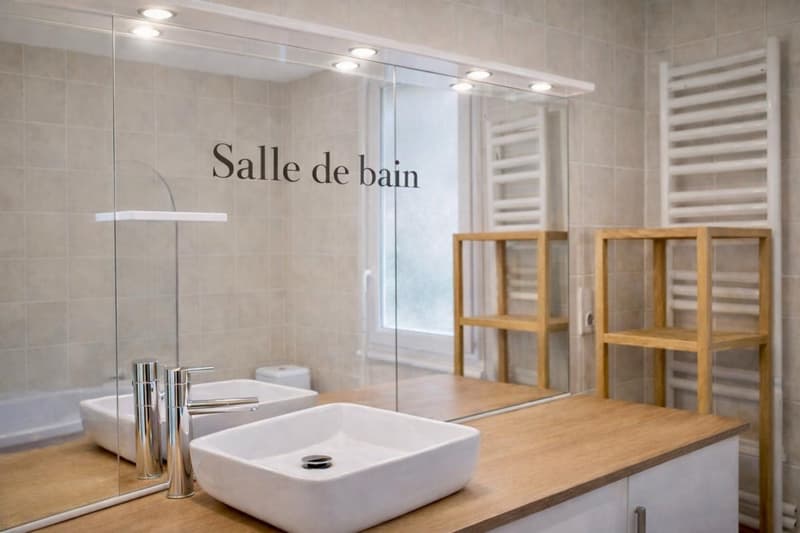
The sleeping area on the 2nd floor consists of: 1 bedroom with 13.5 m² and a balcony, 1 bedroom with 12.5 m², 1 office or bedroom with 11 m² and cupboards, 1 bathroom with WC
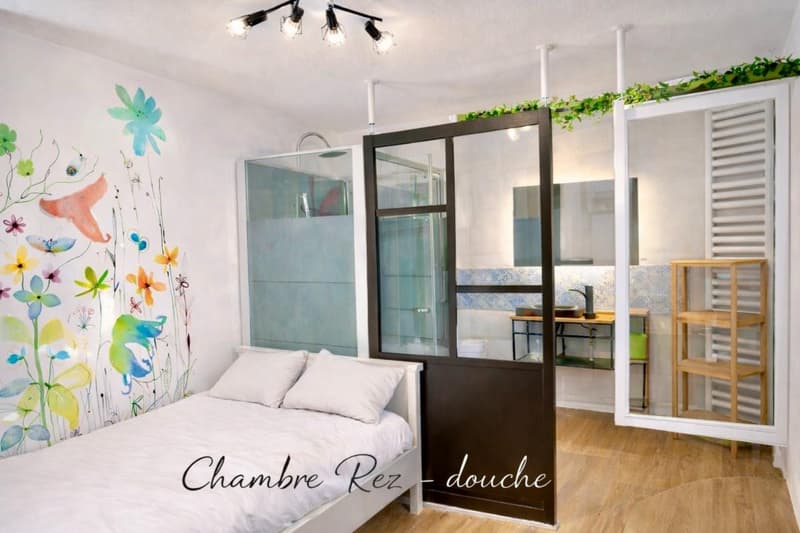
The highlight is the separate bedroom on the ground floor with its own bathroom.
An intimate exterior: 16 m² patio
Sought-after annexes: 25 m² garage with electric door, a workshop with a window, a cellar, a wine cellar, a laundry room in the basement. Functional, practical, and value-enhancing spaces for a townhouse.
Comfort and equipment:
New and insulated roof, double-glazed windows, entrance vestibule with insulated door. A new gas boiler installed in November 2021, solar shutters
Connection to the sewer system, fiber optic installation
A sought-after location, combining practicality and calm
Ideal also for a secure patrimonial investment, thanks to its sought-after location, its general condition, and its high attractiveness for tenants, 1000.00 to 1200.00
Connection to the sewer system - fiber optic - Property tax 1,791.00 September 2025
Applied tax rate: 3% flat rate
The fees are borne by the seller.
Information on the risks to which this property is exposed is available on the
Located in Vichy, in a residential area "les Graves", tree-lined and quiet street
This family house is also suitable for an investment project, with a rent between 1,100 and 1,200
This property offers a good value increase over time and an immediate rental, thanks to its construction quality, location, and the dynamism of the city of Vichy
SCHOOLS, COLLEGES, UNIVERSITIES, SHOPPING AND SERVICES
A particularly practical location for the daily needs of a family.
The elementary school and high school are accessible on foot in about 10 minutes.
The colleges and universities in Vichy and Cusset are also easily accessible, thanks to the Mobivie network bus lines located a few minutes' walk from the house. This proximity facilitates daily travel and allows students to gain autonomy.
The Jeanne-d'Arc / Jean-Jaurès commercial area, accessible on foot, offers a bakery, pharmacy, food, and various shops and services.
Nearby, the "Les Peupliers" shopping center in Cusset offers a wide range of shops and services: Hyper U, pharmacy, optician, florist, dry cleaner, and other shops.
The Grand Market of Vichy and the city center complete this commercial offer.
BUSES AND TRANSPORTATION
Several Mobivie network bus lines are accessible on foot in about 3 to 5 minutes:
* Line A: Cusset Center - Vichy
* Line D: Creuzier-le-Vieux - Abrest
* Line E: Cusset - Bellerive-sur-Allier / CREPS
They allow, among other things, access to the train station, the center of Vichy, and various areas of Vichy, Cusset, and Bellerive-sur-Allier
The train station and the center of Vichy are also accessible on foot.
Quick access to the A719, N7, and D2009, facilitating travel to Clermont-Ferrand, Moulins, and the major axes towards Paris.
A HOUSE TO LIVE IN OR INVEST IN
This beautiful townhouse in Vichy, built in 1923 and renovated, has a basement,
A townhouse oriented south/southeast, where one can immediately project oneself.
The entrance is through a vestibule and a cloakroom, from which one discovers a well-maintained and perfectly laid out house. One simply has to think about settling in.
The living area on the 1st floor consists of a bright, through living room, a fitted and new kitchen, a WC and a sink, as well as cupboards
The sleeping area on the 2nd floor consists of: 1 bedroom with 13.5 m² and a balcony, 1 bedroom with 12.5 m², 1 office or bedroom with 11 m² and cupboards, 1 bathroom with WC
The highlight is the separate bedroom on the ground floor with its own bathroom.
An intimate exterior: 16 m² patio
Sought-after annexes: 25 m² garage with electric door, a workshop with a window, a cellar, a wine cellar, a laundry room in the basement. Functional, practical, and value-enhancing spaces for a townhouse.
Comfort and equipment:
New and insulated roof, double-glazed windows, entrance vestibule with insulated door. A new gas boiler installed in November 2021, solar shutters
Connection to the sewer system, fiber optic installation
A sought-after location, combining practicality and calm
Ideal also for a secure patrimonial investment, thanks to its sought-after location, its general condition, and its high attractiveness for tenants, 1000.00 to 1200.00
Connection to the sewer system - fiber optic - Property tax 1,791.00 September 2025
Applied tax rate: 3% flat rate
The fees are borne by the seller.
Information on the risks to which this property is exposed is available on the

Free
Create an account for more options
Create your account to manage your favorites across all devices, keep track of your search alerts, and never miss an update. Everything you need for your home search, all in one place!
Advertiser

OPTIMHOME
rue du Mas de Verchant - Immeuble DIVER'CITY 639
34170Castelnau le Lez
Contact
Madame Brigitte DELFOSSE
- Listing ID
- 4003343154
- Object ref.
- 830035843572