Rooms
5.5
Living space
160 m2
Selling price
CHF 1,420,000.–
"Villa with 5.5 rooms, heated pool, private garden and spacious areas"
Address
6854 StabioPrice
- Purchase price:
- CHF 1,420,000.–
Main information
- Availability:
- By agreement
- Type:
- Villa
- No. of rooms:
- 5.5
- Number of floors:
- 3
- Surface living:
- 160 m2
- Year built:
- 2000
Characteristics
Cable TV
Fireplace
View
Child-friendly
Parking space
Garage
Swimming pool
Documents (1)
Description
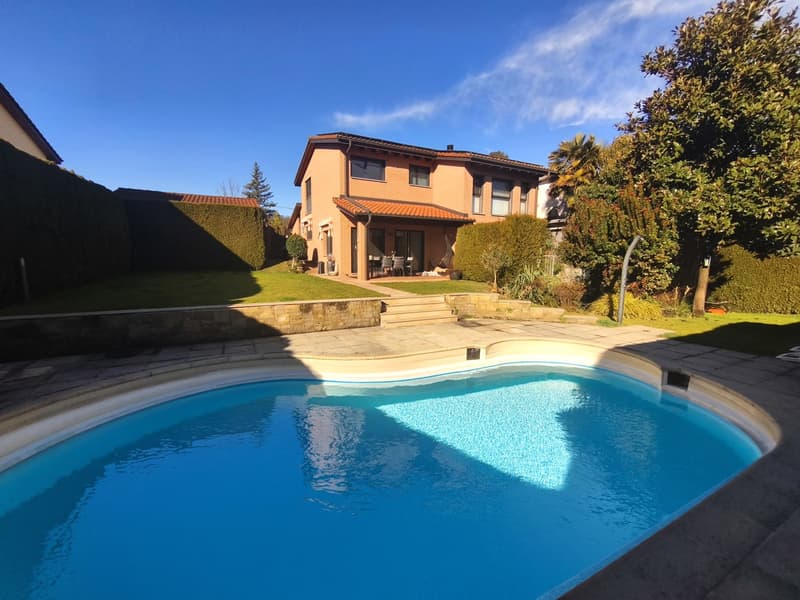
In Stabio, a vibrant town in the Mendrisiotto region where the rhythm of everyday life meets an authentic and deeply rooted atmosphere, we propose a beautiful 5.5-room villa for sale.
The property presents itself with carefully designed brick facades. The rooms, of generous size, are designed to offer spacious areas and concrete functionality, with well-distributed rooms on multiple levels and details that tell of care and solidity.
The entire dwelling benefits from pleasant natural light, favored by the southern, eastern, and western solar exposure, able to accompany the different hours of the day with diverse but always welcoming atmospheres.
Outside, a garden of approximately 600 m² creates a green and reserved frame, enriched by the presence of a heated pool that invites you to live the beautiful season with lightness, transforming every day into a moment to dedicate to relaxation and fun.
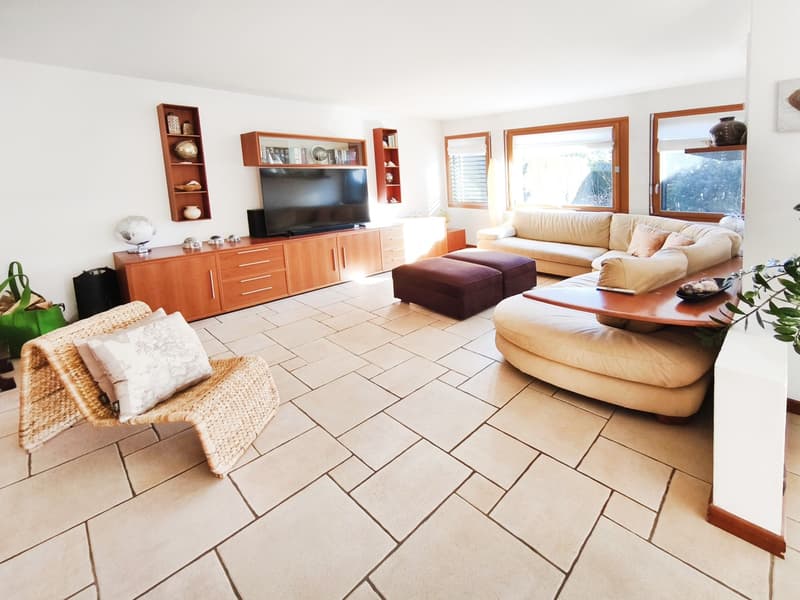
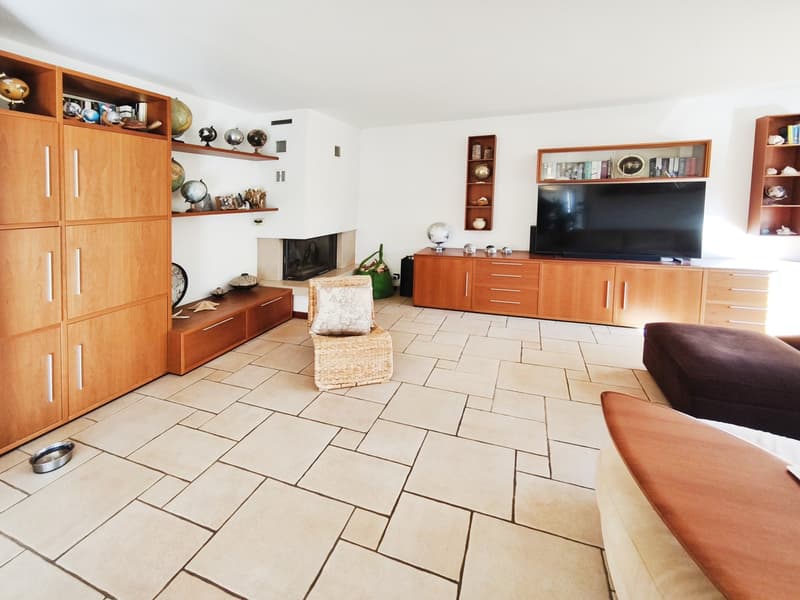
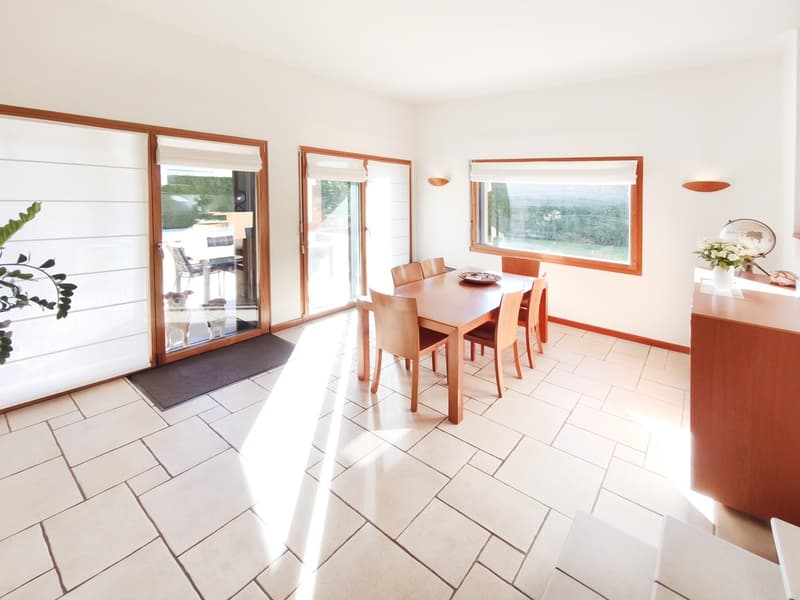
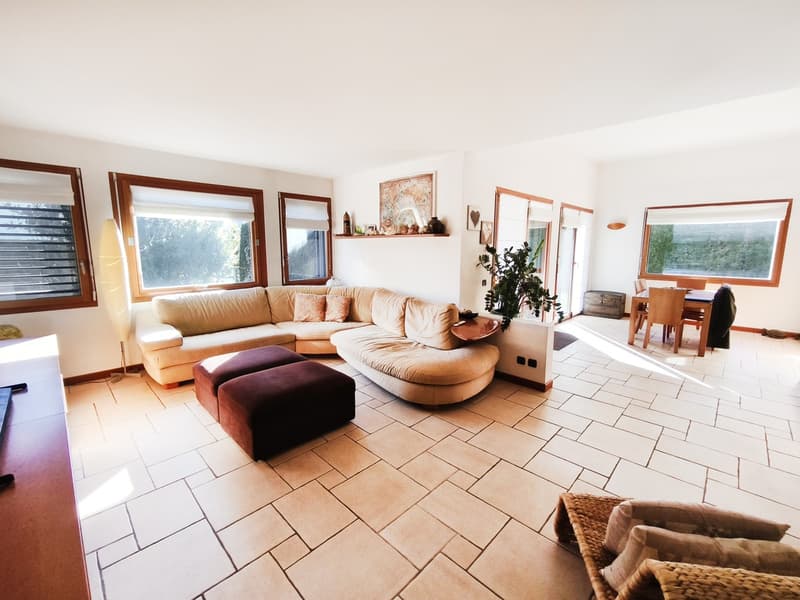
The interiors strike for the generosity of the living area: a large double living room with a romantic wood fireplace gives breath, perspective, and an immediate feeling of home, ideal for both conviviality and quieter moments.
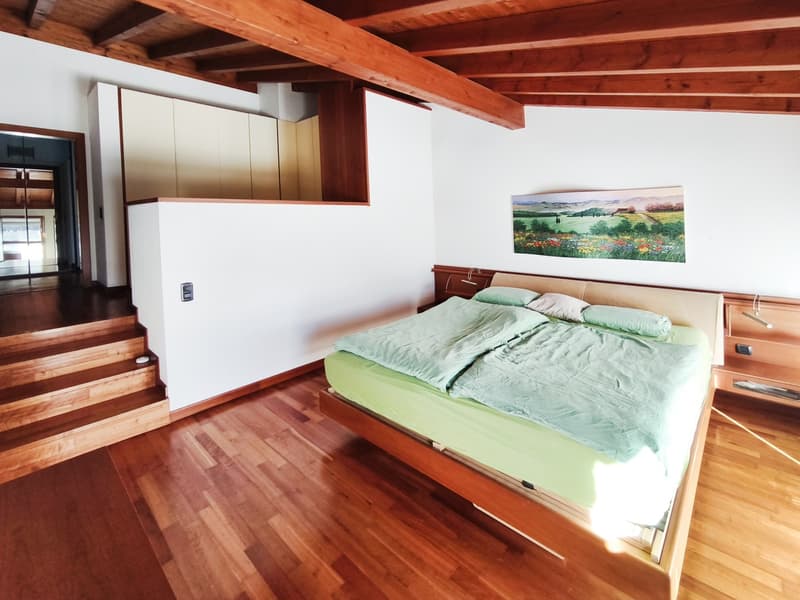
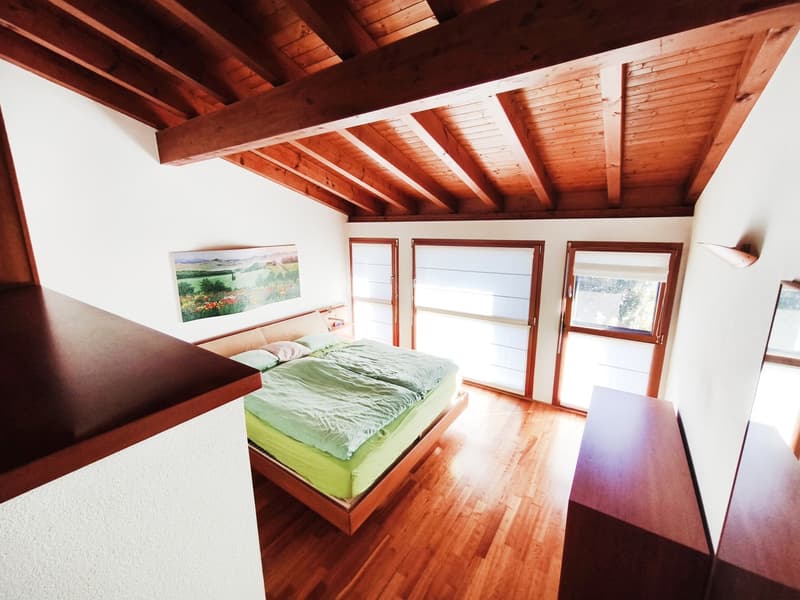
The master bedroom adds a touch of daily comfort thanks to the open wardrobe and the large en-suite bathroom, a combination designed to offer an environment with maximum privacy and practicality.
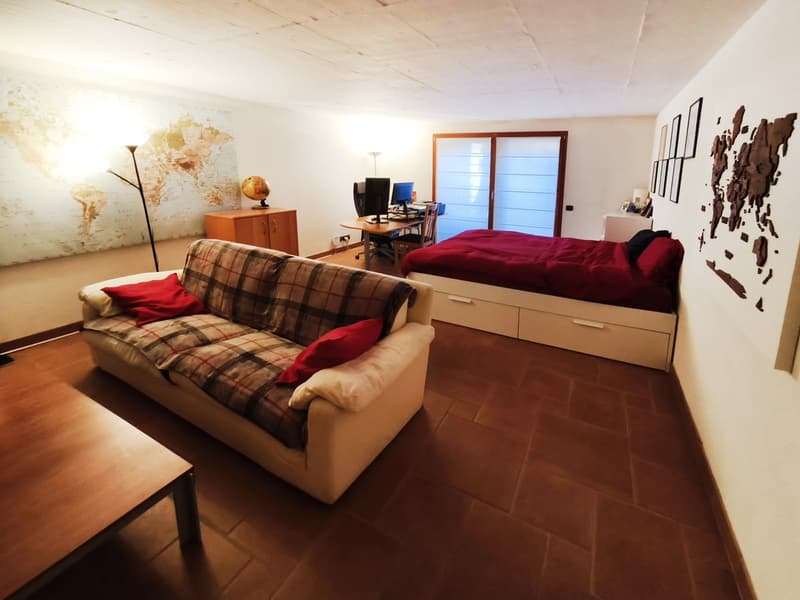
An additional value is given by the approximately 30 m² room in the semi-basement with independent access: a solution that lends itself naturally to those who want to recreate a professional studio directly in the house to dedicate themselves to work with maximum concentration.
The villa is enriched by features that enhance the living experience, including a centralized suction system, mosquito nets on all windows, an alarm system, and a charging system for electric vehicles in the garage, but also and above all by a system of solar panels with batteries for a significant reduction of utility costs.
The building was constructed in 2000 with high-quality materials and finishes and still presents itself in a very good state of maintenance.
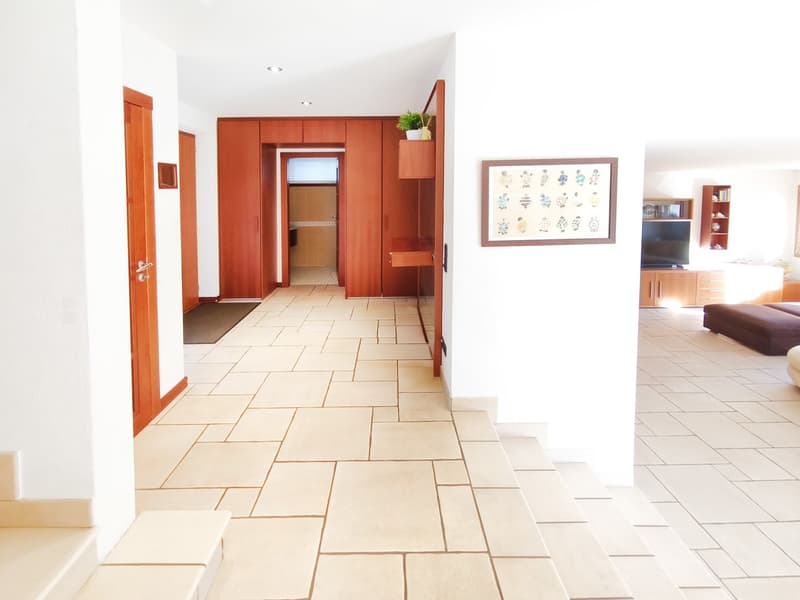
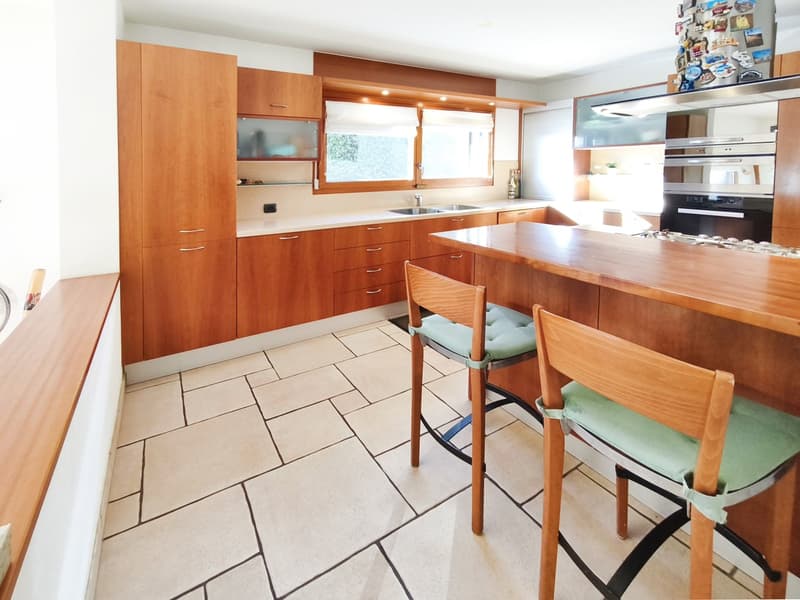
The heating is provided by an efficient autonomous thermopump system with serpent distribution, supported by good wooden interior windows, aluminum exterior windows, and insulating glass. The flooring is made of light-colored tiles in the living area and parquet in the sleeping area.
For laundry, a laundry/technical room is available in the semi-basement, a practical and reserved solution that guarantees order and autonomy in daily management.
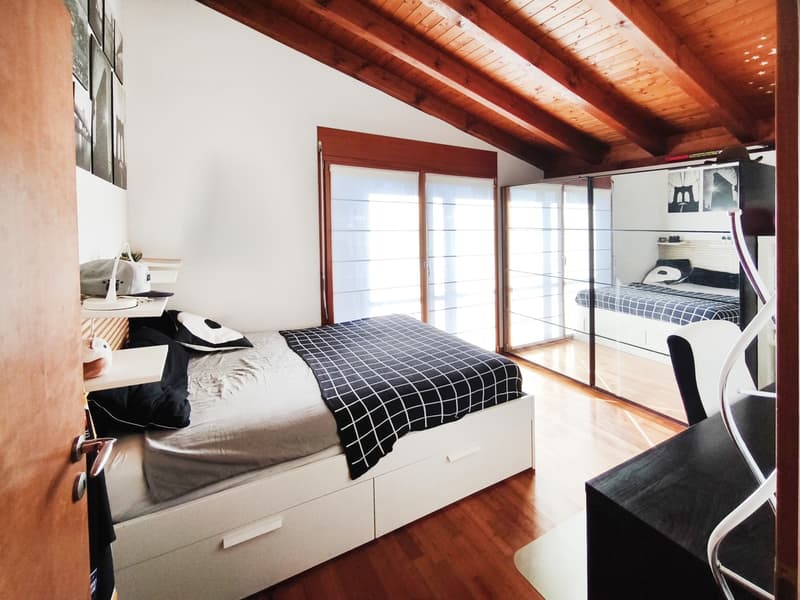
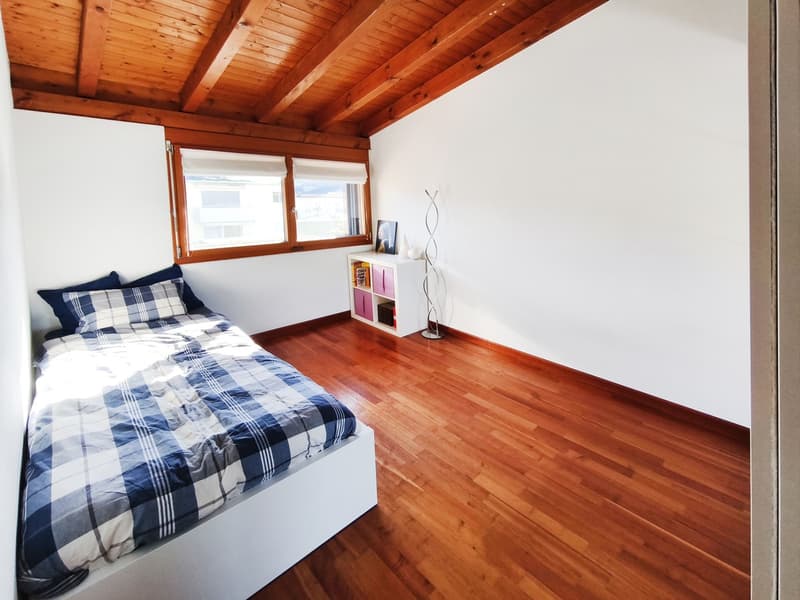
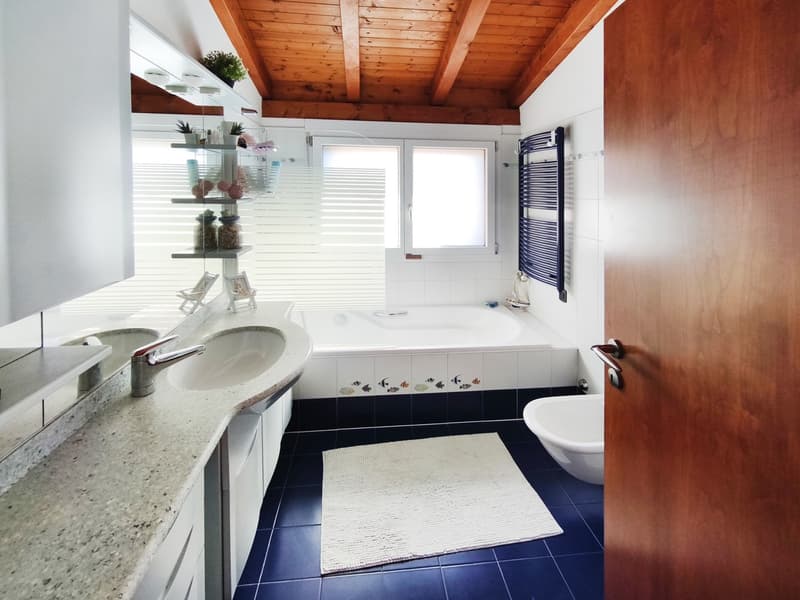
The building consists of an entrance, a large double living room with access to the garden with a heated pool and open kitchen, and a WC bathroom on the ground floor. On the first floor, there is the sleeping area with the master bedroom with an open wardrobe and a large en-suite bathroom, two further double bedrooms, and a bathroom with a bathtub. In the semi-basement, there is finally the technical room with a laundry room, two rooms used as a pantry and storage room, and the approximately 30 m² room with independent access that can be used as an office or guest room.
Three garage parking spaces with an electric vehicle charging system and three comfortable outdoor parking spaces complete this unbeatable offer.
A BEAUTIFUL VILLA WITH SPACIOUS AREA AND POOL!!
The property presents itself with carefully designed brick facades. The rooms, of generous size, are designed to offer spacious areas and concrete functionality, with well-distributed rooms on multiple levels and details that tell of care and solidity.
The entire dwelling benefits from pleasant natural light, favored by the southern, eastern, and western solar exposure, able to accompany the different hours of the day with diverse but always welcoming atmospheres.
Outside, a garden of approximately 600 m² creates a green and reserved frame, enriched by the presence of a heated pool that invites you to live the beautiful season with lightness, transforming every day into a moment to dedicate to relaxation and fun.
The interiors strike for the generosity of the living area: a large double living room with a romantic wood fireplace gives breath, perspective, and an immediate feeling of home, ideal for both conviviality and quieter moments.
The master bedroom adds a touch of daily comfort thanks to the open wardrobe and the large en-suite bathroom, a combination designed to offer an environment with maximum privacy and practicality.
An additional value is given by the approximately 30 m² room in the semi-basement with independent access: a solution that lends itself naturally to those who want to recreate a professional studio directly in the house to dedicate themselves to work with maximum concentration.
The villa is enriched by features that enhance the living experience, including a centralized suction system, mosquito nets on all windows, an alarm system, and a charging system for electric vehicles in the garage, but also and above all by a system of solar panels with batteries for a significant reduction of utility costs.
The building was constructed in 2000 with high-quality materials and finishes and still presents itself in a very good state of maintenance.
The heating is provided by an efficient autonomous thermopump system with serpent distribution, supported by good wooden interior windows, aluminum exterior windows, and insulating glass. The flooring is made of light-colored tiles in the living area and parquet in the sleeping area.
For laundry, a laundry/technical room is available in the semi-basement, a practical and reserved solution that guarantees order and autonomy in daily management.
The building consists of an entrance, a large double living room with access to the garden with a heated pool and open kitchen, and a WC bathroom on the ground floor. On the first floor, there is the sleeping area with the master bedroom with an open wardrobe and a large en-suite bathroom, two further double bedrooms, and a bathroom with a bathtub. In the semi-basement, there is finally the technical room with a laundry room, two rooms used as a pantry and storage room, and the approximately 30 m² room with independent access that can be used as an office or guest room.
Three garage parking spaces with an electric vehicle charging system and three comfortable outdoor parking spaces complete this unbeatable offer.
A BEAUTIFUL VILLA WITH SPACIOUS AREA AND POOL!!
Mortgage Calculator
From dream house to home ownership: the mortgage calculator can help you estimate the affordability of this property.

Free
Create an account for more options
Create your account to manage your favorites across all devices, keep track of your search alerts, and never miss an update. Everything you need for your home search, all in one place!
Advertiser

Casa Lugano Immobiliare SA
Il Piacere di Accontentarvi...
Via Cantonale 1
6900Lugano
Contact
- Listing ID
- 4003343119
- Object ref.
- s1641