"EXCLUSIVE 3.5-ROOM ATTIC APARTMENT (AVAILABLE FROM 2028)"
Address
Rosenbüchelstrasse 1a, 9014 St. GallenTravel time
- 7 min.Station: St. Gallen Haggen
Surrounding information
Supermarket
10 min.SparPharmacy
16 min.Apotheke BruggenSchool
13 min.BoppartshofPublic Transport
2 min.Rosenbüchel
Times refer to the route on foot.
Price
- Purchase price:
- CHF 1,300,000.–
Main information
- Availability:
- 31.03.2028
- Type:
- Attic flat
- No. of rooms:
- 3.5
- Number of apartments:
- 11
- Number of bathrooms:
- 2
- Number of showers:
- 1
- Floor:
- 6
- Number of floors:
- 6
- Surface living:
- 113 m2
- Last refurbishment:
- 2021
- Year built:
- 2011
Characteristics
Pets allowed
Balcony / Terrace
Cellar
View
Mountain view
Wheelchair access
Quiet neighborhood
Child-friendly
Playground
Underground car park
E-charging station
Elevator
Documents (1)
Description
OVERVIEW
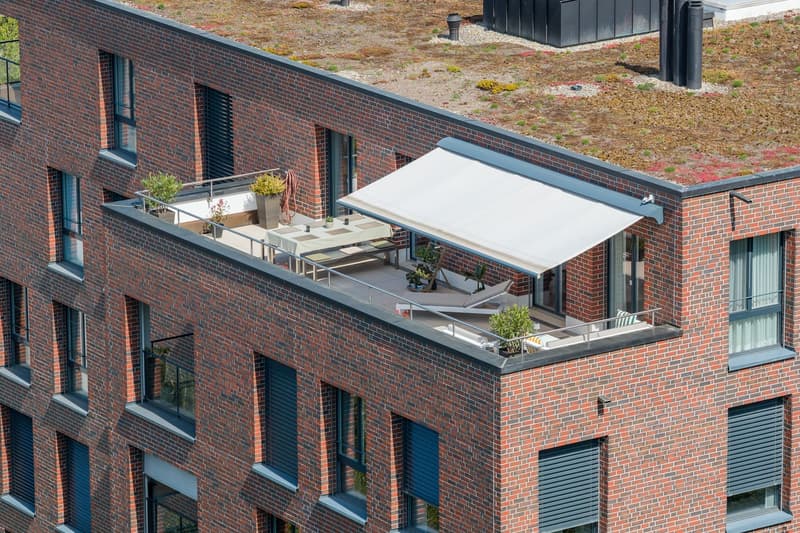
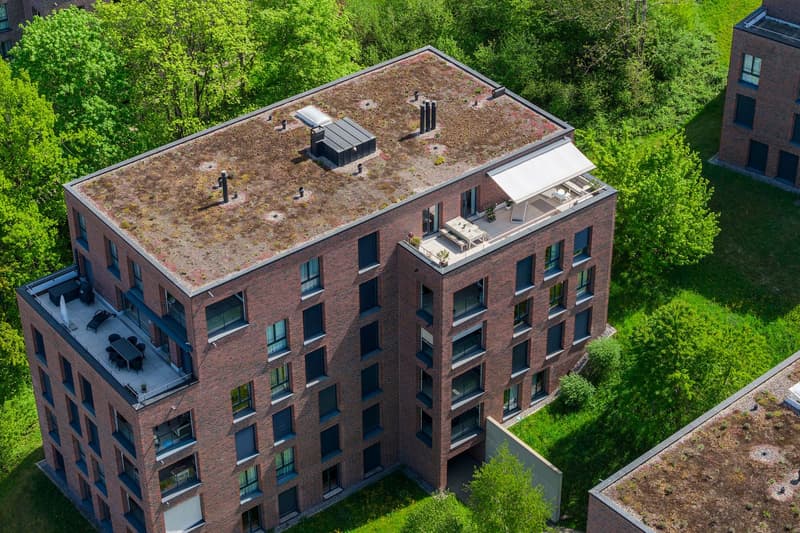
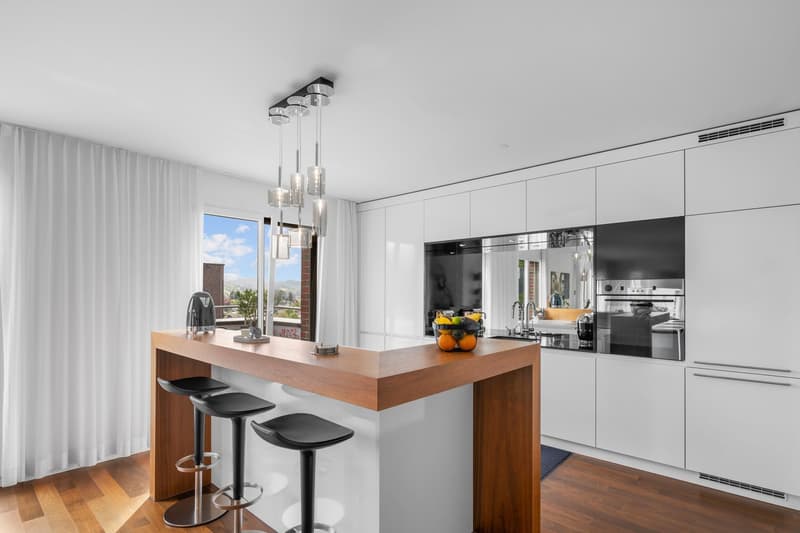
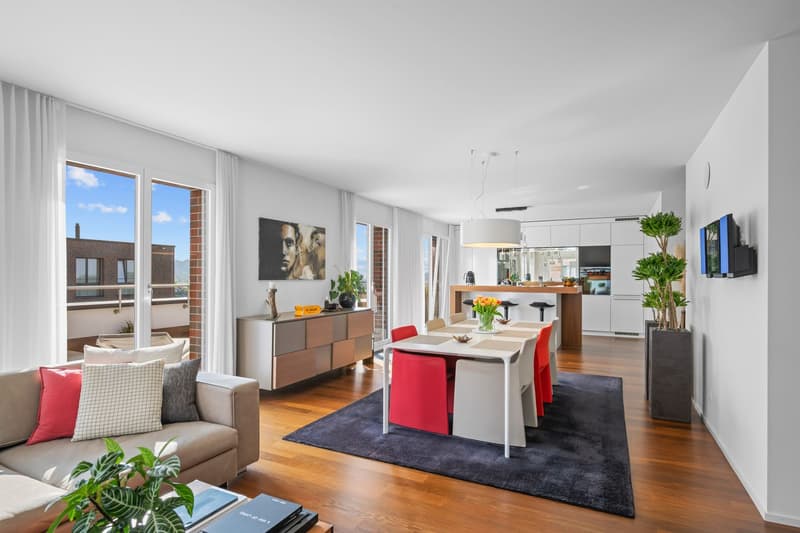
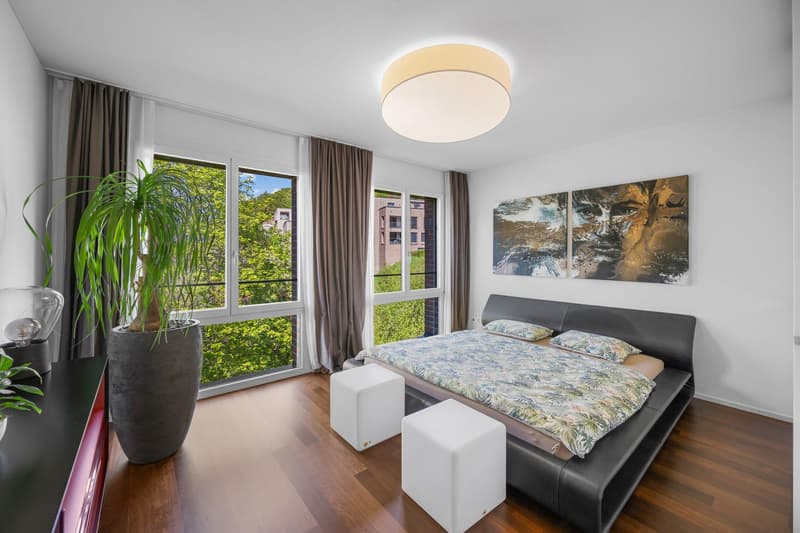
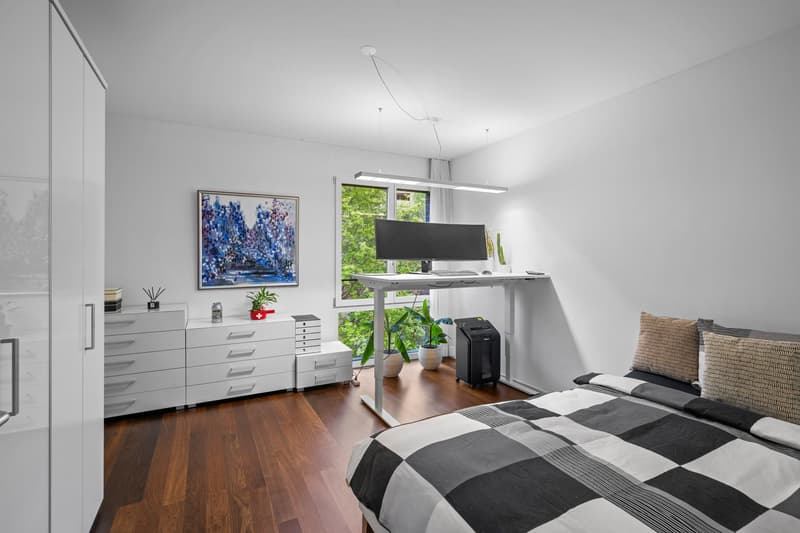
This bright 3.5-room attic apartment is located on the 6th floor of a modern multi-family house with only eleven residential units, built in 2011. The preferred southwest orientation provides optimal sunlight from morning to evening and offers an impressive view.
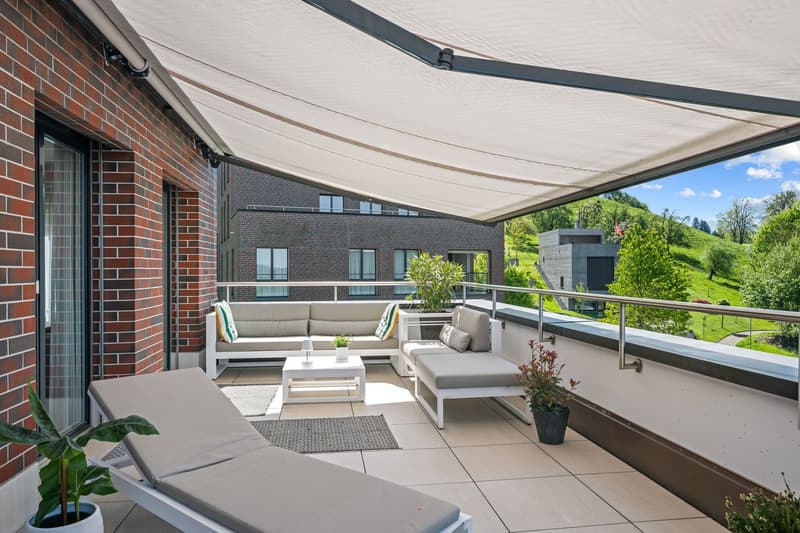
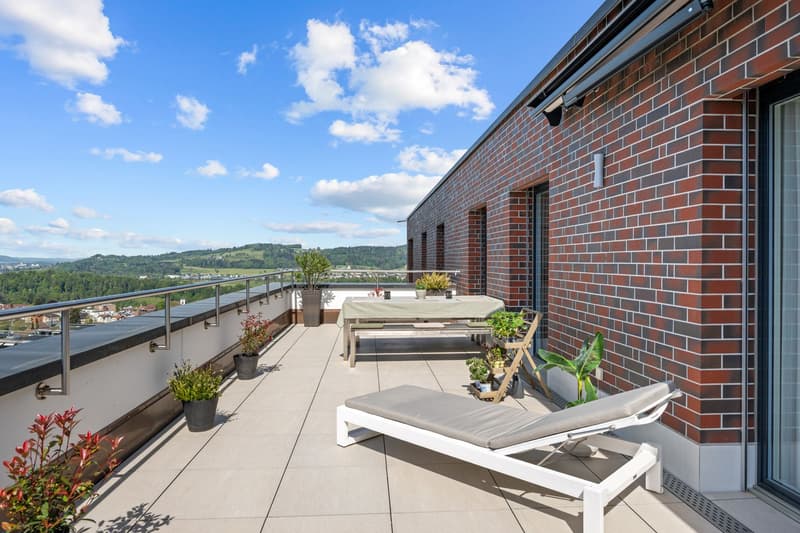
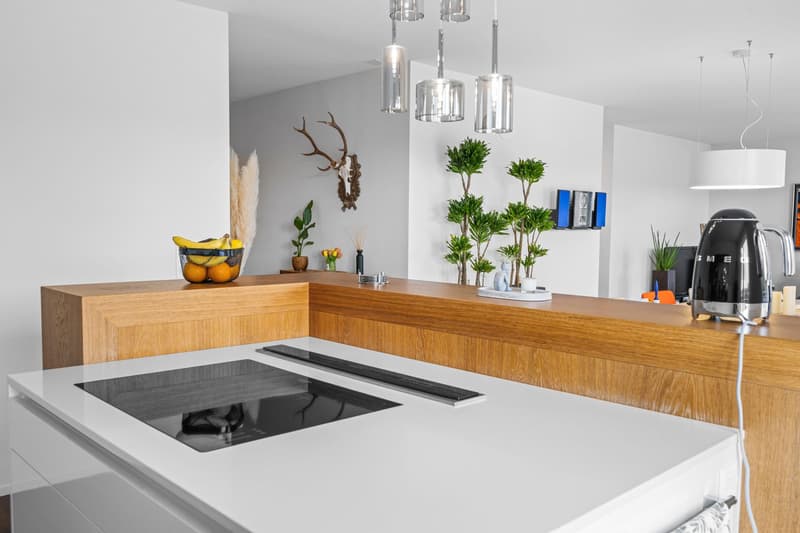
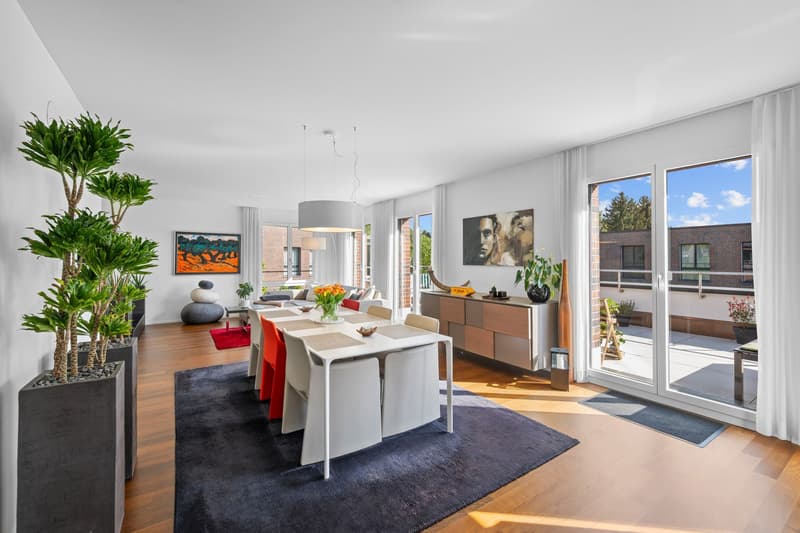
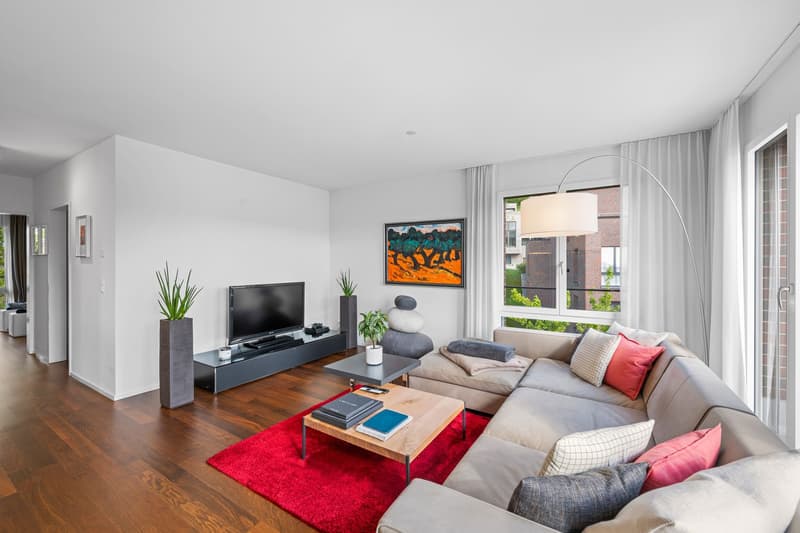
With a living area of 113 m2, the apartment convinces with a well-thought-out floor plan, spacious room proportions, and a bright, open living atmosphere. The heart of the apartment is the spacious living and dining area with direct access to the 41 m2 large sun terrace – an ideal place to relax and enjoy.
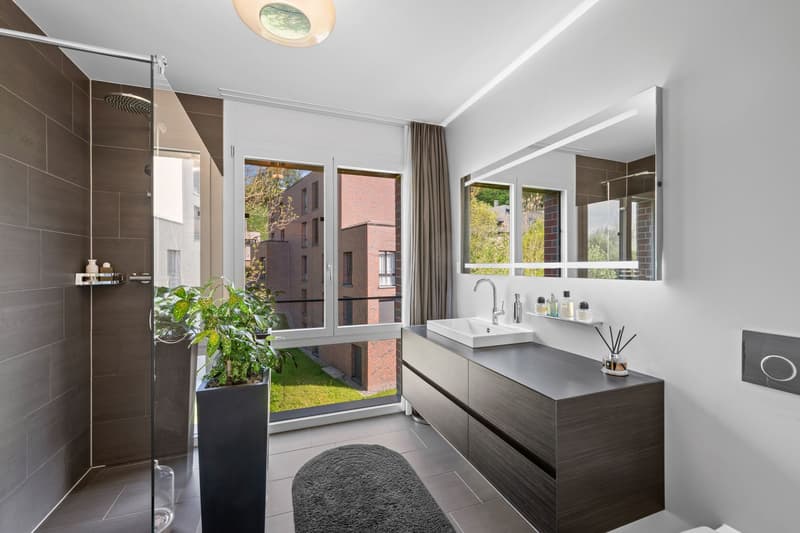
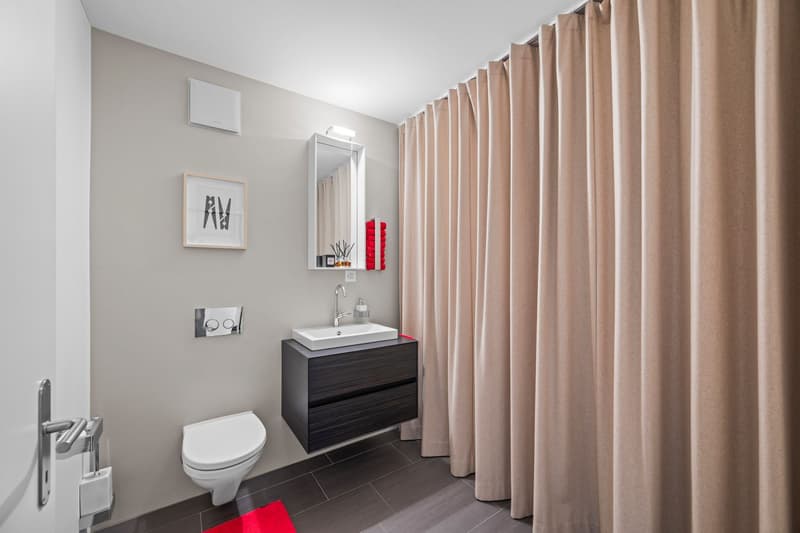
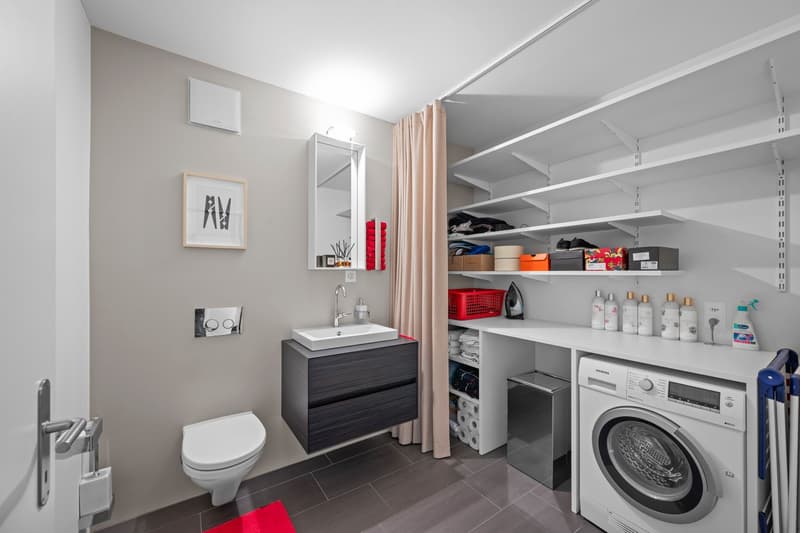
Two modern bathrooms provide additional living comfort. The main bathroom has a shower and a toilet. The second bathroom is equipped with a toilet, a washing machine, and connections for the subsequent installation of a shower. The apartment includes a spacious basement room on the 2nd floor. Additionally, two underground parking spaces are available in the entrance hall, one of which has an additional basement room. The infrastructure for electric mobility is already available; a parking space is equipped with a wall box.
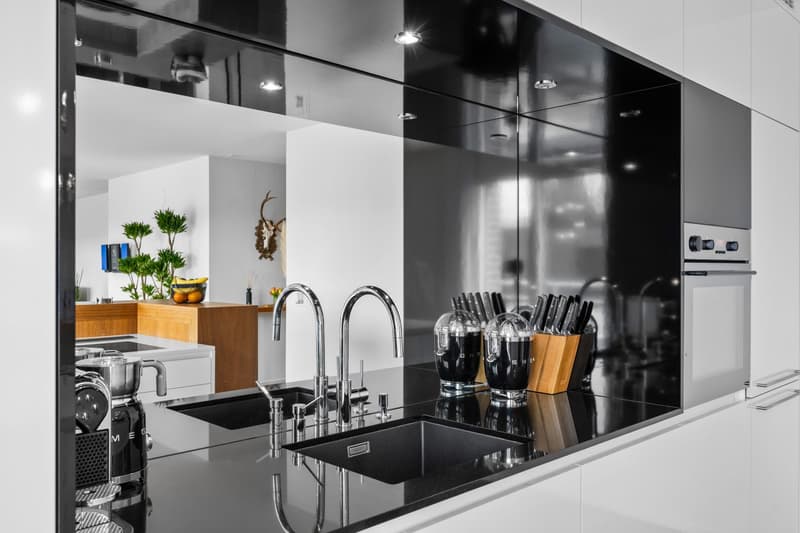
The property presents itself in a very well-maintained condition. As part of comprehensive renovation work, the facade and terraces were renewed in 2021/2022. The building is heated by an energy-efficient district heating system with comfortable heat distribution via underfloor heating.
This attractive and very well-maintained attic apartment combines modern living, high-quality equipment, and a quiet residential location with excellent sunlight. It is ideal for couples, small families, or discerning individuals who want to live close to nature and benefit from excellent infrastructure at the same time.
The apartment can be occupied between spring and summer 2028.
FURNISHING
The apartment can be taken over fully or partially furnished. The furniture is not included in the purchase price and is invoiced separately.
ROOM PROGRAM
see appendix; The net living area is 113m2 in total.
PARKING
The two underground parking spaces No. 31 and No. 34 are included in the purchase price. The underground parking space No. 31 is rented for CHF 140.00 per month.
RENOVATION FUND
As of December 31, 2025, the renovation fund had CHF 95'825.05 (for the multi-family house) and CHF 40'237.75 (for the underground garage).
Mortgage Calculator
From dream house to home ownership: the mortgage calculator can help you estimate the affordability of this property.

Create an account for more options
Create your account to manage your favorites across all devices, keep track of your search alerts, and never miss an update. Everything you need for your home search, all in one place!
Advertiser

Contact
Stephan Naef
- Listing ID
- 4003342699
- Object ref.
- 85669639