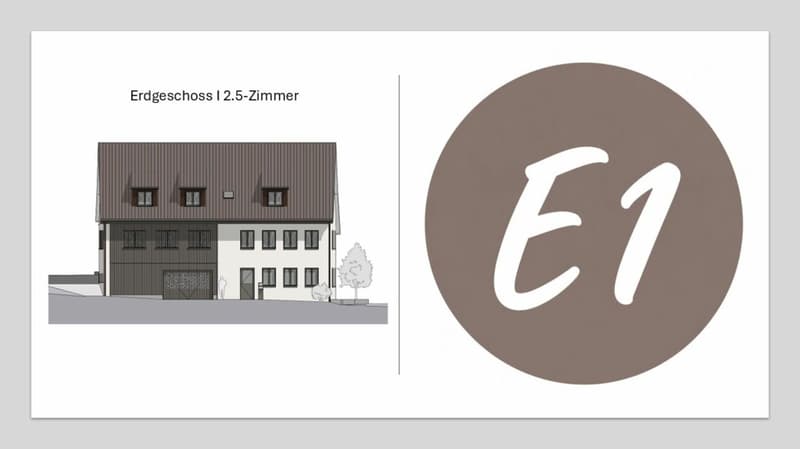
"Multi-family house "Bachblick" - Ground floor apartment"
Address
Dorfstrasse 21, 5082 KaistenPrice
- Purchase price:
- CHF 550,000.–
- Notify on price drop
Main information
- Availability:
- By agreement
- Type:
- Apartment
- No. of rooms:
- 2.5
- Number of bathrooms:
- 1
- Floor:
- GF
- Surface living:
- 66 m2
- Year built:
- 2027
Documents (0)
Description
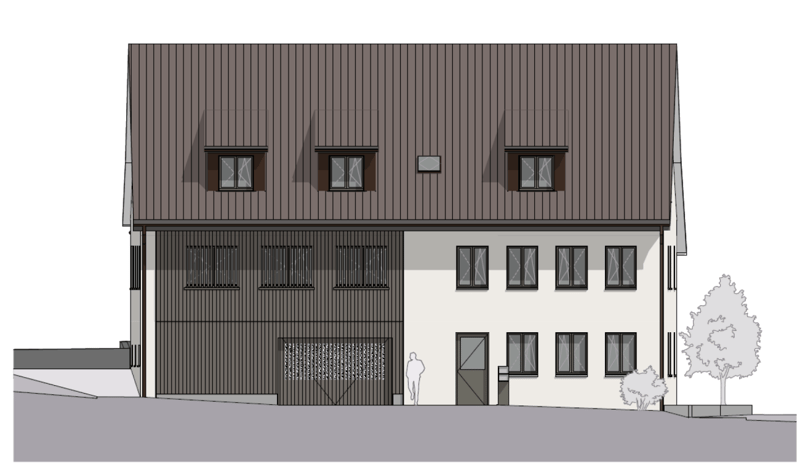
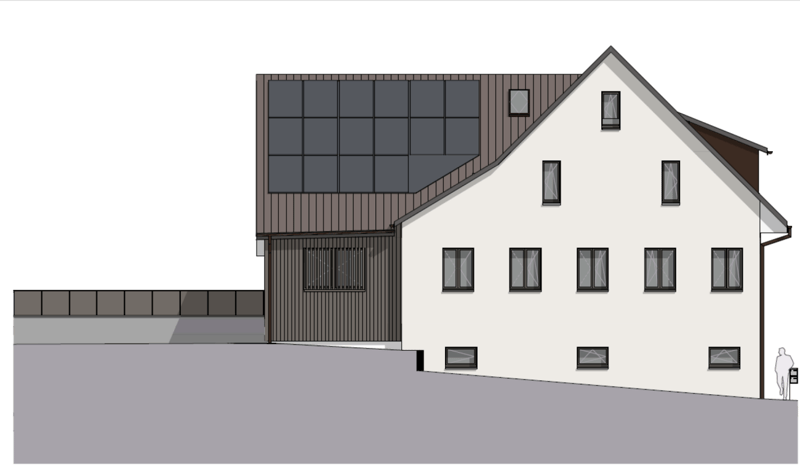
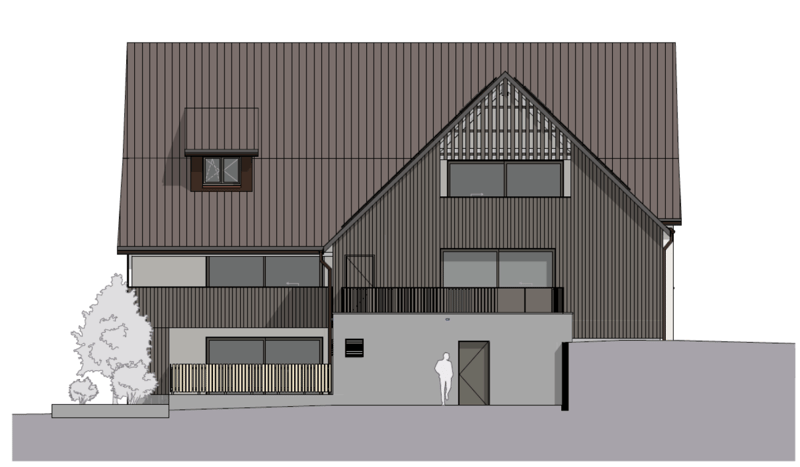
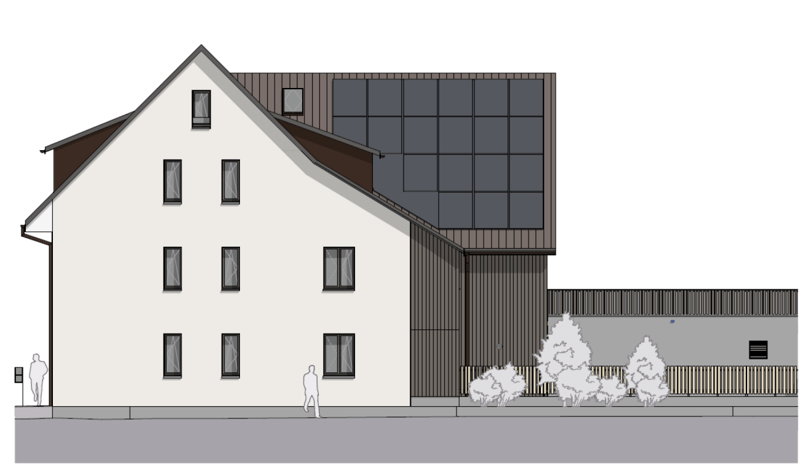
The newly planned multi-family house "Bachblick" with four residential units is located in the village center of Kaisten. The architecture of the new building consciously references the formal language of the former historical building at this location. This creates a building that combines modernity with history.
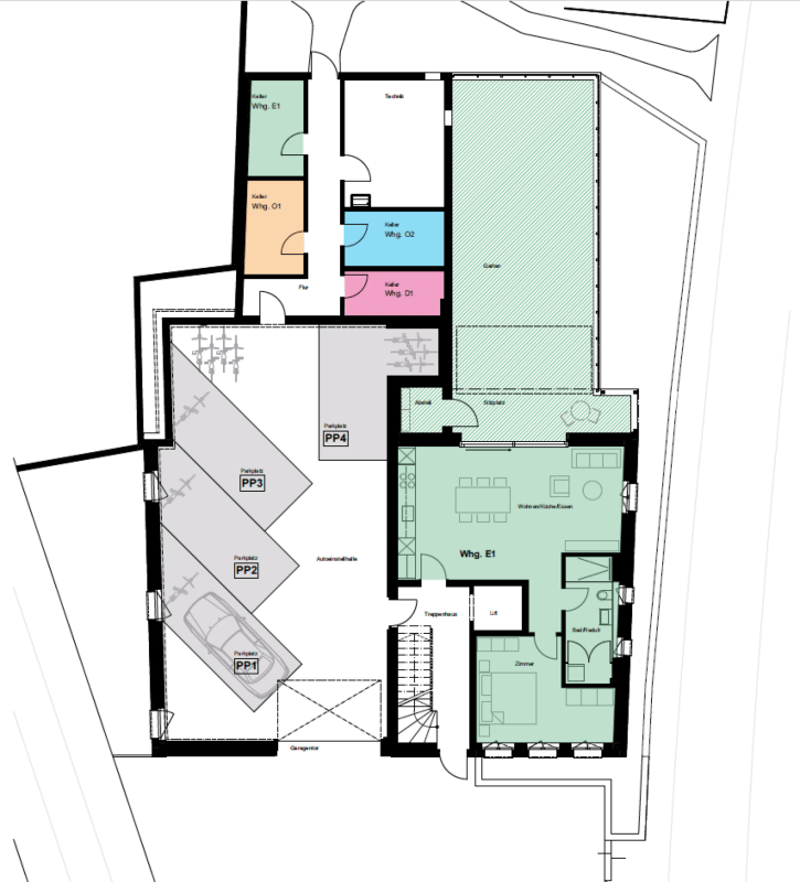
The bedrooms of all residential units are oriented towards the cooler north side, while the living areas open towards the sunny south side.
From the spacious outdoor areas, you can enjoy the sound of the Kaisterbach stream. Parking is available in the ground-level parking garage, which is directly connected to the staircase.
Look forward to an energy-efficient construction method according to the latest standards with a air-water heat pump, comfortable underfloor heating, and excellent sound insulation. Spacious wood-metal windows with triple glazing provide bright living rooms and a pleasant living climate.
The stylish kitchens are equipped with high-quality appliances and offer an individual selection budget. You also benefit from attractive selection options for flooring, sanitary appliances, and other interior fittings, and can design your new home according to your personal ideas. Spacious terraces, seating areas, or arbors round off the attractive offer.
Your highlights at a glance
- Sustainable construction method according to modern energy standards
- Air-water heat pump & underfloor heating
- High-quality kitchens and individual construction options
- Triple-glazed wood-metal windows
- Elevator and barrier-free access
- Own washing machine and dryer in each apartment
- Preparation for e-mobility
- Quiet, natural location with attractive outdoor areas
- Expected move-in date: Summer 2027
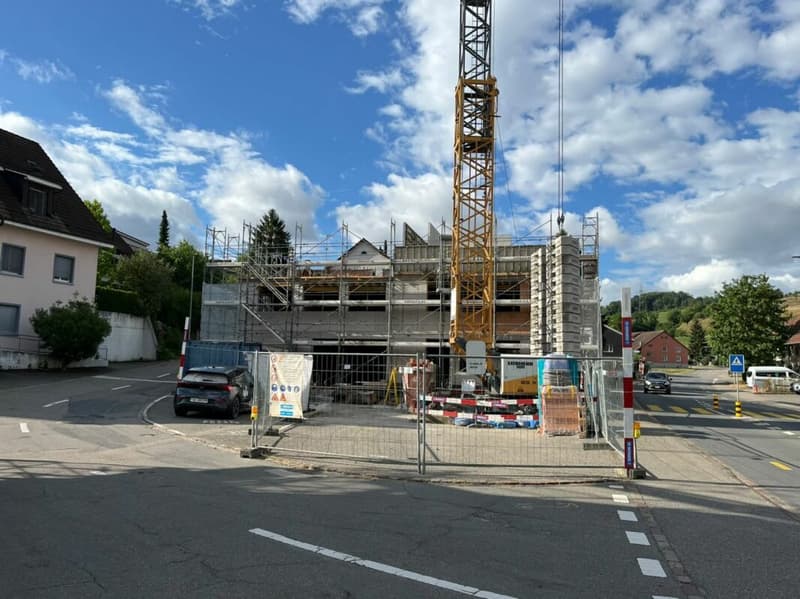
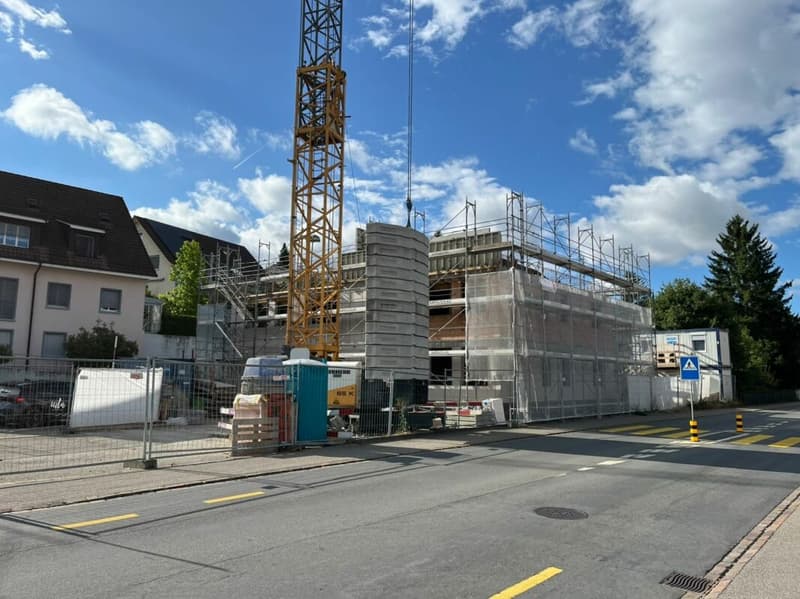
The raw construction of the ground and upper floor, including the ceiling above the upper floor, has already been completed. The roof floor and the Kehl floor will follow in August 2026, so that the raw construction will be completed by the end of August 2026.
Another important milestone is already pending: The erection of the roof truss is scheduled for mid-September 2026.
Mortgage Calculator
From dream house to home ownership: the mortgage calculator can help you estimate the affordability of this property.

Create an account for more options
Create your account to manage your favorites across all devices, keep track of your search alerts, and never miss an update. Everything you need for your home search, all in one place!

Contact
Rahel Wächter
- Listing ID
- 4003342020
- Object ref.
- VK.E01.26