Rooms
12.5
Living space
350 m2
Selling price
On request
"Lajoux, Franches-Montagnes | Mixed Property & Estate with Potential"
Address
Jura, 2718 Lajoux (Jura)Price
- Purchase price:
- On request
Main information
- Availability:
- By agreement
- Type:
- Single house
- No. of rooms:
- 12.5
- Number of apartments:
- 2
- Number of floors:
- 3
- Surface living:
- 350 m2
- Land area:
- 2009 m2
- Volume:
- 3200 m3
- Last refurbishment:
- 2003
- Year built:
- 1903
Characteristics
Balcony / Terrace
Parking space
Old building
Documents (0)
Description
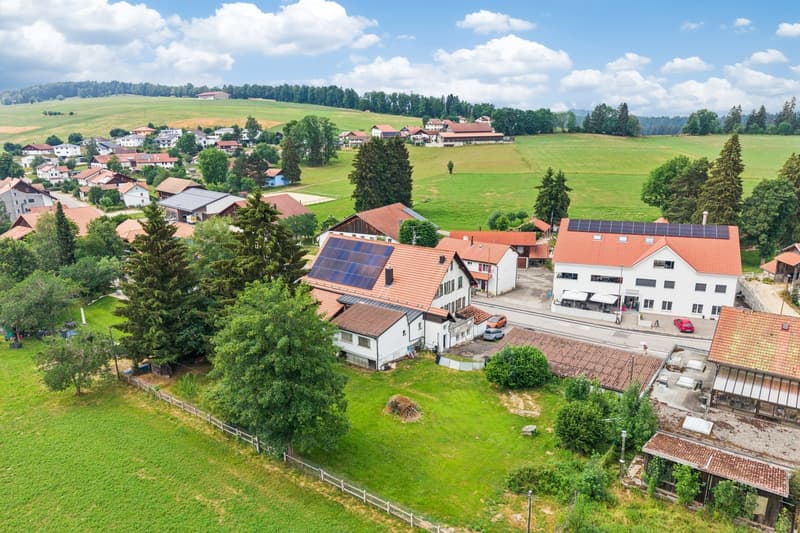
A rare architectural signature in the heart of the village: family residence, commercial spaces of scope and constructible land with panoramic views.
Located in the center of the charming village of Lajoux, in the heart of the majestic Franches-Montagnes, this exceptional property embodies a rare opportunity on the Jura real estate market.
Held by a shareholder company, the property is offered through the transfer of the company's shares (SA), thus allowing the buyer to avoid the usual transfer taxes normally due when purchasing a property. Combining the authentic charm of the region with modern technical amenities, this versatile estate will seduce both seasoned investors and buyers looking for a tailored life project.
Main Residence & Living Spaces
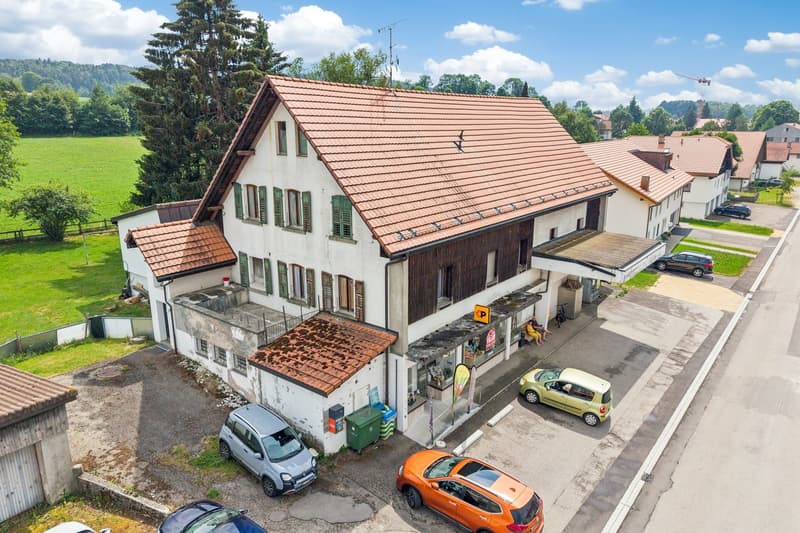
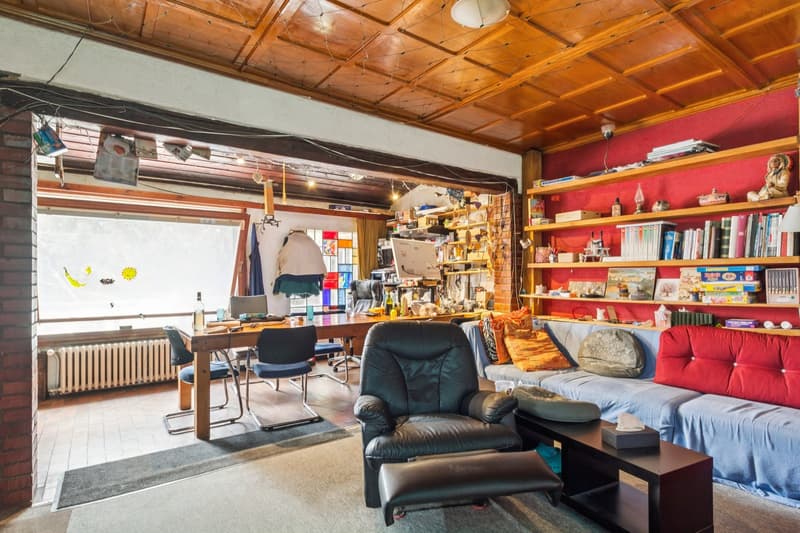
The habitable part currently offers a spacious 7.5-room family apartment, bathed in natural light and focused on well-being. The generous volumes allow for a serene planning of a large family home or a transformation into several high-standing apartments, offering a remarkable flexibility in layout.
Development Potential: The living area offers very good possibilities for extension or redistribution of spaces.
Sustainable Energy: Aligned with current requirements, the property integrates a recent photovoltaic installation (2025), guaranteeing optimal energy efficiency.
Commercial Area & Professional Infrastructures
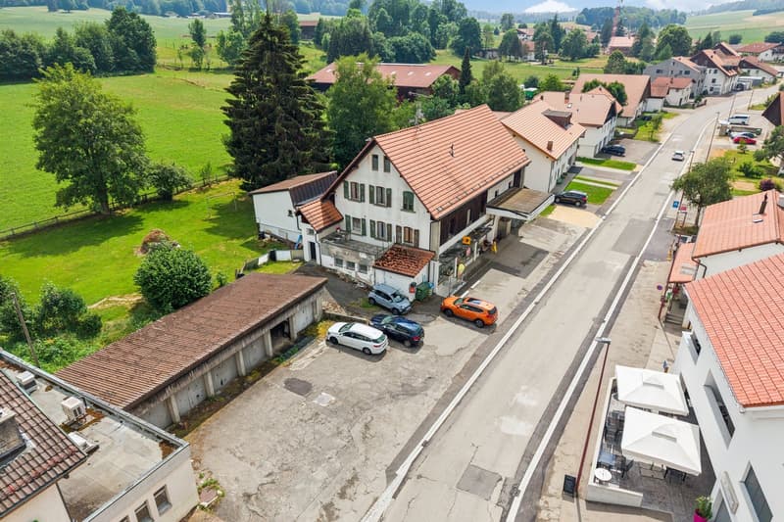
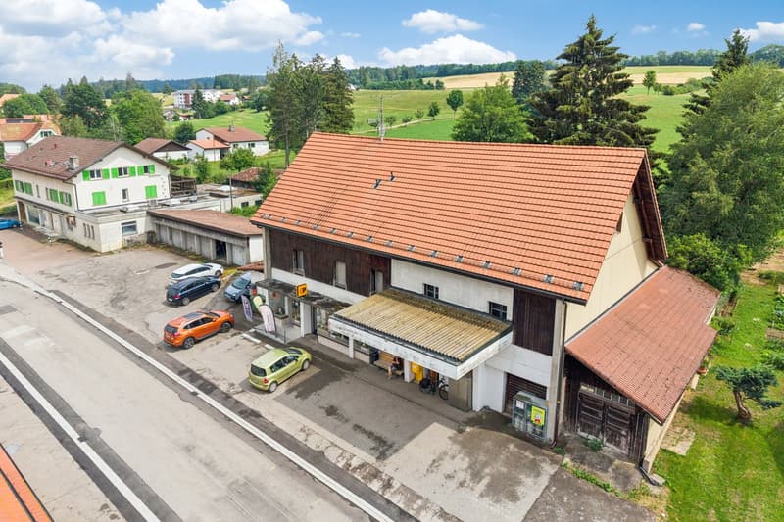
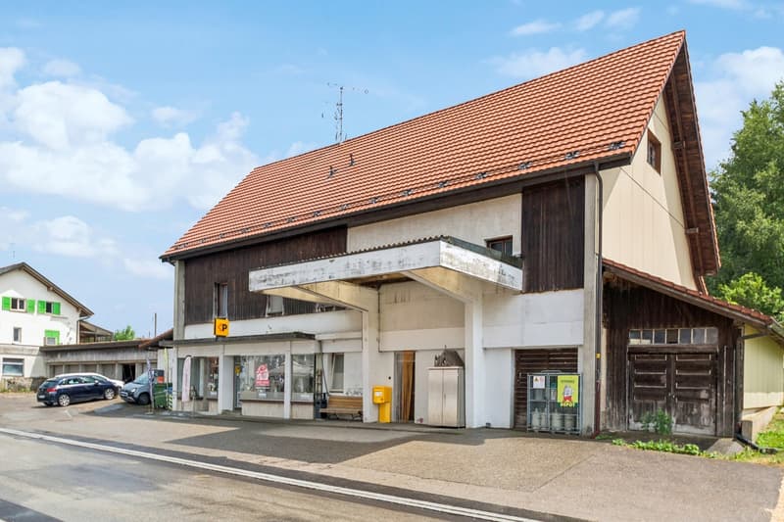
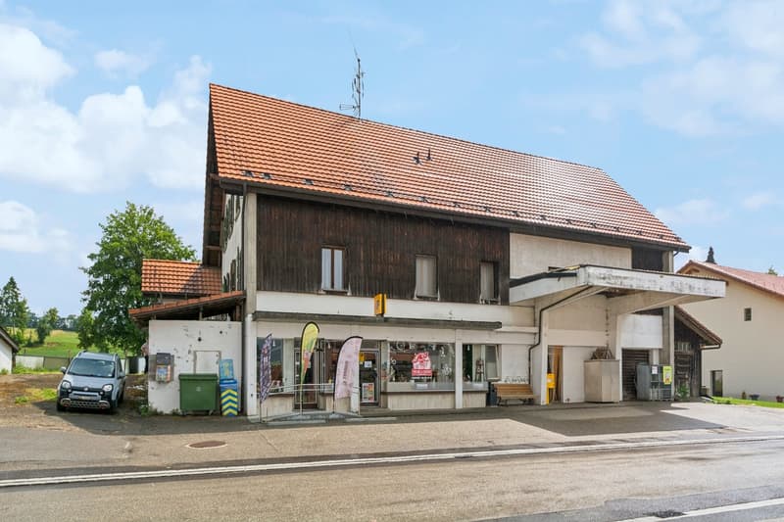
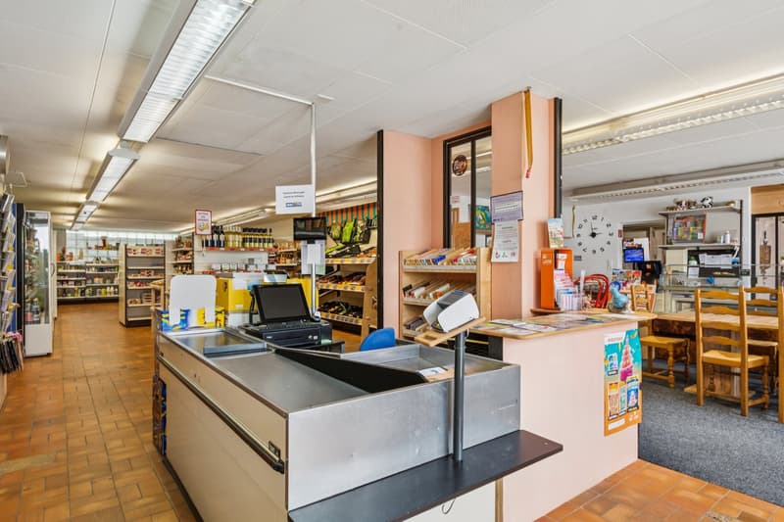
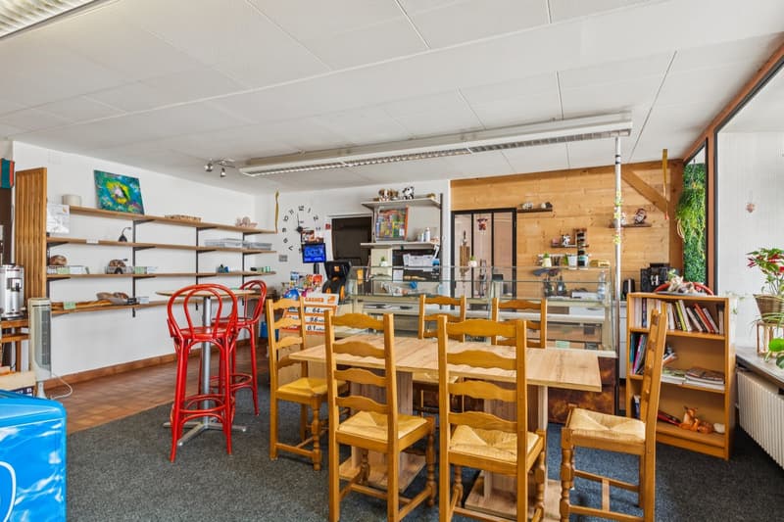
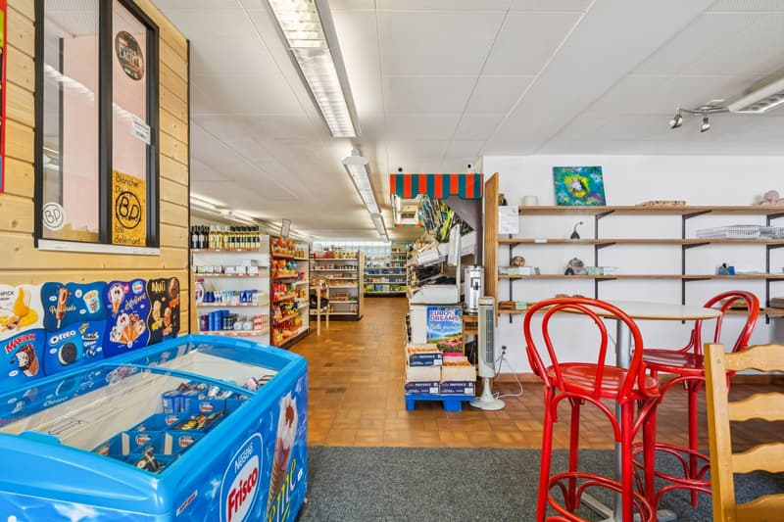
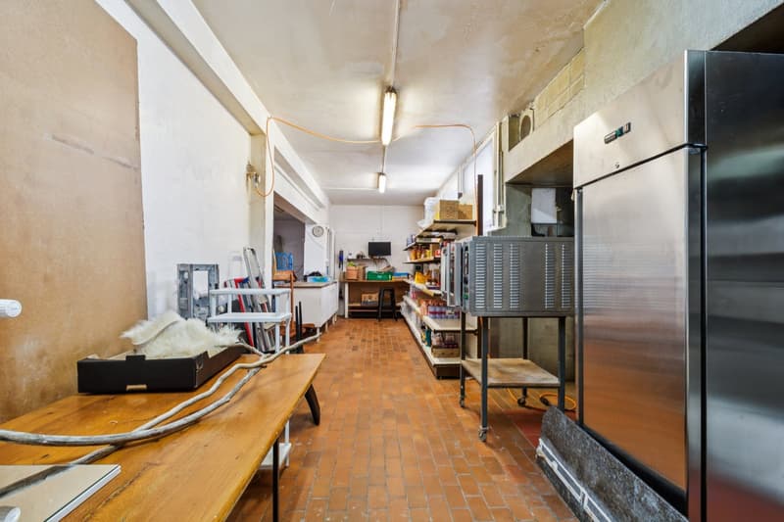
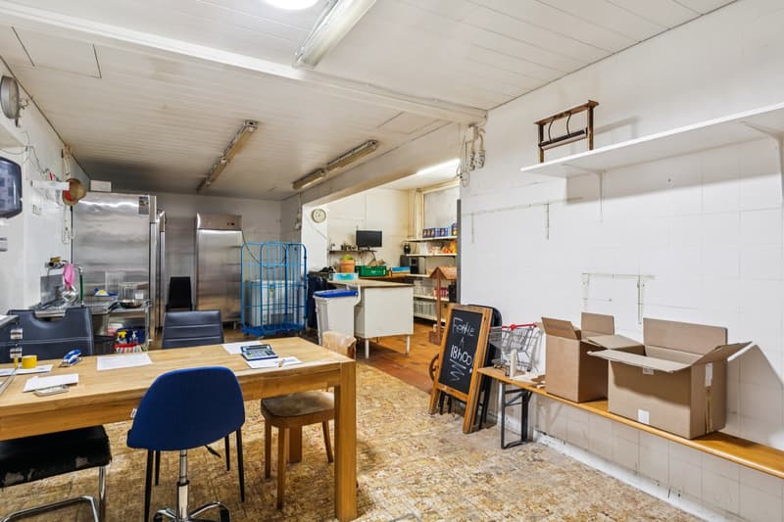
The commercial area, with a remarkable size of 750 m², includes a shop and a fully exploitable laboratory.
Yield & Flexibility: The commercial area is currently rented out net (CHF 800.-/month), ensuring a stable rental income while the apartment remains occupied by the owners. This pole can maintain its rental vocation or host a new artisanal, medical, creative, or logistical project.
Location & Lifestyle
The geographical location offers the perfect balance between rural tranquility and proximity to modern amenities:
In everyday life: Local shops and the bus stop are accessible in less than 5 minutes on foot.
Connectivity: The region's neuralgic centers -- Saignelégier, Tramelan, and Glovelier -- as well as their school, medical, and railway infrastructures, can be reached in less than 10 minutes by car.
An exclusive opportunity signed by Switzerland Sotheby's International Realty.
Complete dossier and private visits on request.
Exterior, Annexes & Constructible Plot
The exterior is an invitation to serenity. The large private garden benefits from a totally unobstructed view of the surrounding agricultural lands, offering a natural tableau evolving with the seasons.
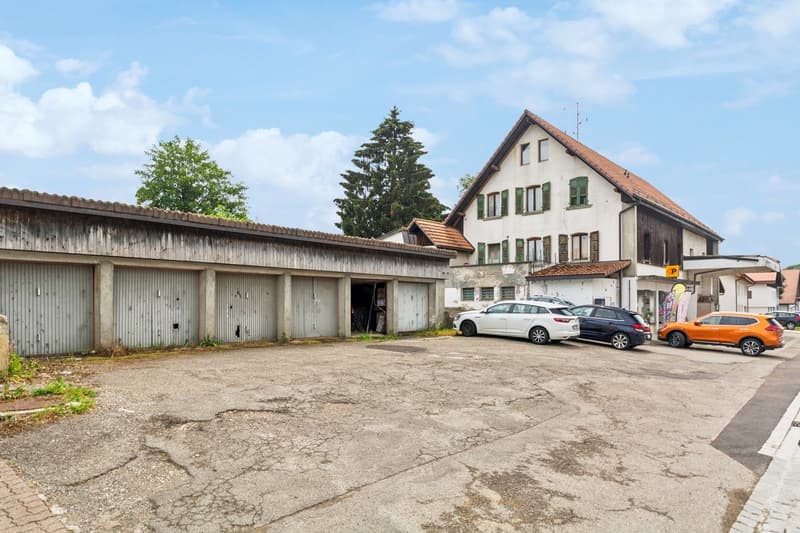
Parking Capacity: The property has 6 closed garages as well as several outdoor parking spaces, a rare and sought-after feature.
Land Development: The estate includes a constructible plot, opening the way for densification, the creation of a second building, or the preservation of a vast green area.
Located in the center of the charming village of Lajoux, in the heart of the majestic Franches-Montagnes, this exceptional property embodies a rare opportunity on the Jura real estate market.
Held by a shareholder company, the property is offered through the transfer of the company's shares (SA), thus allowing the buyer to avoid the usual transfer taxes normally due when purchasing a property. Combining the authentic charm of the region with modern technical amenities, this versatile estate will seduce both seasoned investors and buyers looking for a tailored life project.
Main Residence & Living Spaces
The habitable part currently offers a spacious 7.5-room family apartment, bathed in natural light and focused on well-being. The generous volumes allow for a serene planning of a large family home or a transformation into several high-standing apartments, offering a remarkable flexibility in layout.
Development Potential: The living area offers very good possibilities for extension or redistribution of spaces.
Sustainable Energy: Aligned with current requirements, the property integrates a recent photovoltaic installation (2025), guaranteeing optimal energy efficiency.
Commercial Area & Professional Infrastructures
The commercial area, with a remarkable size of 750 m², includes a shop and a fully exploitable laboratory.
Yield & Flexibility: The commercial area is currently rented out net (CHF 800.-/month), ensuring a stable rental income while the apartment remains occupied by the owners. This pole can maintain its rental vocation or host a new artisanal, medical, creative, or logistical project.
Location & Lifestyle
The geographical location offers the perfect balance between rural tranquility and proximity to modern amenities:
In everyday life: Local shops and the bus stop are accessible in less than 5 minutes on foot.
Connectivity: The region's neuralgic centers -- Saignelégier, Tramelan, and Glovelier -- as well as their school, medical, and railway infrastructures, can be reached in less than 10 minutes by car.
An exclusive opportunity signed by Switzerland Sotheby's International Realty.
Complete dossier and private visits on request.
Exterior, Annexes & Constructible Plot
The exterior is an invitation to serenity. The large private garden benefits from a totally unobstructed view of the surrounding agricultural lands, offering a natural tableau evolving with the seasons.
Parking Capacity: The property has 6 closed garages as well as several outdoor parking spaces, a rare and sought-after feature.
Land Development: The estate includes a constructible plot, opening the way for densification, the creation of a second building, or the preservation of a vast green area.

Free
Create an account for more options
Create your account to manage your favorites across all devices, keep track of your search alerts, and never miss an update. Everything you need for your home search, all in one place!
Viewing
Contact for viewing
Patrice Bayard
Advertiser

Switzerland Sotheby's International Realty (agence de Bienne)
Rue Jakob-Rosius 18
2502Bienne
Contact
Patrice Bayard
- Listing ID
- 4003341482
- Object ref.
- 045825