Rooms
4.5
Living space
102 m2
Selling price
CHF 980,000.–
"Charming semi-detached family house in a green setting in Pampigny"
Address
1142 PampignyPrice
- Purchase price:
- CHF 980,000.–
Main information
- Availability:
- By agreement
- Type:
- Bifamiliar house
- No. of rooms:
- 4.5
- Number of floors:
- 2
- Surface living:
- 102 m2
- Land area:
- 262 m2
- Volume:
- 630 m3
- Last refurbishment:
- 2015
- Year built:
- 1992
Characteristics
Fireplace
Child-friendly
Parking space
Documents (0)
Description
Located in a quiet and sought-after residential area of Pampigny, this pleasant semi-detached house built in 1992 will seduce families looking for tranquility, nature, and comfort in their daily lives.
Surrounded by greenery and benefiting from a peaceful and sunny environment, the house enjoys an ideal situation close to amenities, public transport, schools, and access to the train station and bus lines. Pampigny offers a very appreciated quality of life, between countryside and practicality, with its forest walks, equestrian activities, natural areas, and proximity to mountain leisure activities.
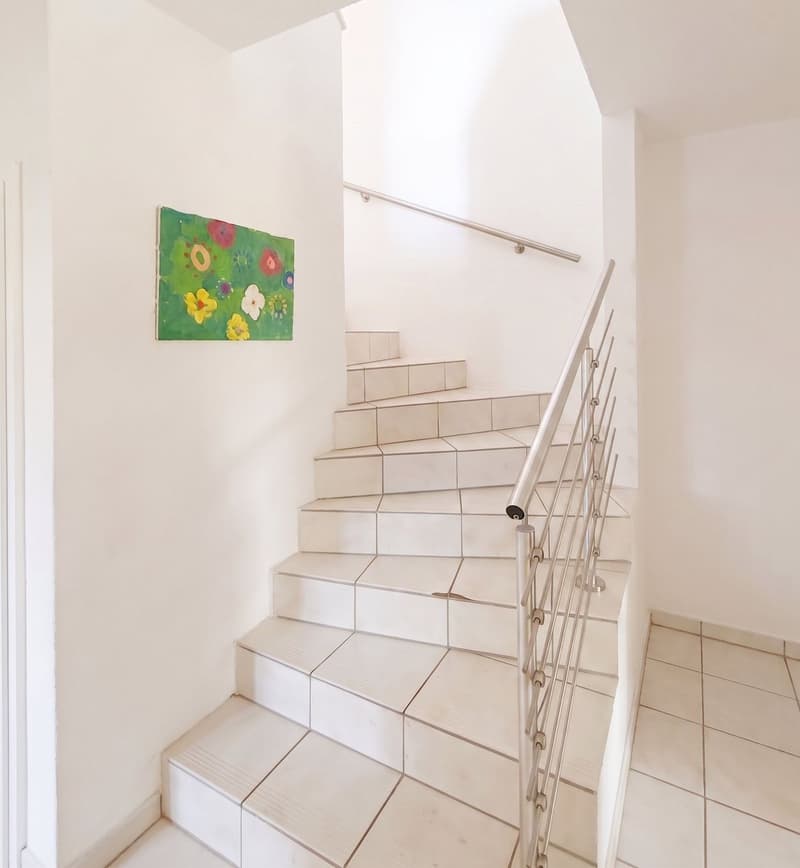
Spread over several levels and fully excavated, the property offers pleasant volumes and a functional distribution:
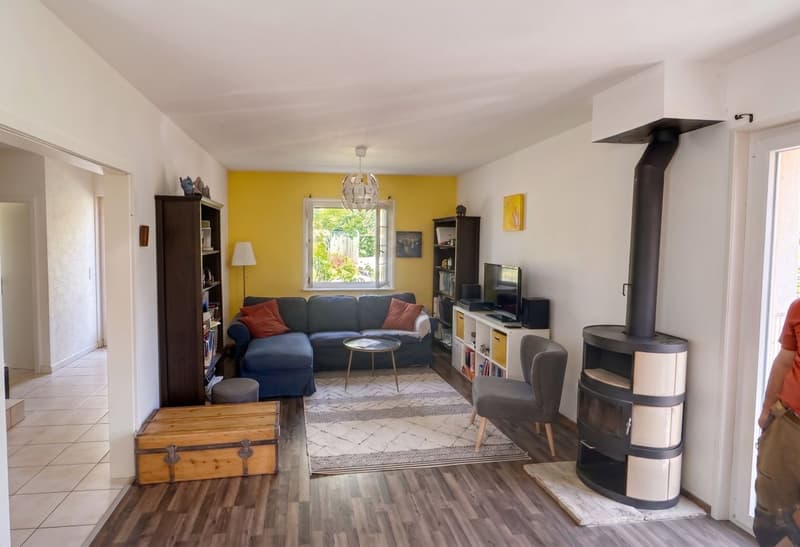
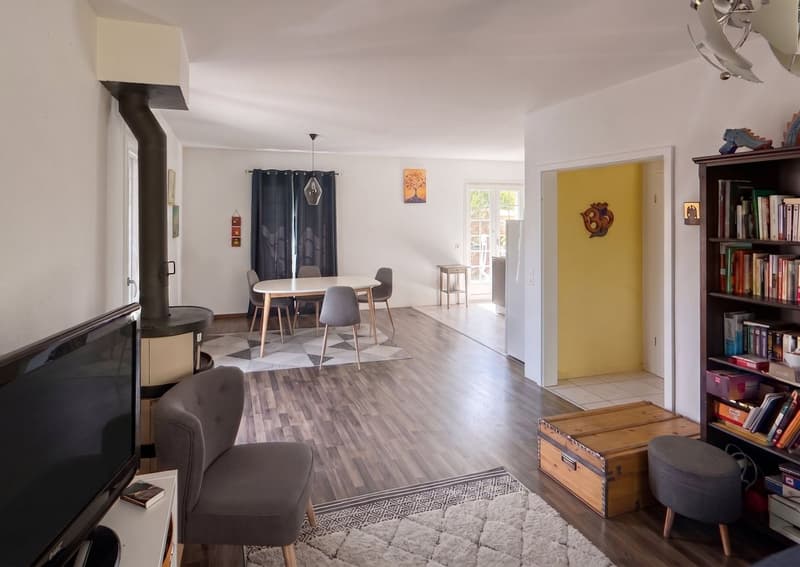
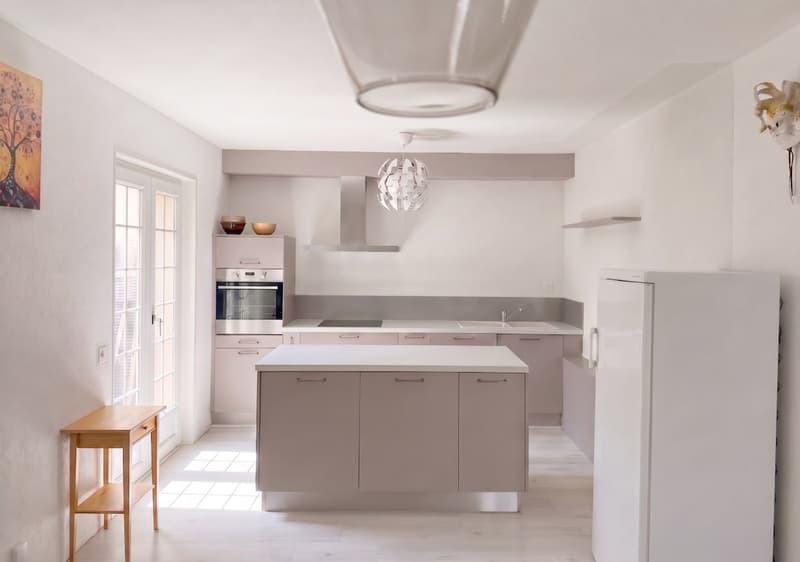
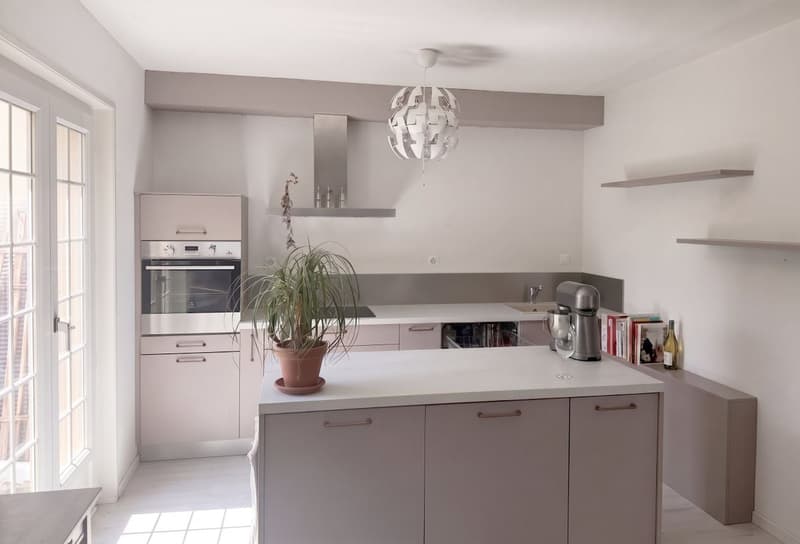
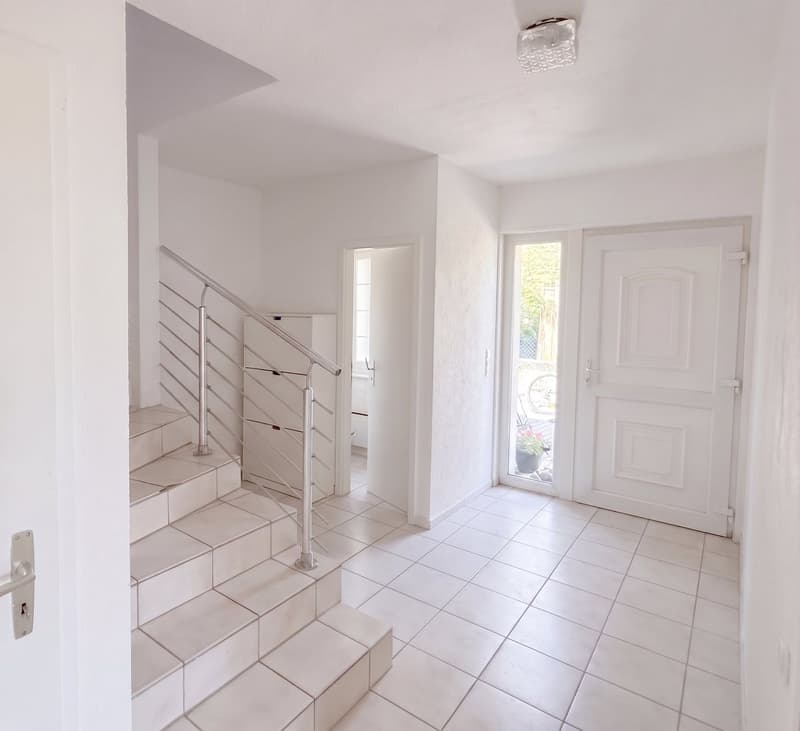
On the ground floor, you will discover a welcoming entrance with guest toilets, leading to a beautiful, bright living area composed of a spacious living room and an open, renovated kitchen in 2016. The ensemble opens harmoniously onto the private garden, ideal for enjoying the beautiful days with family or friends.
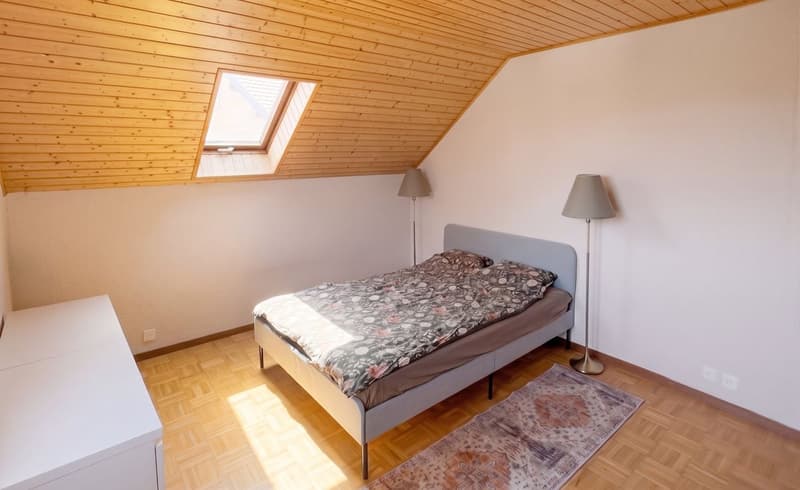
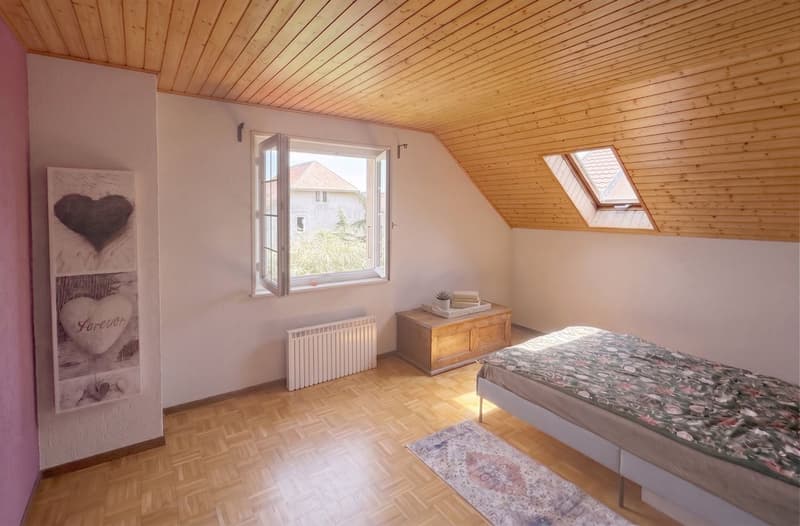
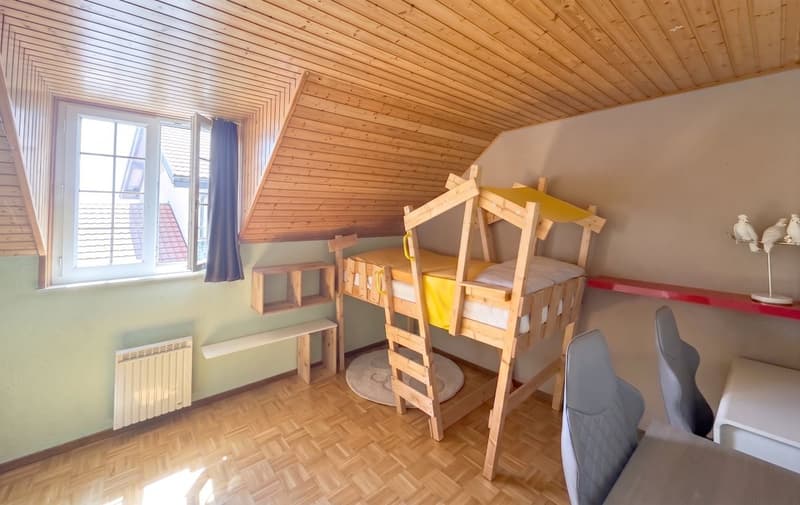
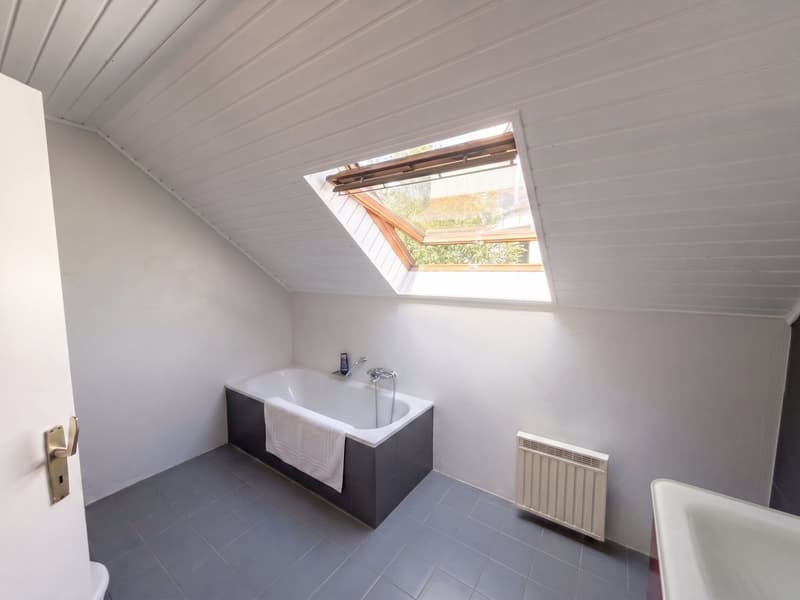
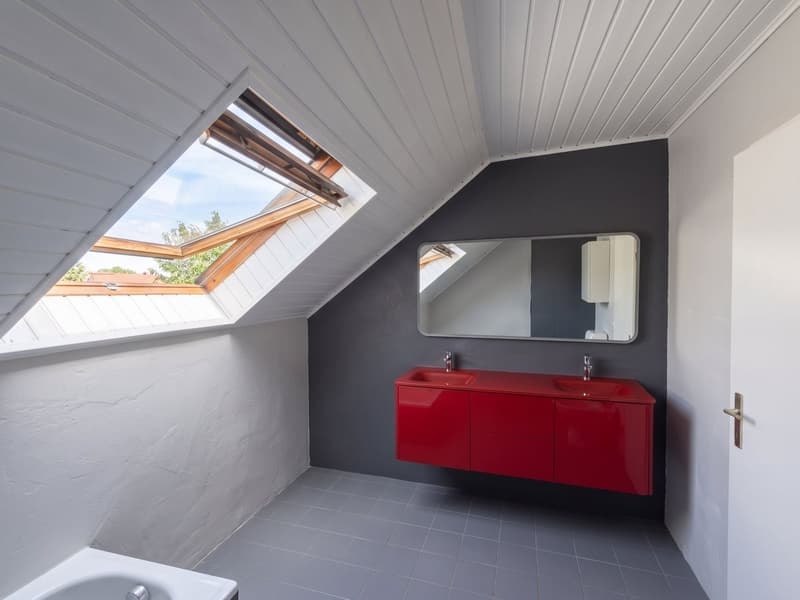
On the upper floor, the sleeping area consists of three comfortable bedrooms and a bathroom.
The fully excavated basement offers very beautiful additional spaces with:
Outside, a charming garden completes this property, as well as two outdoor parking spaces.
This house represents a beautiful opportunity for a family wishing to see their children grow up in a serene, green, and convivial environment, while remaining close to amenities and transport.
A visit is necessary to discover all the potential and the warm atmosphere of this house.
Thank you for contacting Loise at LD Immobilier for any additional information and to organize a visit at 079 591 54 35, loise@LDimmobilier.ch.
Informative clause:
The information, descriptions, surfaces, plans, and illustrations contained in this file are provided for indicative purposes only and have no contractual value. Only the official documents and the authentic acts established by the competent authorities or the notary are binding.
Surrounded by greenery and benefiting from a peaceful and sunny environment, the house enjoys an ideal situation close to amenities, public transport, schools, and access to the train station and bus lines. Pampigny offers a very appreciated quality of life, between countryside and practicality, with its forest walks, equestrian activities, natural areas, and proximity to mountain leisure activities.
Spread over several levels and fully excavated, the property offers pleasant volumes and a functional distribution:
On the ground floor, you will discover a welcoming entrance with guest toilets, leading to a beautiful, bright living area composed of a spacious living room and an open, renovated kitchen in 2016. The ensemble opens harmoniously onto the private garden, ideal for enjoying the beautiful days with family or friends.
On the upper floor, the sleeping area consists of three comfortable bedrooms and a bathroom.
The fully excavated basement offers very beautiful additional spaces with:
- a large, multi-purpose room that can be arranged according to your desires (game room, fitness room, office, or leisure space),
- a large laundry room,
- a cellar,
- as well as an additional bathroom.
Outside, a charming garden completes this property, as well as two outdoor parking spaces.
This house represents a beautiful opportunity for a family wishing to see their children grow up in a serene, green, and convivial environment, while remaining close to amenities and transport.
A visit is necessary to discover all the potential and the warm atmosphere of this house.
Thank you for contacting Loise at LD Immobilier for any additional information and to organize a visit at 079 591 54 35, loise@LDimmobilier.ch.
Informative clause:
The information, descriptions, surfaces, plans, and illustrations contained in this file are provided for indicative purposes only and have no contractual value. Only the official documents and the authentic acts established by the competent authorities or the notary are binding.
Mortgage Calculator
From dream house to home ownership: the mortgage calculator can help you estimate the affordability of this property.

Free
Create an account for more options
Create your account to manage your favorites across all devices, keep track of your search alerts, and never miss an update. Everything you need for your home search, all in one place!
Viewing
Contact for viewing
Loïse Delafraye

Contact
- Listing ID
- 4003339092
- Object ref.
- 6832-QPNY-718