Rooms
6.5
Living space
202 m2
Selling price
CHF 820,000.–
"2 single-family houses for sale in Biasca"
Address
via V.Vela, 6710 BiascaPrice
- Purchase price:
- CHF 820,000.–
Main information
- Availability:
- By agreement
- Type:
- Single house
- No. of rooms:
- 6.5
- Surface living:
- 202 m2
Documents (0)
Description
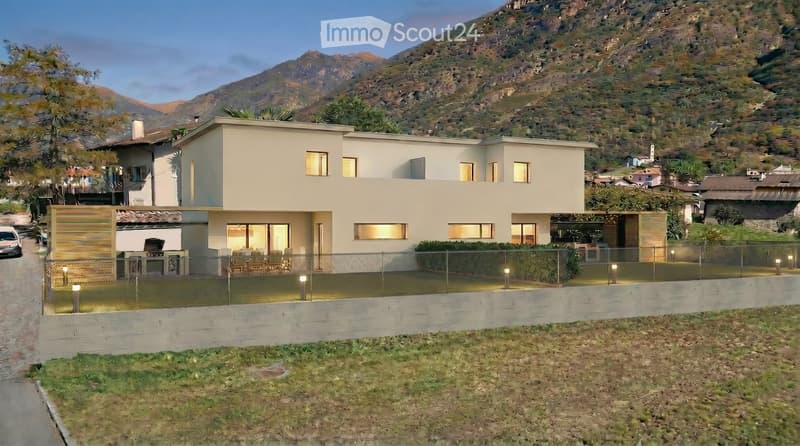
We propose the construction of two modern houses in Biasca, in the north-west area of the town. The houses will be built in a quiet residential area, with ample sunlight throughout the day, ideal for those who want comfort, privacy, and quality of life, while still being close to the main services of the town.
Building permit approved
Work starts immediately
Delivery expected within 12 months
The houses will be built with massive construction, synonymous with solidity, insulation, and durability over time.
All craftsmen involved operate in the Riviera area, guaranteeing professionalism, local experience, and attention to detail.
Upon completion of the work, quality execution guarantees will be issued to protect the buyer.
FEATURES
The houses have a built area of 202 sqm, distributed over 3 floors, one basement and two above ground.
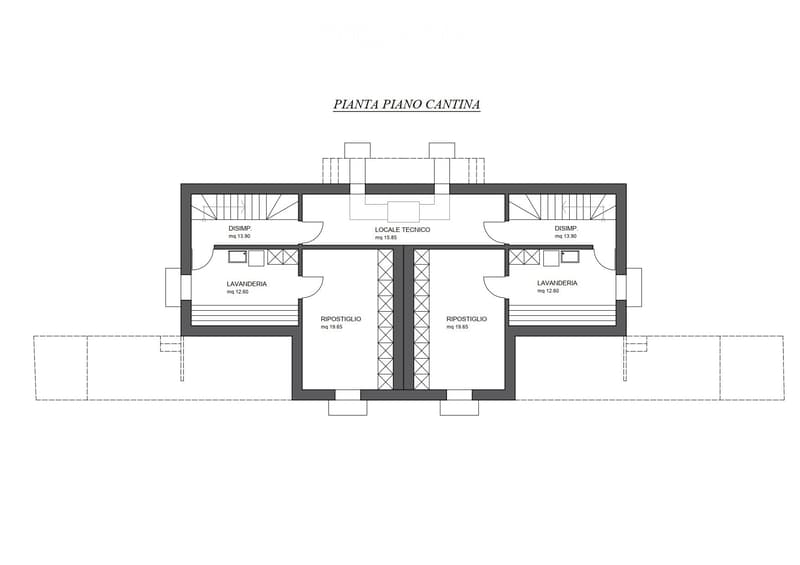
Basement
hallway
laundry room
storage room
technical room and
heating with heat pump
and coils
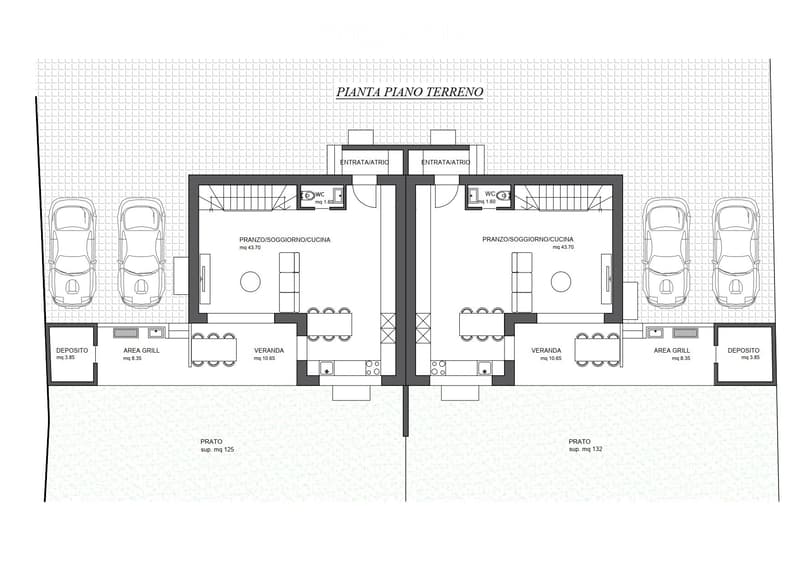
Ground floor
kitchen
dining room
living room
toilet
external veranda
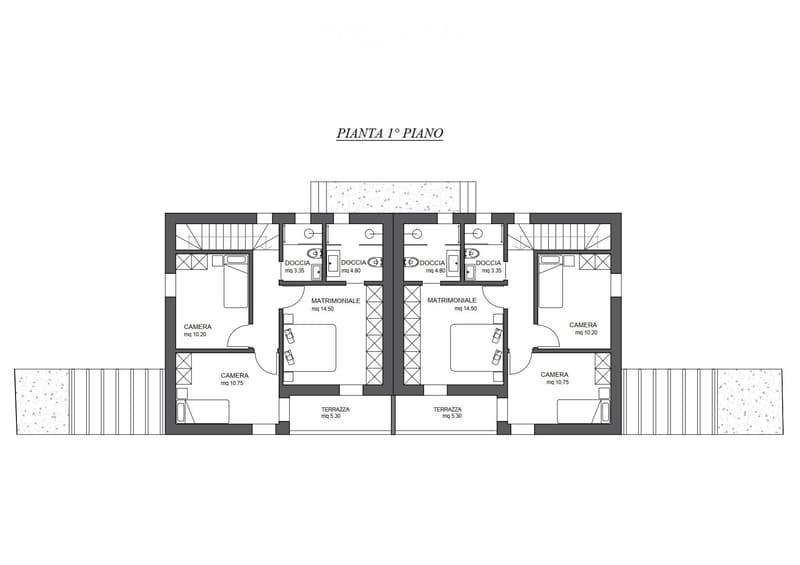
First floor
one master bedroom
two single bedrooms
two bathrooms
terrace
Exterior
grill area
external parking
two parking spaces
paving
with draining grates
photovoltaic system
Building permit approved
Work starts immediately
Delivery expected within 12 months
The houses will be built with massive construction, synonymous with solidity, insulation, and durability over time.
All craftsmen involved operate in the Riviera area, guaranteeing professionalism, local experience, and attention to detail.
Upon completion of the work, quality execution guarantees will be issued to protect the buyer.
FEATURES
The houses have a built area of 202 sqm, distributed over 3 floors, one basement and two above ground.
Basement
hallway
laundry room
storage room
technical room and
heating with heat pump
and coils
Ground floor
kitchen
dining room
living room
toilet
external veranda
First floor
one master bedroom
two single bedrooms
two bathrooms
terrace
Exterior
grill area
external parking
two parking spaces
paving
with draining grates
photovoltaic system
Mortgage Calculator
From dream house to home ownership: the mortgage calculator can help you estimate the affordability of this property.

Free
Create an account for more options
Create your account to manage your favorites across all devices, keep track of your search alerts, and never miss an update. Everything you need for your home search, all in one place!
- Listing ID
- 4003338532
- Object ref.
- 82047830